Dallas Markovina Personal Real Estate Corporation - 250-870-6145
BACK


Single Family in West Kelowna
- 106
- 132
 2 Bedrooms
 2 Bathrooms
- 1151 Sq Ft
Property Type
Single Family
Description
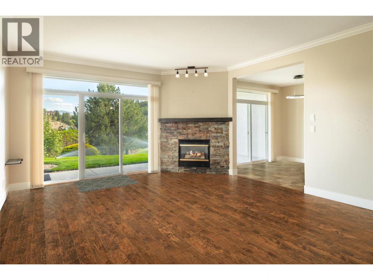
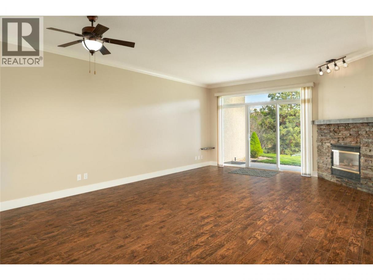
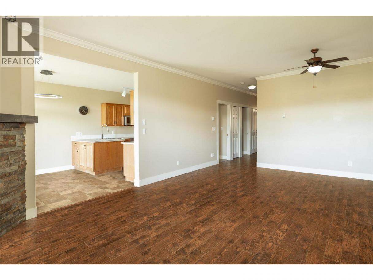
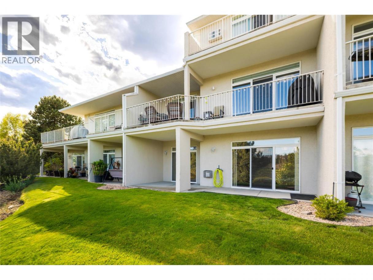
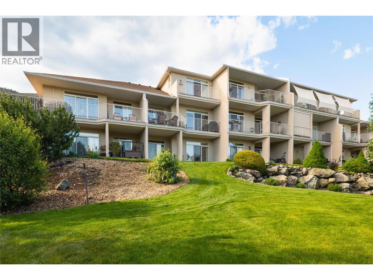
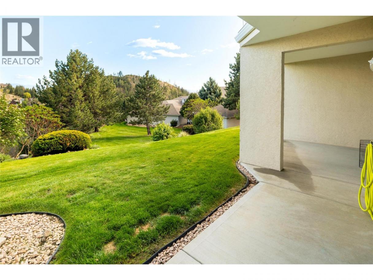
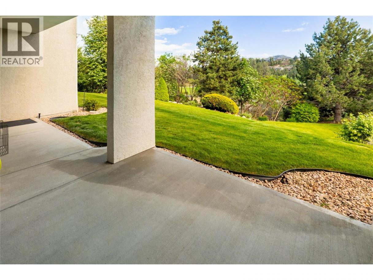
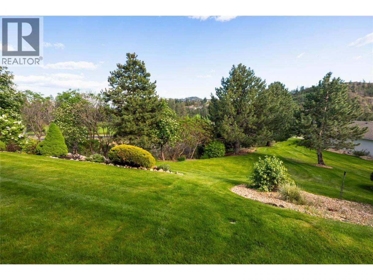
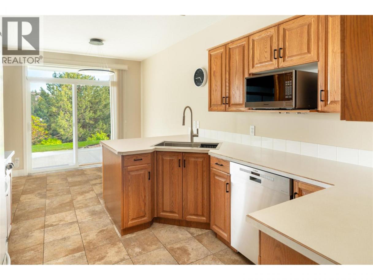
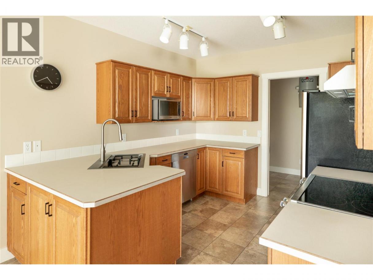
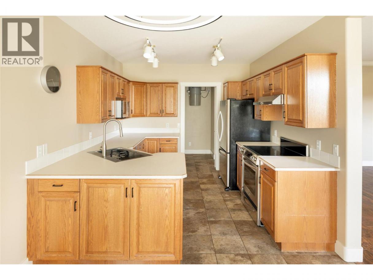
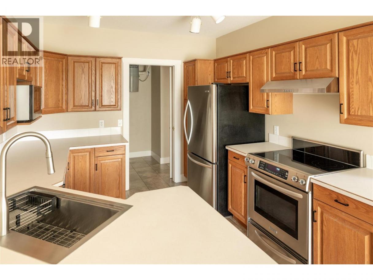
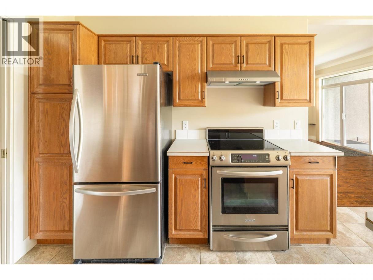
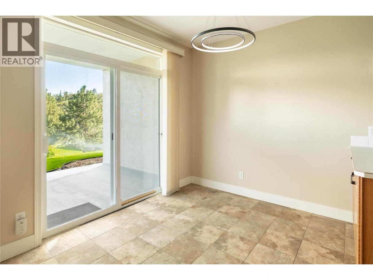
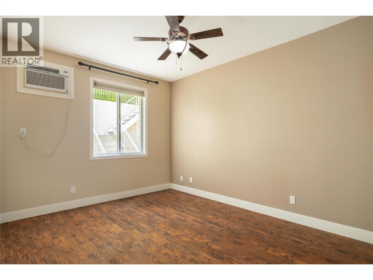
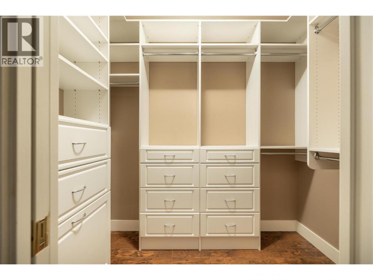
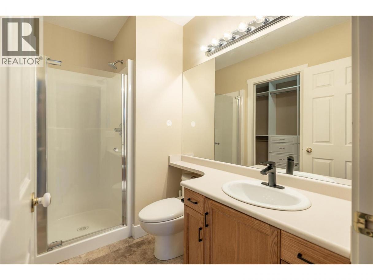
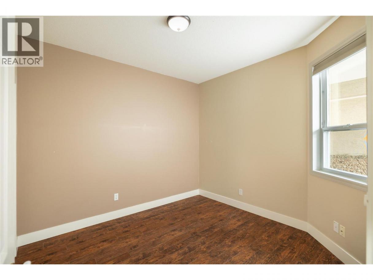
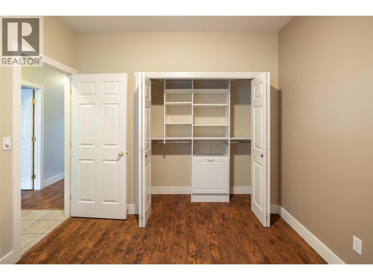
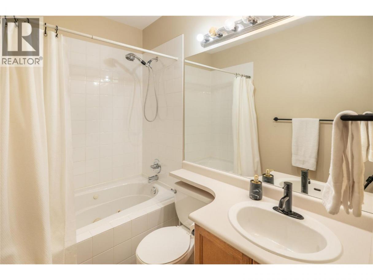
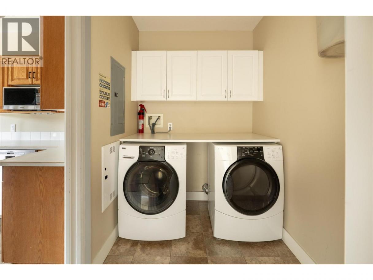
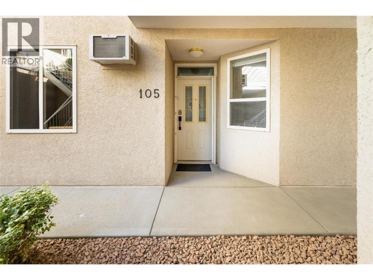
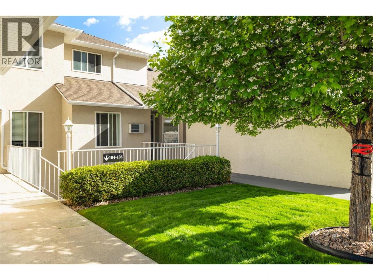
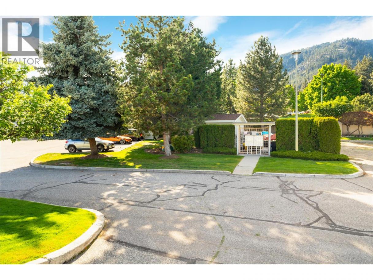
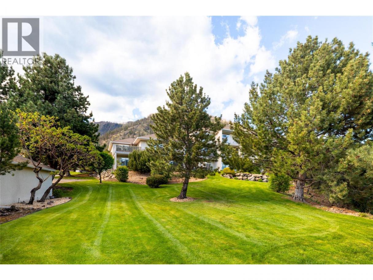
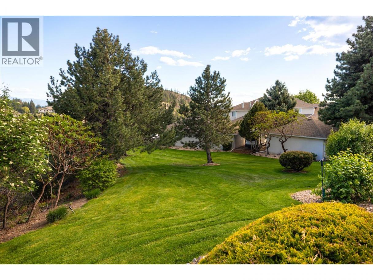
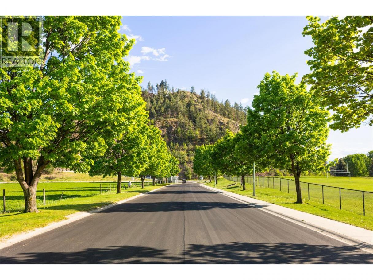
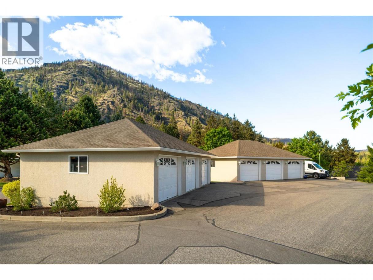
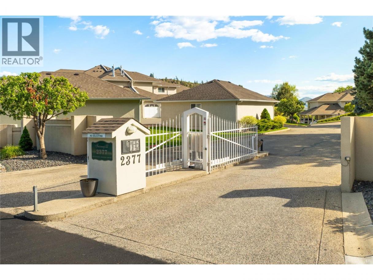
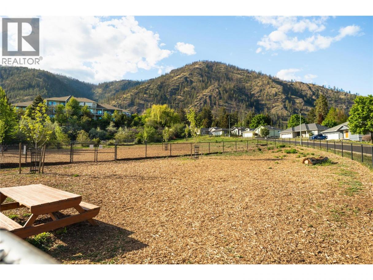
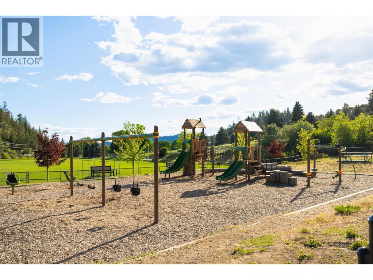
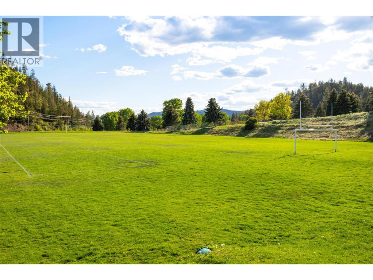
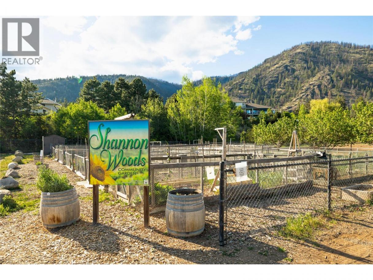
Welcome to one of the most peaceful settings in Shannon Lake. Backing onto expansive green space with beautiful mature landscaping and golf course surroundings, this spacious 2 bedroom, 2 bathroom ground-level residence offers an easy, low-maintenance lifestyle without sacrificing comfort, privacy, or outdoor living. Located in the sought-after Fairway III community, this home feels tucked away in nature while remaining minutes to everyday amenities, walking trails, parks, shopping, restaurants, and recreation. Inside, the thoughtfully designed layout offers generous principal rooms, abundant natural light, and seamless indoor-outdoor living. The expansive living area is anchored by a stone fireplace and opens directly to the oversized covered patio and lush green space beyond—creating an ideal setting for morning coffee, entertaining, or quiet evenings surrounded by nature. The kitchen is exceptionally functional with extensive cabinetry, ample prep space, updated appliances, and direct access to the covered outdoor area. The spacious primary retreat features a beautifully customized walk-in closet and full ensuite, while the second bedroom and additional bathroom provide flexibility for guests, hobbies, or a home office. Thoughtful updates throughout create a move-in ready opportunity with a warm, welcoming feel. This exceptionally well-maintained community is known for its quiet atmosphere, manicured grounds, RV parking, and unbeatable proximity to Shannon Lake Golf Course, Shannon Woods trails, parks, playgrounds, sports fields, and the community garden. A rare opportunity to enjoy comfortable one-level living in one of West Kelowna’s most desirable established communities. (id:6769)
Property Details

Subarea
Shannon Lake

Lot
0

Year Built
1998

Sewer
Municipal sewage system

Parking Type
1
Rooms Dimension
| Room | Floor | Dimension |
|---|---|---|
| Laundry room | Main level | 5'8'' x 7'7'' |
| Kitchen | Main level | 9'9'' x 10'8'' |
| Dining room | Main level | 9'9'' x 8'8'' |
| Living room | Main level | 22'0'' x 14'11'' |
| Full bathroom | Main level | 9'10'' x 4'11'' |
| Bedroom | Main level | 9'11'' x 10'8'' |
| Full ensuite bathroom | Main level | 4'11'' x 8'9'' |
| Primary Bedroom | Main level | 10'6'' x 14'8'' |
| Foyer | Main level | 19'3'' x 4'0'' |
Listing Agent
Sharon Maslen
(778) 821-3111
Brokerage
REMAX Kelowna - Stone Sisters
(250) 862-7675
Disclaimer:
The property information on this website is derived from the Canadian Real Estate Association''s Data Distribution Facility (DDF®). DDF® references real estate listings held by various brokerage firms and franchisees. The accuracy of information is not guaranteed and should be independently verified. The trademarks REALTOR®, REALTORS® and the REALTOR® logo are controlled by The Canadian Real Estate Association (CREA) and identify real estate professionals who are members of CREA. The trademarks MLS®, Multiple Listing Service® and the associated logos are owned by CREA and identify the quality of services provided by real estate professionals who are members of CREA.
Listing data last updated date: 2026-05-15 03:28:37
