Dallas Markovina Personal Real Estate Corporation - 250-870-6145
BACK


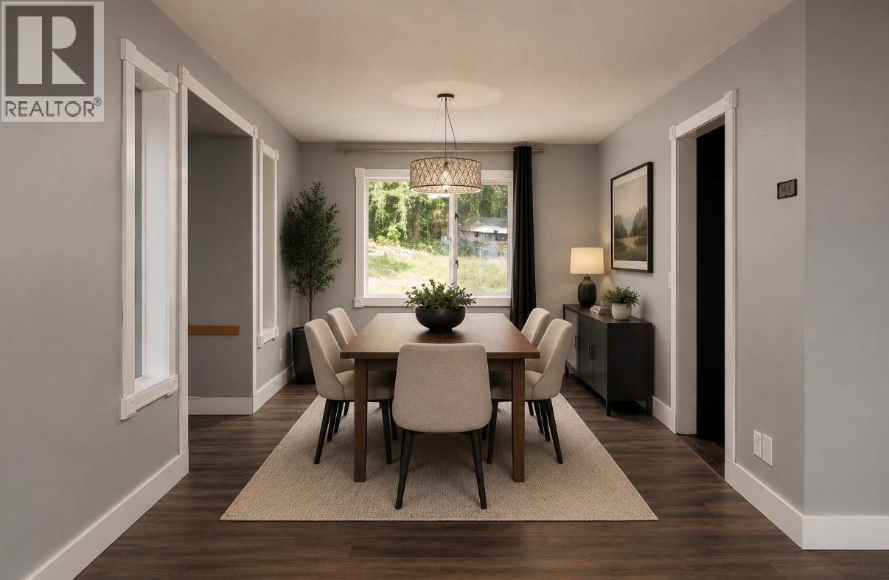
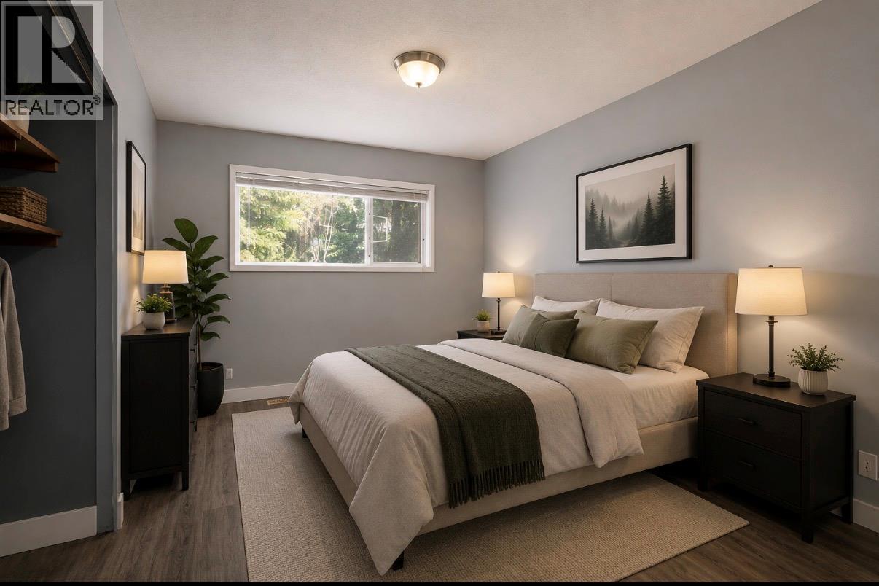
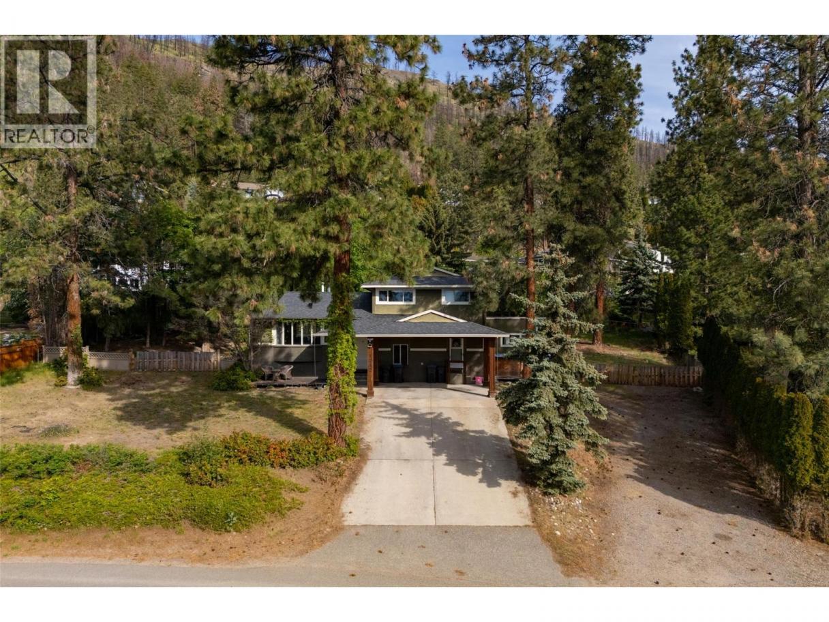
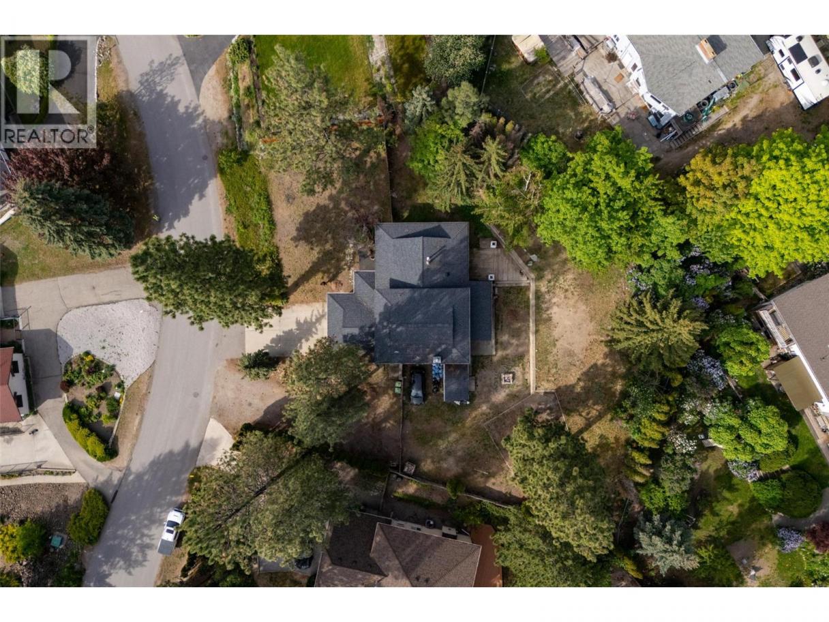
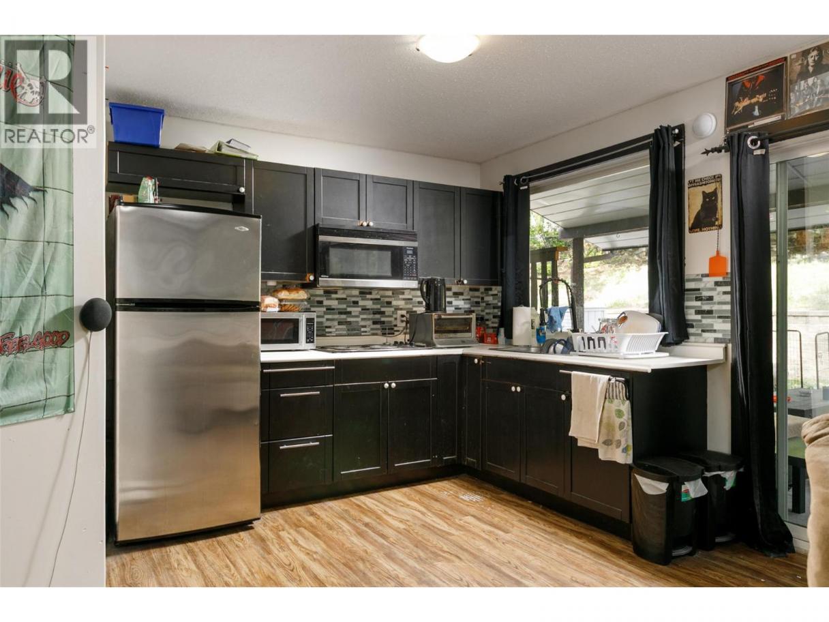
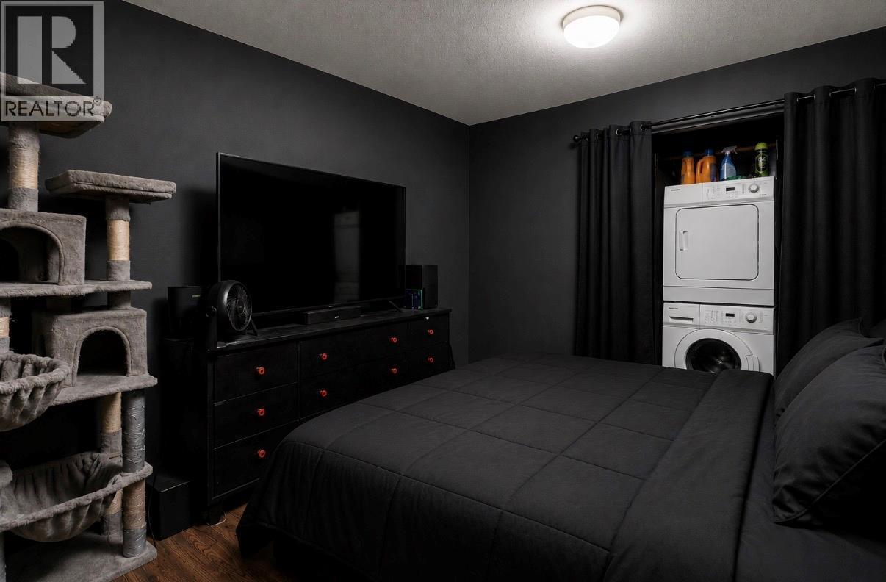
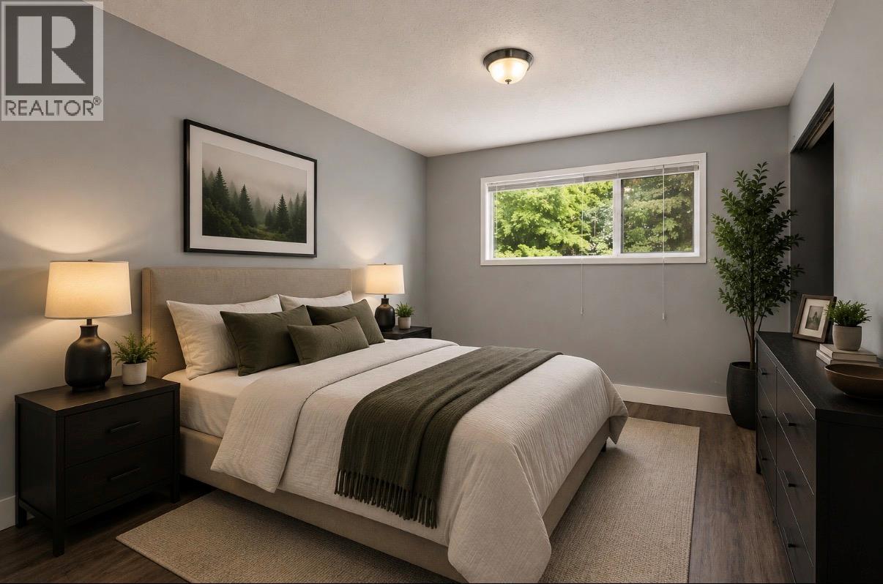
Single Family in West Kelowna
- 188
- 221
 4 Bedrooms
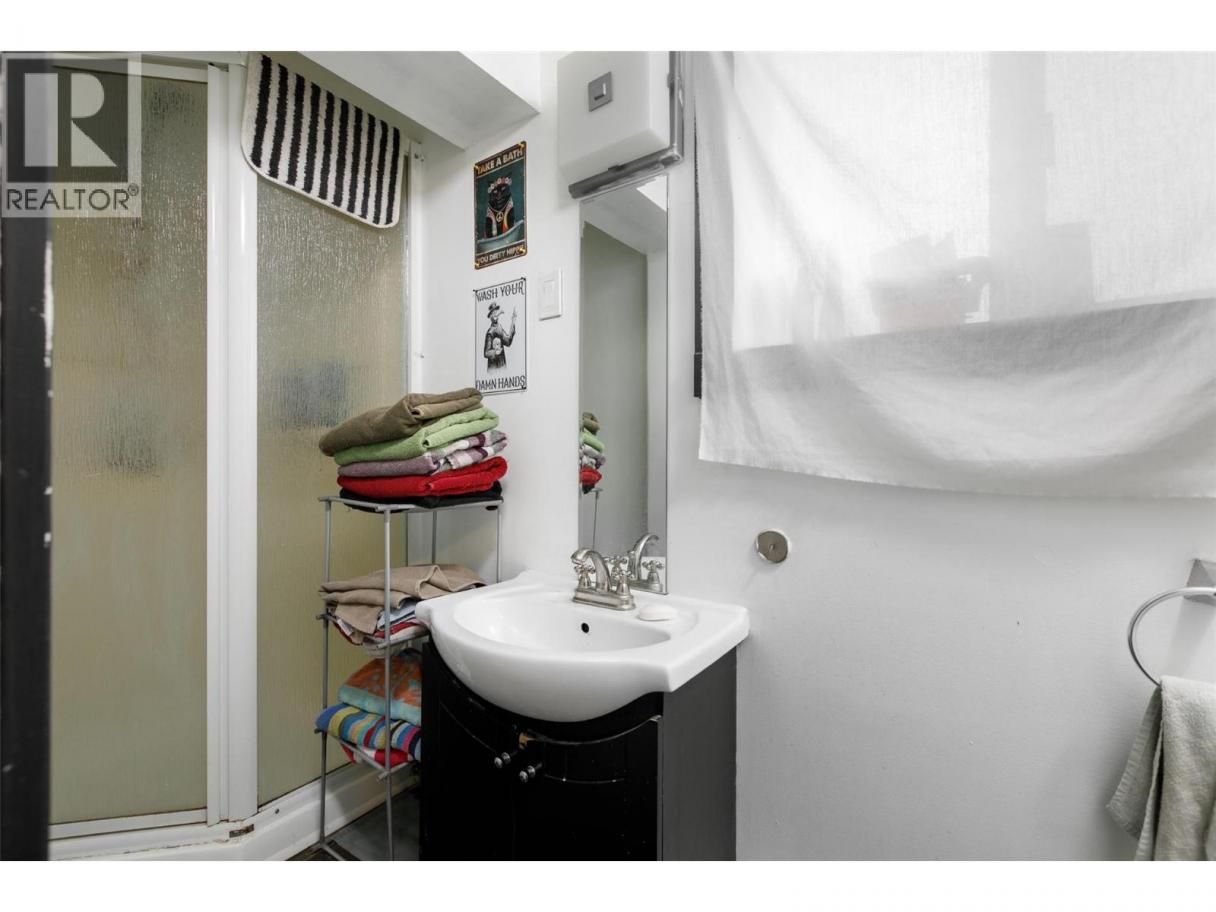
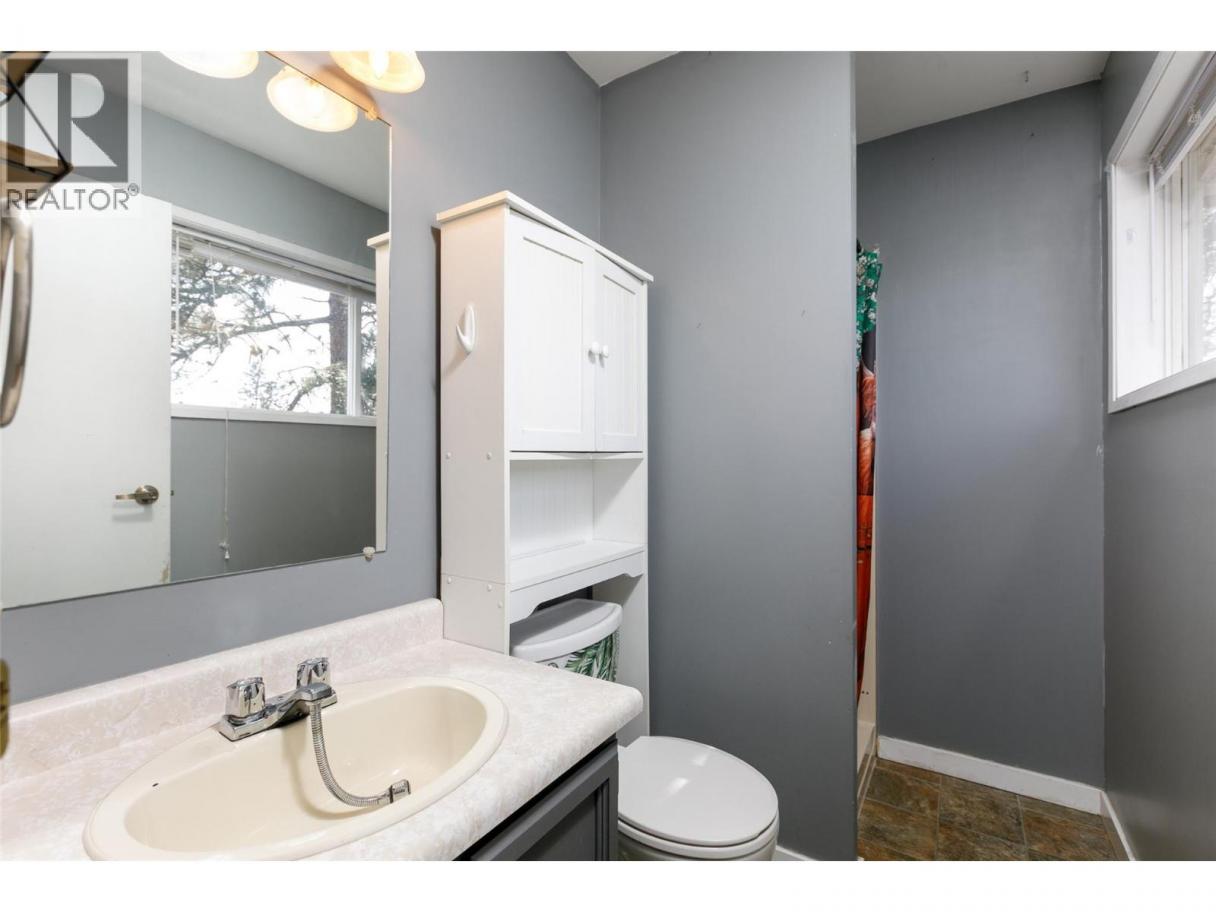
 3 Bathrooms
- 2047 Sq Ft
Property Type
Single Family
Description
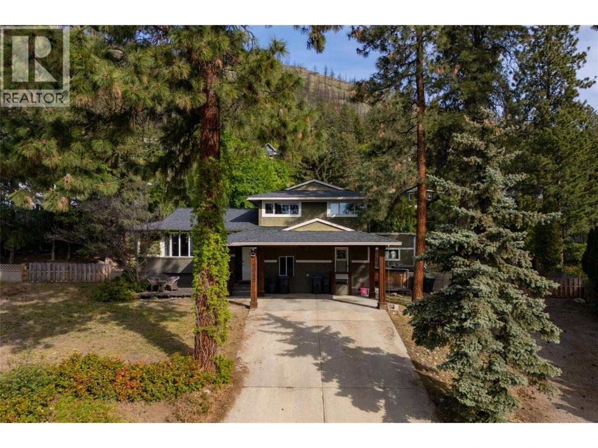
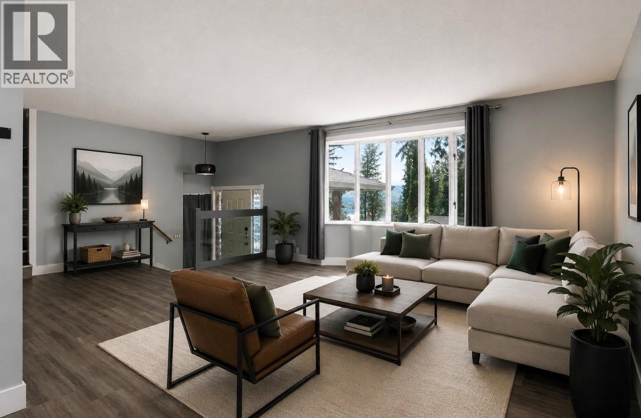
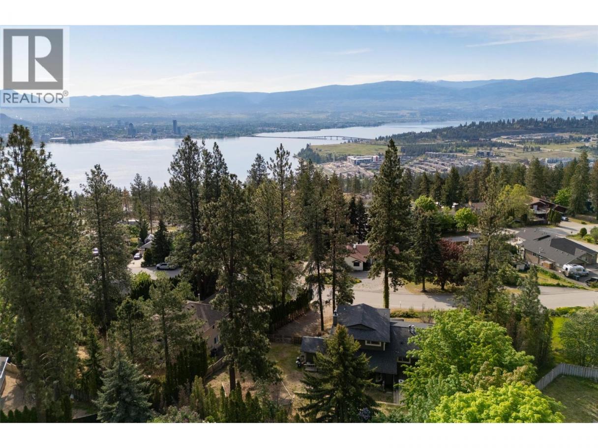
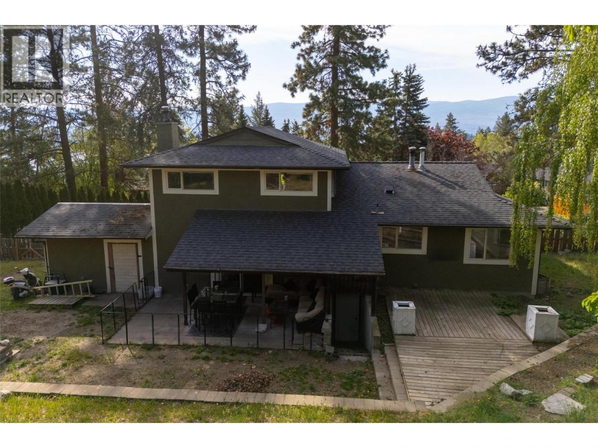
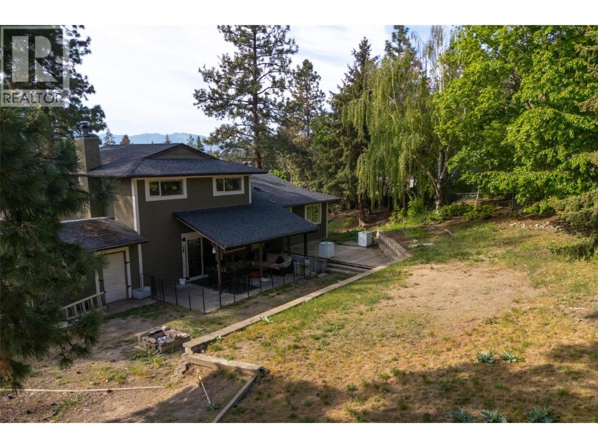
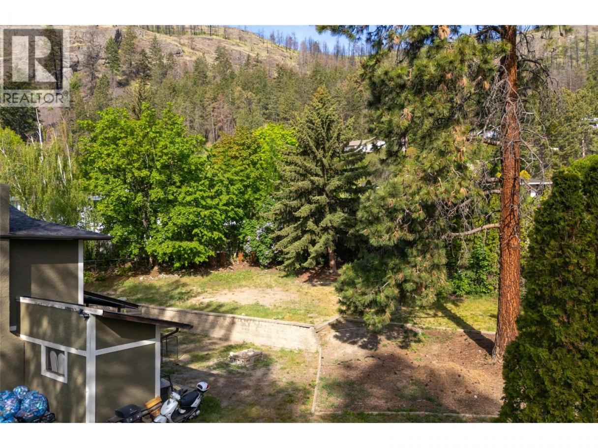
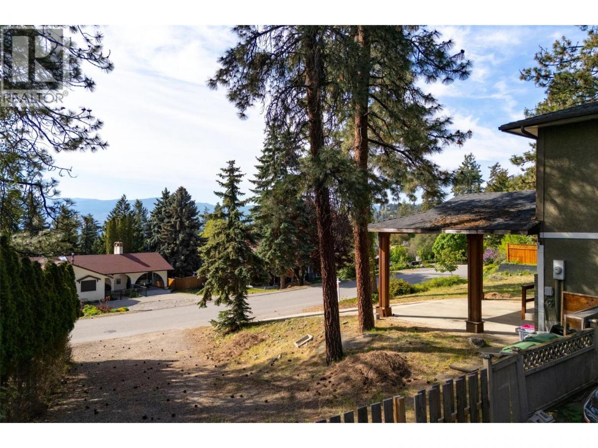
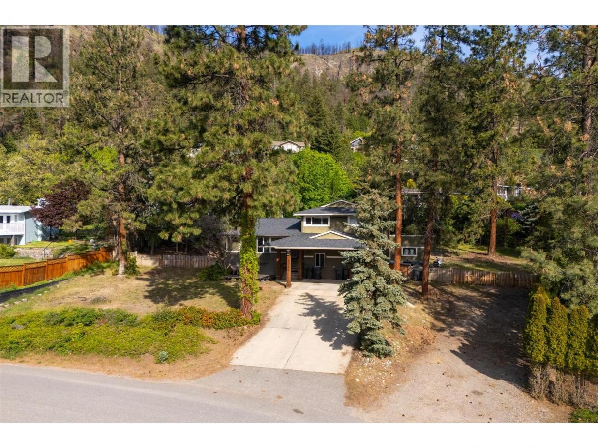
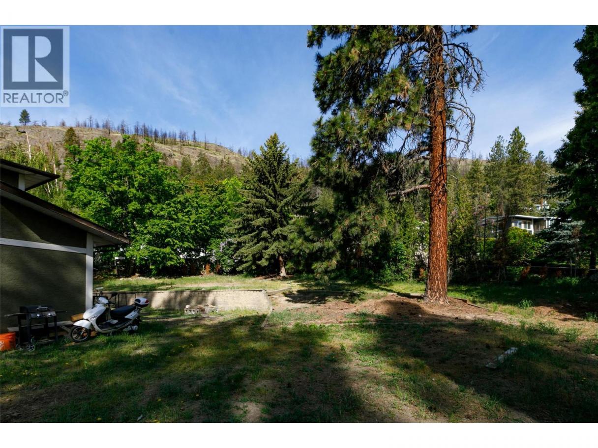
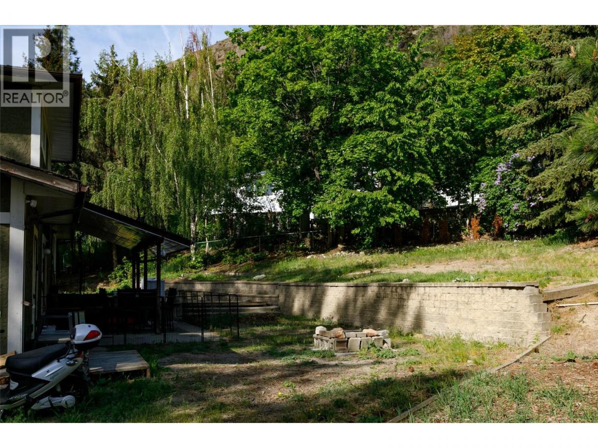
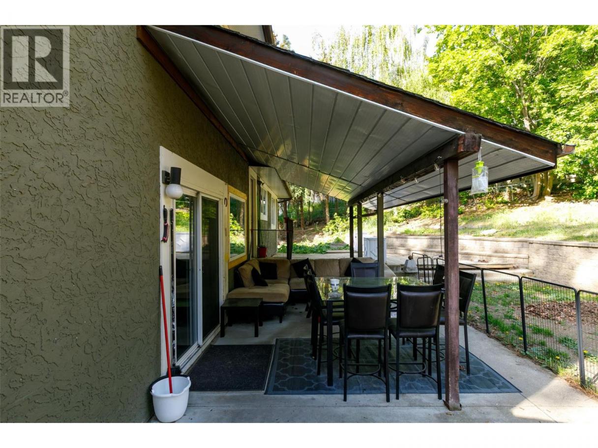
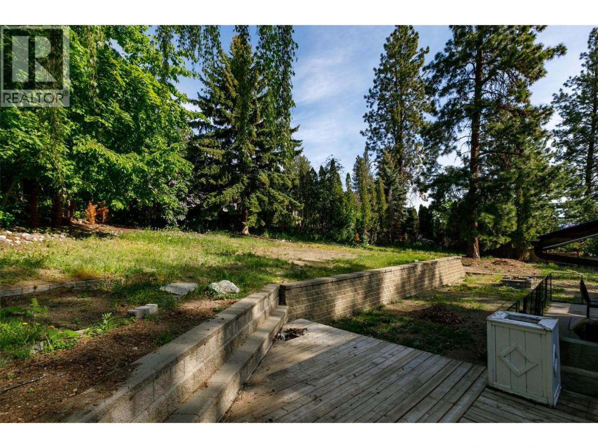
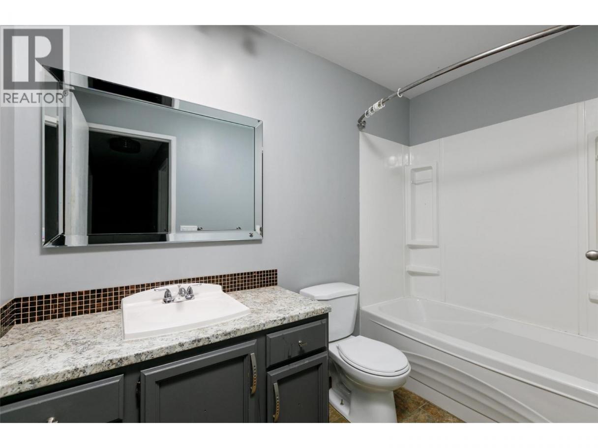
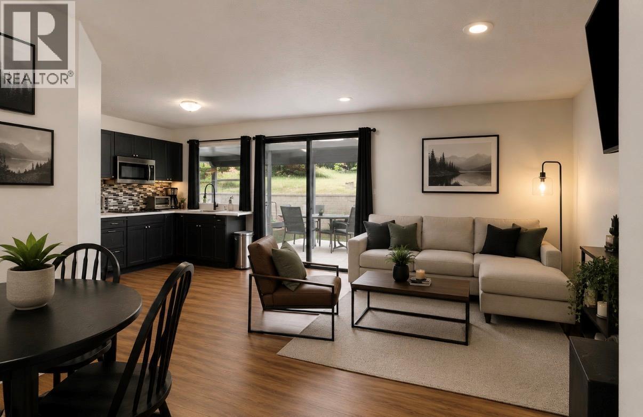
Welcome to West Kelowna Estates! Situated on an impressive 0.4 acre lot, this versatile property offers 4 bedrooms, 3 bathrooms, and a fully legal 1 bedroom, 1 bathroom suite perfect for extended family, guests, or mortgage-helping rental income. This home combines space, functionality, and opportunity in one of West Kelowna’s most convenient and desirable neighbourhoods. Enjoy a bright and functional family layout with generous living spaces and flexibility for growing families or investors alike. The legal suite adds tremendous value and opens the door for multi-generational living or additional monthly income. Outside, the large lot provides room to breathe with plenty of space for entertaining, kids, pets, gardening, or future possibilities. Properties with lot sizes like this are becoming increasingly rare. Located just minutes to downtown Kelowna, shopping, restaurants, schools, hiking trails, wineries, and everyday amenities, West Kelowna Estates is known for its convenience, views, and incredible access to the Okanagan lifestyle. A fantastic opportunity to own a home with space, income potential, and an unbeatable location. (id:6769)
Property Details

Subarea
West Kelowna Estates

Lot
0.4

Year Built
1981

Sewer
Municipal sewage system

Parking Type
5
Rooms Dimension
| Room | Floor | Dimension |
|---|---|---|
| Full bathroom | Second level | 10' x 5' |
| Full ensuite bathroom | Second level | 7'9'' x 5' |
| Bedroom | Second level | 13' x 9' |
| Bedroom | Second level | 13' x 9' |
| Primary Bedroom | Second level | 12'9'' x 11'1'' |
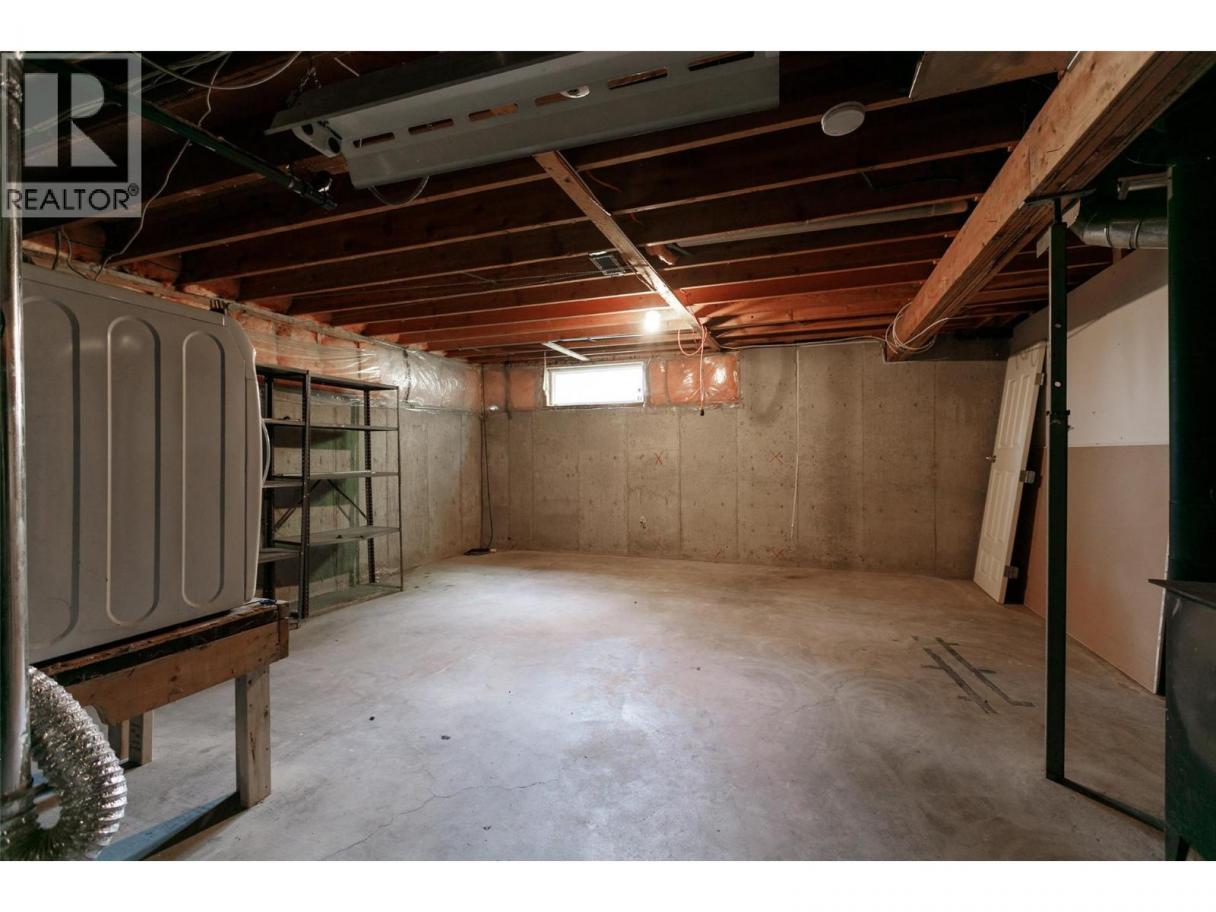
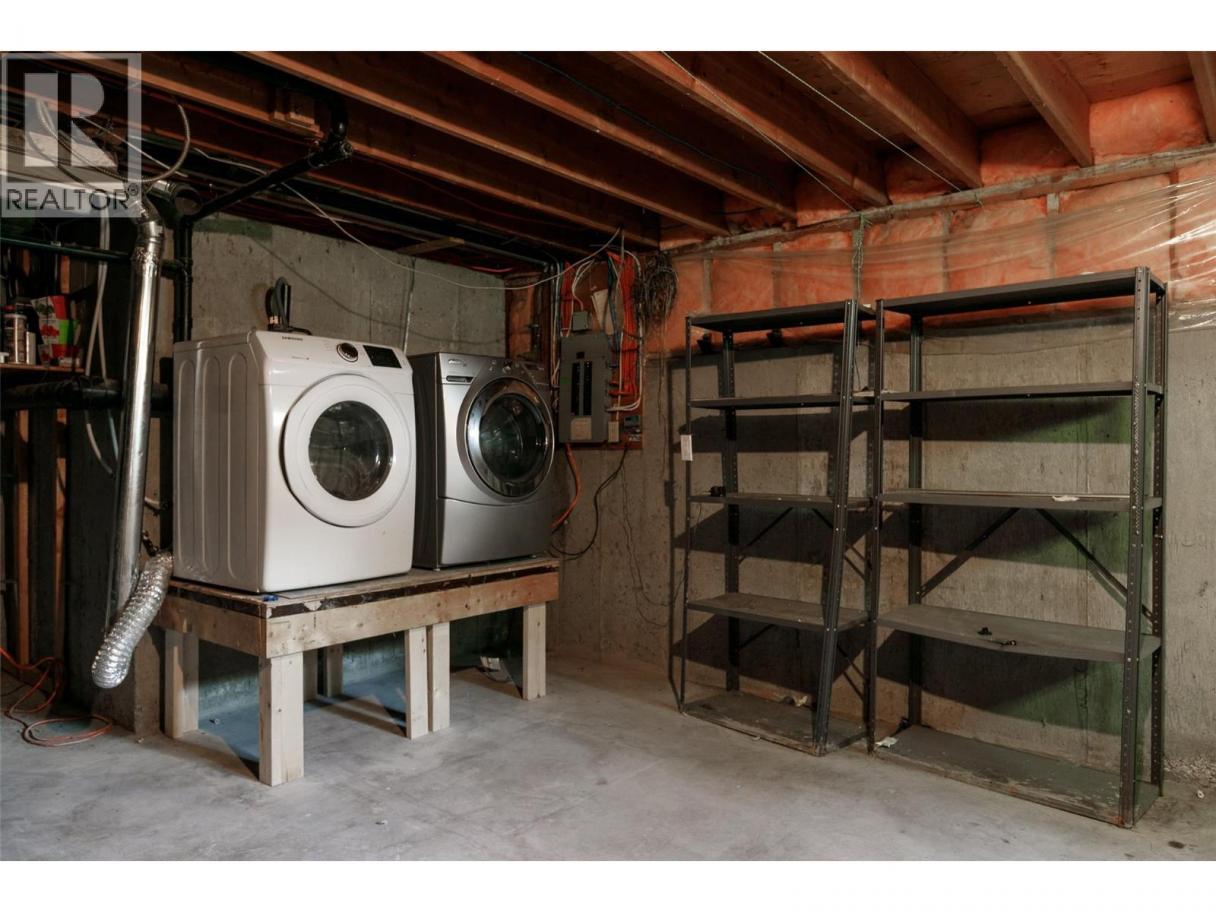
| Storage | Basement | 20' x 9' |
| Unfinished Room | Basement | 20' x 17' |
| Full bathroom | Main level | 8' x 5' |
| Bedroom | Main level | 12' x 9' |
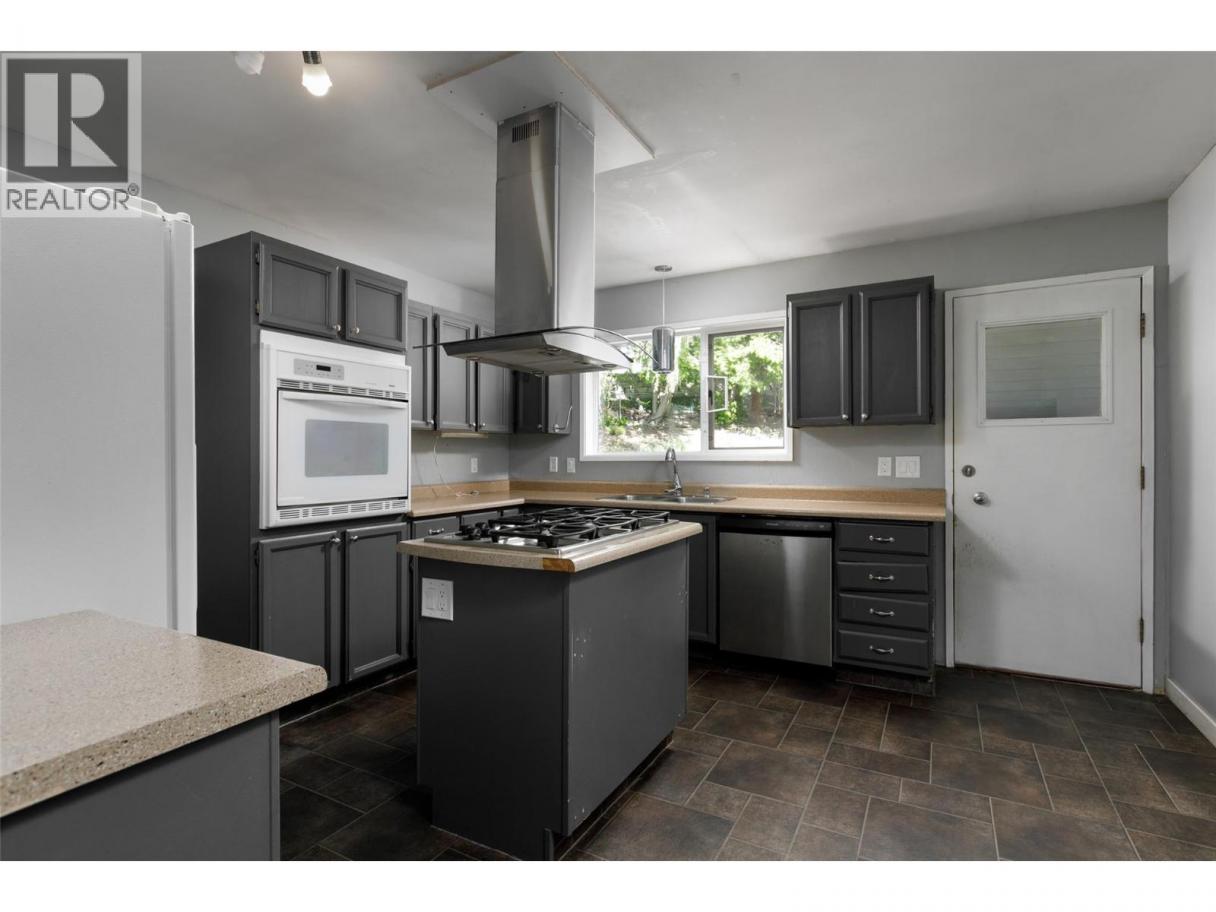
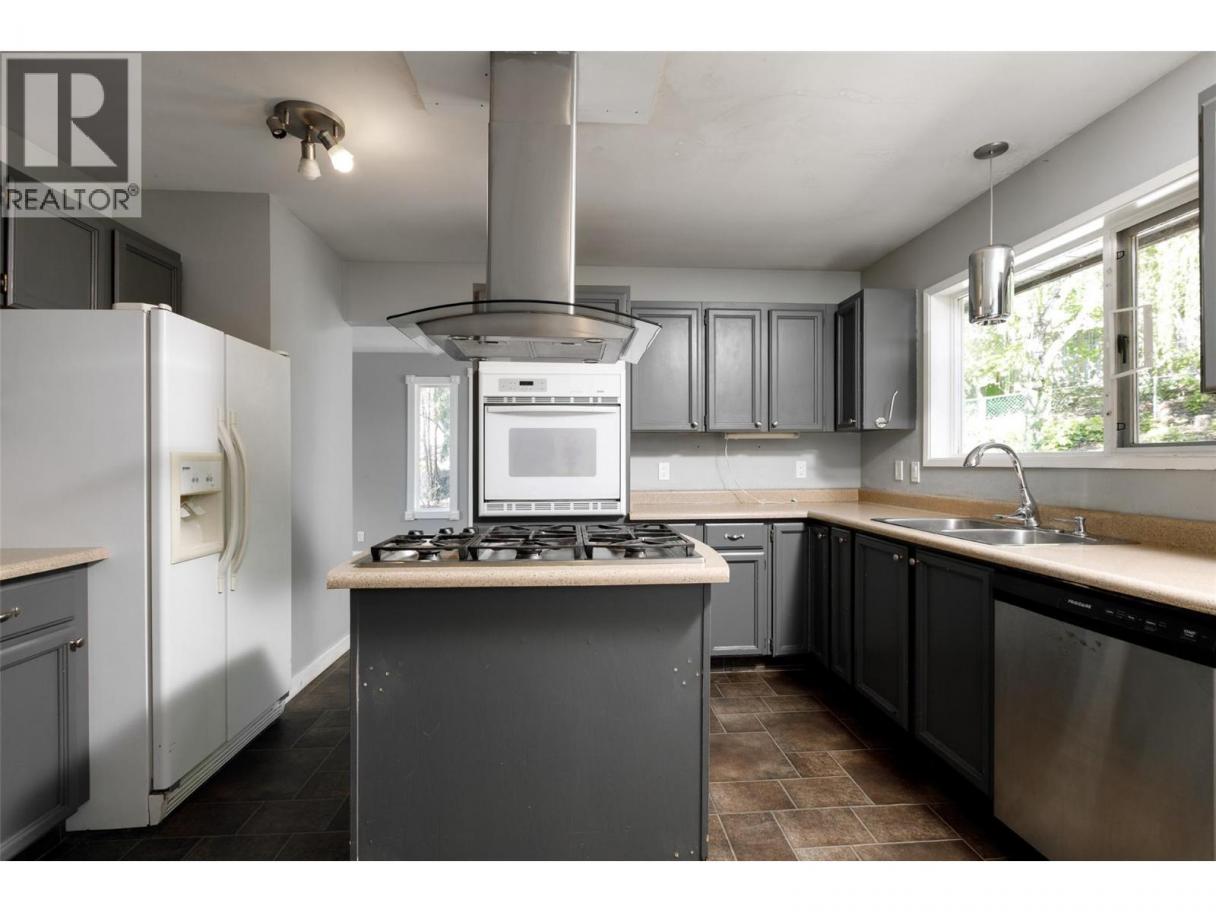
| Kitchen | Main level | 9'7'' x 7'1'' |
| Living room | Main level | 18'1'' x 14'2'' |
| Kitchen | Main level | 13'3'' x 13'2'' |
Listing Agent
Paul Mondoux
(250) 859-2449
Brokerage
Royal LePage Kelowna
(250) 860-1100
Disclaimer:
The property information on this website is derived from the Canadian Real Estate Association''s Data Distribution Facility (DDF®). DDF® references real estate listings held by various brokerage firms and franchisees. The accuracy of information is not guaranteed and should be independently verified. The trademarks REALTOR®, REALTORS® and the REALTOR® logo are controlled by The Canadian Real Estate Association (CREA) and identify real estate professionals who are members of CREA. The trademarks MLS®, Multiple Listing Service® and the associated logos are owned by CREA and identify the quality of services provided by real estate professionals who are members of CREA.
Listing data last updated date: 2026-05-16 04:13:08
