Dallas Markovina Personal Real Estate Corporation - 250-870-6145
BACK


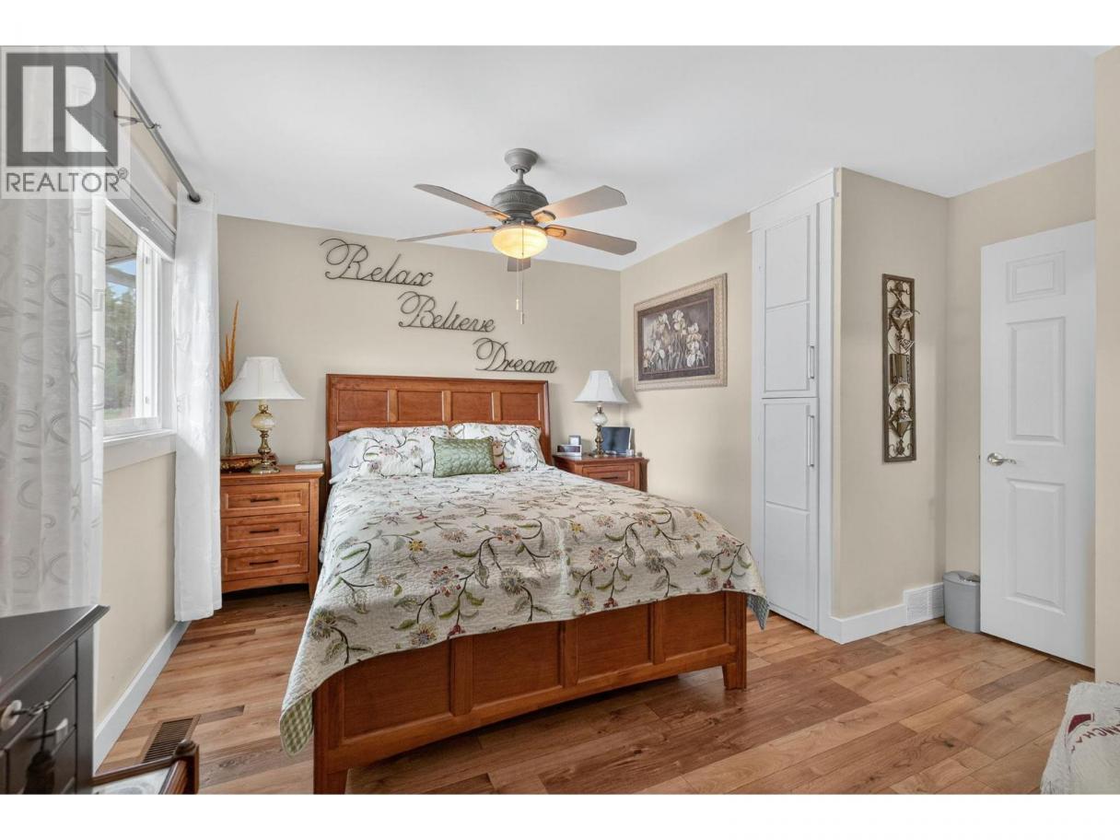
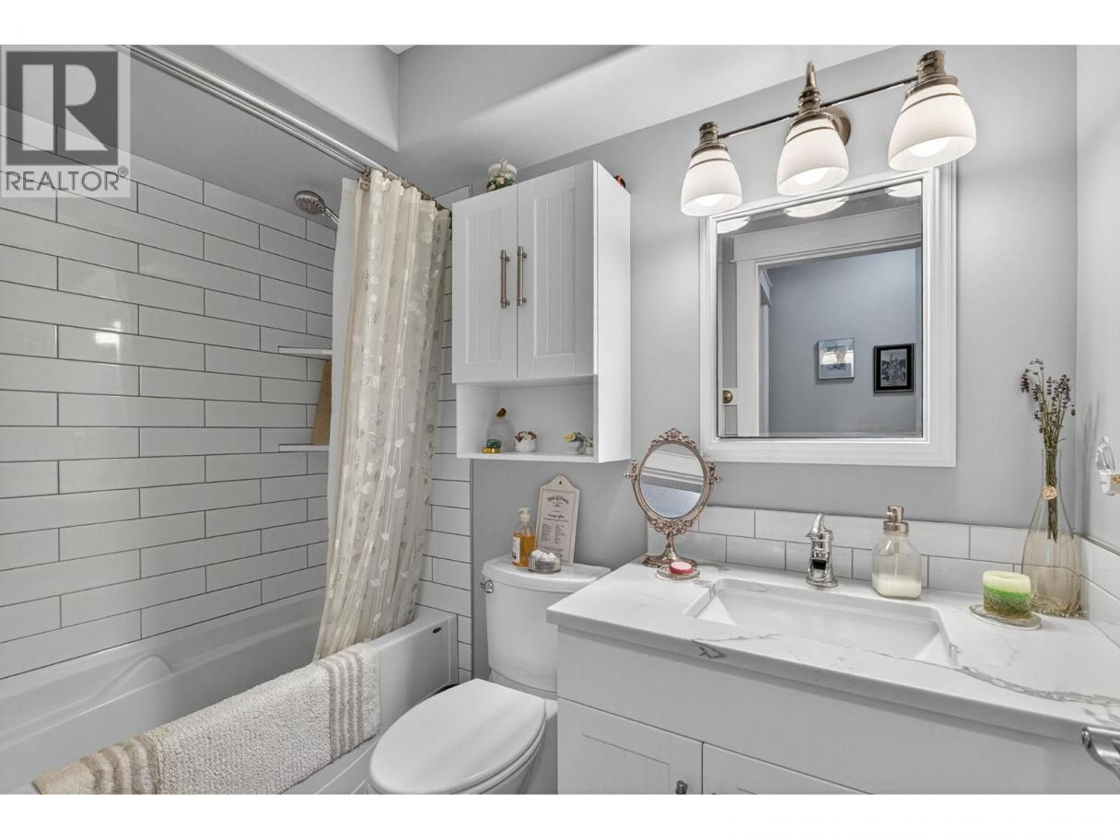
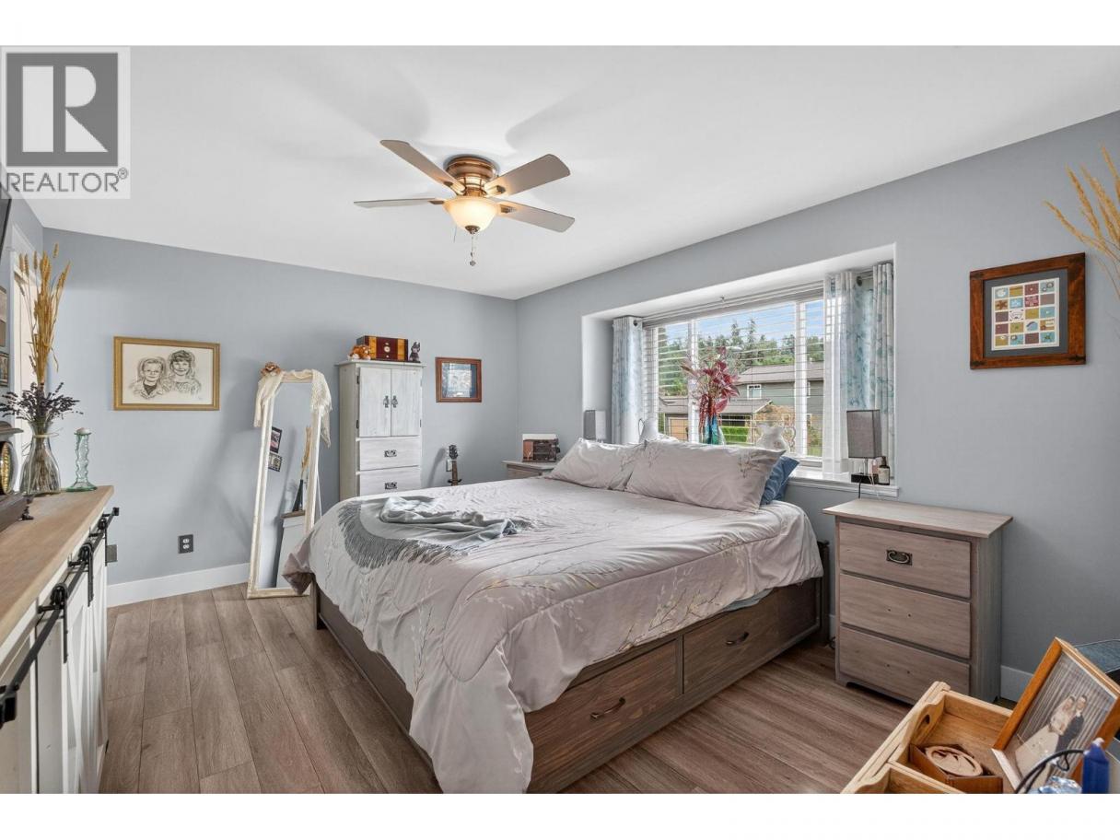
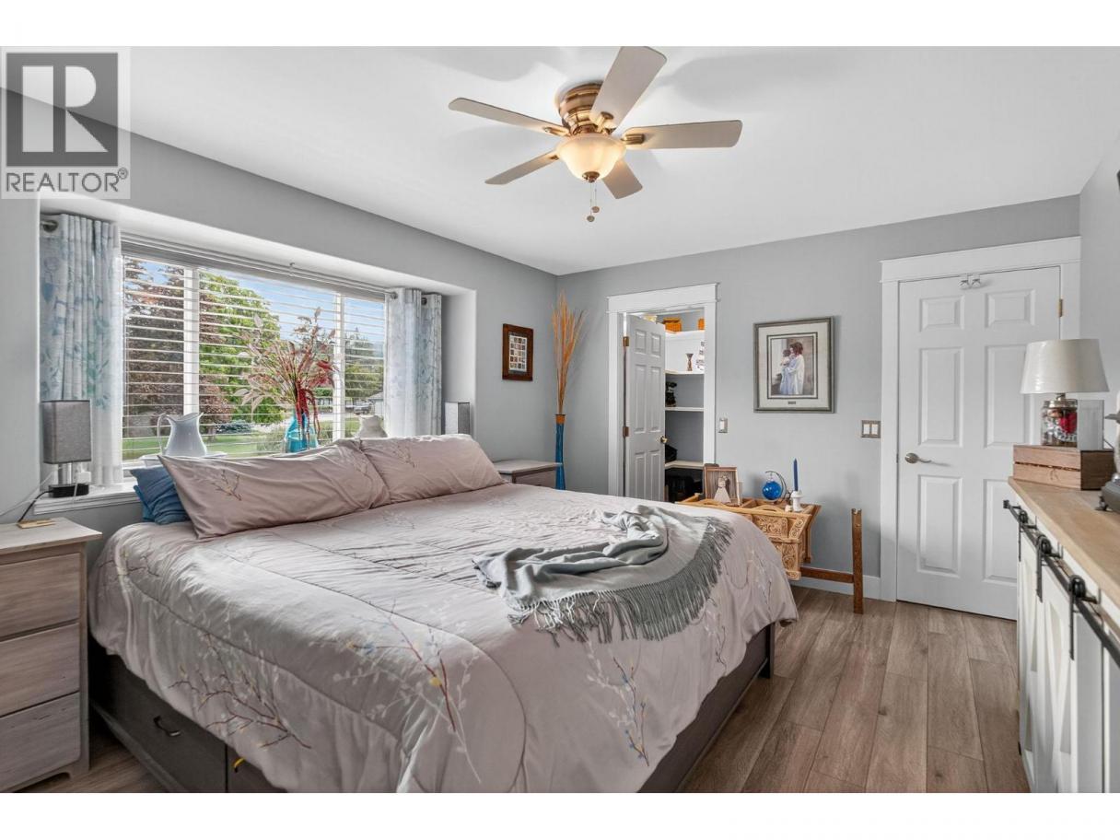

Single Family in Kelowna
- 155
- 191
 4 Bedrooms
 3 Bathrooms
- 3192 Sq Ft
Property Type
Single Family
Description
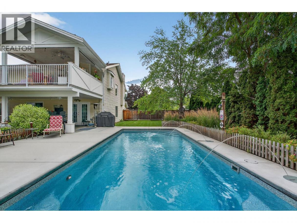
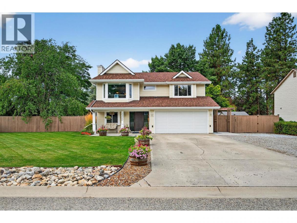
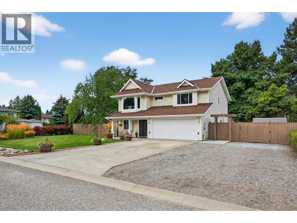
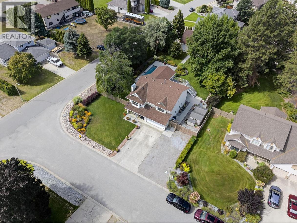
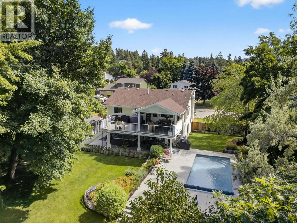
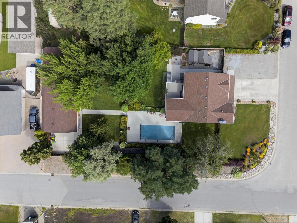
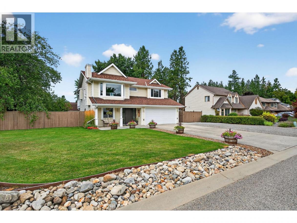
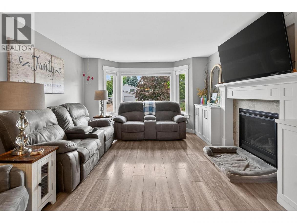
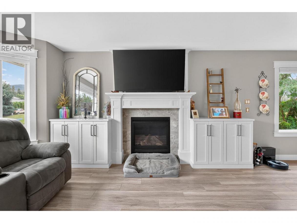
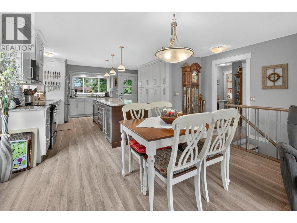
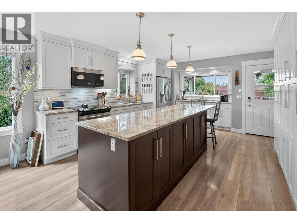
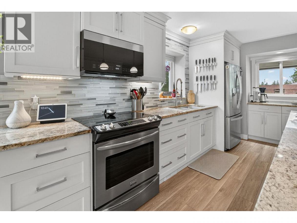
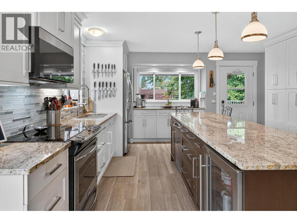
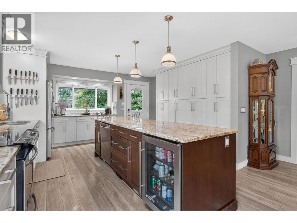
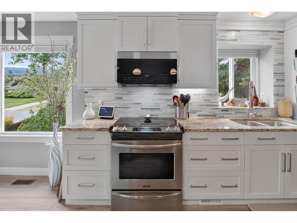
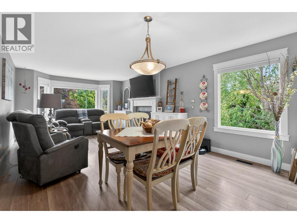
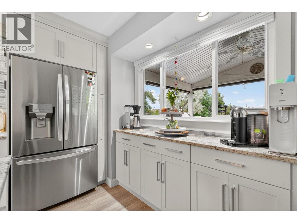
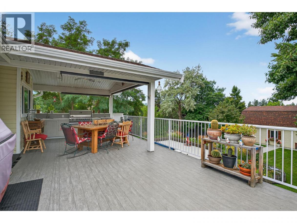
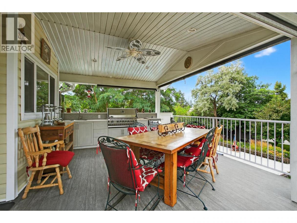
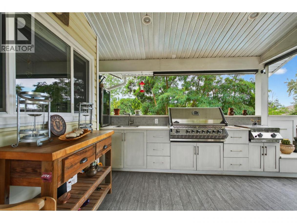
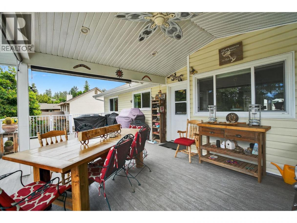
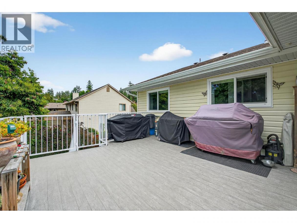
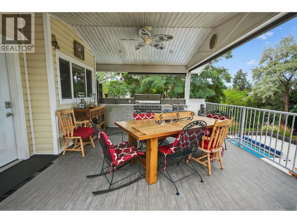
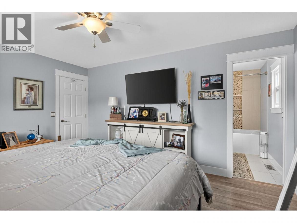
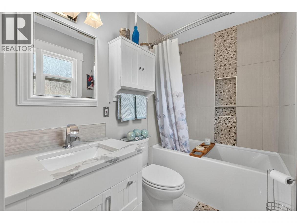
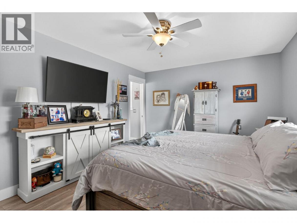
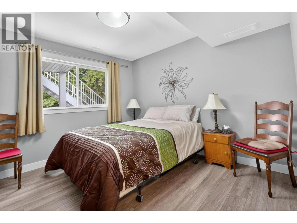
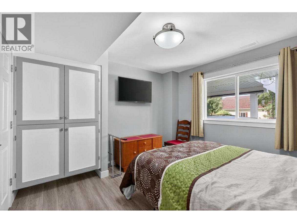
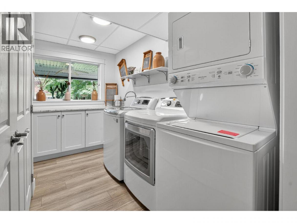
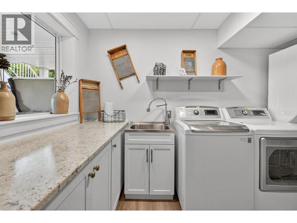
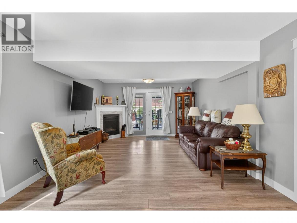
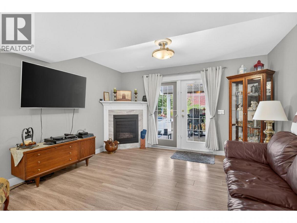
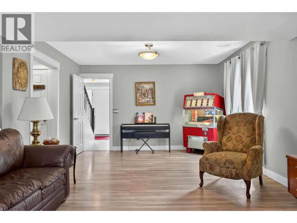
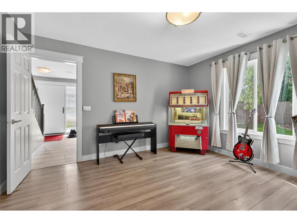
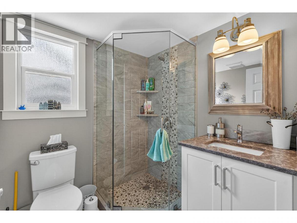
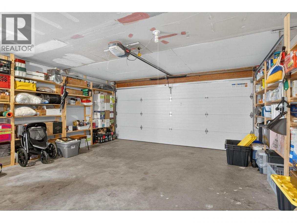
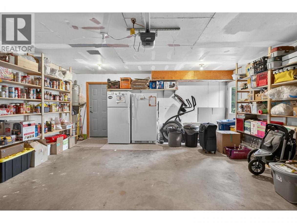
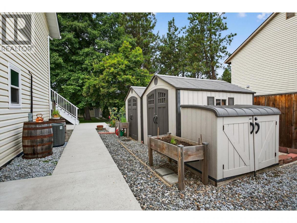
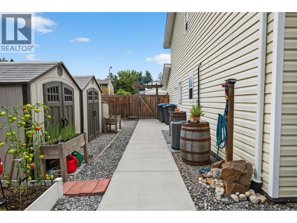
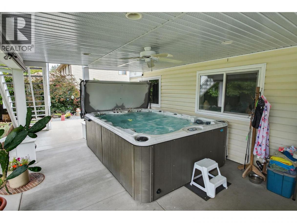
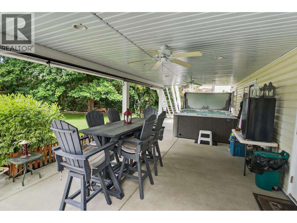
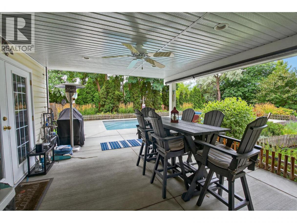
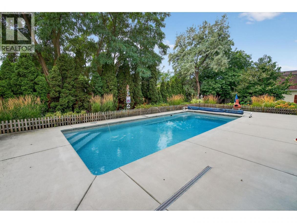
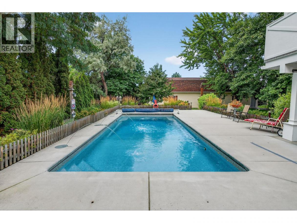
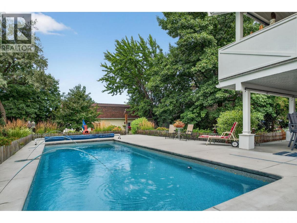
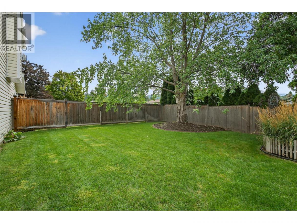
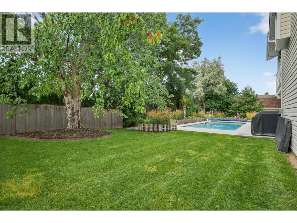
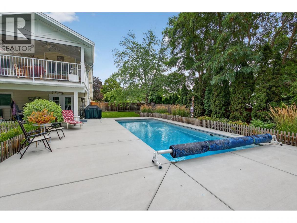
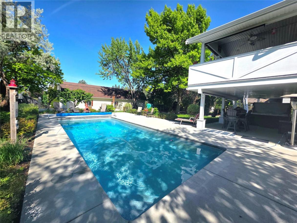
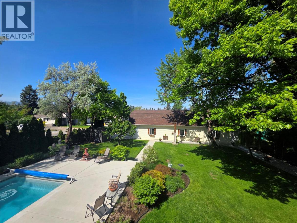
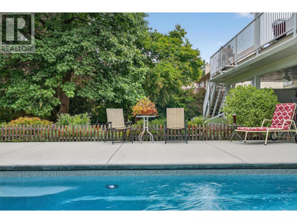
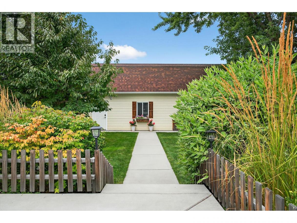
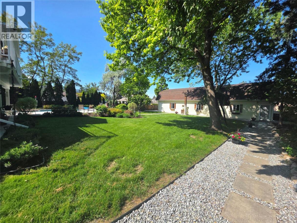
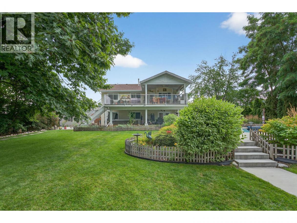
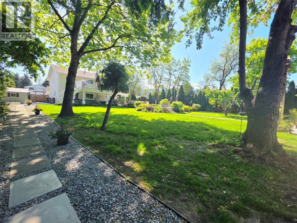
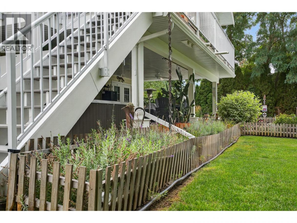
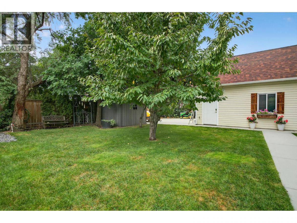
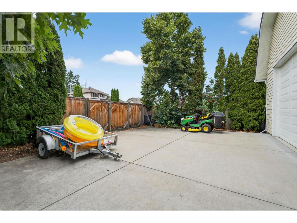
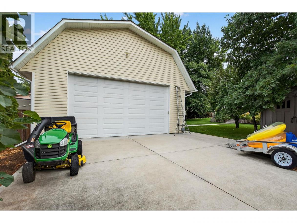
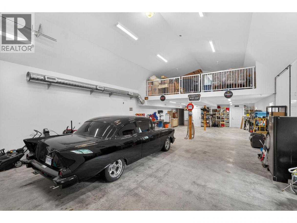
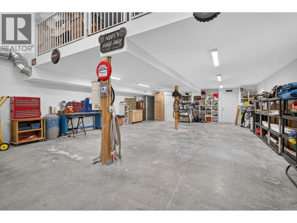
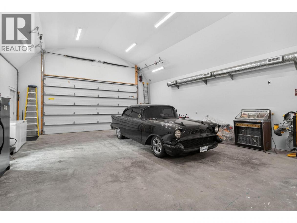
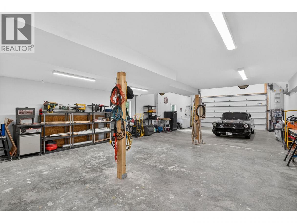
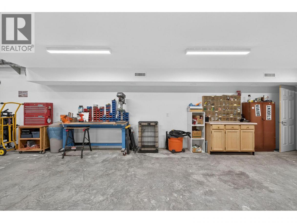
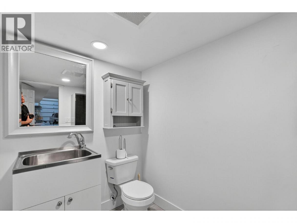
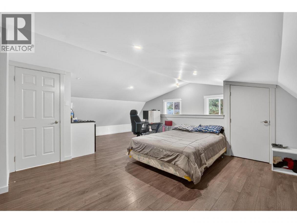
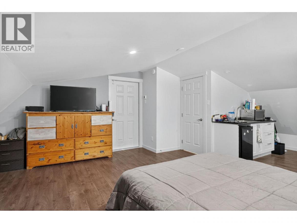
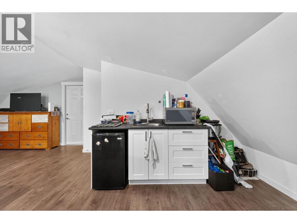
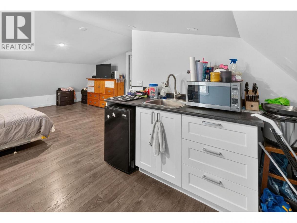
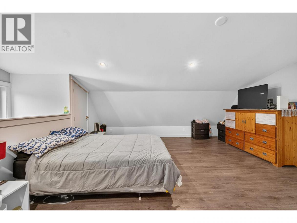
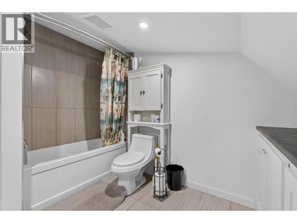
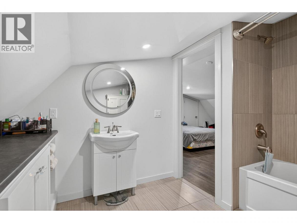
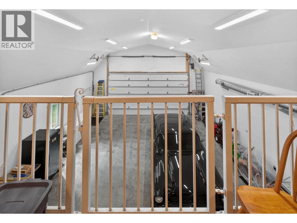
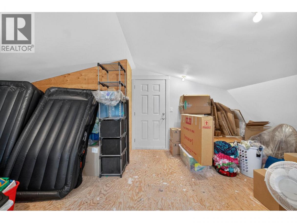
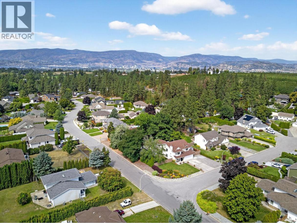
Originally built in 1990 and completely renovated from 2015–2019, this exceptional property offers extensive upgrades and resort-style living on a private 0.4-acre corner lot. Nearly every major component has been updated, including plumbing and electrical (2015), furnace (2019), A/C (2017), windows (2017–2018), water softener (2016), ABRO water system with hot water on demand (2018), upgraded insulation throughout, plus an additional 3 feet of spray insulation in the attic. The home also features 200-amp service, a 30-amp RV plug, and all new flooring. The stunning kitchen renovation includes Westwood cabinetry, granite countertops, new appliances, and an impressive 10-foot island perfect for baking and entertaining. Bathrooms have been fully remodeled, and the spacious laundry room is ideal for busy households and guests. Outside, enjoy your own private retreat with mature trees, exceptional landscaping, a 16x31 fiberglass saltwater pool, 10-person hot tub, garden space, two outdoor entertaining areas, and expansive deck space complete with an outdoor kitchen featuring Napoleon built-ins and quartz countertops. The impressive 67x27 two-storey shop was designed with car enthusiasts and hobbyists in mind. Features include an 18x10 insulated high R-value door, heavy-duty Lift Master opener, gas furnace, A/C, hot water on demand, 220 power, extra-thick concrete for a hoist, mezzanine storage, a 2-piece washroom, and a versatile upper-level one-bedroom suite/man cave/art studio. (id:6769)
Property Details

Subarea
South East Kelowna

Lot
0.41

Year Built
1990

Sewer
Septic tank

Flooring
Ceramic Tile,Vinyl

Parking Type
12
Rooms Dimension
| Room | Floor | Dimension |
|---|---|---|
| Full bathroom | Second level | 6'10'' x 4'6'' |
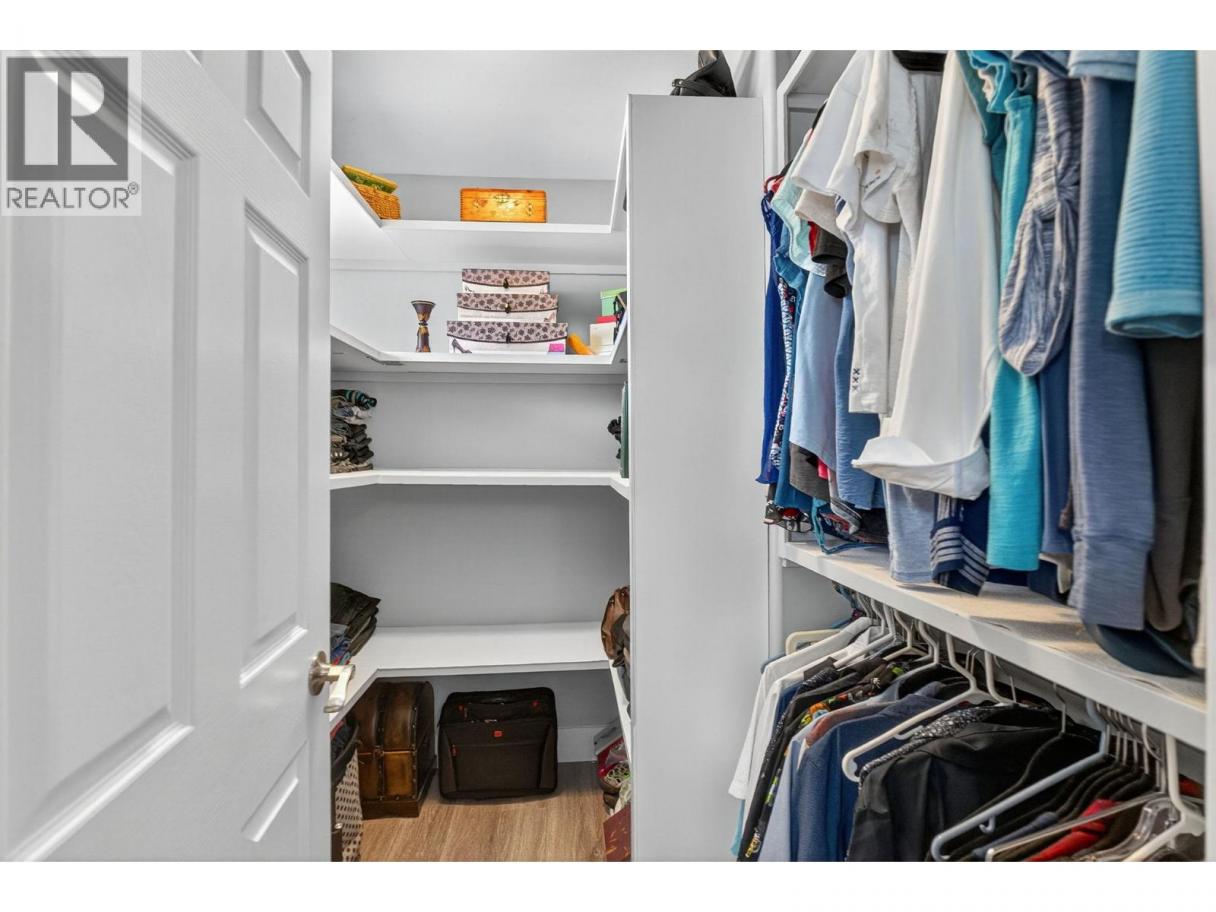
| Other | Second level | 7'5'' x 5'2'' |
| Full ensuite bathroom | Second level | 5'1'' x 8'1'' |
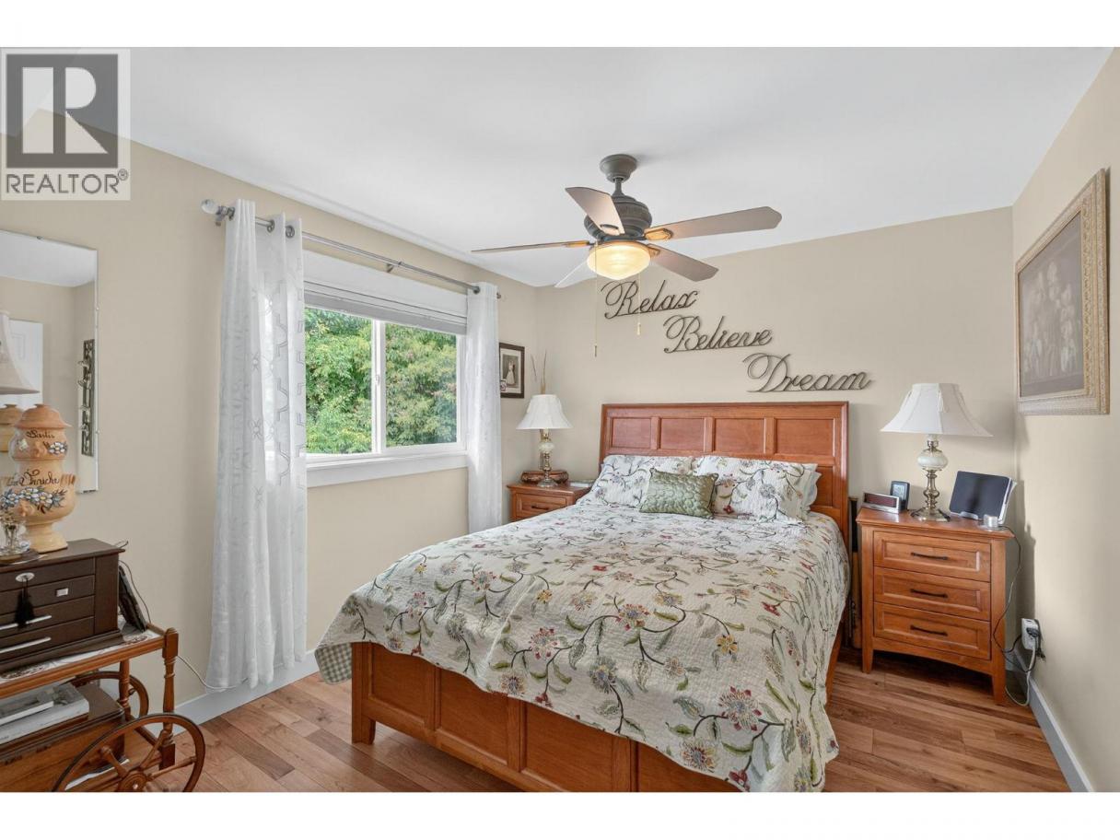
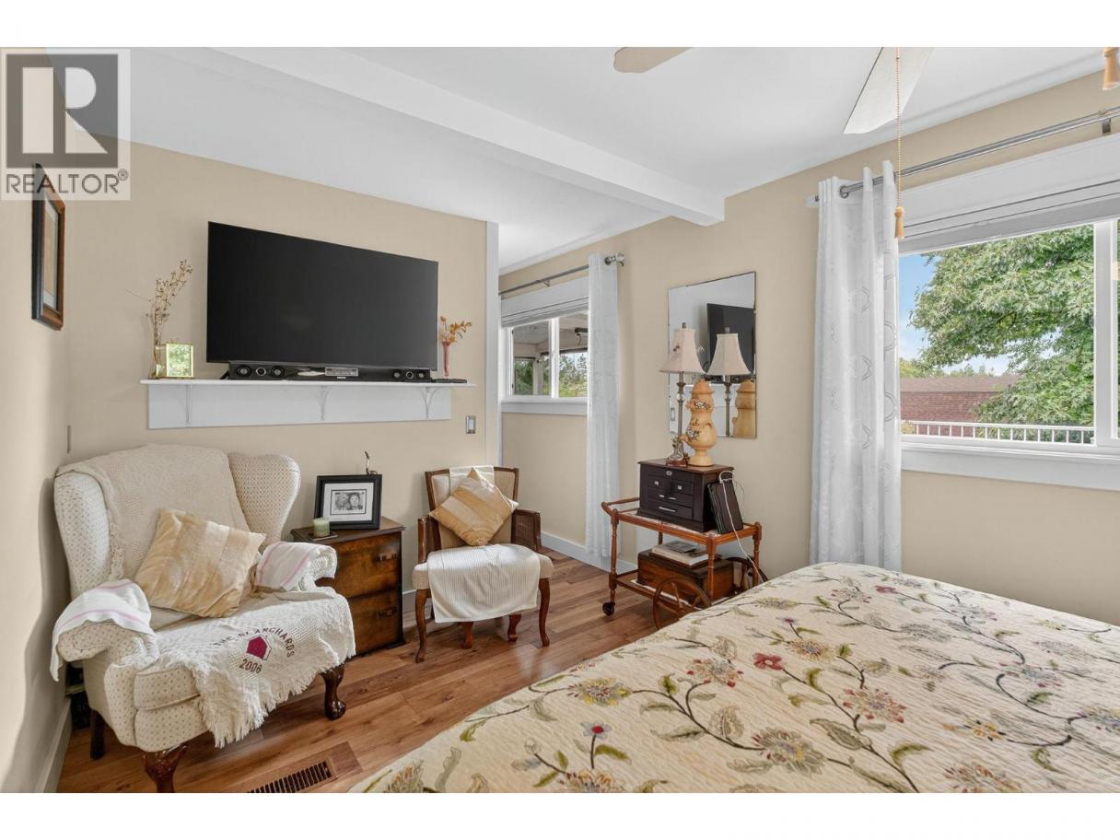
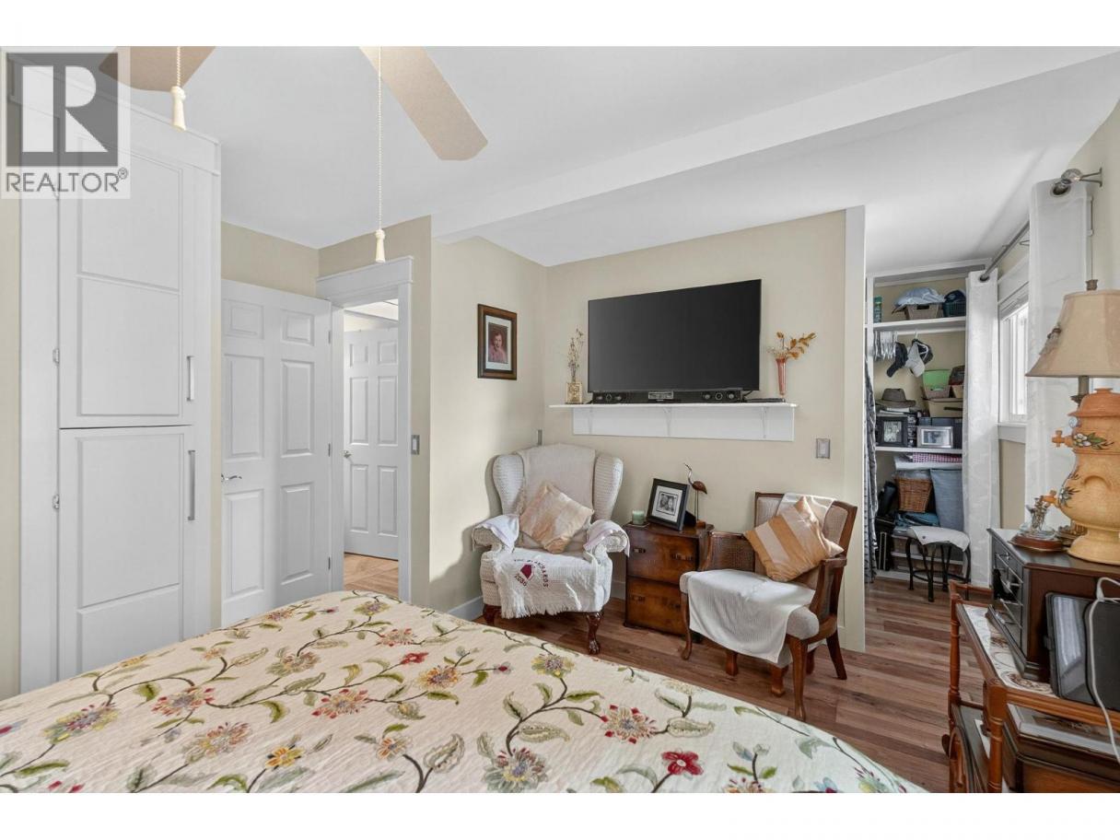
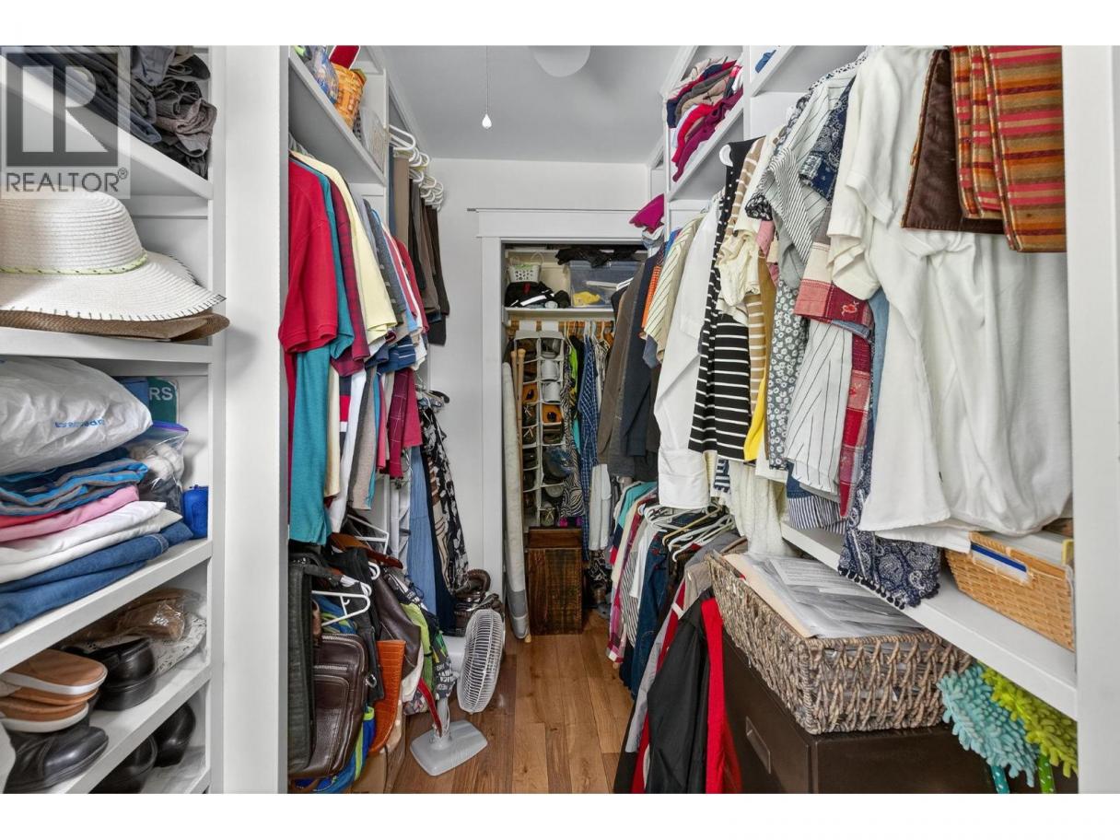
| Primary Bedroom | Second level | 16'1'' x 12'2'' |
| Bedroom | Second level | 16'1'' x 12'2'' |
| Other | Second level | 5'10'' x 11'4'' |
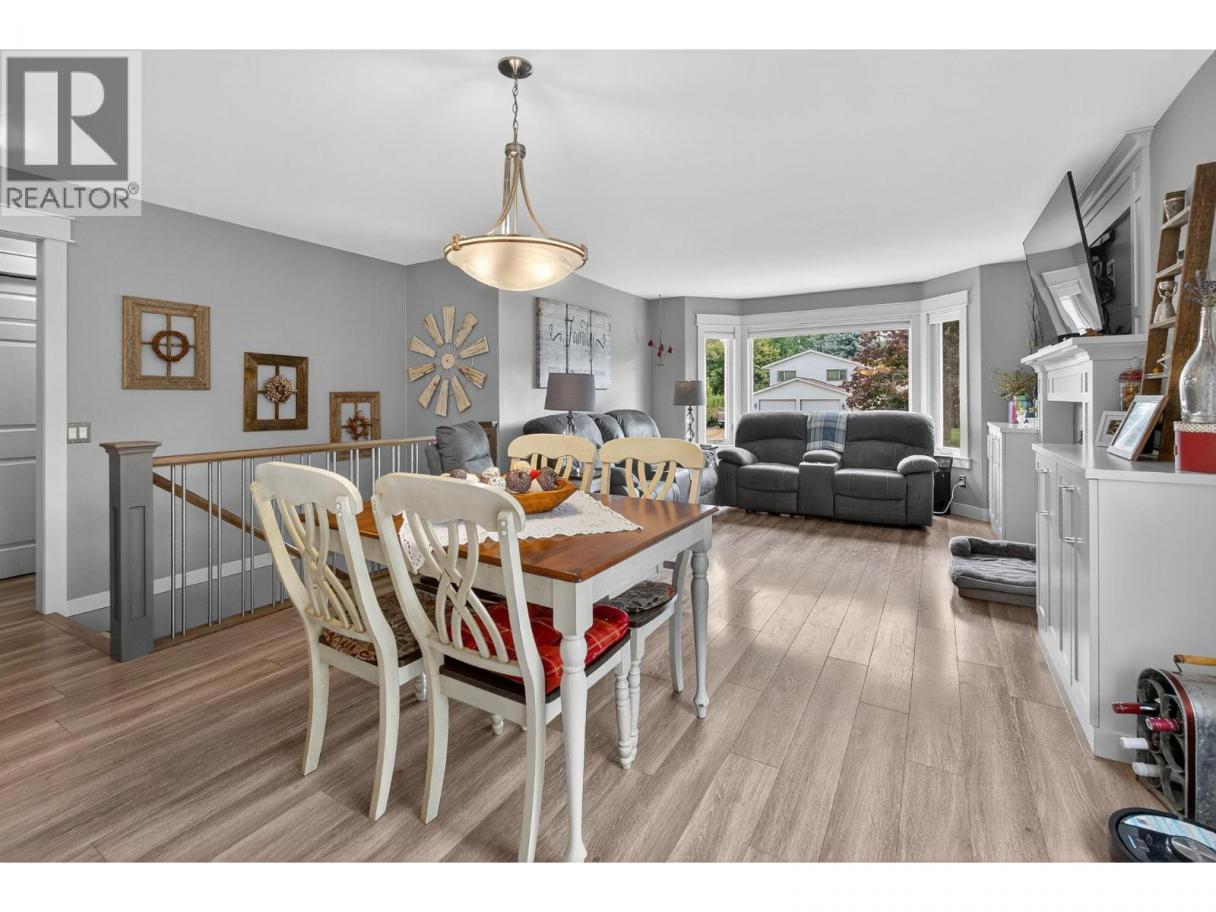
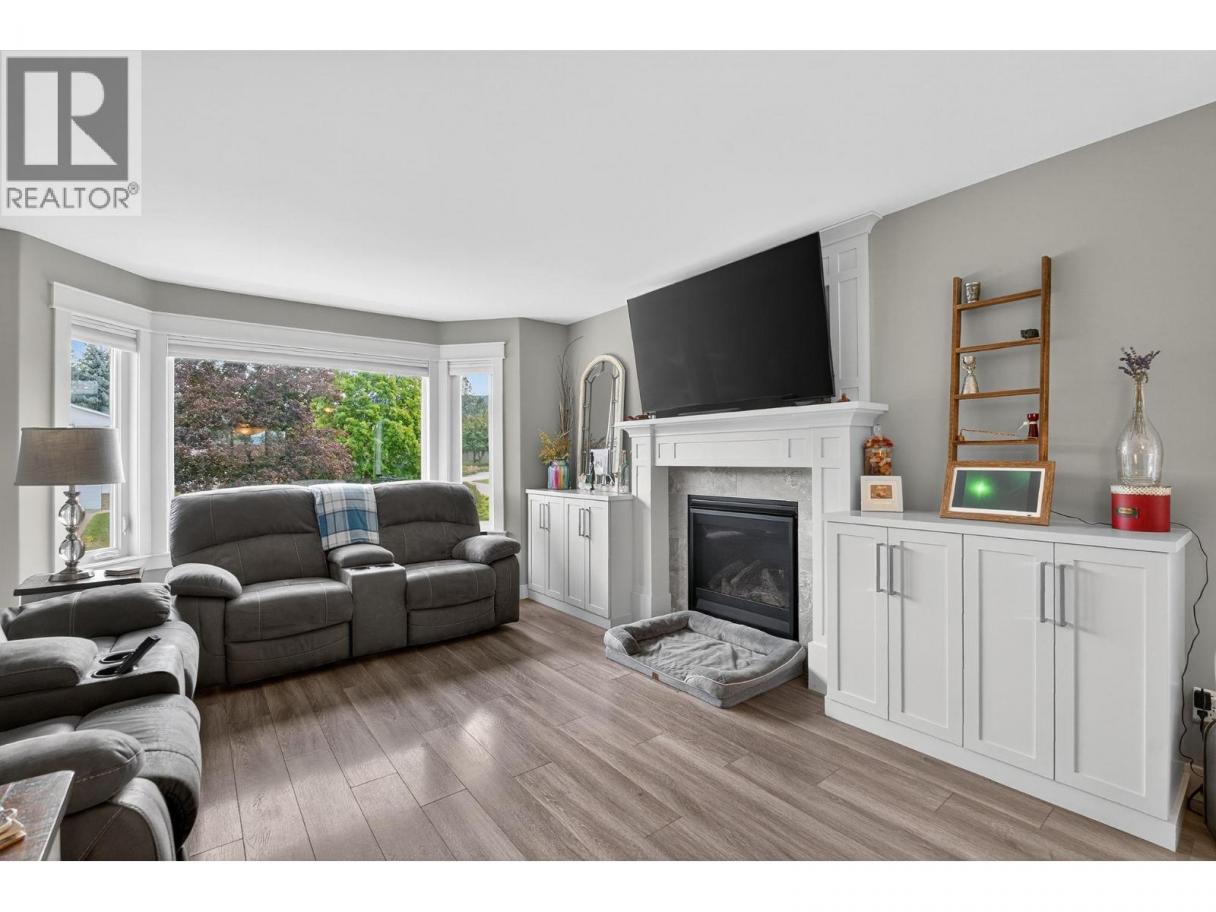
| Living room | Second level | 12'11'' x 15'8'' |
| Dining room | Second level | 13'7'' x 5'11'' |
| Kitchen | Second level | 15'7'' x 18'3'' |
| Other | Main level | 15'9'' x 17'3'' |
| Full bathroom | Main level | 6'3'' x 6'0'' |
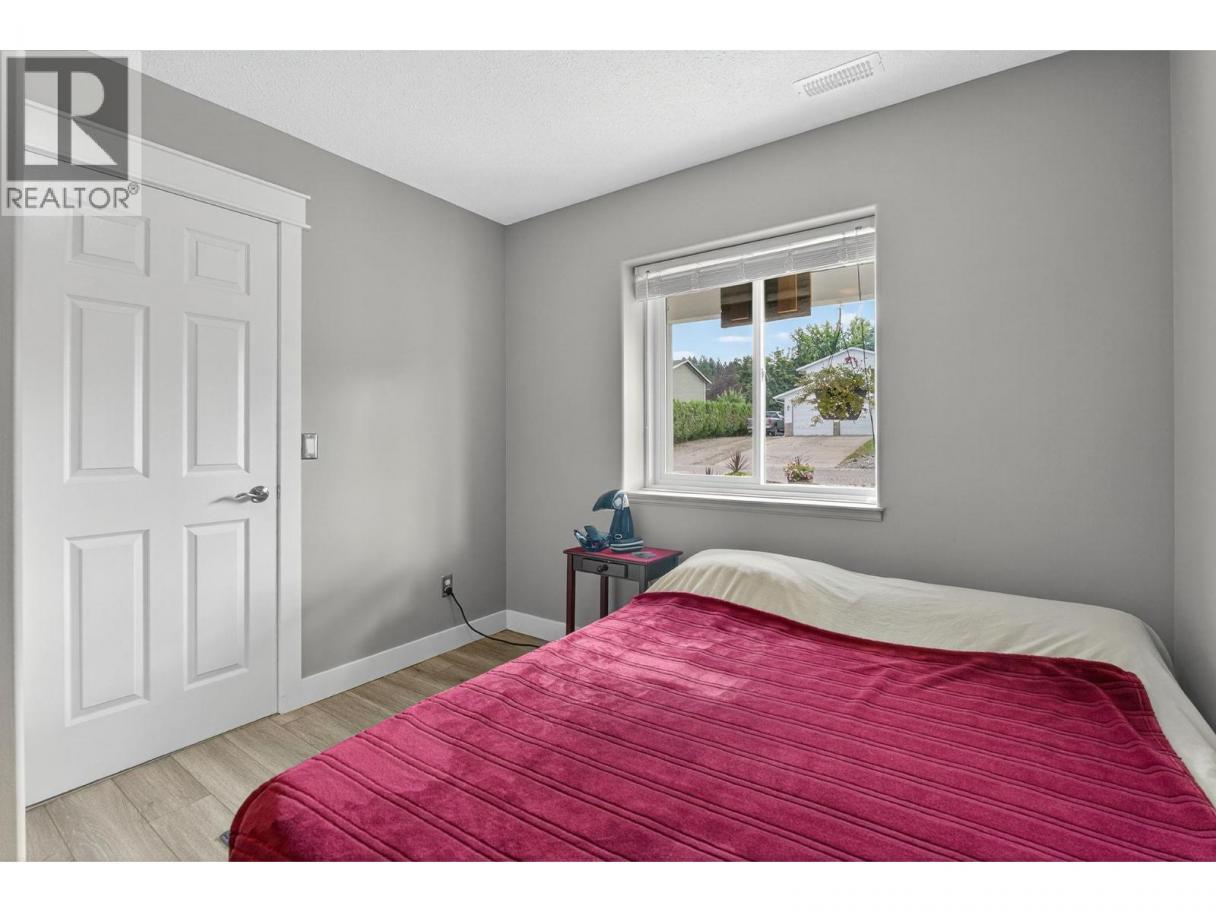
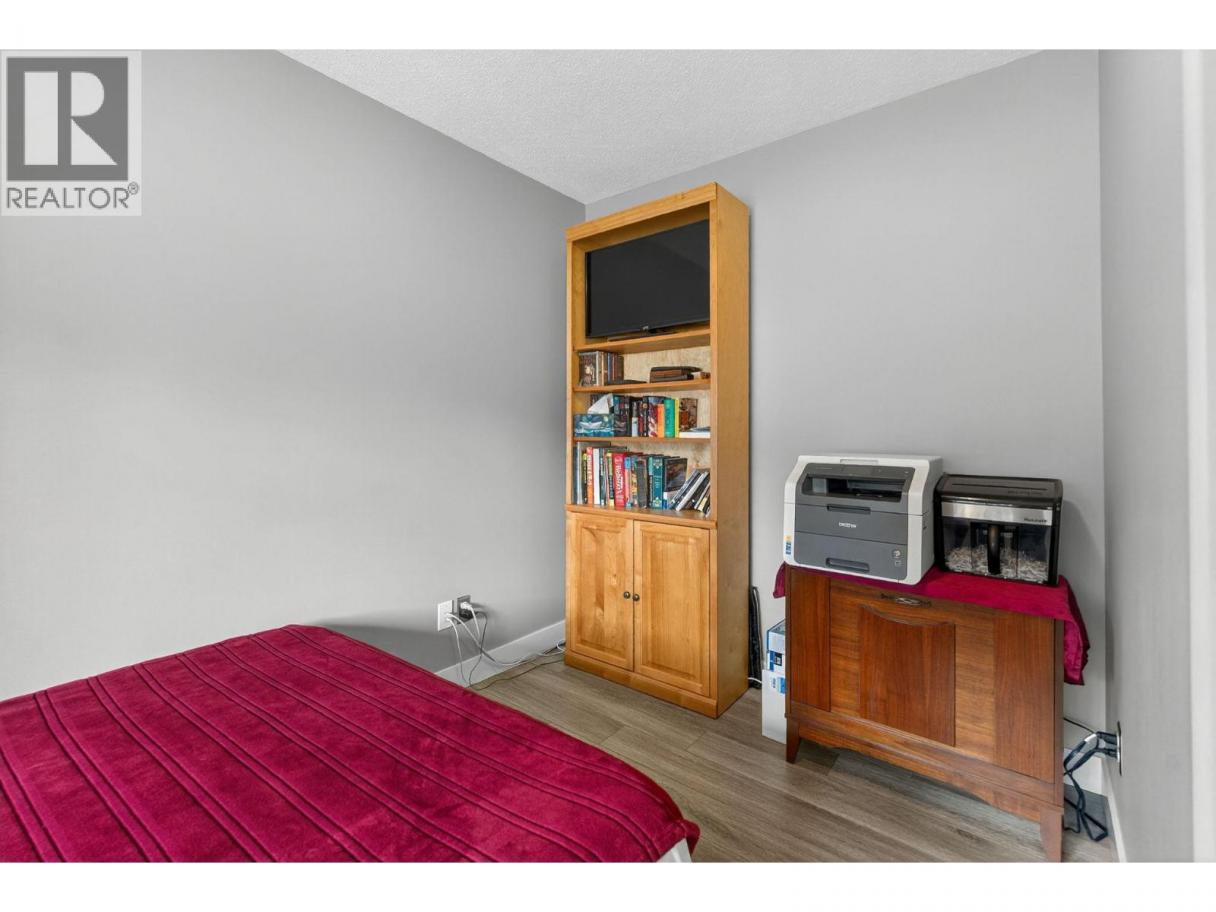
| Bedroom | Main level | 11'5'' x 11'6'' |
| Laundry room | Main level | 9'8'' x 11'6'' |
| Bedroom | Main level | 9'10'' x 11'10'' |
| Recreation room | Main level | 12'7'' x 22'3'' |
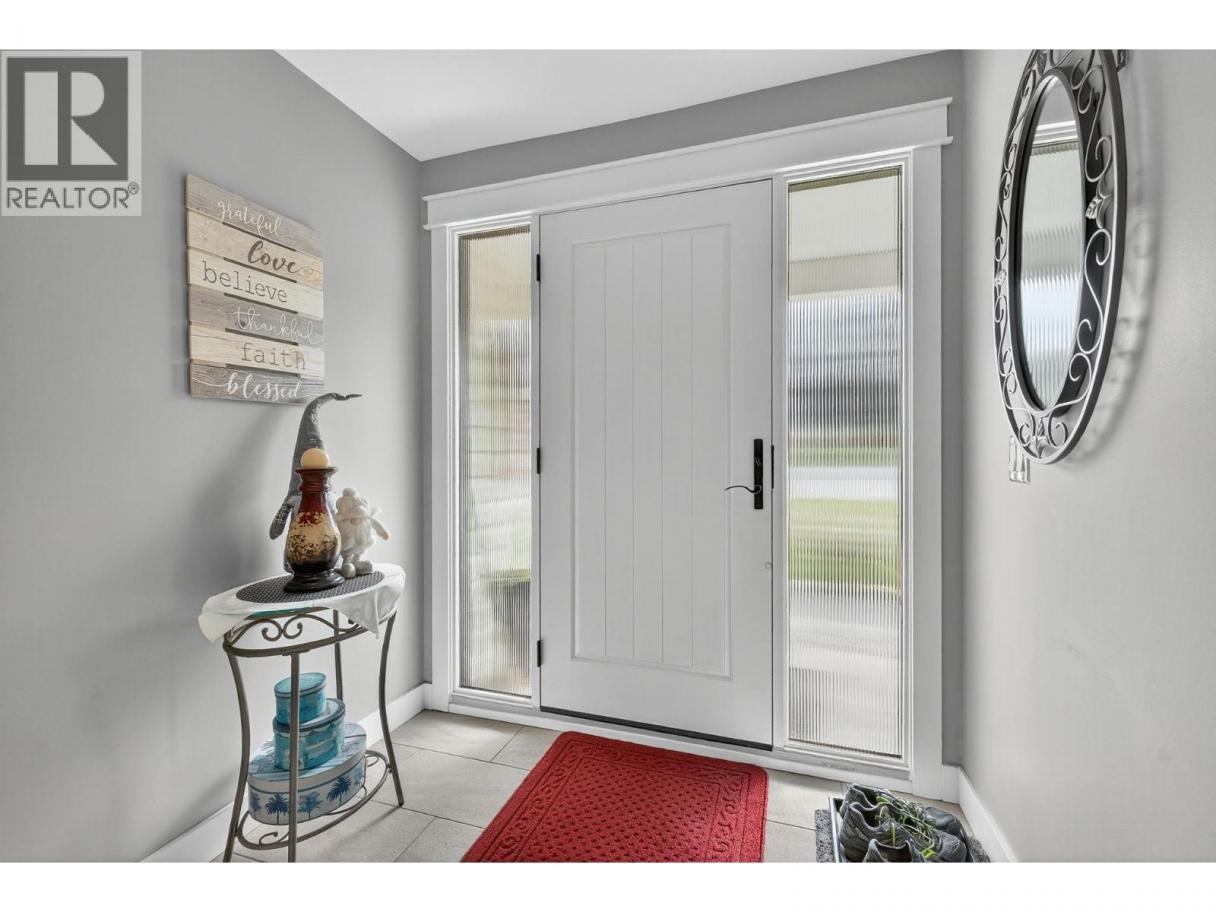
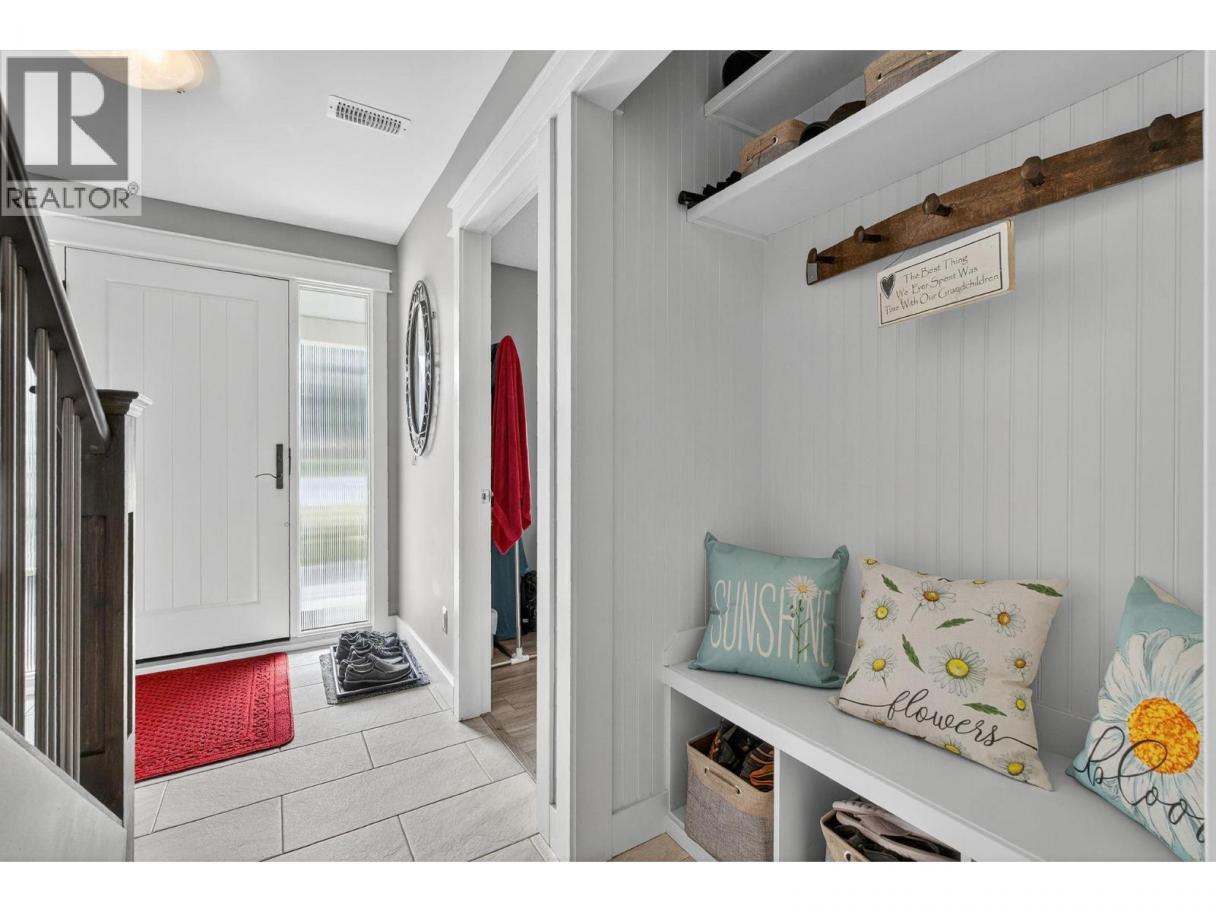
| Foyer | Main level | 7'4'' x 12'8'' |
Listing Agent
Ian Watson
(250) 859-1222
Brokerage
Coldwell Banker Horizon Realty
(250) 860-7500
Disclaimer:
The property information on this website is derived from the Canadian Real Estate Association''s Data Distribution Facility (DDF®). DDF® references real estate listings held by various brokerage firms and franchisees. The accuracy of information is not guaranteed and should be independently verified. The trademarks REALTOR®, REALTORS® and the REALTOR® logo are controlled by The Canadian Real Estate Association (CREA) and identify real estate professionals who are members of CREA. The trademarks MLS®, Multiple Listing Service® and the associated logos are owned by CREA and identify the quality of services provided by real estate professionals who are members of CREA.
Listing data last updated date: 2026-05-27 03:54:58
