Dallas Markovina Personal Real Estate Corporation - 250-870-6145
BACK


Single Family in Kelowna
- 81
- 134
 5 Bedrooms
 3 Bathrooms
- 3022 Sq Ft
Property Type
Single Family
Description
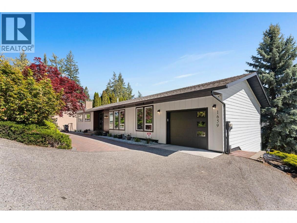
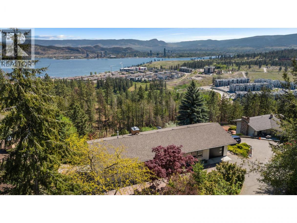
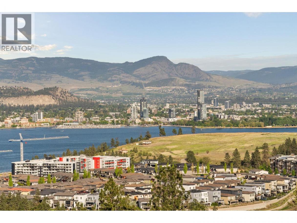
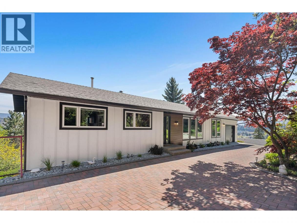
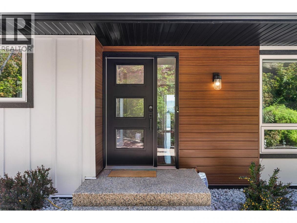
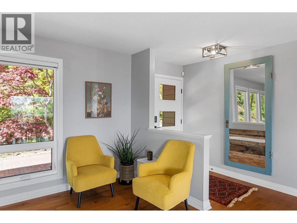
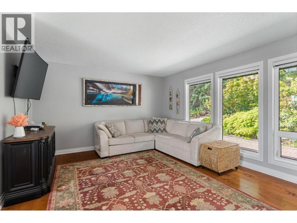
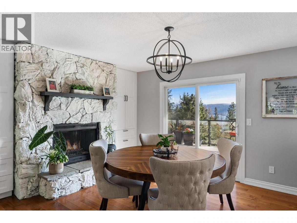
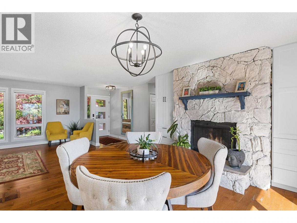
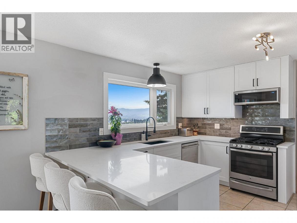
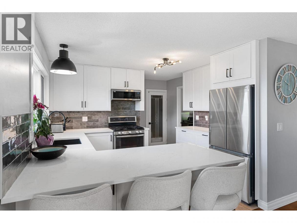
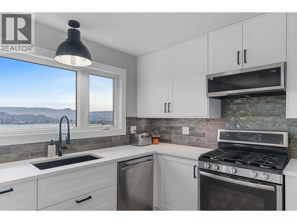
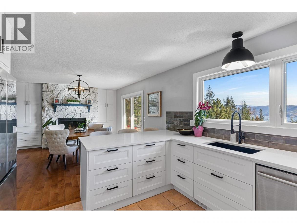
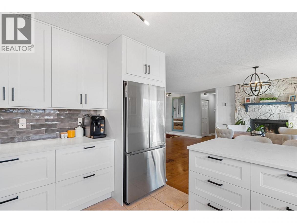
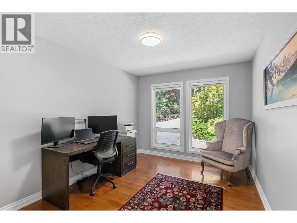
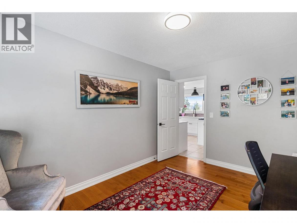
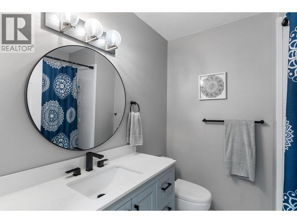
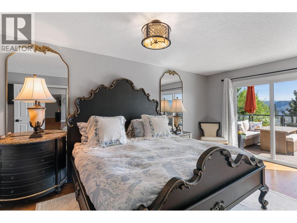
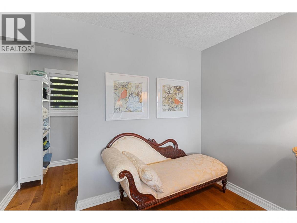
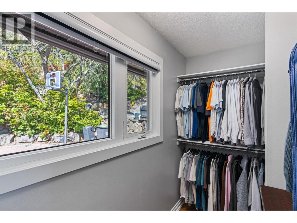
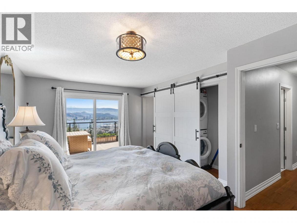
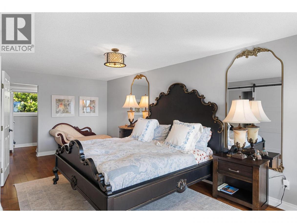
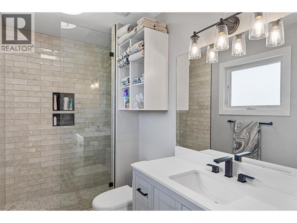
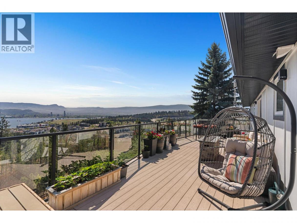
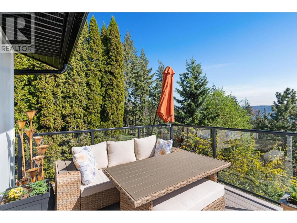
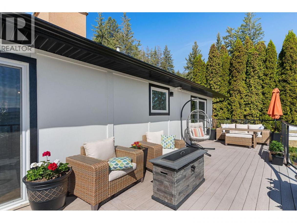
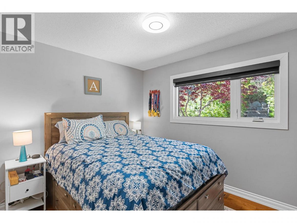
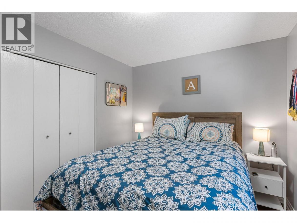
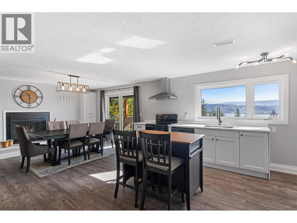
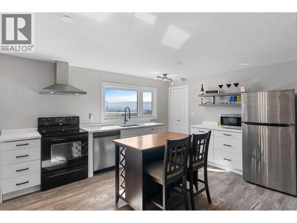
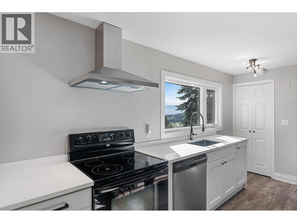
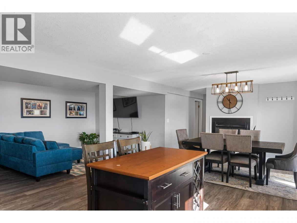
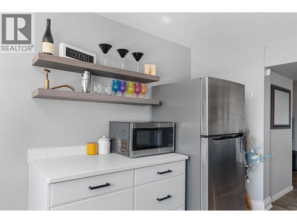
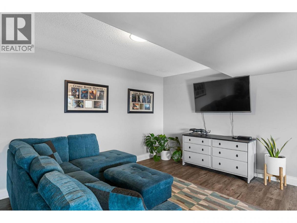
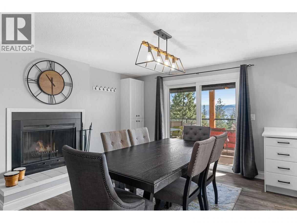
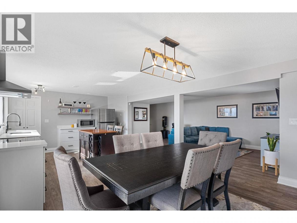
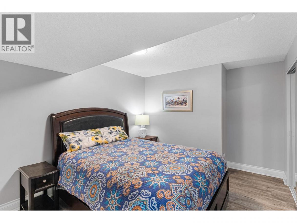
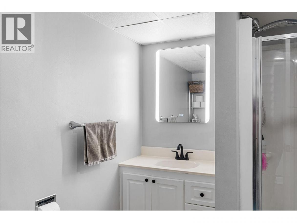
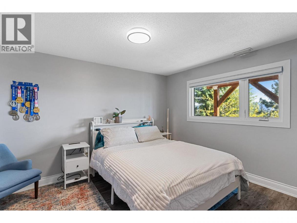
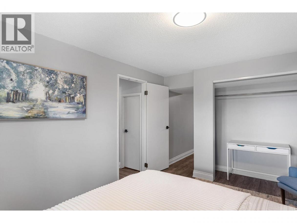
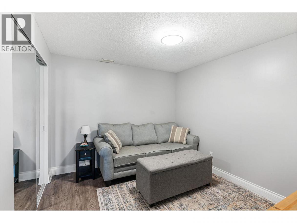
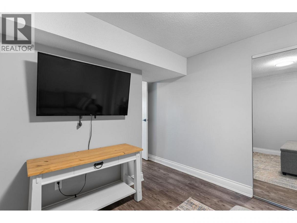
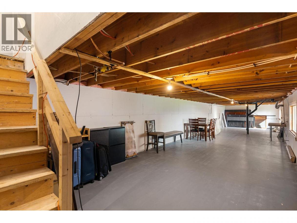
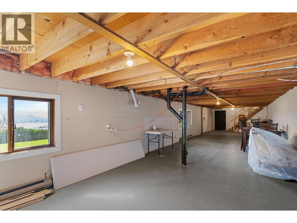
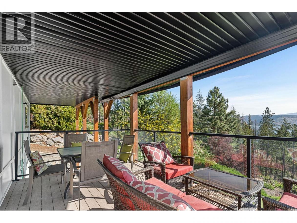
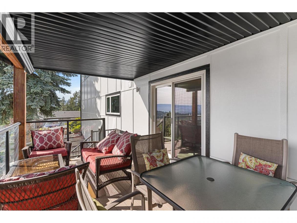
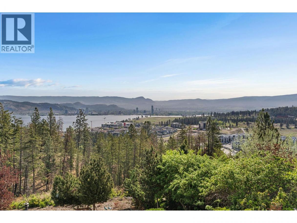
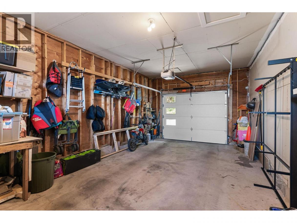
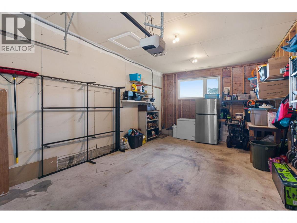
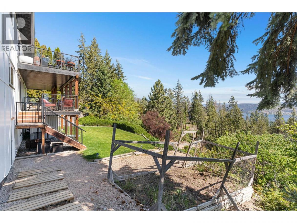
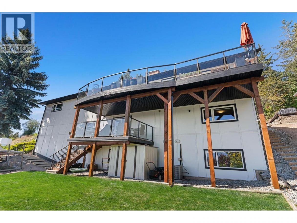
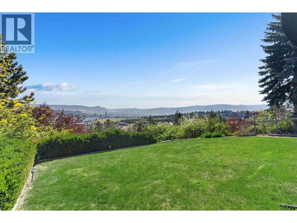
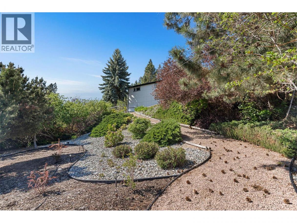
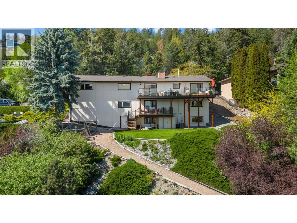
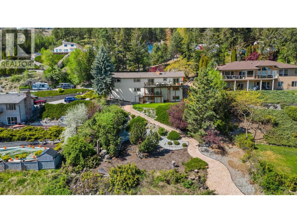
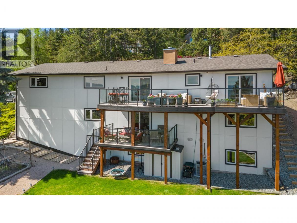
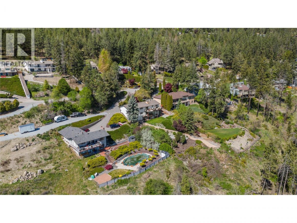
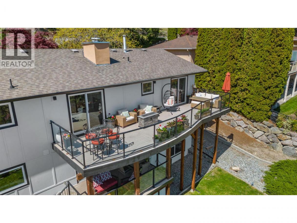
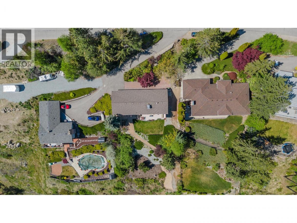
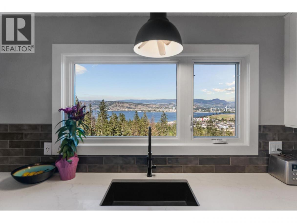
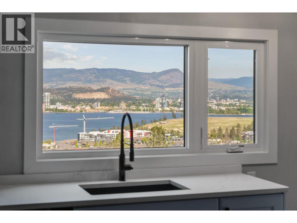
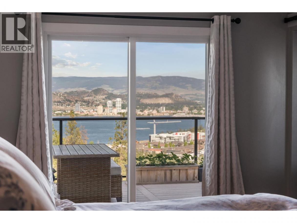
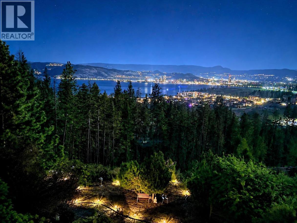
Welcome to 1659 Scott Crescent, an estate style property in West Kelowna's coveted West Kelowna Estates without the estate price tag. Set on a 0.82 acre view lot backing directly onto forest, this 3,000+ sqft residence delivers privacy, space, and panoramic Okanagan Lake views. The home is completely turn-key. Extensive updates include brand new Hardie board siding, eaves, soffits, gutters, entrance door, garage door, windows, and glass railing. The renovated kitchen with newer appliances anchors the main floor, complemented by a renovated master ensuite. The brand new in-law suite features quartz countertops—ideal as a mortgage helper, air bnb rental or private guest space. A huge 750 sqft sub-basement is perfect for a poolhouse, storage, or a shop. With 4 bedrooms plus a den and 3 full bathrooms, there's room for the whole family. Multiple decks invite you to soak in commanding lake views over morning coffee or evening sunsets. The expansive yard leaves plenty of room for a future pool, garden, or space for kids and pets. Minutes from the Westside Wine Trail (Mission Hill, Quails' Gate, Mount Boucherie), Gellatly Bay's lakefront paths, two golf courses, and Lakeview Market. Quick bridge access puts you in downtown Kelowna in 15 minutes or less. Homes of this calibre, on a lot this size, with views this spectacular rarely come available. Book your private showing today. (id:6769)
Property Details

Subarea
West Kelowna Estates

Lot
0.82

Year Built
1981

Sewer
Septic tank

Flooring
Hardwood,Tile,Vinyl

Parking Type
1
Rooms Dimension
| Room | Floor | Dimension |
|---|---|---|
| Utility room | Basement | 7'10'' x 6'2'' |
| Storage | Basement | 8'8'' x 3'4'' |
| Recreation room | Basement | 11'1'' x 26'11'' |
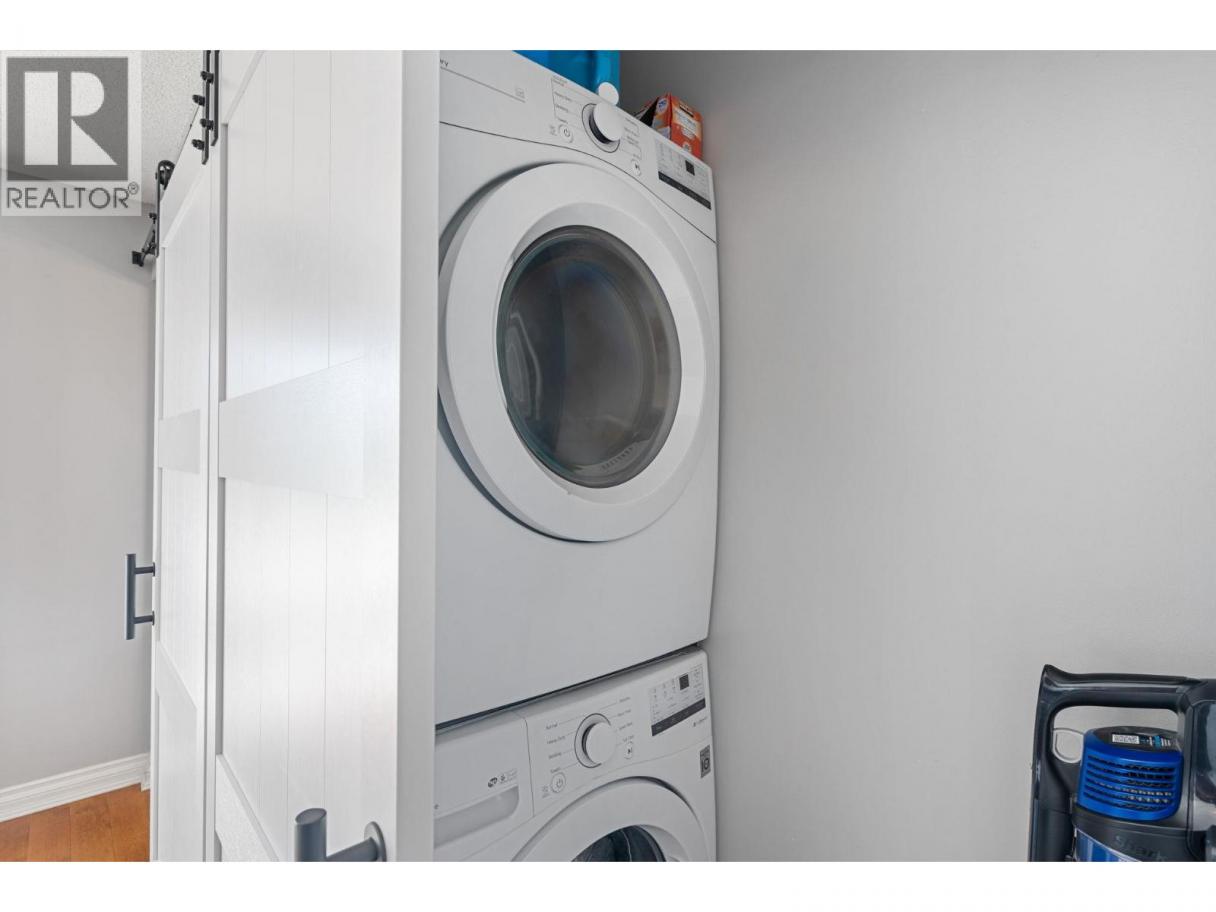
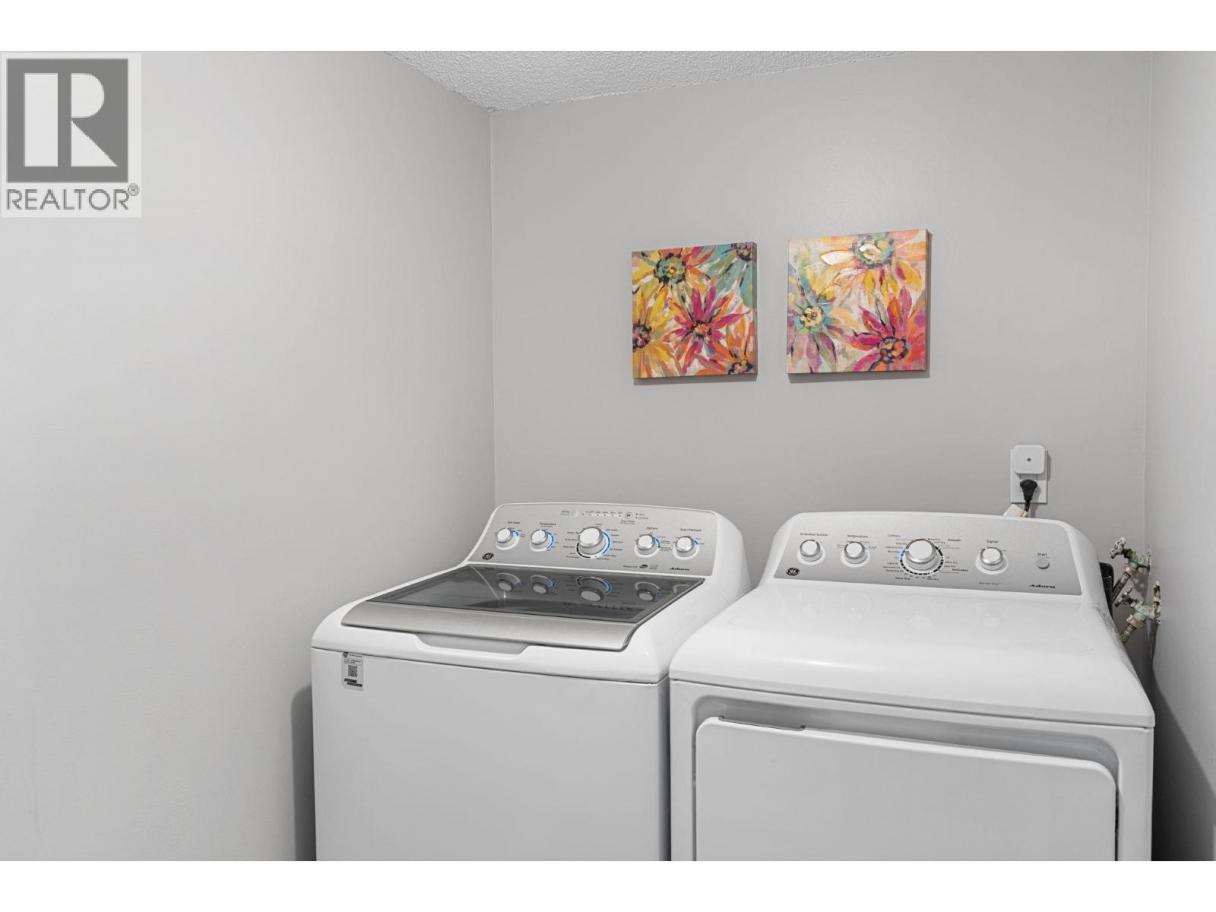
| Laundry room | Basement | 7'8'' x 5'1'' |
| Kitchen | Basement | 13'7'' x 14' |
| Dining room | Basement | 13'7'' x 11'9'' |
| Den | Basement | 10'11'' x 9'9'' |
| Bedroom | Basement | 12'9'' x 10'0'' |
| Bedroom | Basement | 15'7'' x 10'5'' |
| 3pc Bathroom | Basement | 7'8'' x 6'7'' |
| Other | Main level | 5'4'' x 10' |
| Primary Bedroom | Main level | 21'7'' x 11'6'' |
| Bedroom | Main level | 12'1'' x 9'9'' |
| Living room | Main level | 12'11'' x 23'6'' |
| Kitchen | Main level | 11'11'' x 13'7'' |
| Foyer | Main level | 5'6'' x 5'6'' |
| Dining room | Main level | 12'4'' x 16'3'' |
| Bedroom | Main level | 11'7'' x 11'1'' |
| 4pc Bathroom | Main level | 6'5'' x 7'3'' |
Listing Agent
Matt Ranger
(250) 317-9410
Brokerage
REMAX Kelowna
(250) 717-5000
Disclaimer:
The property information on this website is derived from the Canadian Real Estate Association''s Data Distribution Facility (DDF®). DDF® references real estate listings held by various brokerage firms and franchisees. The accuracy of information is not guaranteed and should be independently verified. The trademarks REALTOR®, REALTORS® and the REALTOR® logo are controlled by The Canadian Real Estate Association (CREA) and identify real estate professionals who are members of CREA. The trademarks MLS®, Multiple Listing Service® and the associated logos are owned by CREA and identify the quality of services provided by real estate professionals who are members of CREA.
Listing data last updated date: 2026-05-21 04:38:13
