Dallas Markovina Personal Real Estate Corporation - 250-870-6145
BACK


Single Family in West Kelowna
- 170
- 245
 6 Bedrooms
 4 Bathrooms
- 3796 Sq Ft
Property Type
Single Family
Description
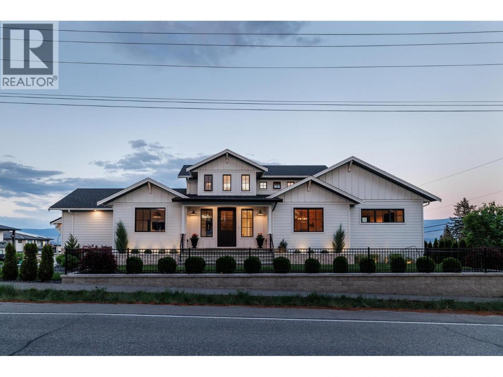
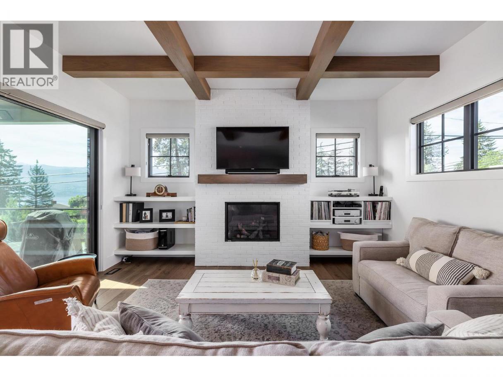
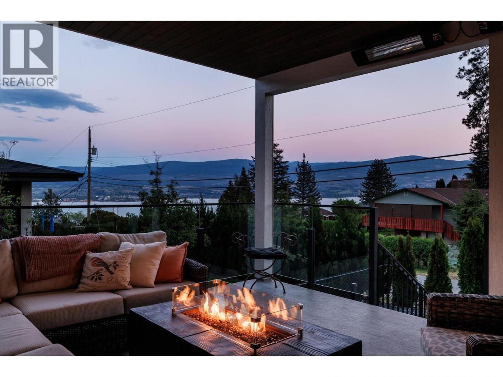
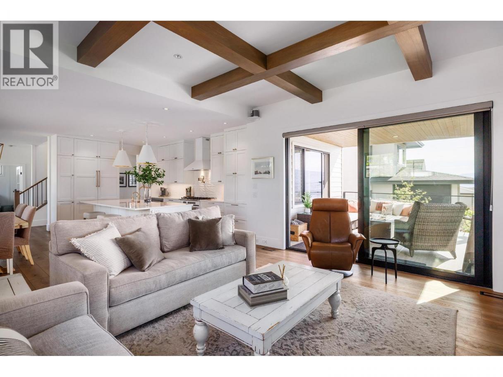
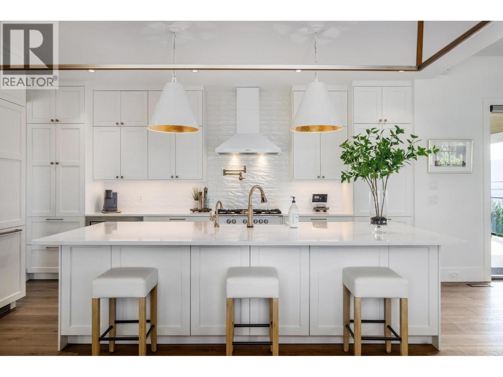
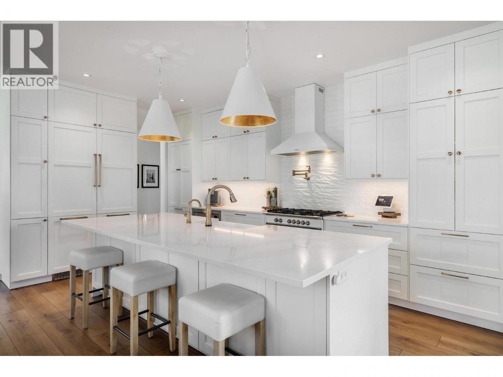
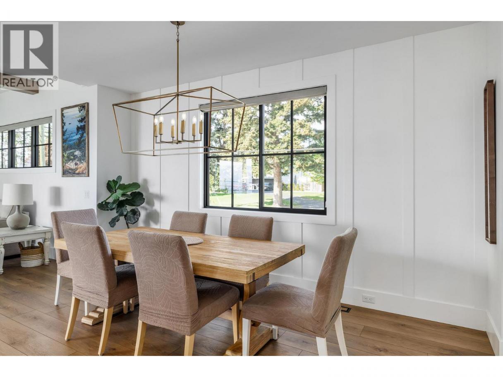
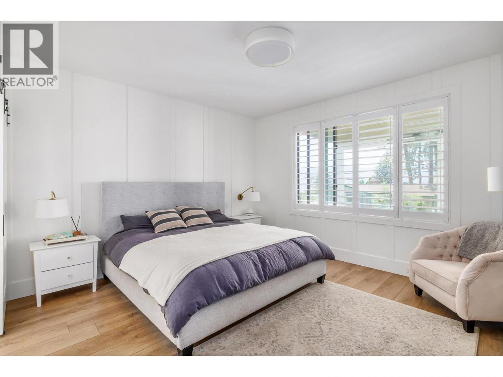
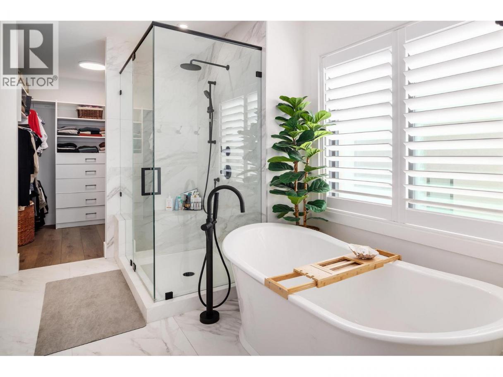
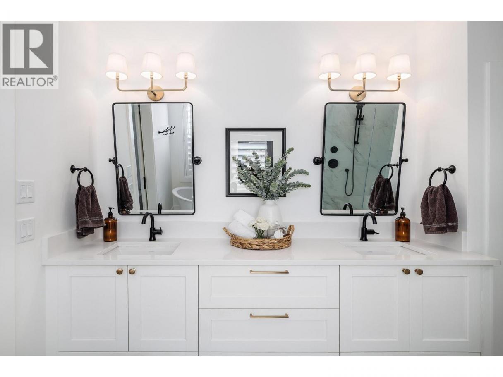
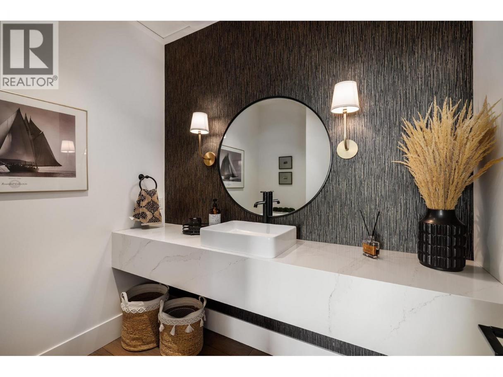
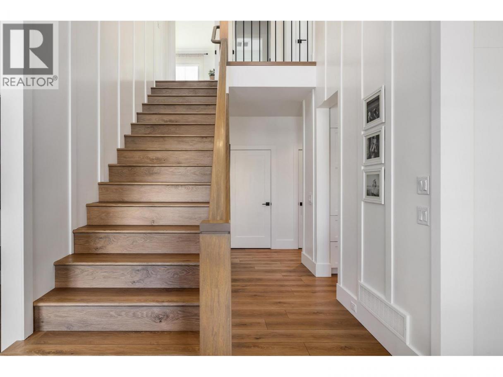
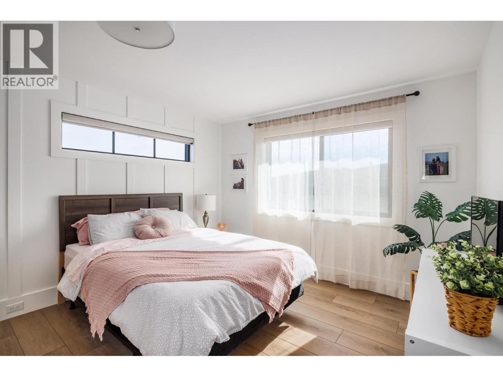
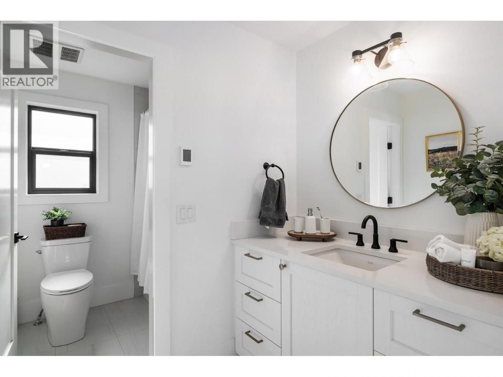
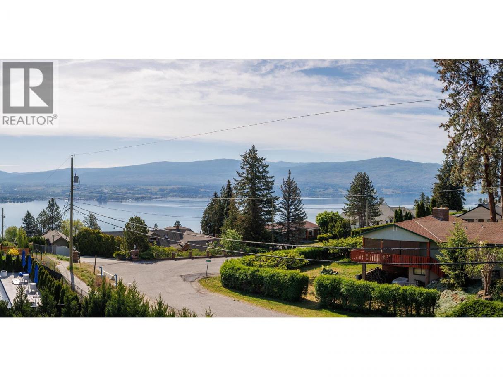
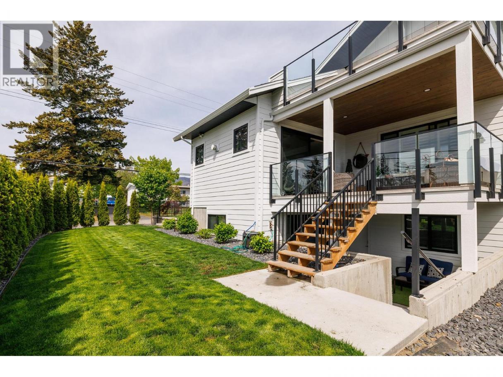
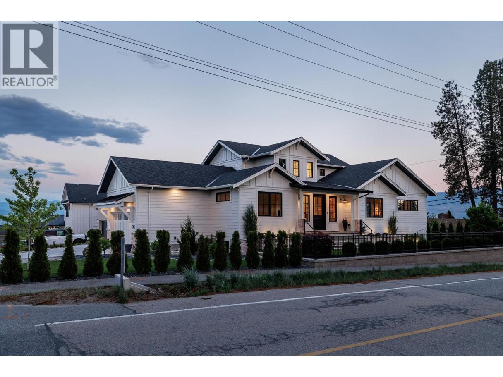
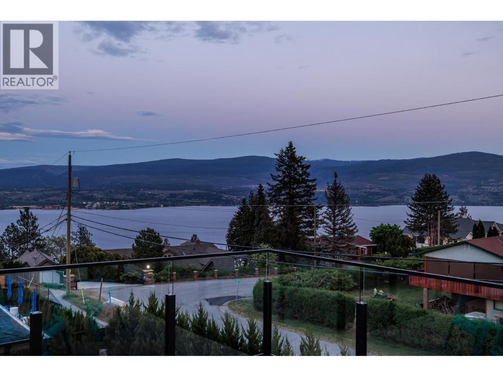
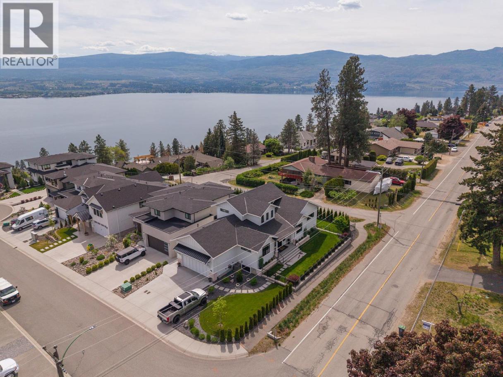
Luxury, comfort, and timeless design come together in this exceptional West Kelowna residence offering 6 bedrooms and 4 bathrooms with breathtaking lake and mountain views. Thoughtfully designed for both everyday living and entertaining, this beautifully crafted home features expansive outdoor space, refined finishes, and a versatile layout ideal for families or multi-generational living. The main level is warm and inviting with soaring ceilings, exposed wood beams, wide plank flooring, and oversized windows that flood the home with natural light. The chef-inspired kitchen showcases premium appliances, custom cabinetry, quartz surfaces, a large island, and seamless flow into the dining and living areas anchored by a modern fireplace. Step outside to the covered balcony and take in the panoramic Okanagan views while enjoying effortless indoor-outdoor living. The primary suite offers a true retreat with a spa-inspired ensuite featuring a freestanding soaker tub, glass shower, and walk-in closet. Downstairs, the legal suite provides excellent flexibility for extended family, guests, or mortgage helper potential while maintaining privacy and style. With exceptional curb appeal, elevated craftsmanship, and a location that captures the essence of Okanagan living, 715 Lake Court is a rare opportunity to own a home that perfectly balances luxury and functionality. (id:6769)
Property Details

Subarea
Lakeview Heights

Lot
0.17

Year Built
2021

Sewer
Municipal sewage system

Parking Type
2
Rooms Dimension
| Room | Floor | Dimension |
|---|---|---|
| Bedroom | Second level | 12'3'' x 14'4'' |
| Bedroom | Second level | 16'4'' x 11'2'' |
| 4pc Bathroom | Second level | 10'4'' x 6'7'' |
| Other | Lower level | 12'8'' x 6'7'' |
| Utility room | Lower level | 10'11'' x 4'3'' |
| Storage | Lower level | 17'3'' x 12'9'' |
| Recreation room | Lower level | 15'3'' x 16'0'' |
| Bedroom | Lower level | 11'3'' x 12'7'' |
| Bedroom | Lower level | 11'5'' x 11'5'' |
| Bedroom | Lower level | 10'2'' x 22'6'' |
| 4pc Bathroom | Lower level | 7'7'' x 7'8'' |
| Other | Main level | 8'0'' x 7'4'' |
| Primary Bedroom | Main level | 14'5'' x 13'3'' |
| Office | Main level | 11'7'' x 15'3'' |
| Living room | Main level | 16'0'' x 16'0'' |
| Kitchen | Main level | 10'9'' x 16'11'' |
| Foyer | Main level | 9'6'' x 11'11'' |
| Dining room | Main level | 9'5'' x 17'6'' |
| Full ensuite bathroom | Main level | 11'3'' x 13'9'' |
Listing Agent
Kirk Chamberlain
(250) 486-8887
Brokerage
Chamberlain Property Group
(778) 755-1177
Disclaimer:
The property information on this website is derived from the Canadian Real Estate Association''s Data Distribution Facility (DDF®). DDF® references real estate listings held by various brokerage firms and franchisees. The accuracy of information is not guaranteed and should be independently verified. The trademarks REALTOR®, REALTORS® and the REALTOR® logo are controlled by The Canadian Real Estate Association (CREA) and identify real estate professionals who are members of CREA. The trademarks MLS®, Multiple Listing Service® and the associated logos are owned by CREA and identify the quality of services provided by real estate professionals who are members of CREA.
Listing data last updated date: 2026-05-12 03:47:06
