Dallas Markovina Personal Real Estate Corporation - 250-870-6145
BACK


Single Family in West Kelowna
- 68
- 103
 4 Bedrooms
 4 Bathrooms
- 1964 Sq Ft
Property Type
Single Family
Description
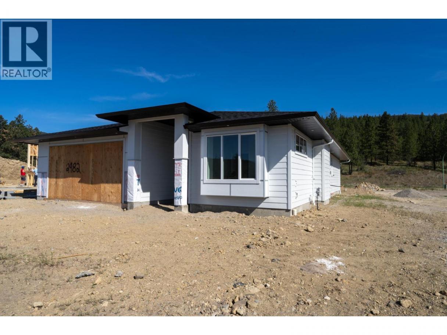
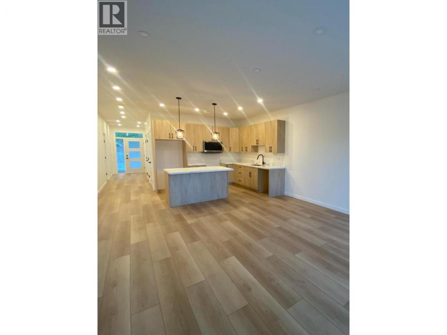
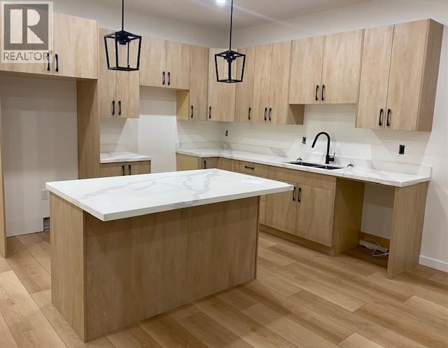
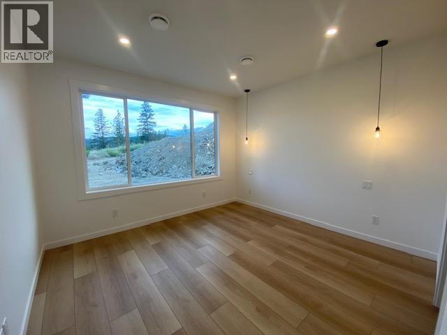
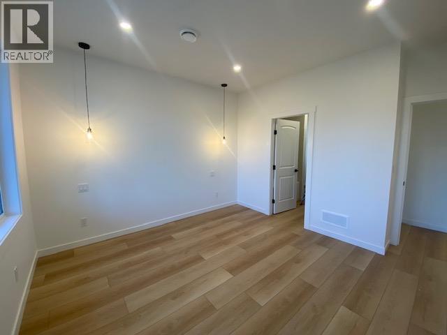
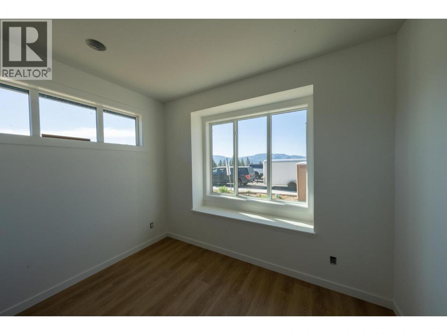
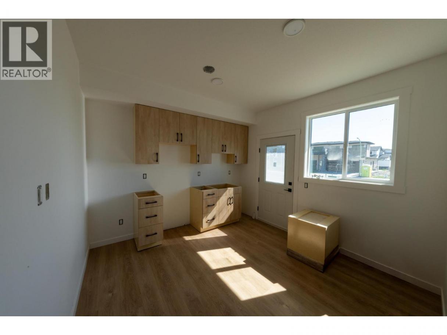
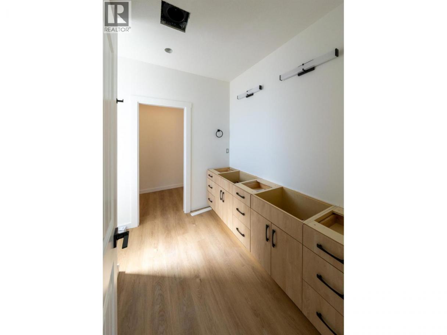
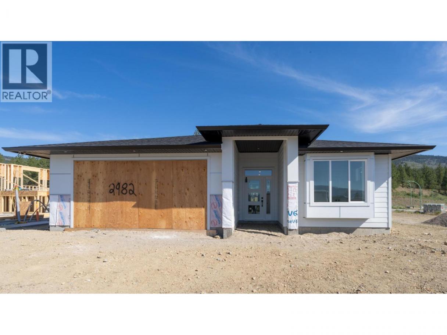
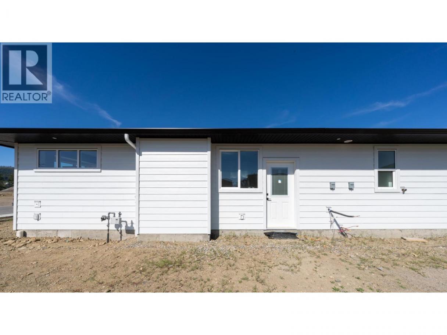
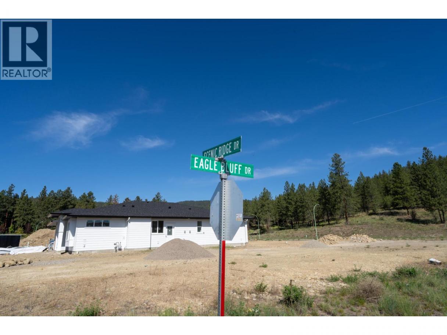
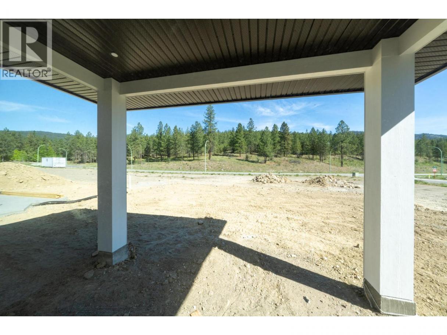
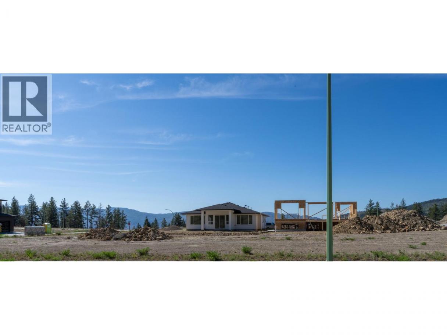
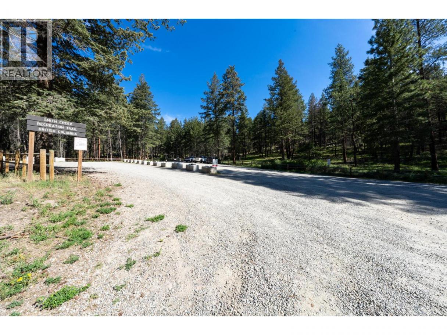
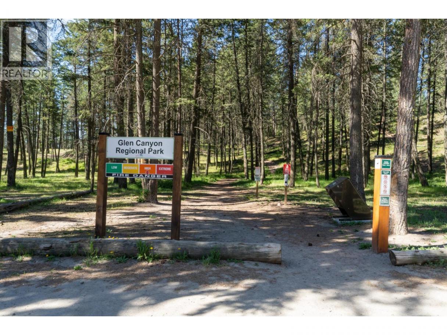
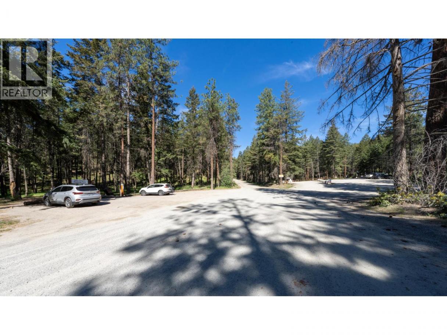
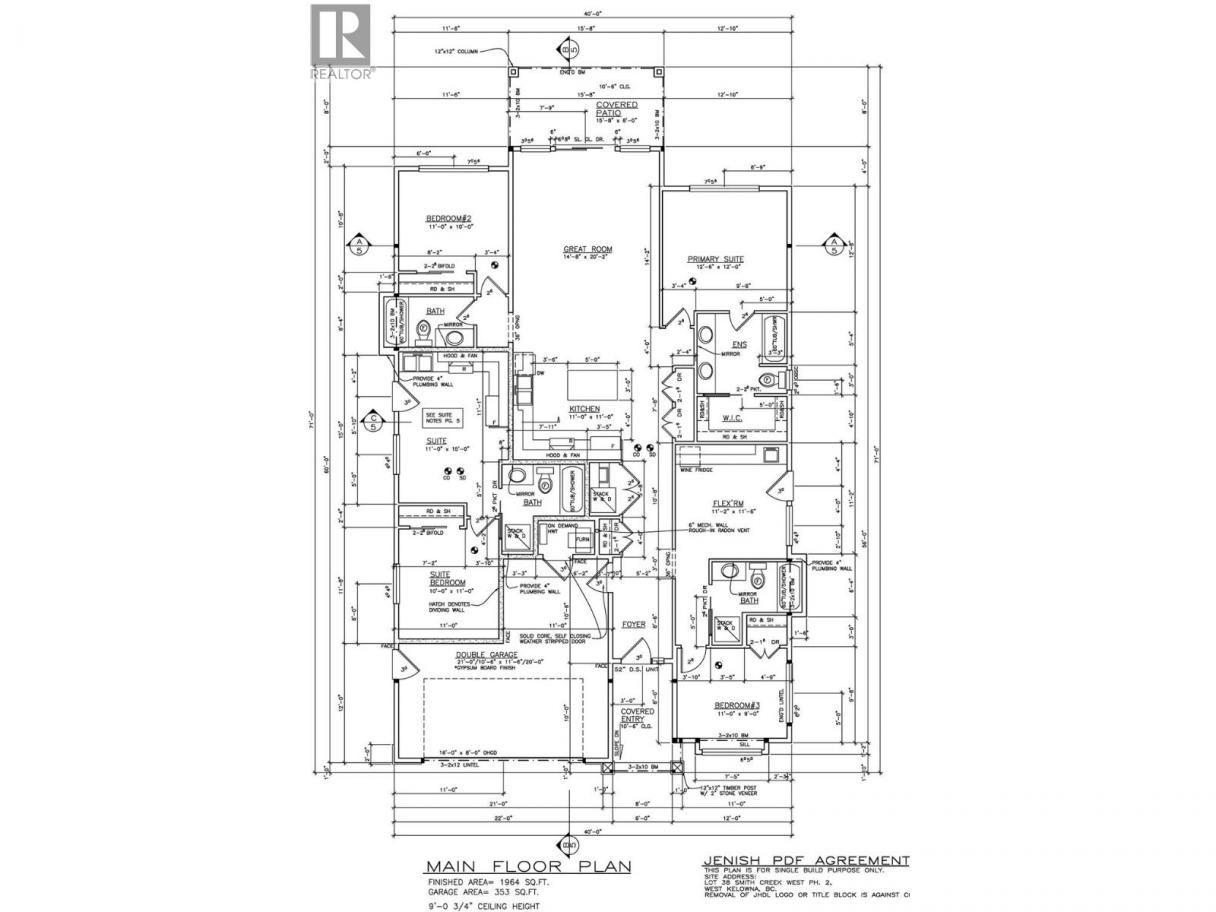
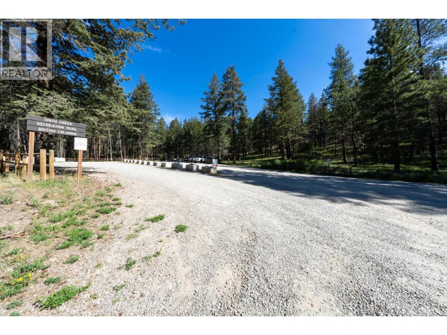
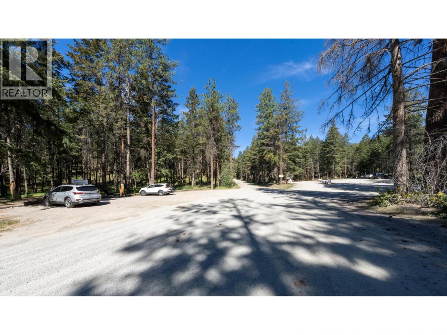
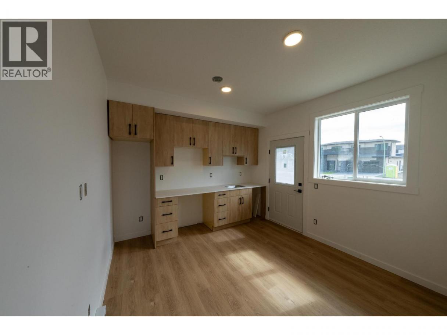
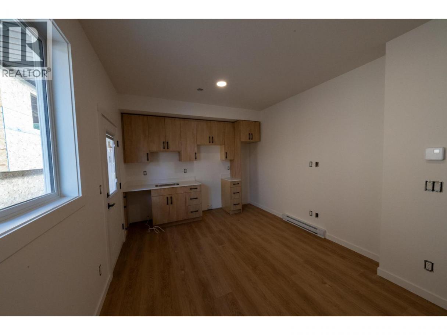
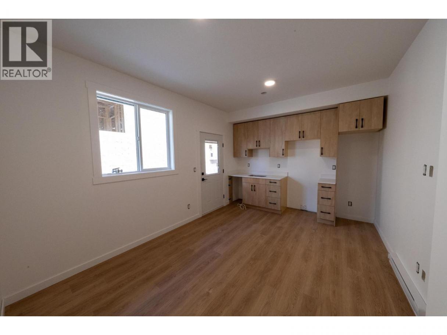
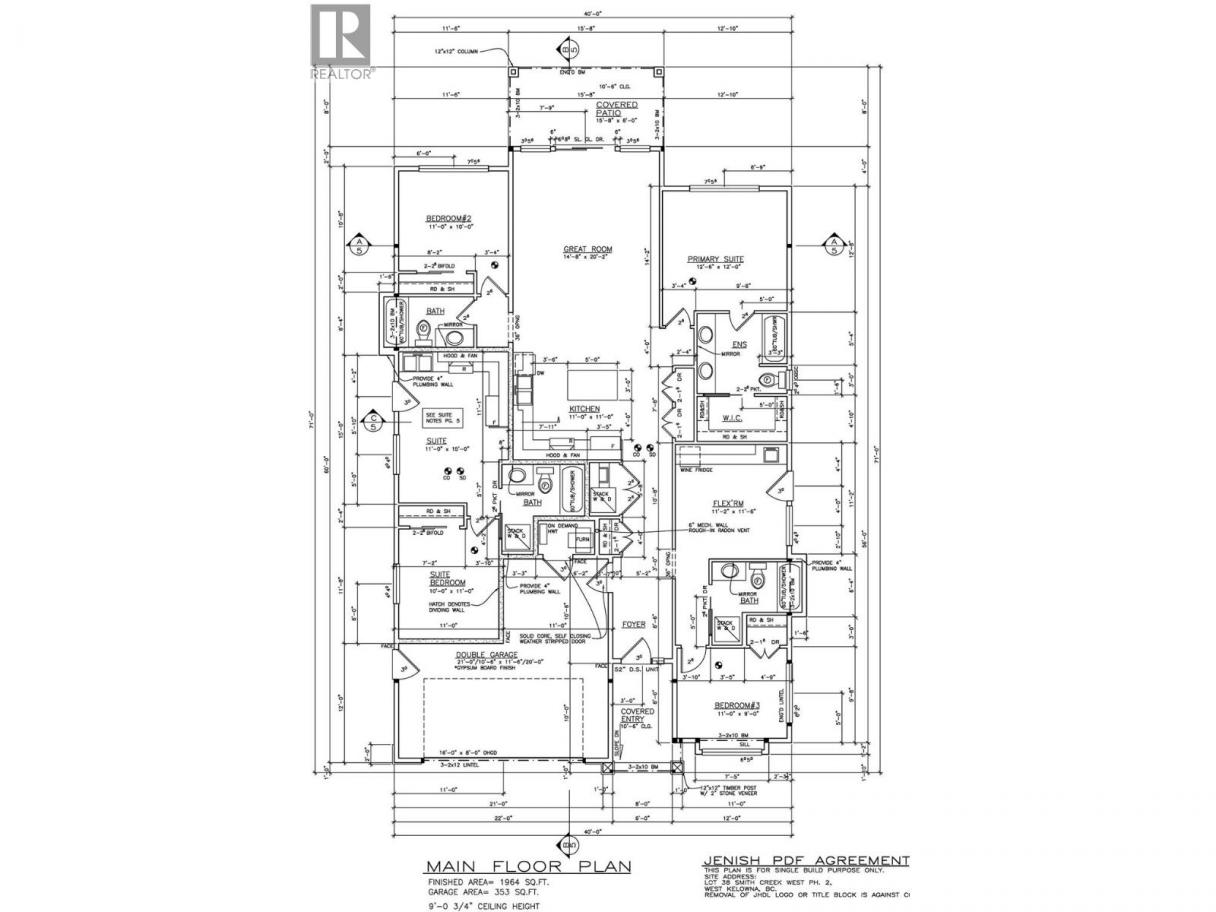
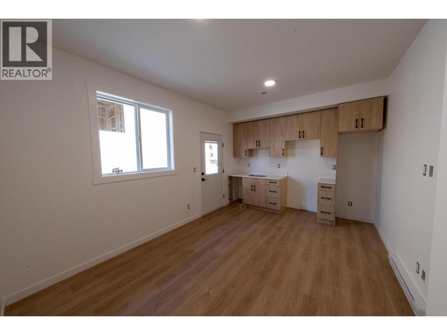
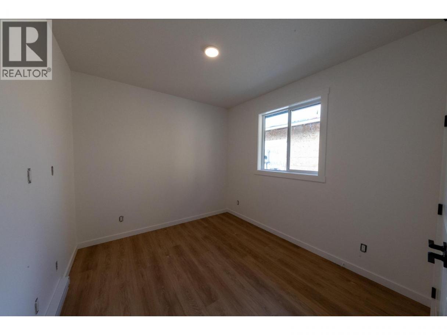
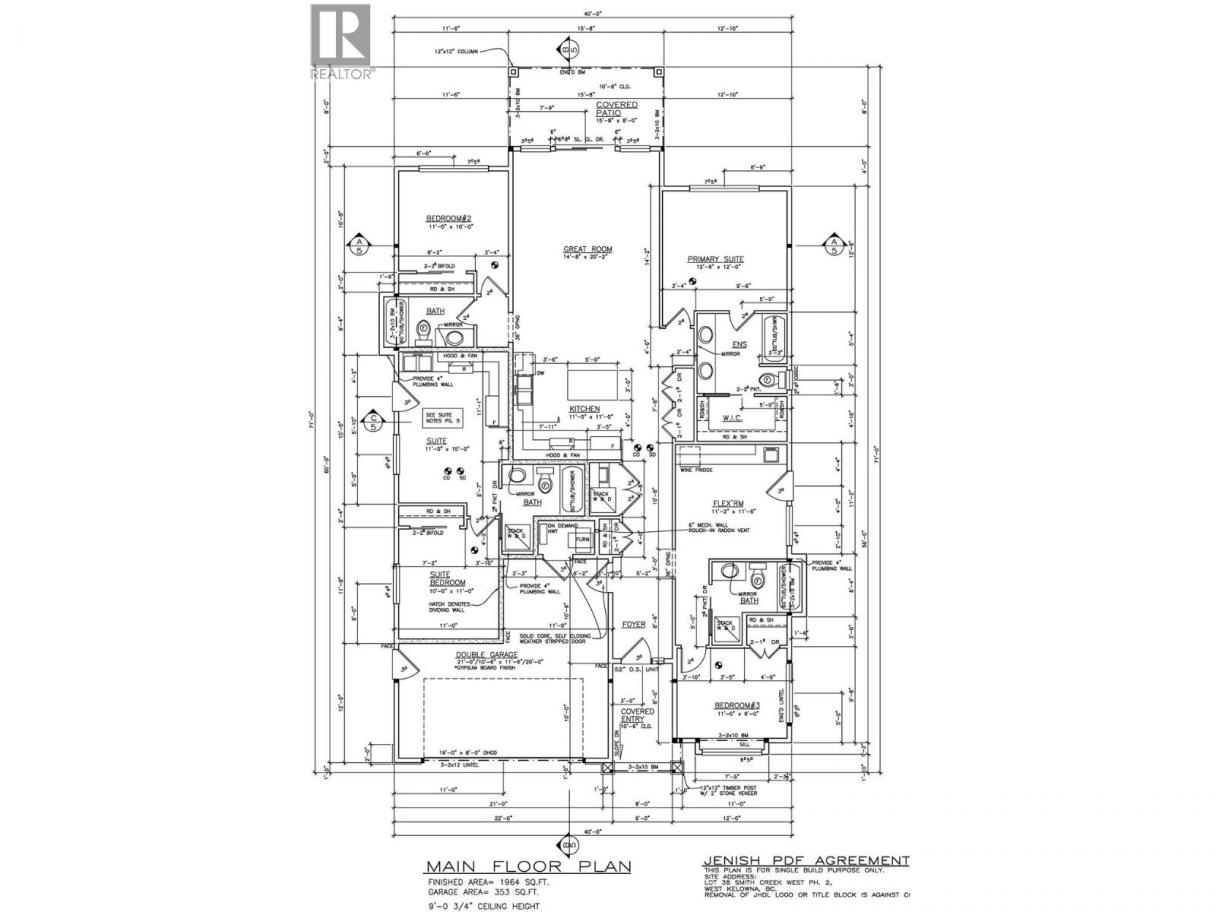
Welcome to 2982 Scenic Ridge Drive, the most affordable new construction single family home in West Kelowna. One-level living at its best. This bright, open great room floor plan is built for everyday life and easy entertaining, with 1,964 sq ft of thoughtfully designed space on a single level. The main home offers 3 bedrooms, a spacious rec room, and 3 bathrooms, giving you flexibility for families of any size. The self-contained 1-bedroom legal suite adds serious value, whether you're housing extended family, accommodating guests, or renting it out. The home's layout is uniquely versatile. This home can be configured as 3 separate suites, each with its own kitchen, bathroom, and laundry, making it a rare find for investors or multigenerational living. Out back, a covered patio off the great room extends your living space year-round. Whether it's morning coffee or summer evenings, it's built for the Okanagan lifestyle. One minute to Smith Creek mountain biking trails and Glen Canyon Park. If outdoor living is part of your plan, this location delivers. Built in 2026. Legal suite. R1 zoning. (id:6769)
Property Details

Subarea
Smith Creek

Lot
0.15

Year Built
2026

Sewer
Municipal sewage system

Parking Type
3
Rooms Dimension
| Room | Floor | Dimension |
|---|---|---|
| Foyer | Main level | 8' x 10'6'' |
| Bedroom | Main level | 11' x 9' |
| 4pc Bathroom | Main level | 9'4'' x 8'2'' |
| Recreation room | Main level | 11'2'' x 11'6'' |
| 4pc Bathroom | Main level | 8'2'' x 6'4'' |
| Bedroom | Main level | 11' x 10' |
| Other | Main level | 9'8'' x 4'10'' |
| 5pc Ensuite bath | Main level | 9'8'' x 8'4'' |
| Primary Bedroom | Main level | 12'6'' x 12' |
| Kitchen | Main level | 11' x 11' |
| Great room | Main level | 14'8'' x 20'2'' |
| Full bathroom | Additional Accommodation | 9'9'' x 8'7'' |
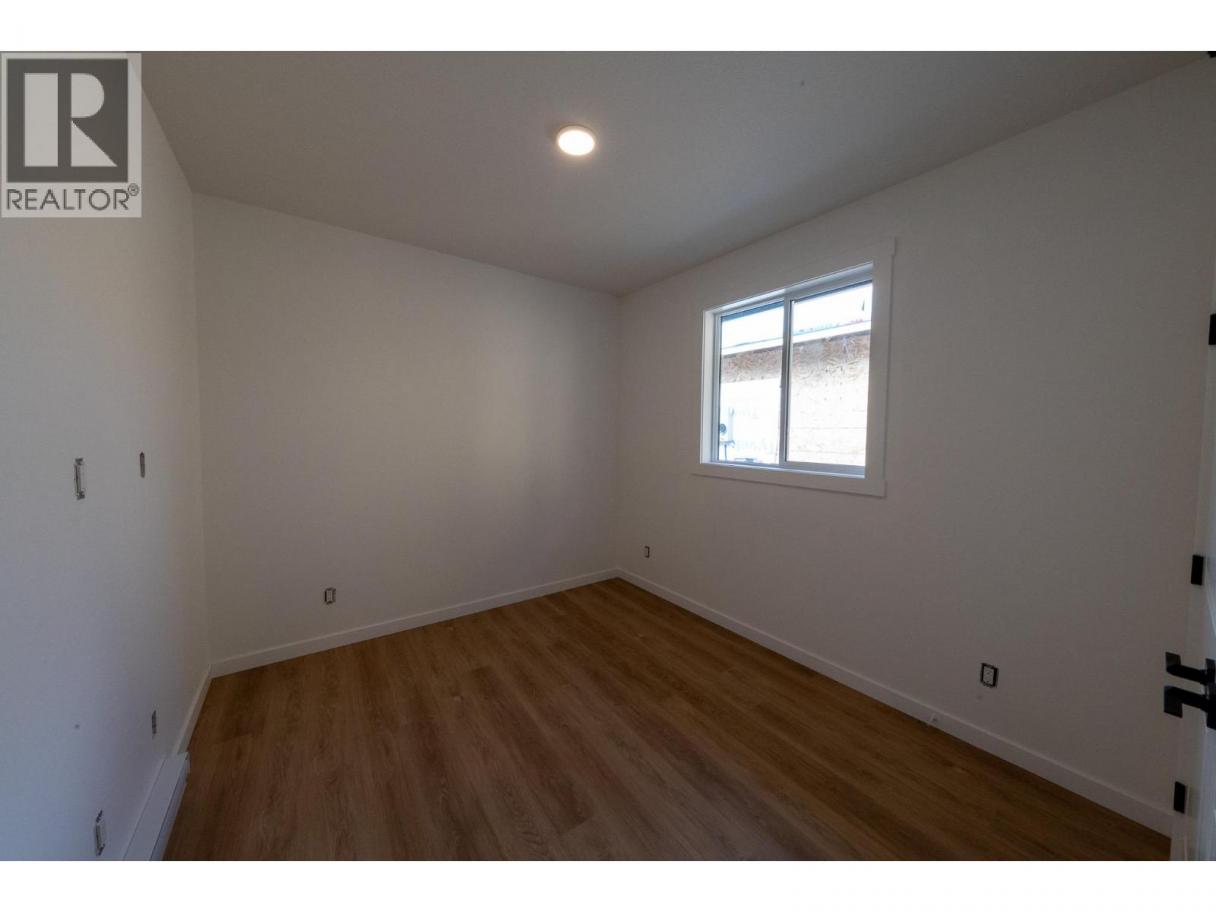
| Bedroom | Additional Accommodation | 10' x 11' |
| Living room | Additional Accommodation | 11' x 15' |
Listing Agent
Ryan Mayne
(250) 469-4004
Brokerage
REMAX Kelowna
(250) 717-5000
Disclaimer:
The property information on this website is derived from the Canadian Real Estate Association''s Data Distribution Facility (DDF®). DDF® references real estate listings held by various brokerage firms and franchisees. The accuracy of information is not guaranteed and should be independently verified. The trademarks REALTOR®, REALTORS® and the REALTOR® logo are controlled by The Canadian Real Estate Association (CREA) and identify real estate professionals who are members of CREA. The trademarks MLS®, Multiple Listing Service® and the associated logos are owned by CREA and identify the quality of services provided by real estate professionals who are members of CREA.
Listing data last updated date: 2026-10-09 03:50:21
