Dallas Markovina Personal Real Estate Corporation - 250-870-6145
BACK


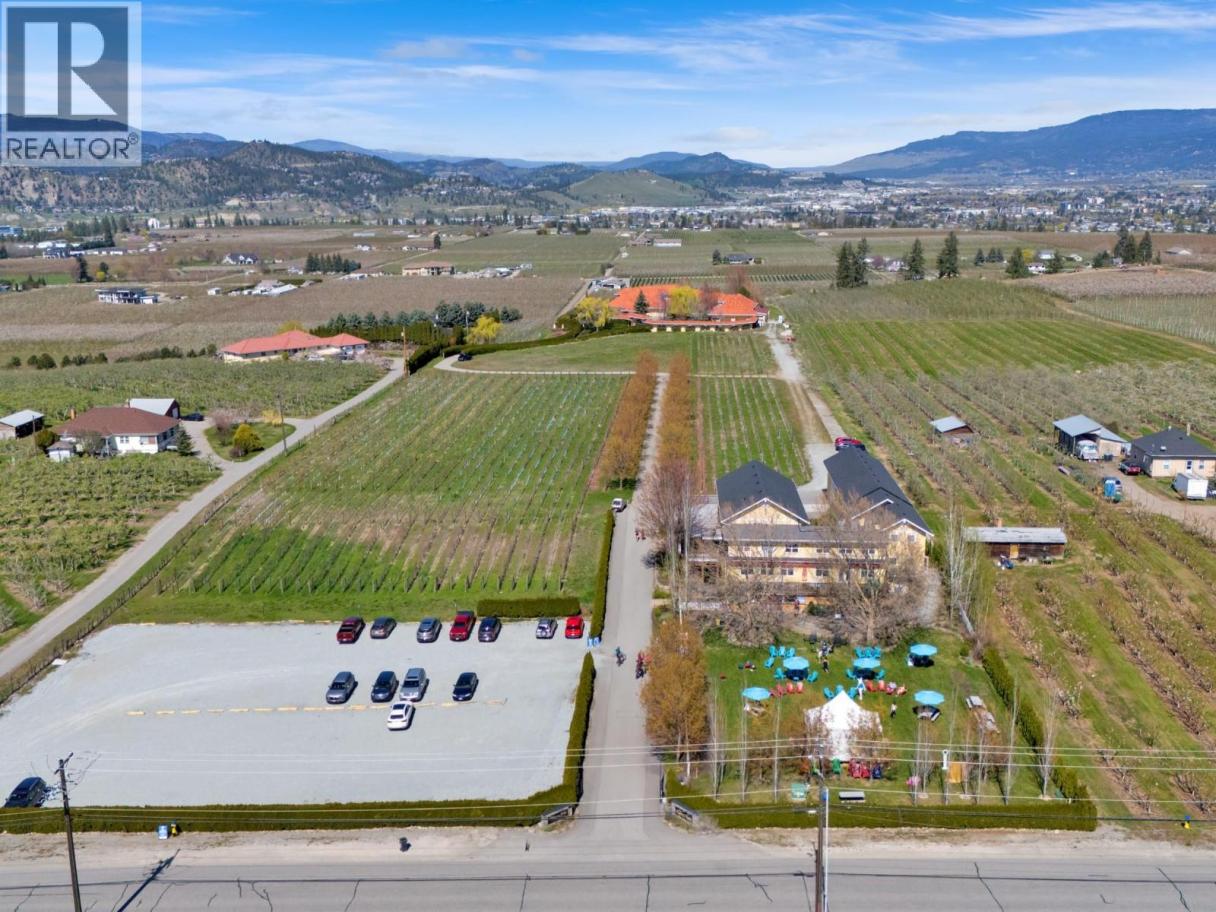
Single Family in Kelowna
- 167
- 250
 5 Bedrooms
 6 Bathrooms
- 8083 Sq Ft
Property Type
Single Family
Description
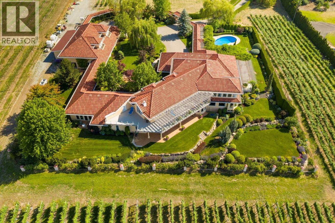
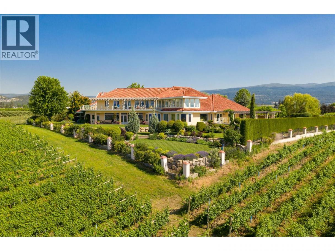
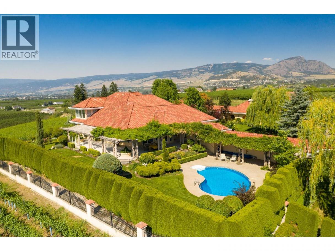
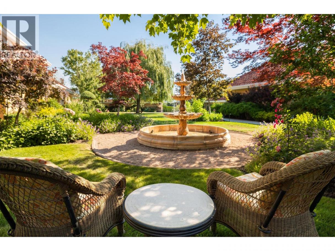
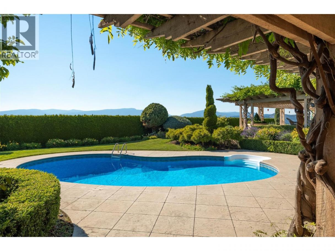
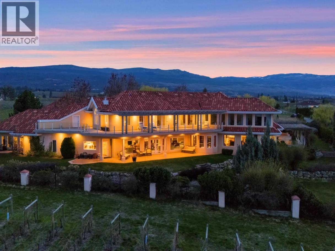
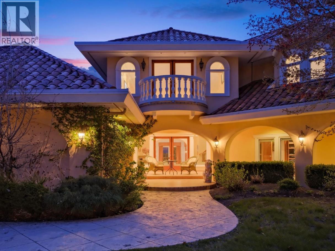
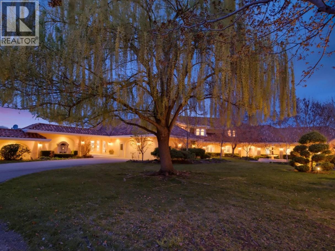
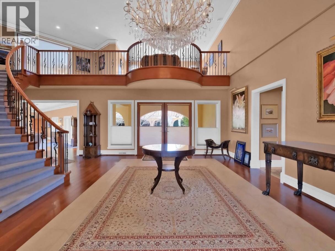
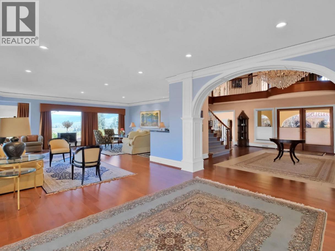
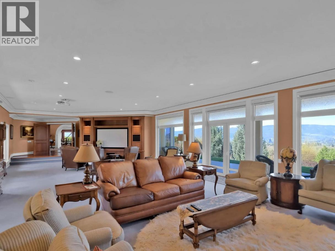
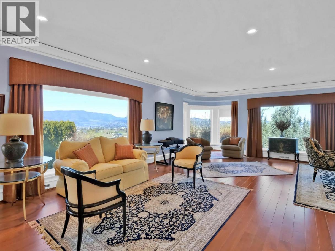
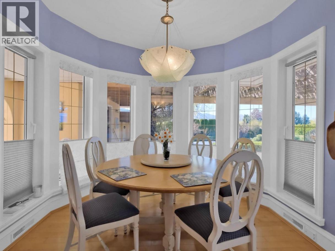
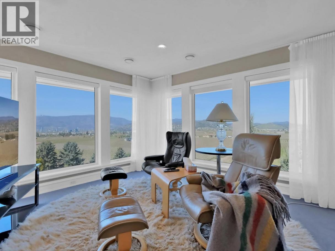
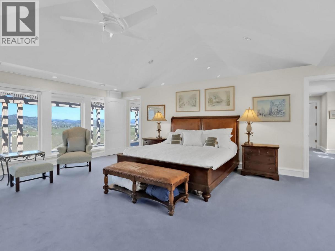
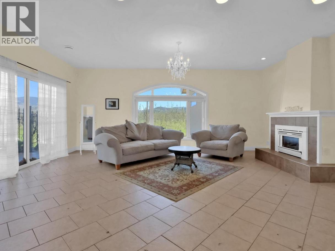
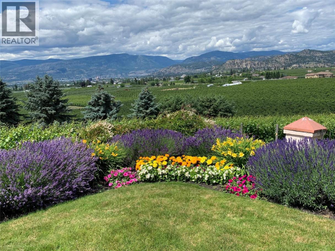
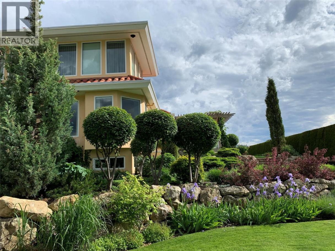
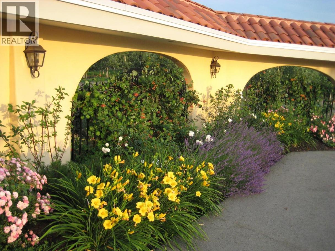
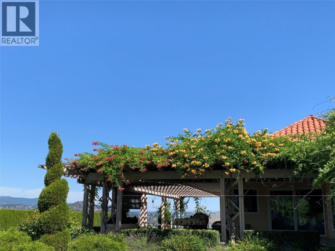
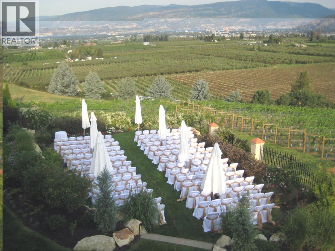
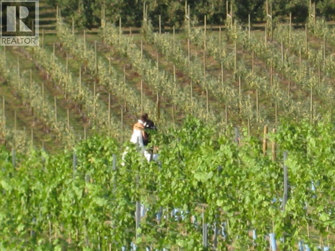
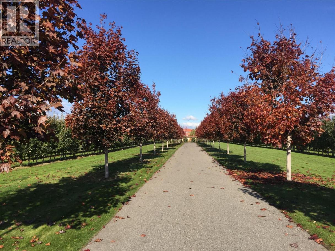
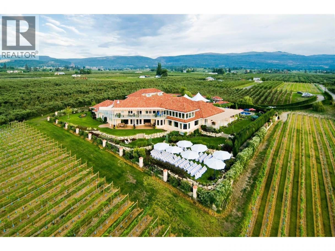
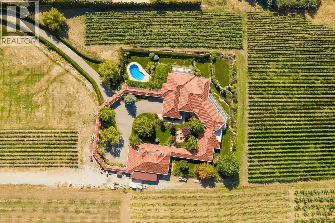
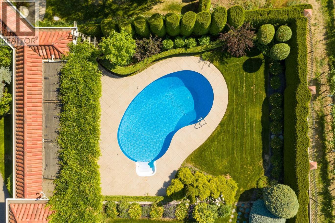
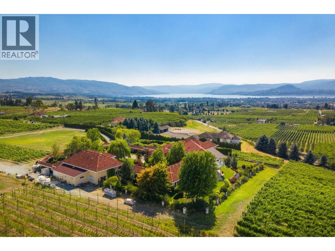
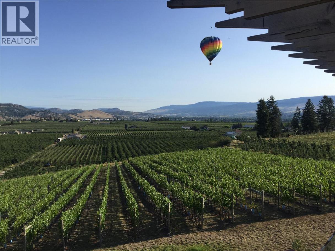
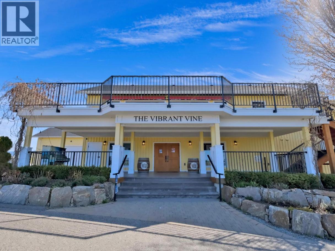
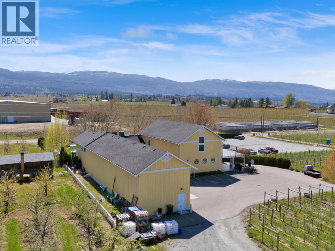
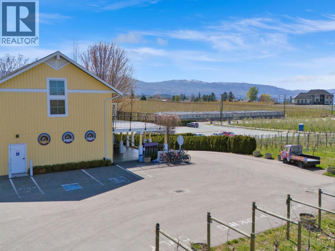
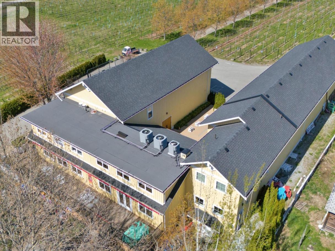
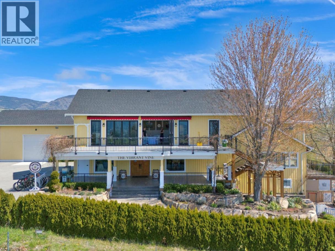
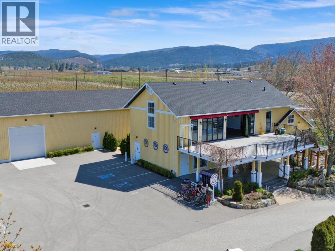
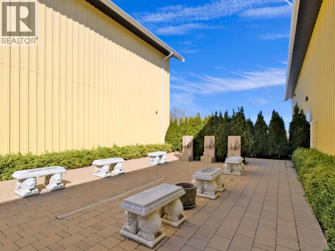
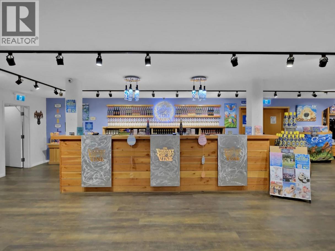
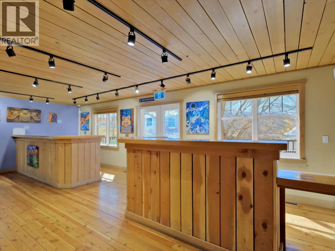
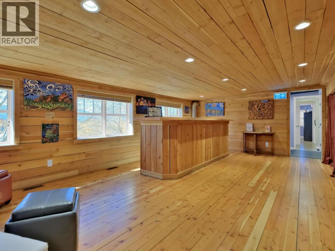
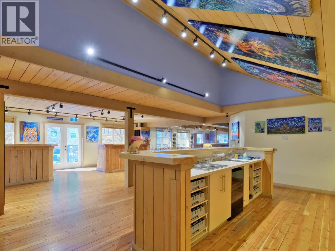
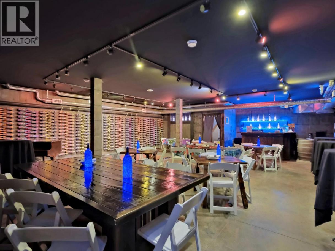
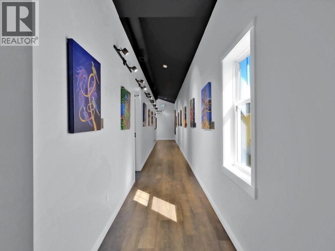
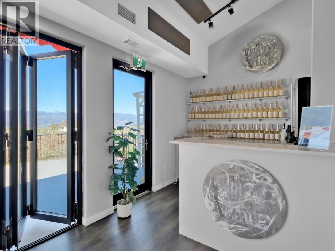
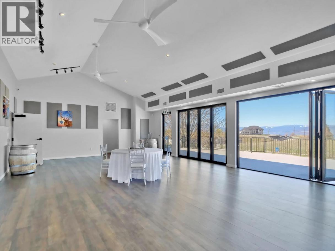
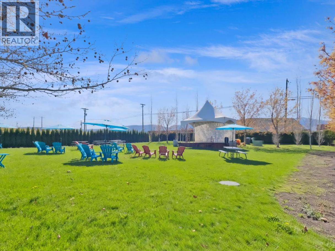
Receiver sale! Sold as-is where is. Welcome to an unparalleled and rare opportunity in the heart of Southeast Kelowna - just minutes from downtown, yet embraced by nature, privacy, and sweeping panoramic views. Situated on 11.3 acres, this exceptional estate offers a unique fusion of residential elegance and commercial potential. At its core lies a stunning 8,000+ sq.ft. residence, designed for both grand entertaining and comfortable everyday living. Surrounded by beautifully landscaped gardens, the home enjoys total privacy and boasts 180 degree views of the city, surrounding vineyards, and valley. Features include a private pool, a 2-bedroom guest quarters, and ample room for expansion. This versatile property is perfectly suited as a private family estate, an upscale wedding venue, or a premier agritourism destination. Enhancing the estate is a 6 acre vineyard and and 7,500 sq.ft. outbuilding and potential entertainment facility. This property delivers unmatched opportunity and value in a highly sought after location. (id:6769)
Property Details

Subarea
South East Kelowna

Lot
11.3

Year Built
2004

Parking Type
5
Rooms Dimension
| Room | Floor | Dimension |
|---|---|---|
| Loft | Second level | 19'4'' x 31'6'' |
| Gym | Second level | 8'6'' x 15'3'' |
| Other | Second level | 8'7'' x 4'8'' |
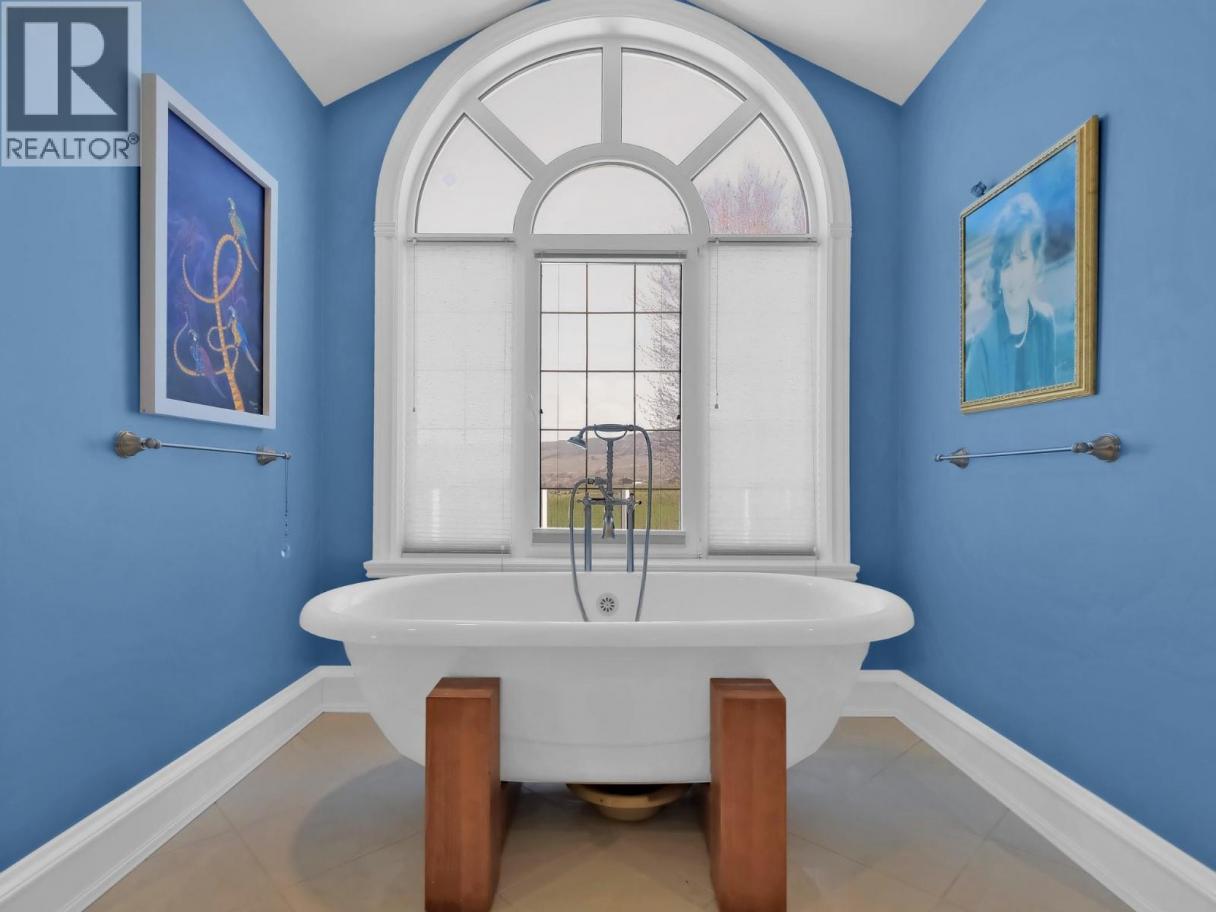
| 5pc Ensuite bath | Second level | 11'10'' x 22'10'' |
| Primary Bedroom | Second level | 49'10'' x 47'7'' |
| Partial bathroom | Basement | 5'9'' x 5'9'' |
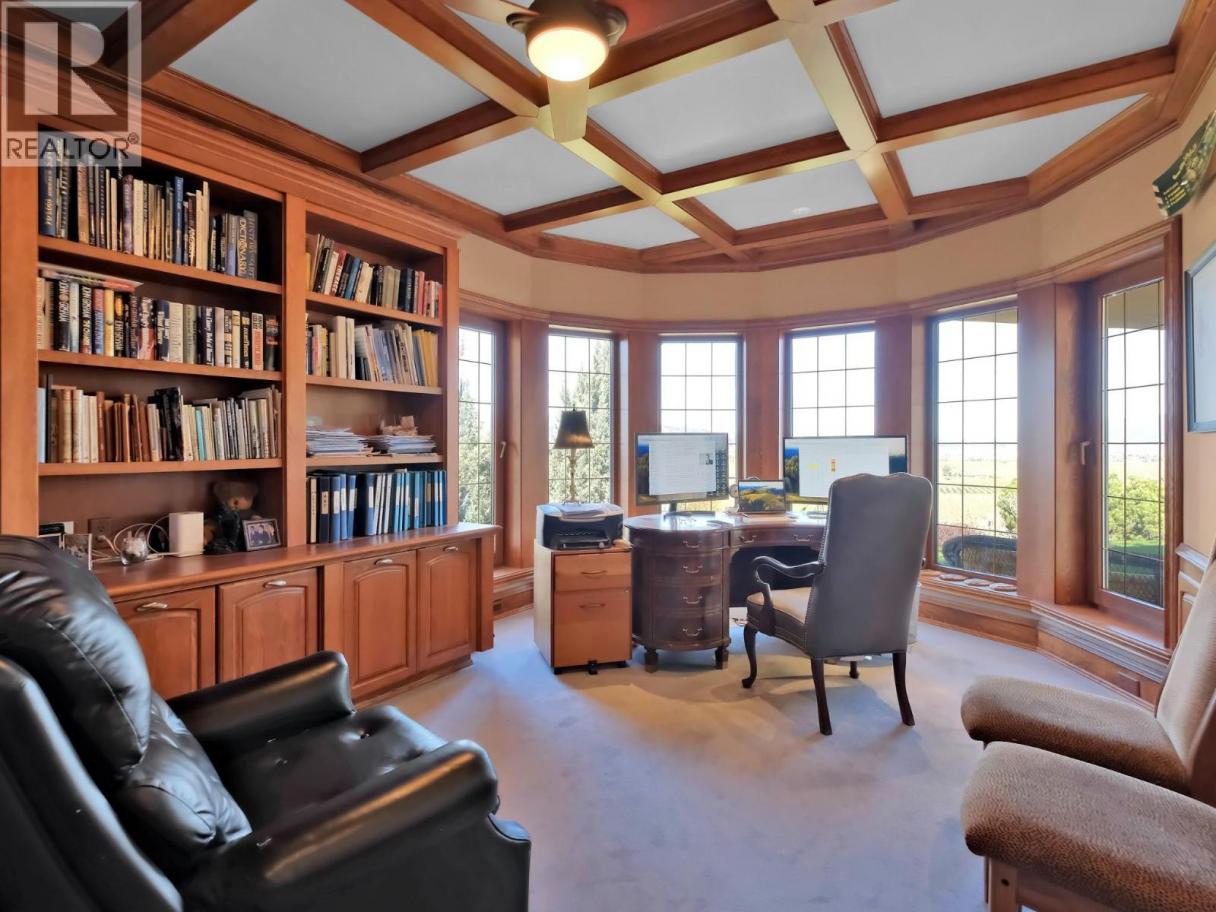
| Den | Main level | 11'7'' x 19'10'' |
| Great room | Main level | 55'10'' x 23' |
| Full bathroom | Main level | 8'9'' x 8'2'' |
| Partial bathroom | Main level | 6'10'' x 6'10'' |
| Partial bathroom | Main level | 11' x 7' |
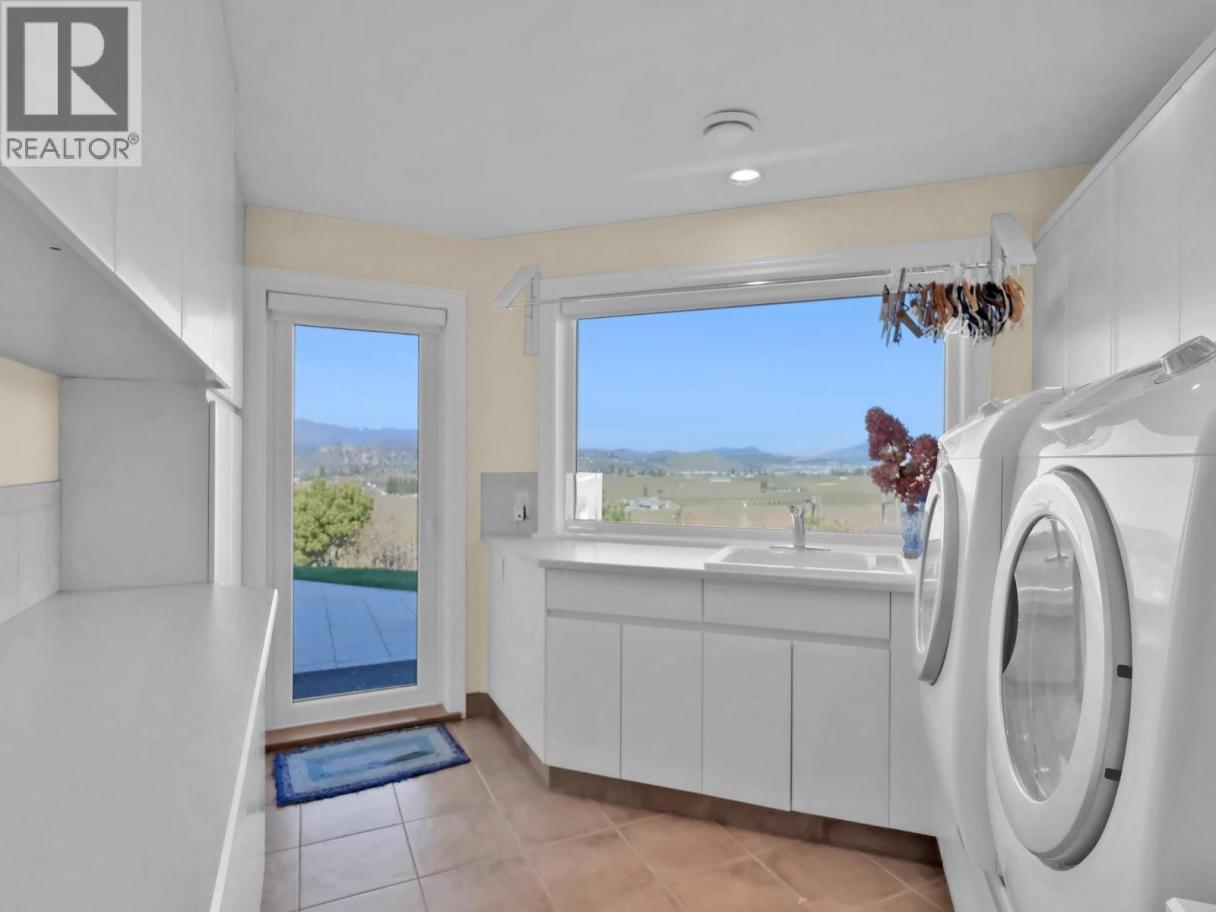
| Laundry room | Main level | 11'2'' x 14'1'' |
| Dining room | Main level | 20'1'' x 26'4'' |
| Foyer | Main level | 21'2'' x 28'2'' |
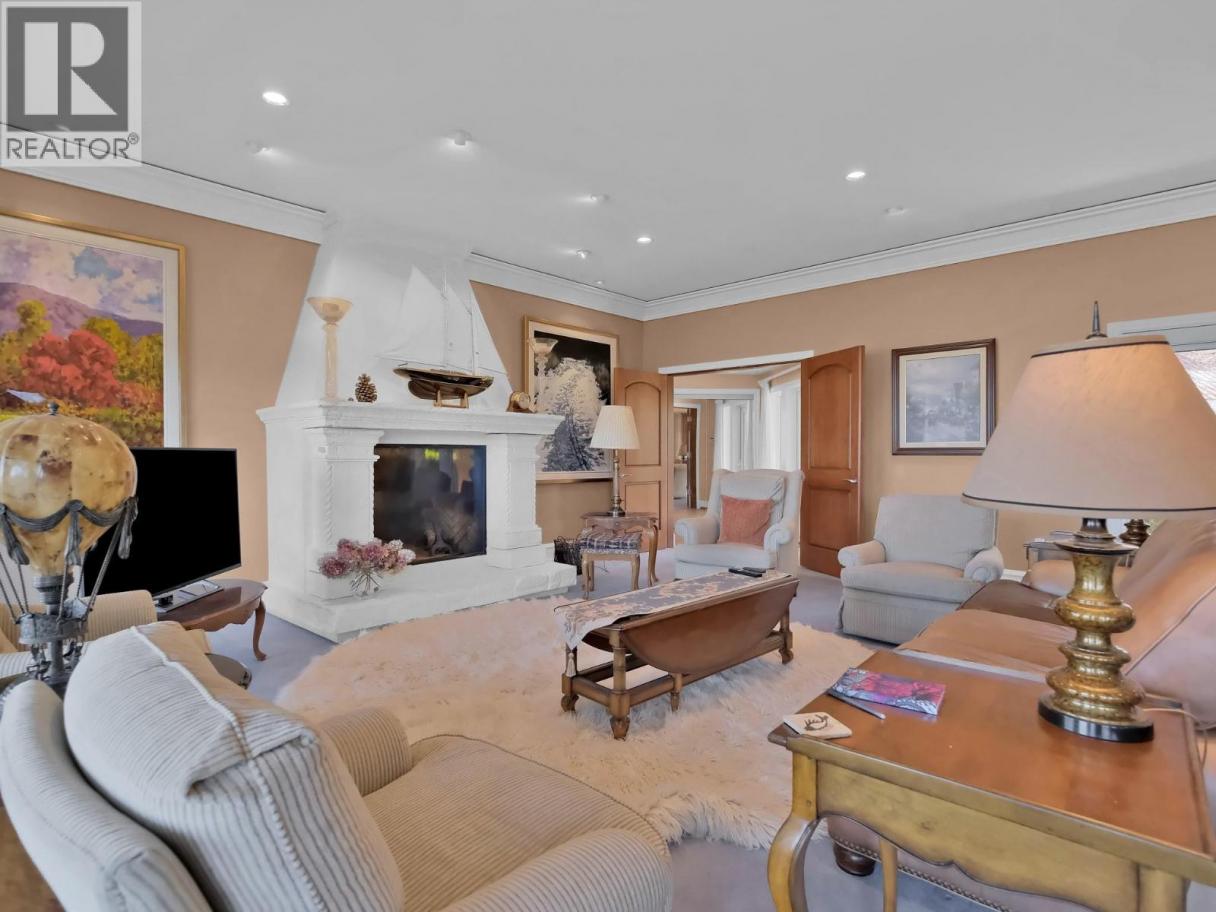
| Recreation room | Main level | 23' x 15' |
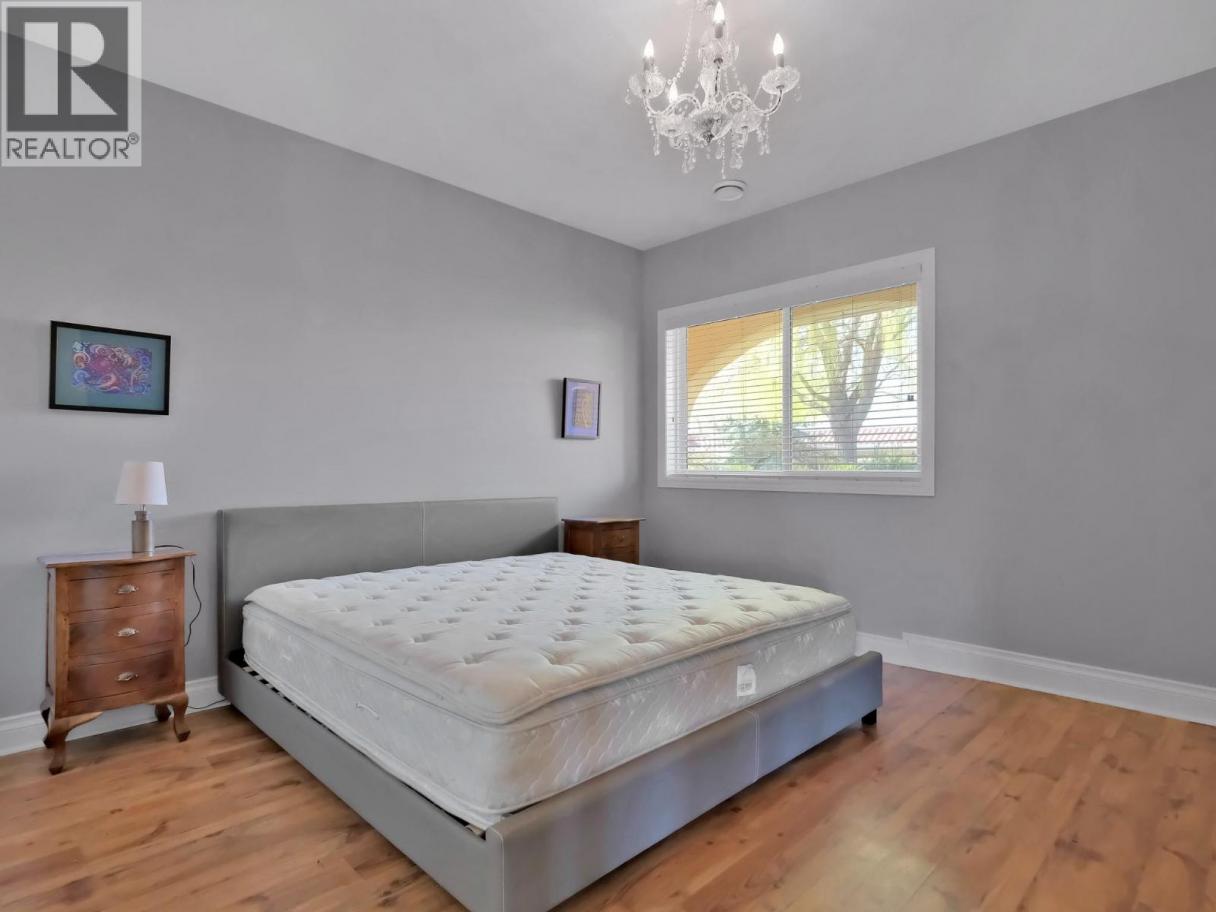
| Bedroom | Main level | 12'9'' x 13'5'' |
| Bedroom | Main level | 12'9'' x 13'6'' |
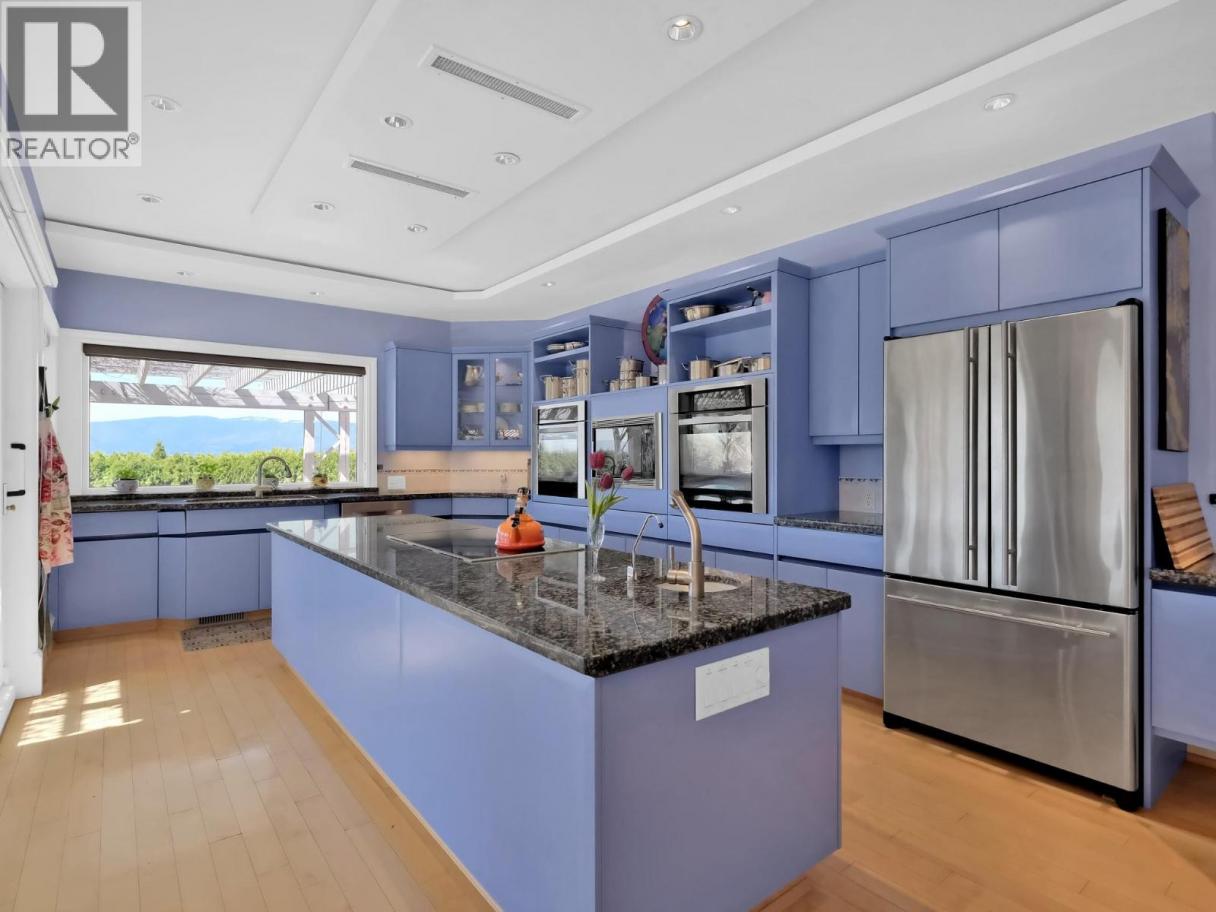
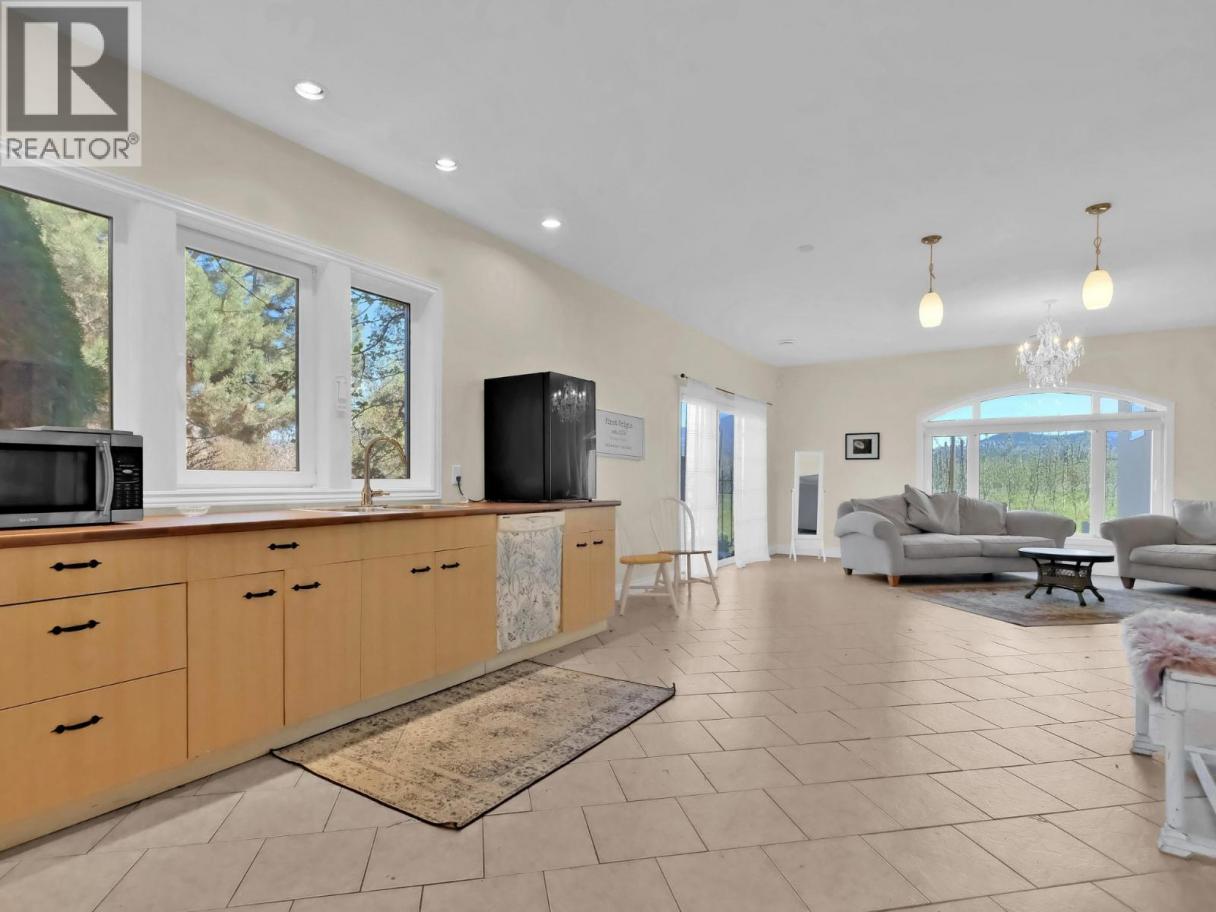
| Kitchen | Main level | 34'7'' x 25'3'' |
| Living room | Main level | 17'9'' x 24' |
Listing Agent
Darryl Reuter
(250) 869-2889
Brokerage
Royal LePage Kelowna
(250) 860-1100
Disclaimer:
The property information on this website is derived from the Canadian Real Estate Association''s Data Distribution Facility (DDF®). DDF® references real estate listings held by various brokerage firms and franchisees. The accuracy of information is not guaranteed and should be independently verified. The trademarks REALTOR®, REALTORS® and the REALTOR® logo are controlled by The Canadian Real Estate Association (CREA) and identify real estate professionals who are members of CREA. The trademarks MLS®, Multiple Listing Service® and the associated logos are owned by CREA and identify the quality of services provided by real estate professionals who are members of CREA.
Listing data last updated date: 2026-08-11 03:23:13
