Dallas Markovina Personal Real Estate Corporation - 250-870-6145
BACK


Recreational in Kelowna
- 232
- 161
 2 Bedrooms
 2 Bathrooms
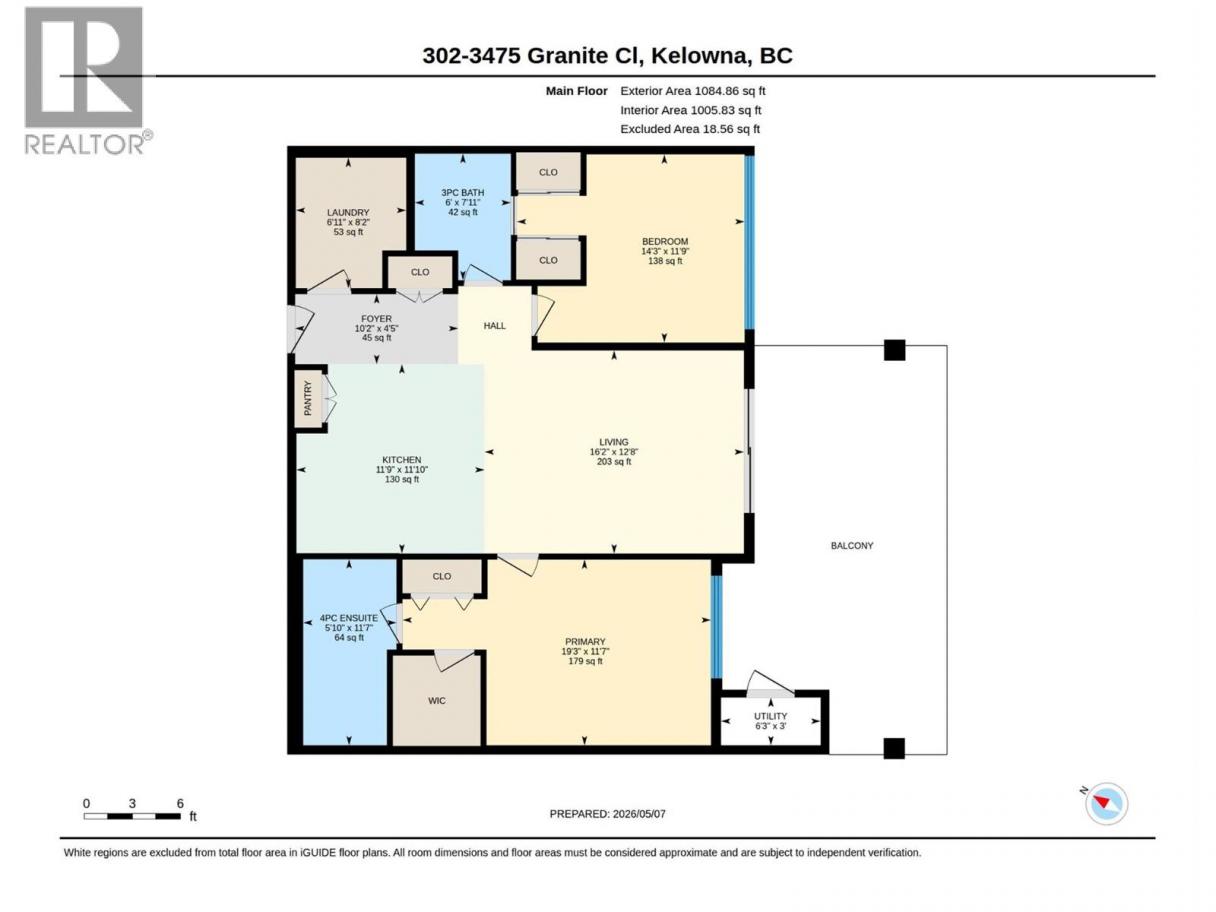
- 1084 Sq Ft
Property Type
Recreational
Description
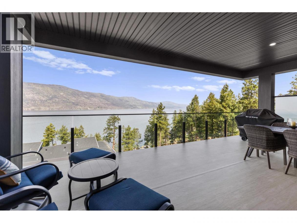
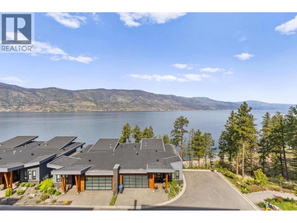
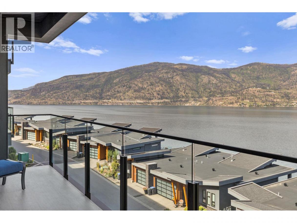
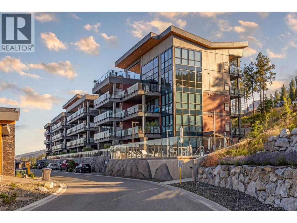
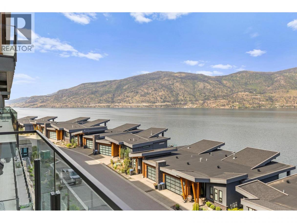
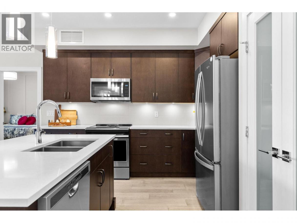
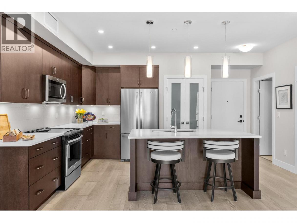
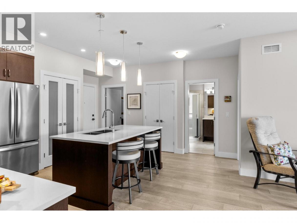
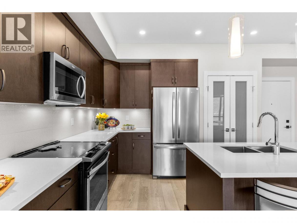
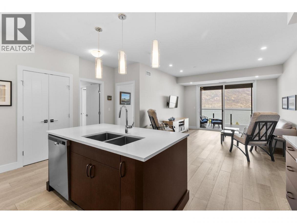
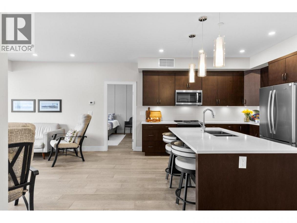
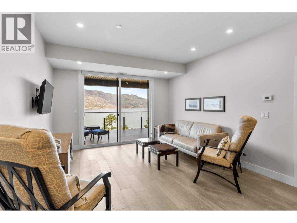
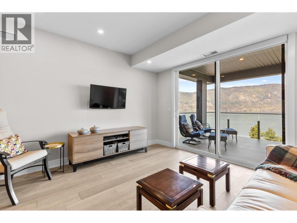
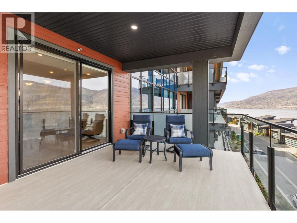
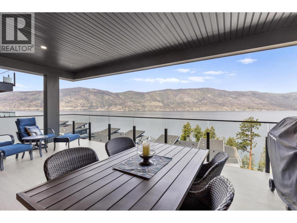
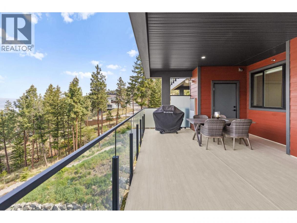
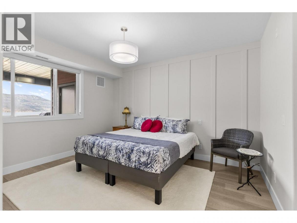
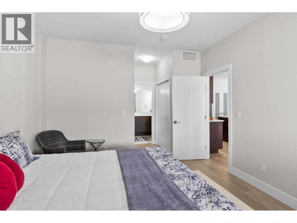
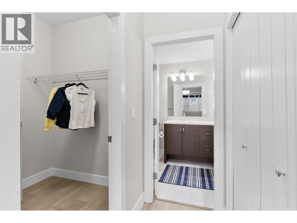
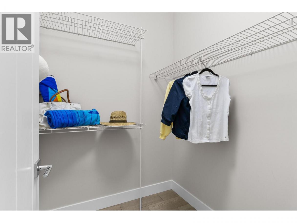
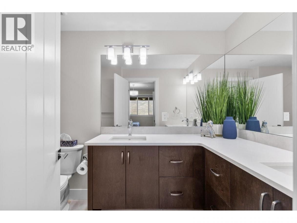
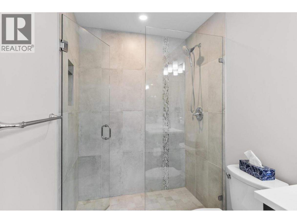
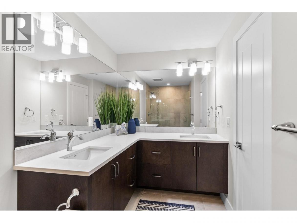
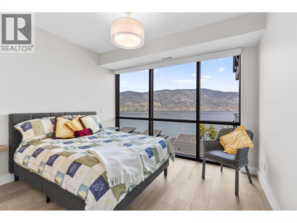
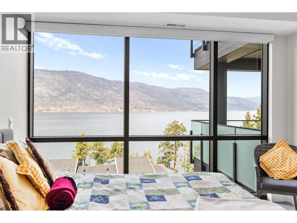
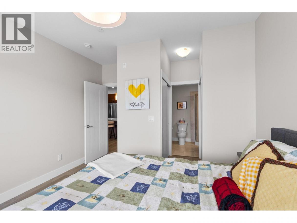
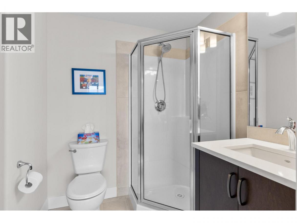
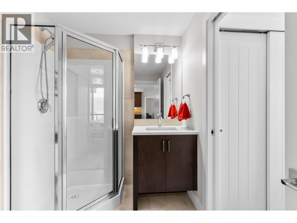
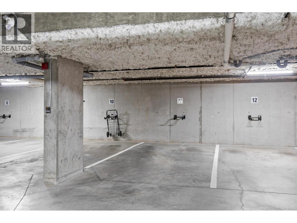
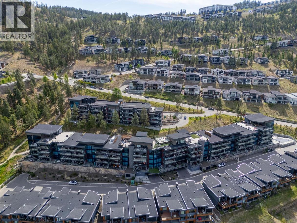
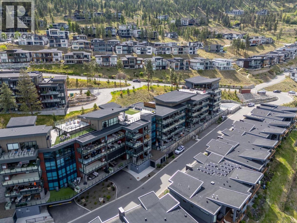
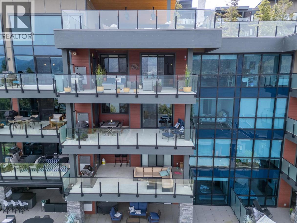
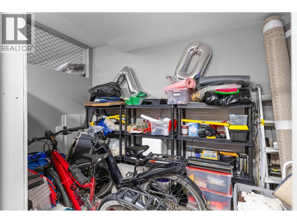
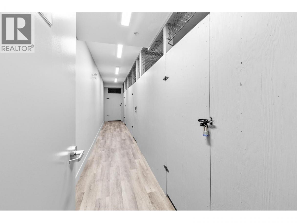
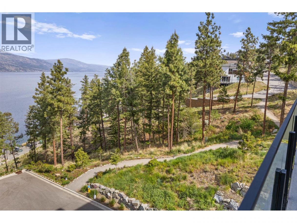
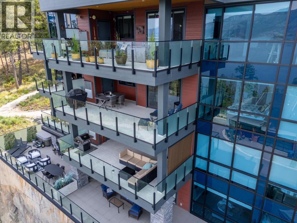
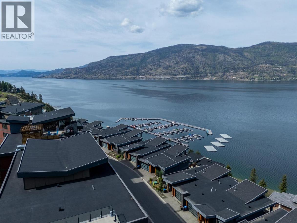
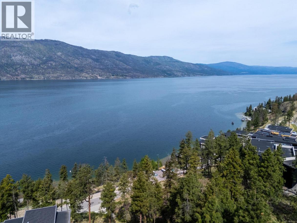
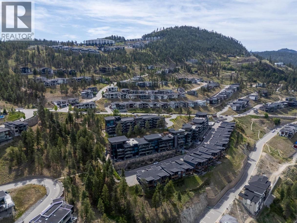
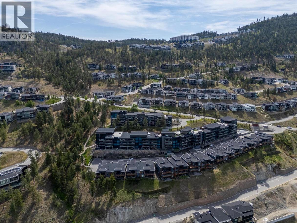
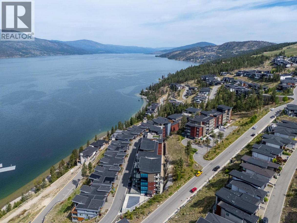
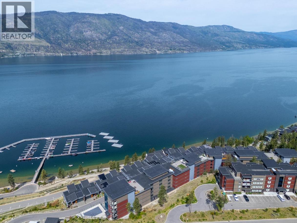
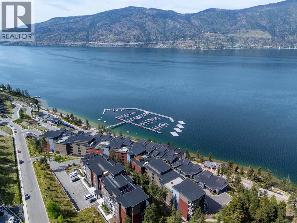
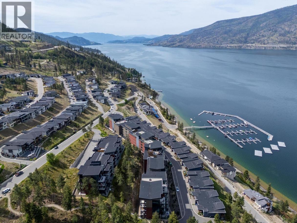
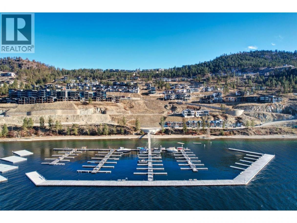
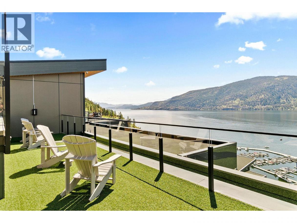
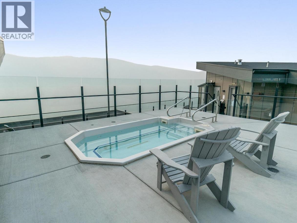
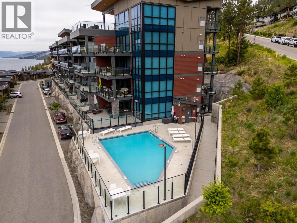
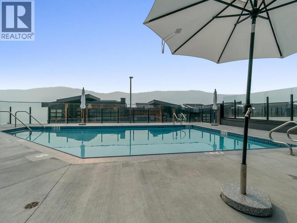
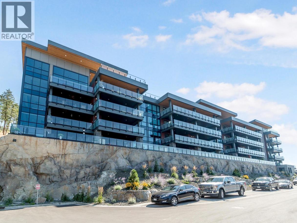
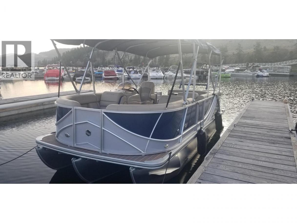
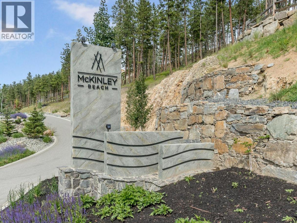
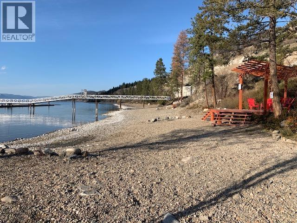
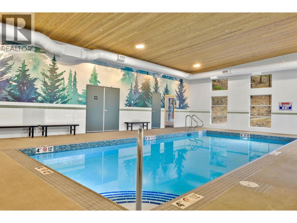
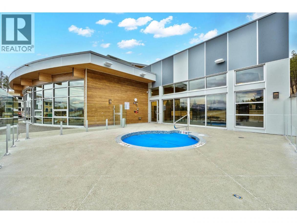
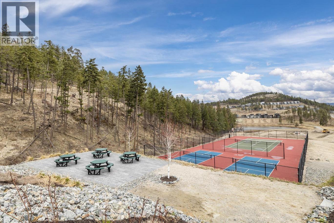
Okanagan living in this stunning 2-bedroom, 2-bathroom amazing lakeview condo on the 3rd Floor at The Granite, McKinley Beach. Offering 1,084 sq. ft. of beautifully designed living space and an expansive 250 + sq. ft. covered patio! The showpiece of this residence is the impressive outdoor living area, perfect for entertaining or relaxing. With a natural gas hookup for BBQs or a fire table a this deck is your private retreat overlooking the lake. Inside, the chef-inspired kitchen features sleek stainless-steel appliance. The open-concept living and dining area centers with custom cabinetry, complemented by durable and stylish engineered hardwood flooring throughout. The primary suite includes custom detailing, a spacious walk-in closet and a luxurious ensuite with double sinks, a walk-in shower. The second bedroom is thoughtfully positioned on the opposite side of the unit with floor to ceiling windows , also complete with its own ensuite for added privacy. A dedicated laundry room provides excellent storage options. Enjoy central air conditioning, a extra large 7' x 13' storage locker conveniently located on the same floor,, Residents also have access to premium amenities, including an outdoor pool and a rooftop hot tub. Perfectly situated, you’re only 20 minutes to Kelowna or the International Airport, and just 10 minutes to UBCO. a kilometer of pristine lakefront, access to the Granite Yacht Club and McKinley Amenities. Pickle Ball, indoor amenity building Winery, (id:6769)
Property Details

Subarea
McKinley Landing

Lot
0

Year Built
2019

Sewer
Municipal sewage system

Parking Type
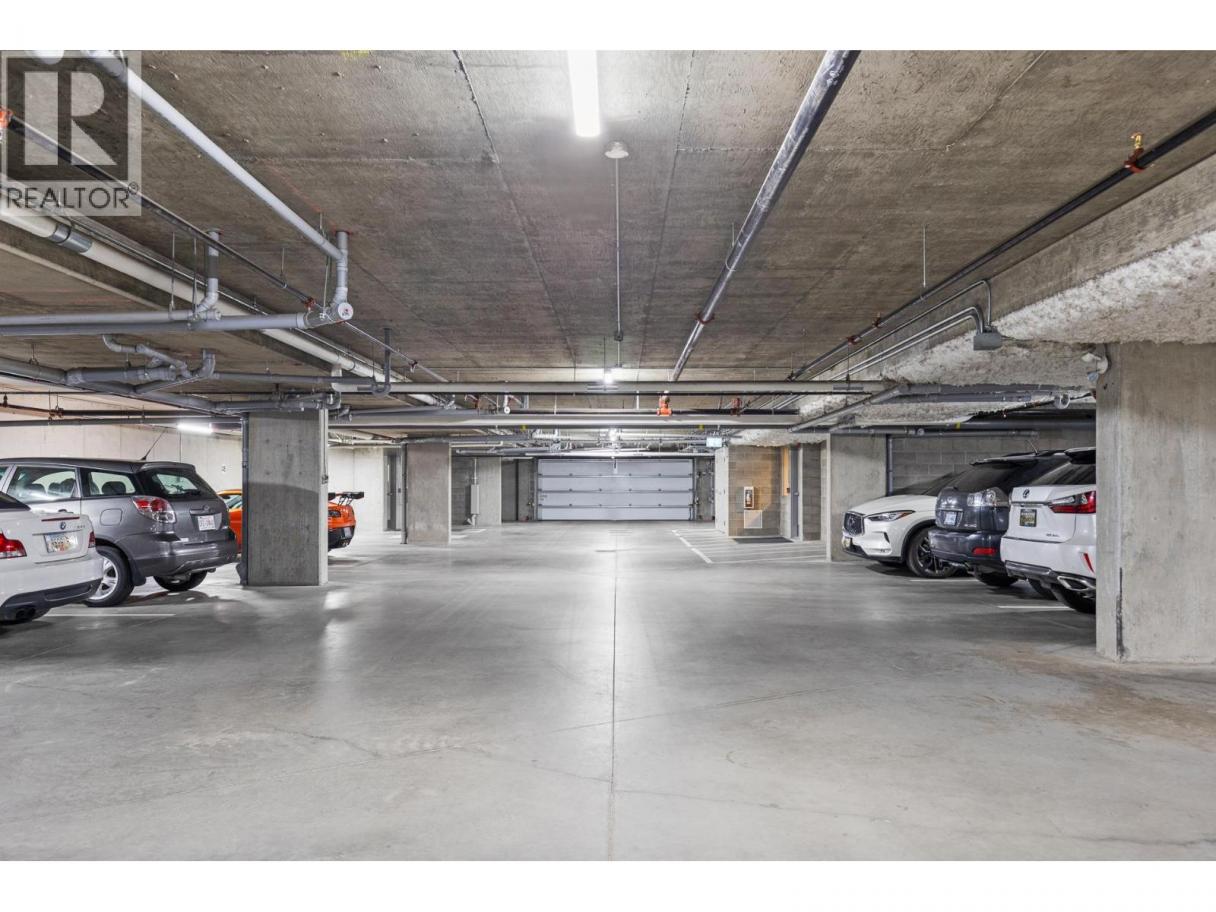
1
Rooms Dimension
| Room | Floor | Dimension |
|---|---|---|
| 3pc Bathroom | Main level | 7'11'' x 6'0'' |
| Laundry room | Main level | 8'2'' x 6'11'' |
| Foyer | Main level | 10'2'' x 4'5'' |
| Bedroom | Main level | 14'3'' x 11'9'' |
| 4pc Ensuite bath | Main level | 11'7'' x 5'10'' |
| Primary Bedroom | Main level | 19'3'' x 11'7'' |
| Living room | Main level | 16'2'' x 12'8'' |
| Kitchen | Main level | 11'10'' x 11'9'' |
Listing Agent
Mike Jamieson
(604) 349-5780
Brokerage
eXp Realty (Kelowna)
(833) 817-6506
Disclaimer:
The property information on this website is derived from the Canadian Real Estate Association''s Data Distribution Facility (DDF®). DDF® references real estate listings held by various brokerage firms and franchisees. The accuracy of information is not guaranteed and should be independently verified. The trademarks REALTOR®, REALTORS® and the REALTOR® logo are controlled by The Canadian Real Estate Association (CREA) and identify real estate professionals who are members of CREA. The trademarks MLS®, Multiple Listing Service® and the associated logos are owned by CREA and identify the quality of services provided by real estate professionals who are members of CREA.
Listing data last updated date: 2026-06-19 07:32:28
