Dallas Markovina Personal Real Estate Corporation - 250-870-6145
BACK


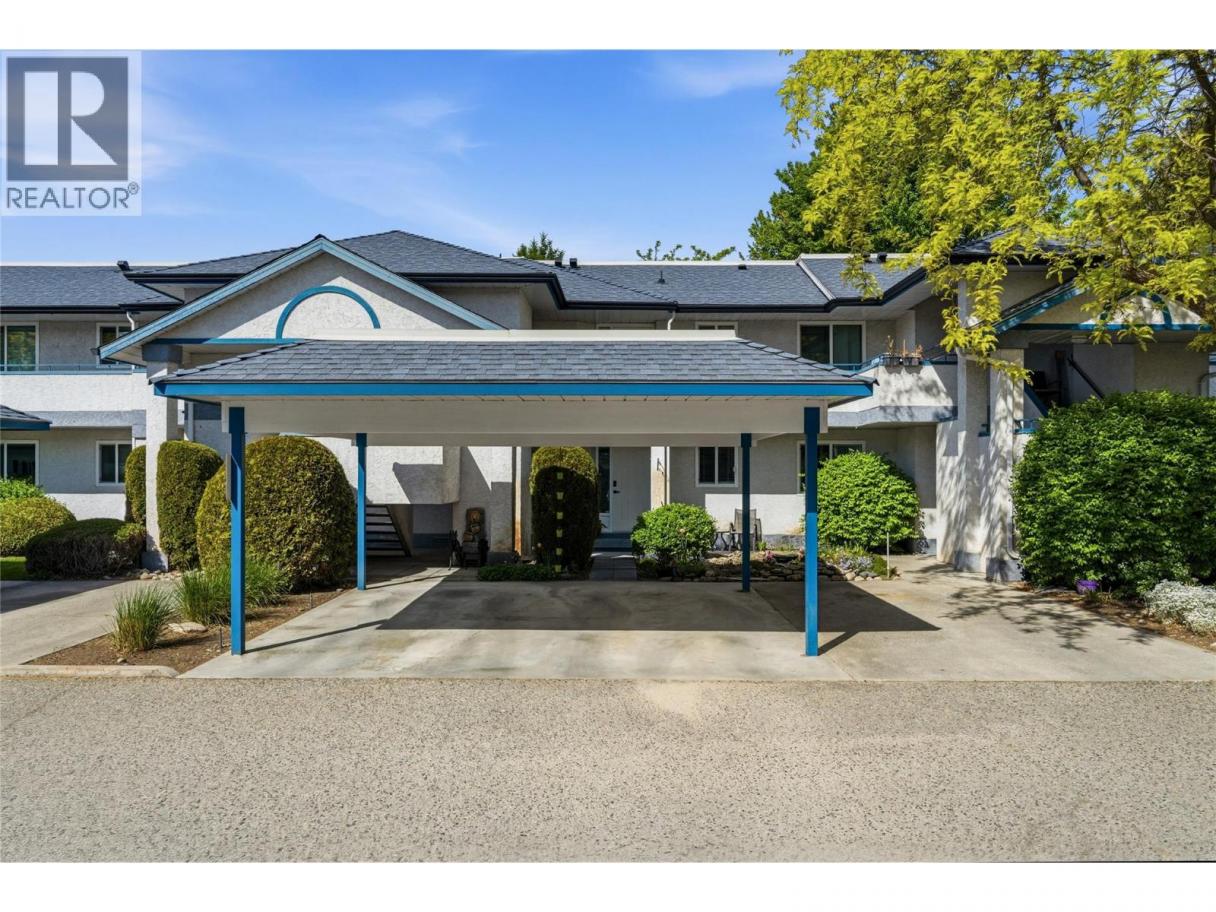
Single Family in Kelowna
- 206
- 205
 2 Bedrooms
 2 Bathrooms
- 1071 Sq Ft
Property Type
Single Family
Description
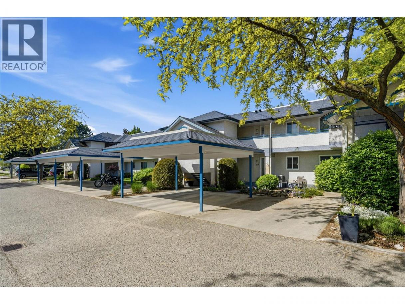
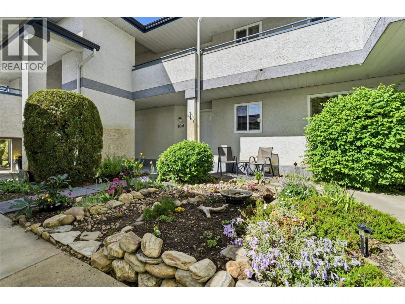
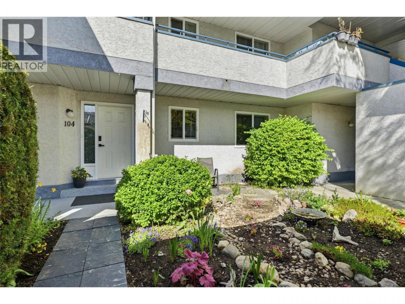
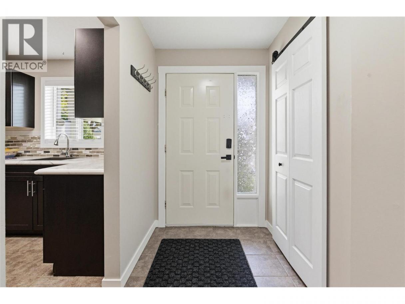
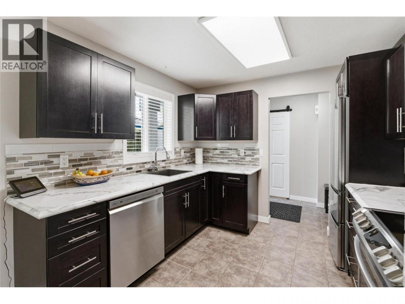
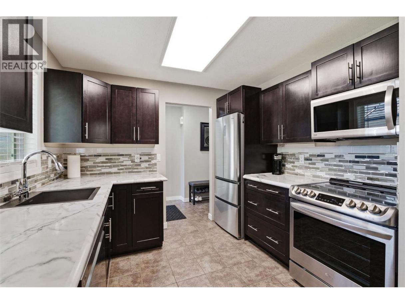
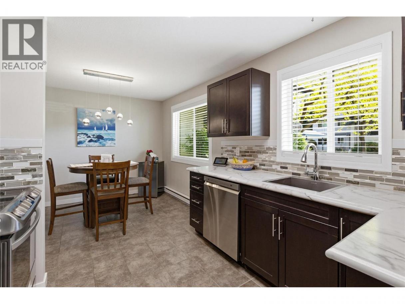
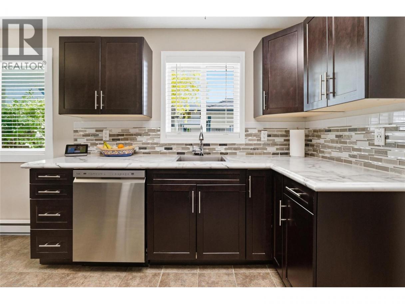
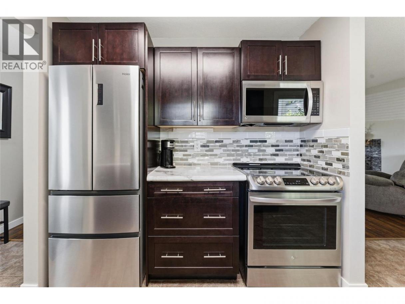
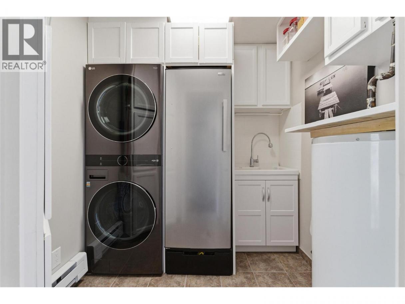
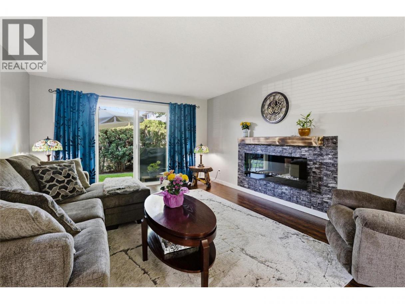
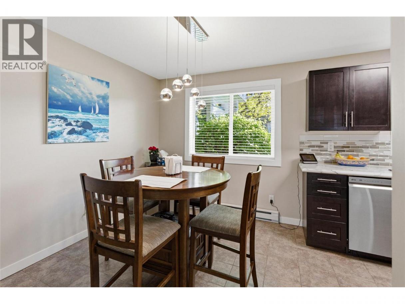
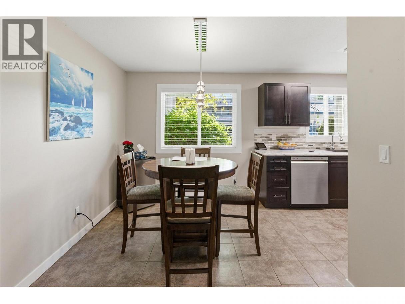
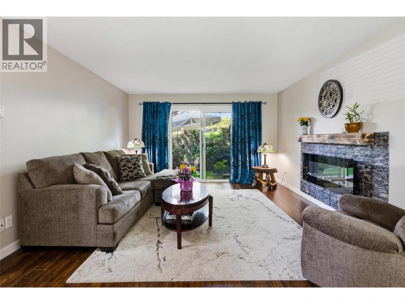
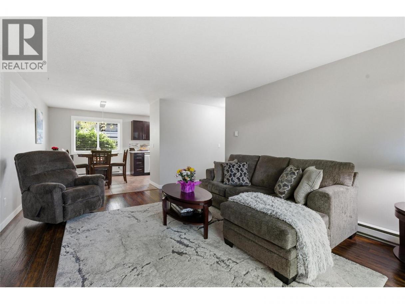
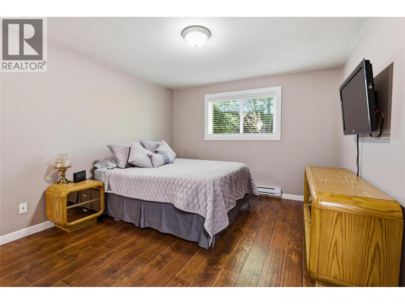
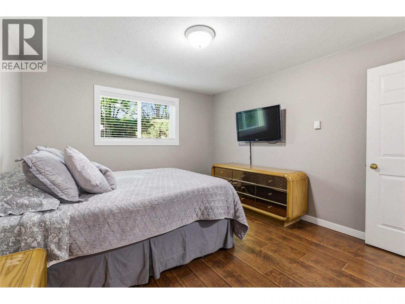
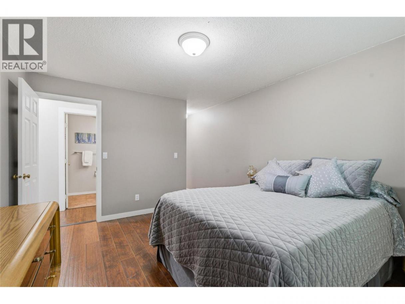
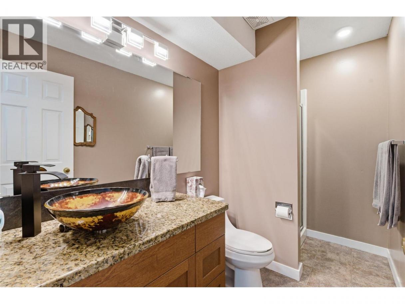
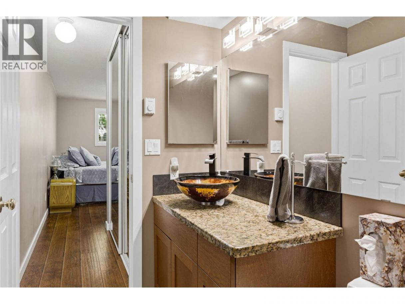
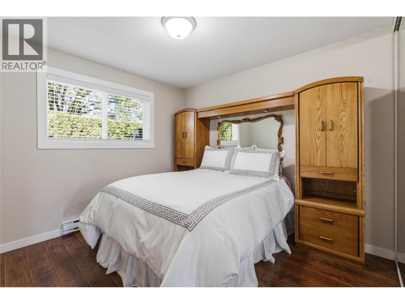
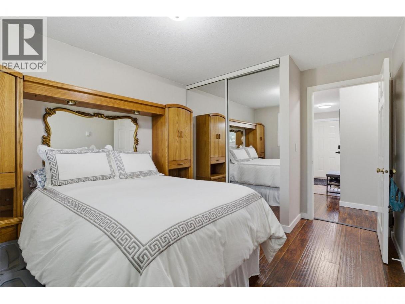
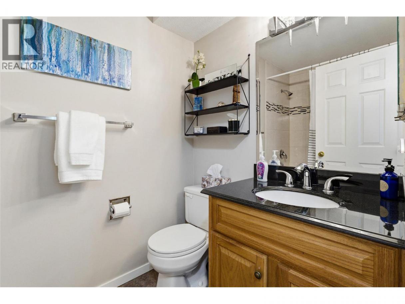
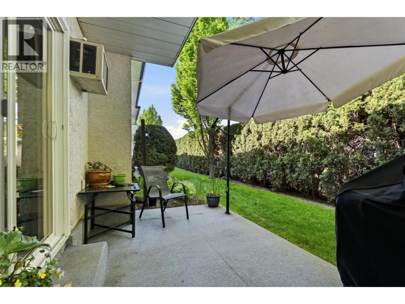
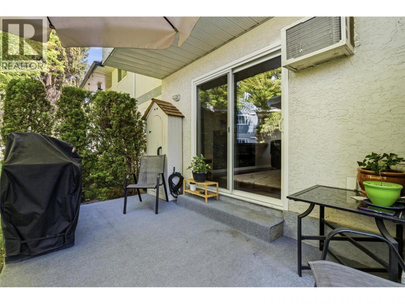
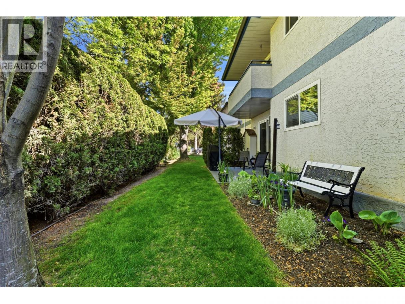
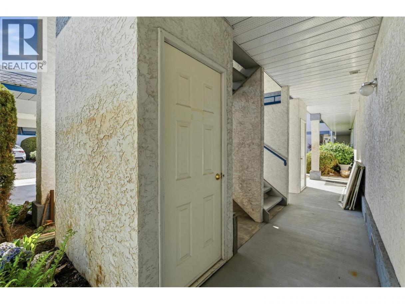
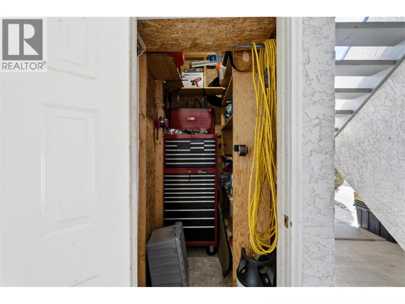
Beautifully updated 2 bed, 2 bath one-level townhouse in a fantastic central location! This spacious home has been thoughtfully renovated throughout and features an updated kitchen with modern cabinetry, countertops, backsplash, stainless steel appliances, and durable tile flooring. Laminate flooring flows through the living room and bedrooms, while fresh paint, updated light fixtures, baseboards, newer Low-E windows, patio doors add to the move-in-ready appeal. Both bathrooms have been tastefully renovated with updated vanities, including a relaxing soaker tub in the main bath and a beautiful walk-in shower with sliding glass doors in the ensuite. Generous bedroom sizes plus an impressive updated laundry room featuring stainless steel washer/dryer, built-in cabinetry, stand-up freezer, utility sink, and ample storage space. Enjoy the large private patio, perfect for relaxing or entertaining. Includes covered parking directly in front of the unit, adjacent guest parking, and a private storage locker just outside the door. Pet-friendly complex allowing 1 dog and/or 1 cat (max 22” shoulder height). Close to transit, parks, schools, shopping, coffee shops, UBC Okanagan, and Kelowna International Airport. AVAILABLE- NO ACCEPTED OFFER IN PLACE. EASY TO SHOW ON SHORT NOTICE! (id:6769)
Property Details

Subarea
Rutland South

Lot
0

Year Built
1990

Sewer
Municipal sewage system

Flooring
Laminate,Tile
Rooms Dimension
| Room | Floor | Dimension |
|---|---|---|
| Storage | Main level | 6' x 4' |
| Laundry room | Main level | 6'8'' x 6'11'' |
| 3pc Ensuite bath | Main level | 9'2'' x 4'11'' |
| 3pc Bathroom | Main level | Measurements not available |
| Bedroom | Main level | 10'6'' x 10'0'' |
| Primary Bedroom | Main level | 11'5'' x 13'0'' |
| Kitchen | Main level | 8'4'' x 9'6'' |
| Dining room | Main level | 8'7'' x 10'0'' |
| Living room | Main level | 17'0'' x 12'11'' |
Listing Agent
Derek Leippi
(250) 317-7881
Brokerage
2 Percent Realty Interior Inc.
(778) 760-9073
Disclaimer:
The property information on this website is derived from the Canadian Real Estate Association''s Data Distribution Facility (DDF®). DDF® references real estate listings held by various brokerage firms and franchisees. The accuracy of information is not guaranteed and should be independently verified. The trademarks REALTOR®, REALTORS® and the REALTOR® logo are controlled by The Canadian Real Estate Association (CREA) and identify real estate professionals who are members of CREA. The trademarks MLS®, Multiple Listing Service® and the associated logos are owned by CREA and identify the quality of services provided by real estate professionals who are members of CREA.
Listing data last updated date: 2026-05-27 03:50:47
