Dallas Markovina Personal Real Estate Corporation - 250-870-6145
BACK


Single Family in Kelowna
- 212
- 142
 3 Bedrooms
 3 Bathrooms
- 2950 Sq Ft
Property Type
Single Family
Description
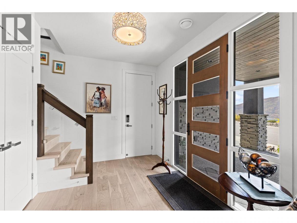
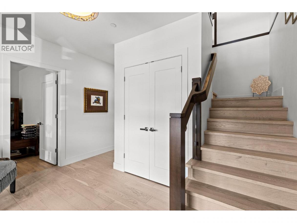
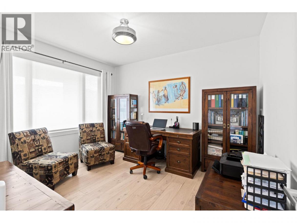
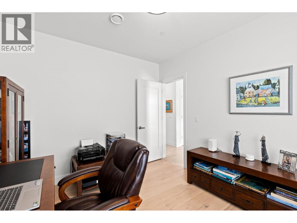
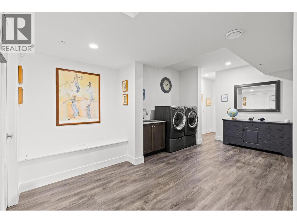
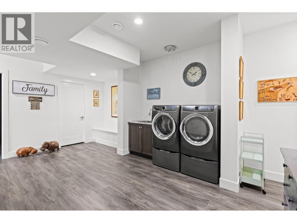
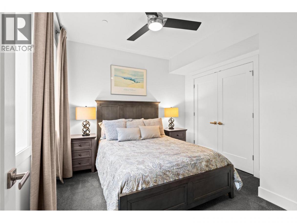
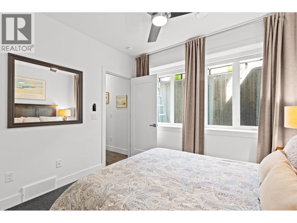
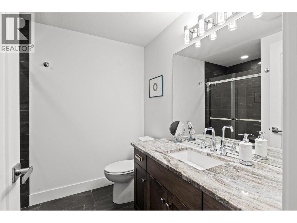
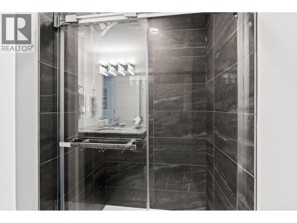
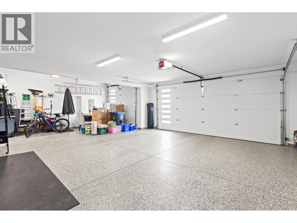
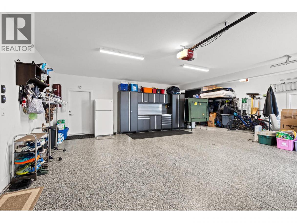
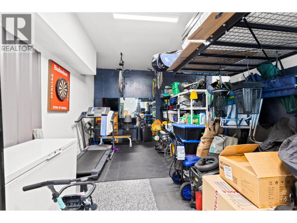
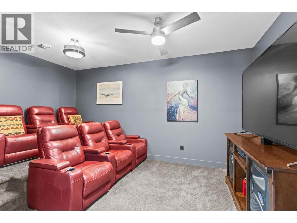
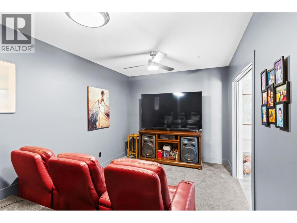
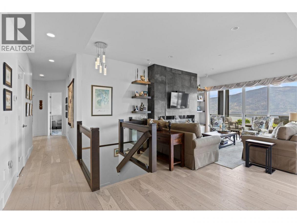
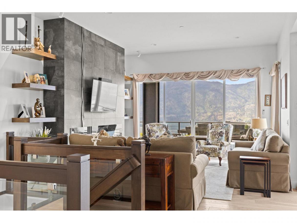
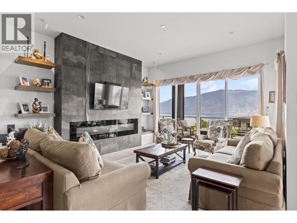
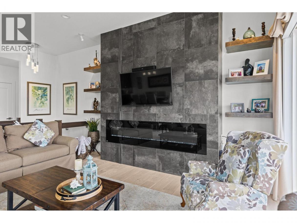
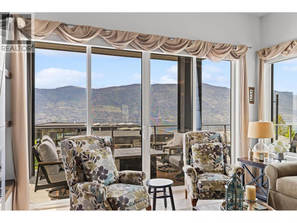
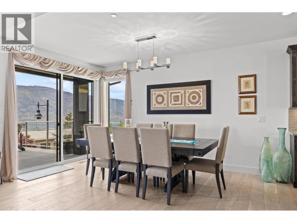
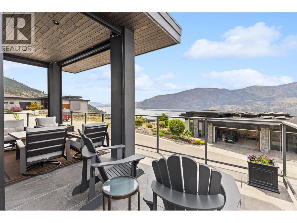
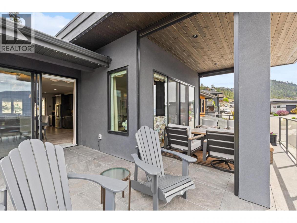
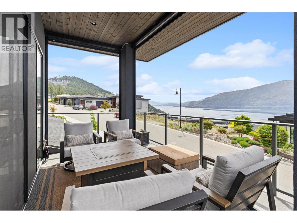
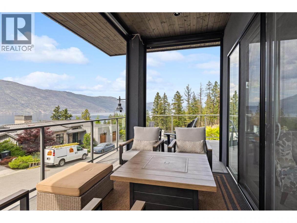
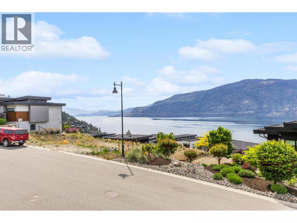
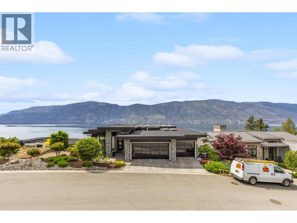
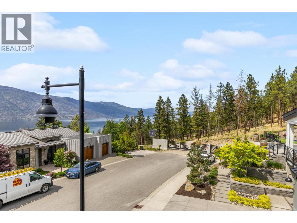
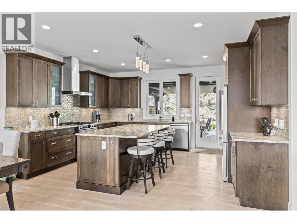
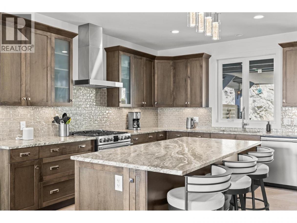
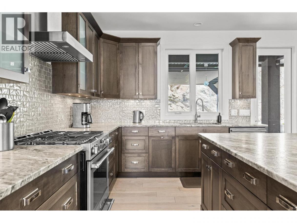
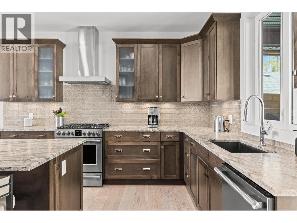
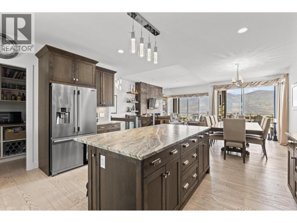
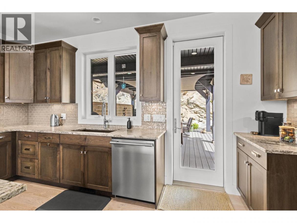
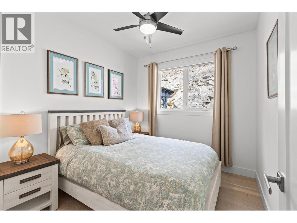
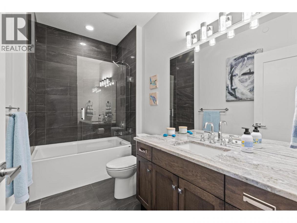
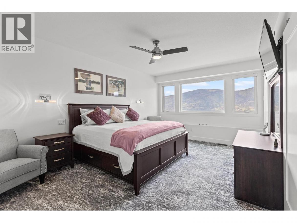
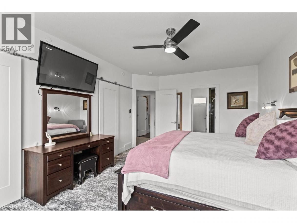
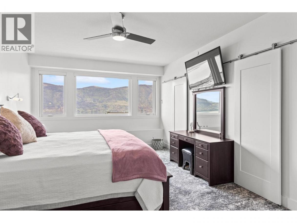
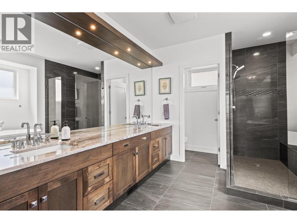
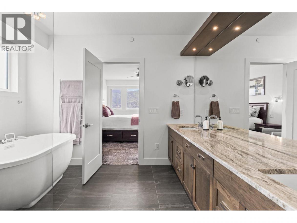
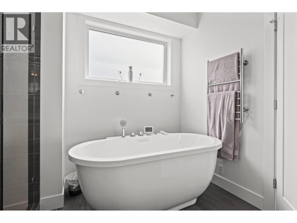
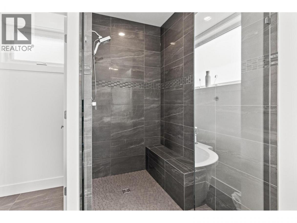
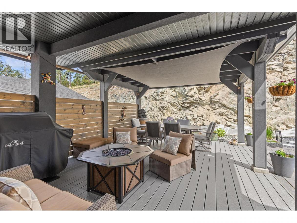
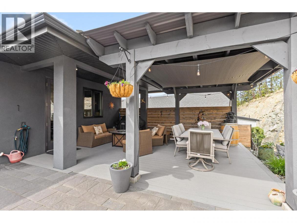
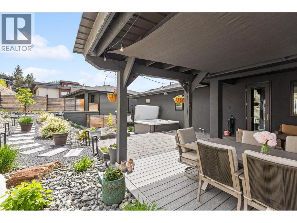
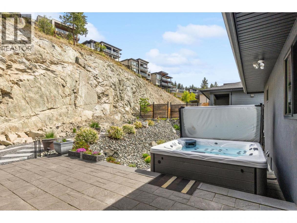
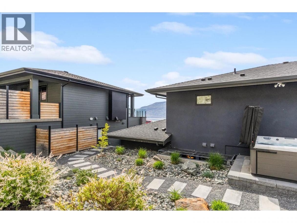
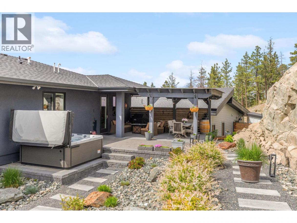
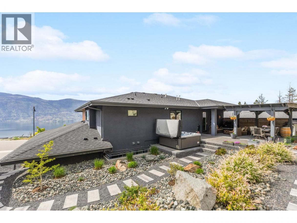
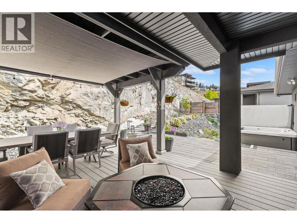
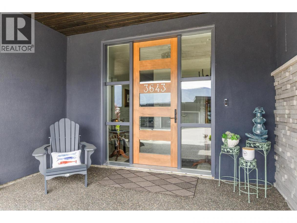
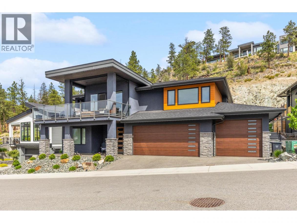
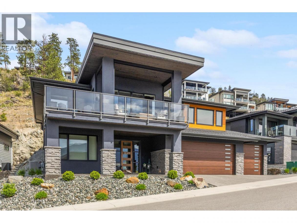
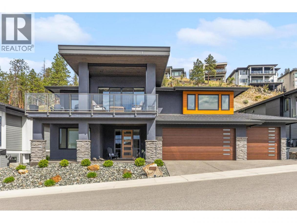
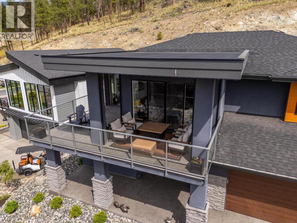
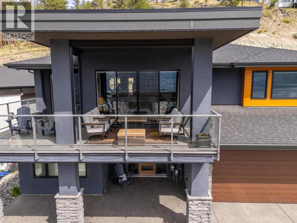
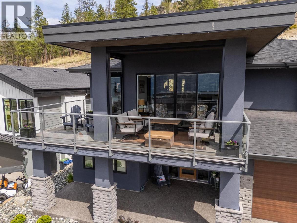
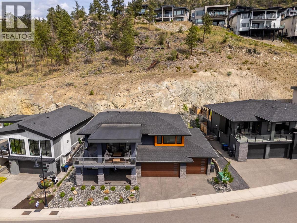
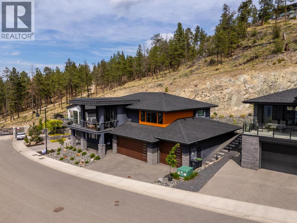
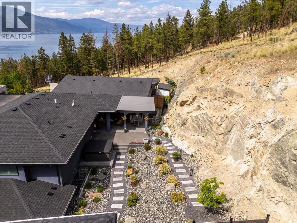
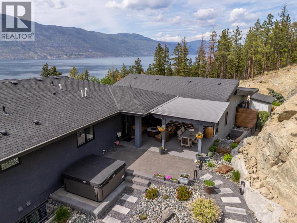
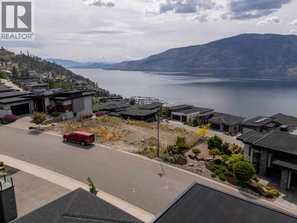
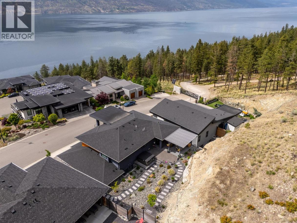
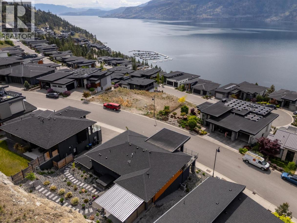
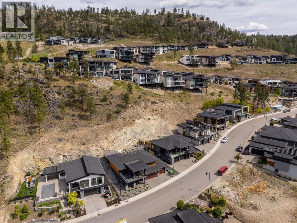
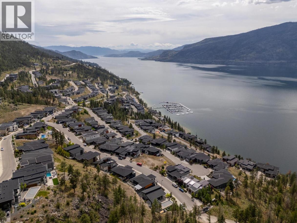
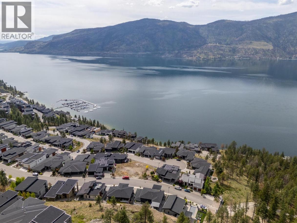
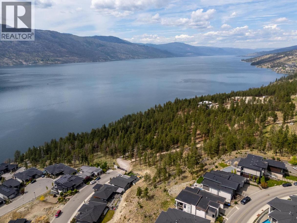
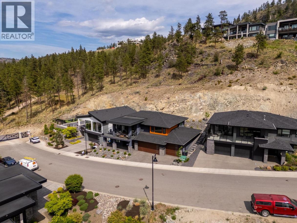
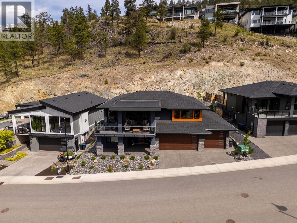
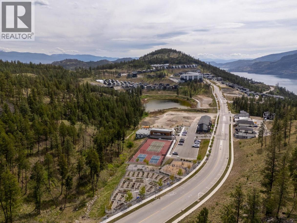
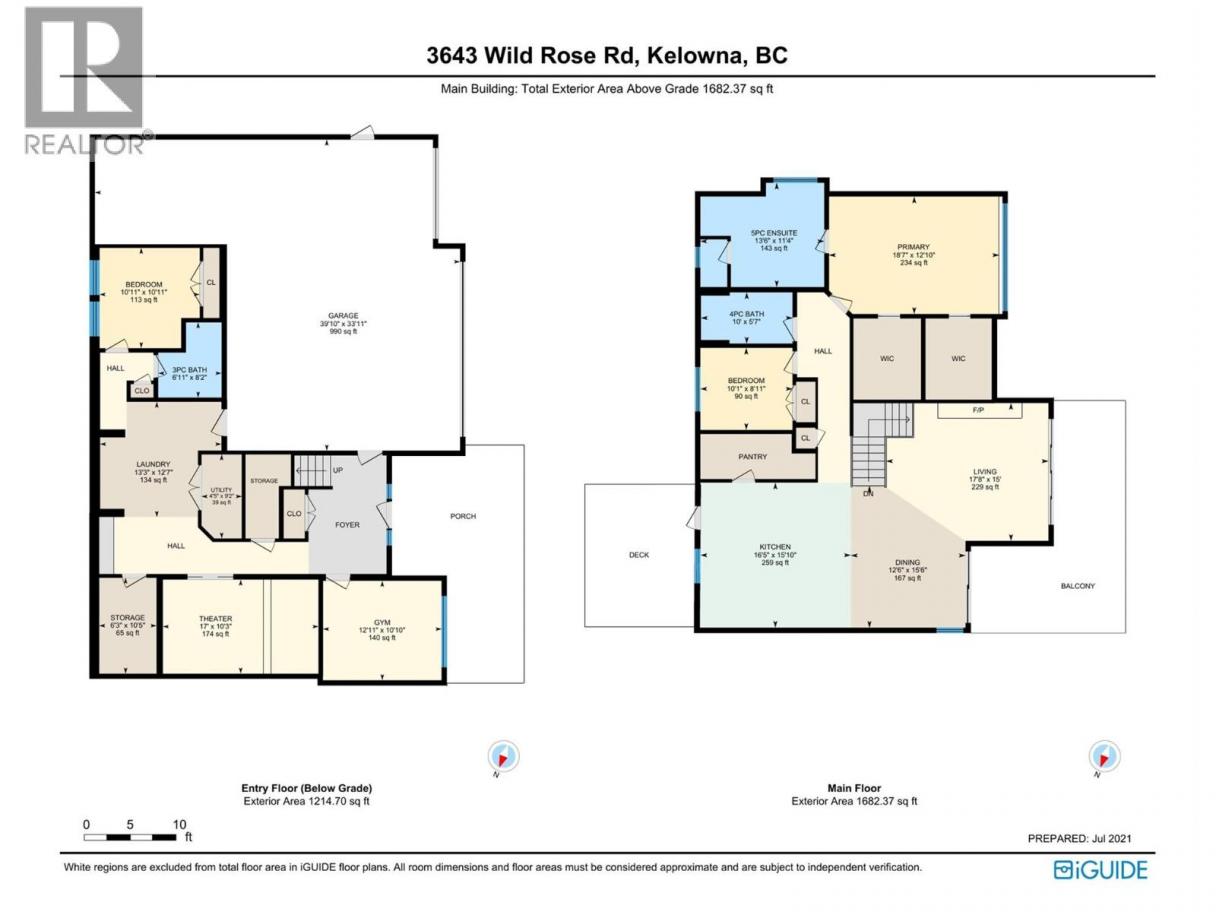
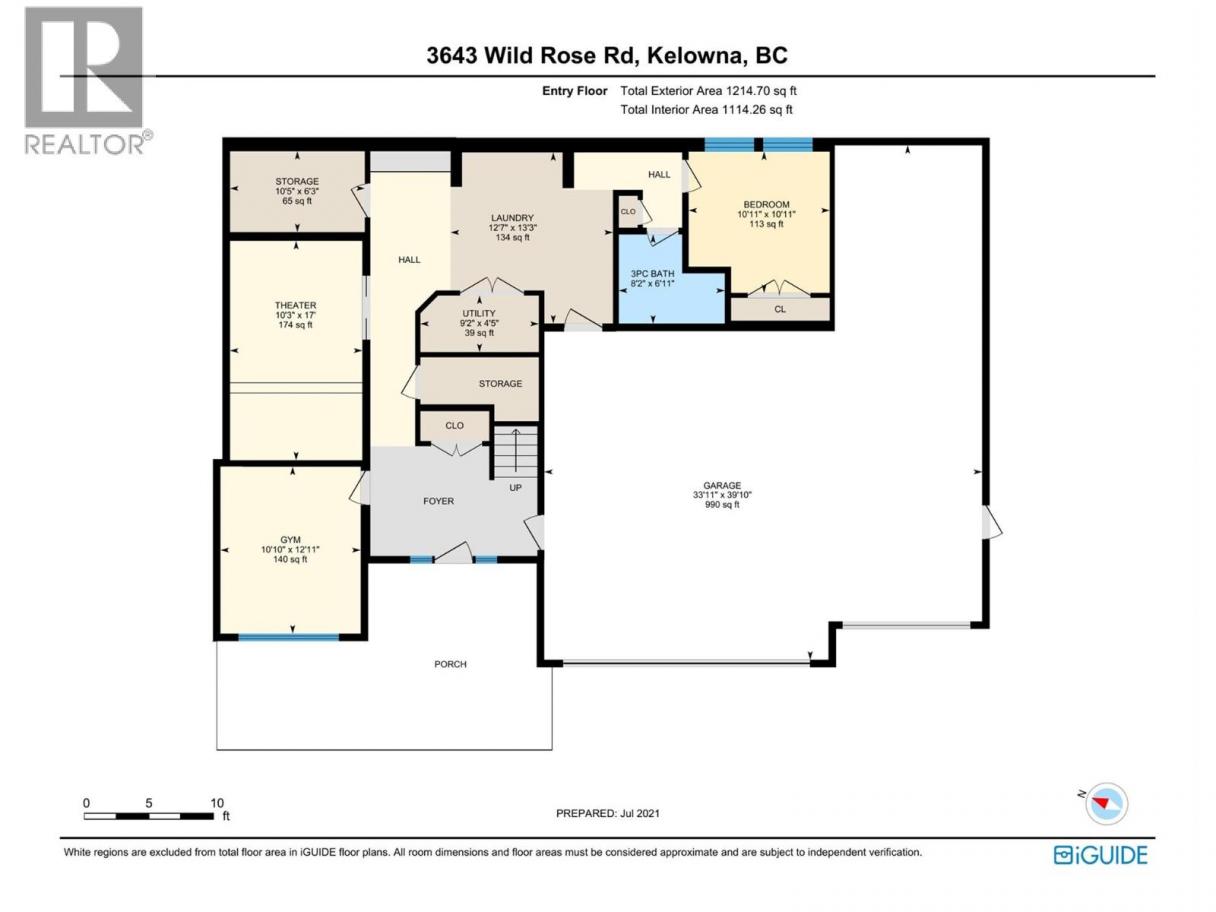
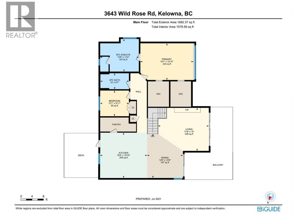
$50,000 PRICE REDUCTION RARE FIND in sought-after McKinley Landing, this immaculate modern home offers 2950square feet of bright open living with partial lake views and exceptional privacy. Situated on a 0.26 acre lot this 3 bed 3 bath home showcases a spacious open concept with 9-10ft ceilings, a chef’s kitchen, featuring granite island gas range, stainless appliances, shaker cabinetry and walk-in pantry. The living area is anchored by a stunning stone fireplace wall with expansive windows and remote control blinds capturing the Okanagan lifestyle. Seamless indoor outdoor flow leads to a large L-shaped covered deck, perfect for entertaining or relaxing. The private backyard is a true retreat with a covered pergola, patio, hot tub, gas hookup and low maintenance landscaping offering sun when you want it and shade when you need it. Entry level includes a custom theatre room, office space, full bath, guest bedroom and bright laundry space. The OVERSIZED garage with epoxy floors fits up to 4 vehicles and is large enough for toys or a 26ft boat. The king size primary suite features lake views, dual (his & hers) walk-in closets and a spa inspired ensuite with the most amazing soaker tub, custom shower and dual vanities. You can see out but they can’t see in, offering unmatched privacy, comfort and lifestyle in one exceptional package. Recent updates include: hot tub & deck, covered rear patio, landscaping, water softener system, central vacuum system, floating shelves, new flooring in office and a RING security system. (id:6769)
Property Details

Subarea
McKinley Landing

Lot
0.26

Year Built
2018

Sewer
Municipal sewage system

Flooring
Hardwood,Tile,Vinyl

Parking Type
6
Rooms Dimension
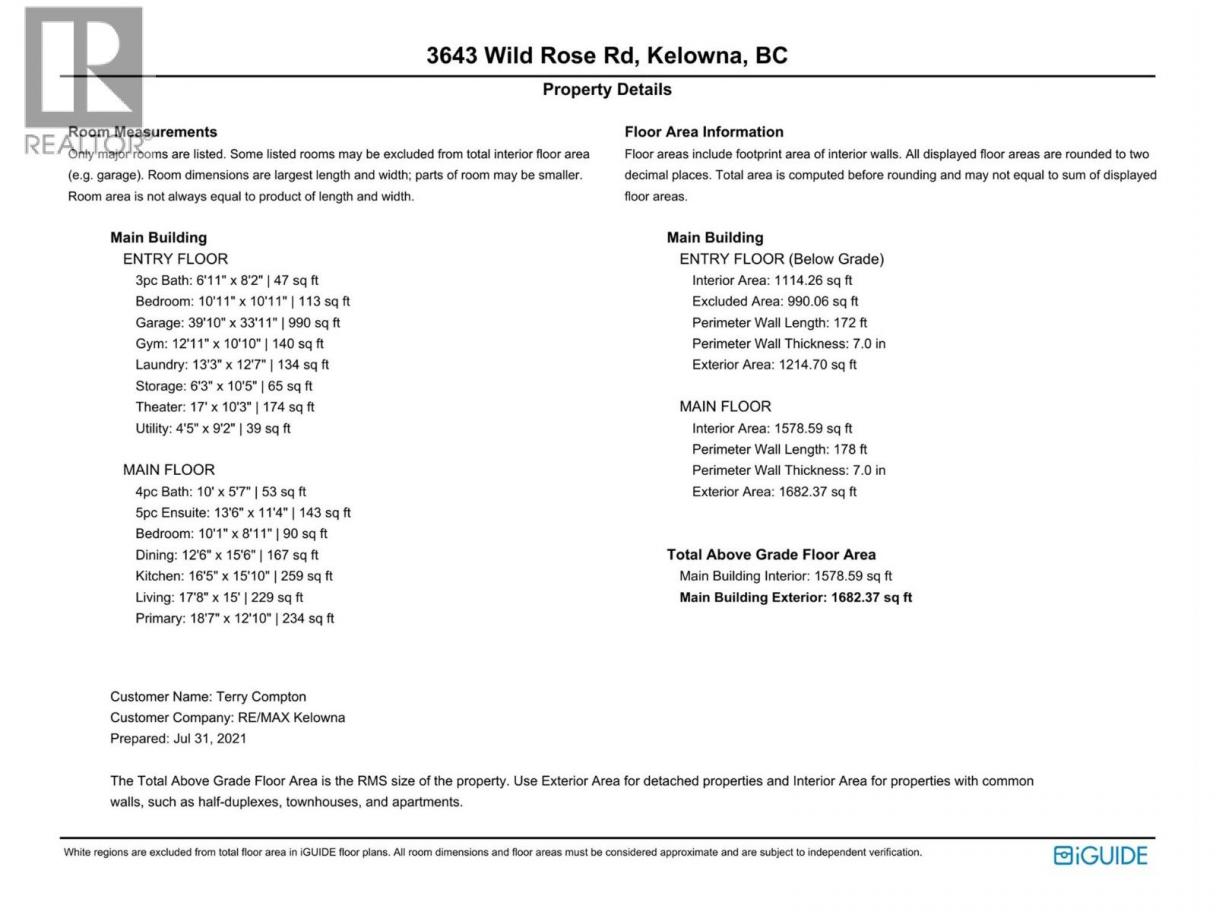
| Room | Floor | Dimension |
|---|---|---|
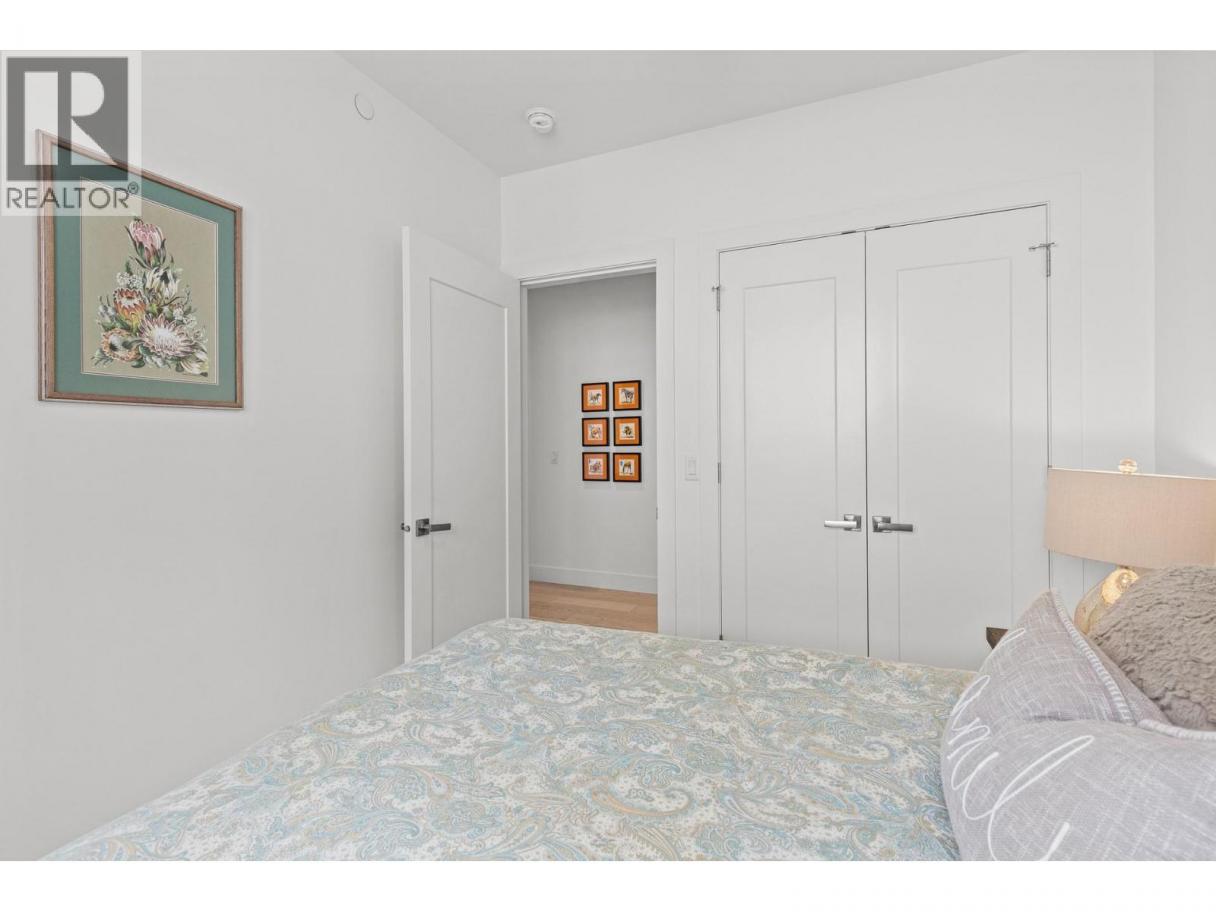
| Bedroom | Second level | 10'1'' x 8'11'' |
| 5pc Ensuite bath | Second level | 13'6'' x 11'4'' |
| Primary Bedroom | Second level | 18'7'' x 12'10'' |
| 4pc Bathroom | Second level | Measurements not available |
| Kitchen | Second level | 16'5'' x 15'10'' |
| Dining room | Second level | 12'6'' x 15'6'' |
| Living room | Second level | 17'8'' x 15'0'' |
| Other | Main level | 39'10'' x 33'11'' |
| Utility room | Main level | 4'5'' x 9'2'' |
| Other | Main level | 17'0'' x 10'3'' |
| Storage | Main level | 7'0'' x 11'2'' |
| Office | Main level | 12'11'' x 10'10'' |
| Laundry room | Main level | 13'3'' x 12'7'' |
| 3pc Bathroom | Main level | Measurements not available |
| Bedroom | Main level | 10'11'' x 10'11'' |
Listing Agent
Jay Blackford
(250) 575-2070
Brokerage
Stilhavn Real Estate Services
(778) 738-4260
Disclaimer:
The property information on this website is derived from the Canadian Real Estate Association''s Data Distribution Facility (DDF®). DDF® references real estate listings held by various brokerage firms and franchisees. The accuracy of information is not guaranteed and should be independently verified. The trademarks REALTOR®, REALTORS® and the REALTOR® logo are controlled by The Canadian Real Estate Association (CREA) and identify real estate professionals who are members of CREA. The trademarks MLS®, Multiple Listing Service® and the associated logos are owned by CREA and identify the quality of services provided by real estate professionals who are members of CREA.
Listing data last updated date: 2026-06-17 04:33:53
