Dallas Markovina Personal Real Estate Corporation - 250-870-6145
BACK


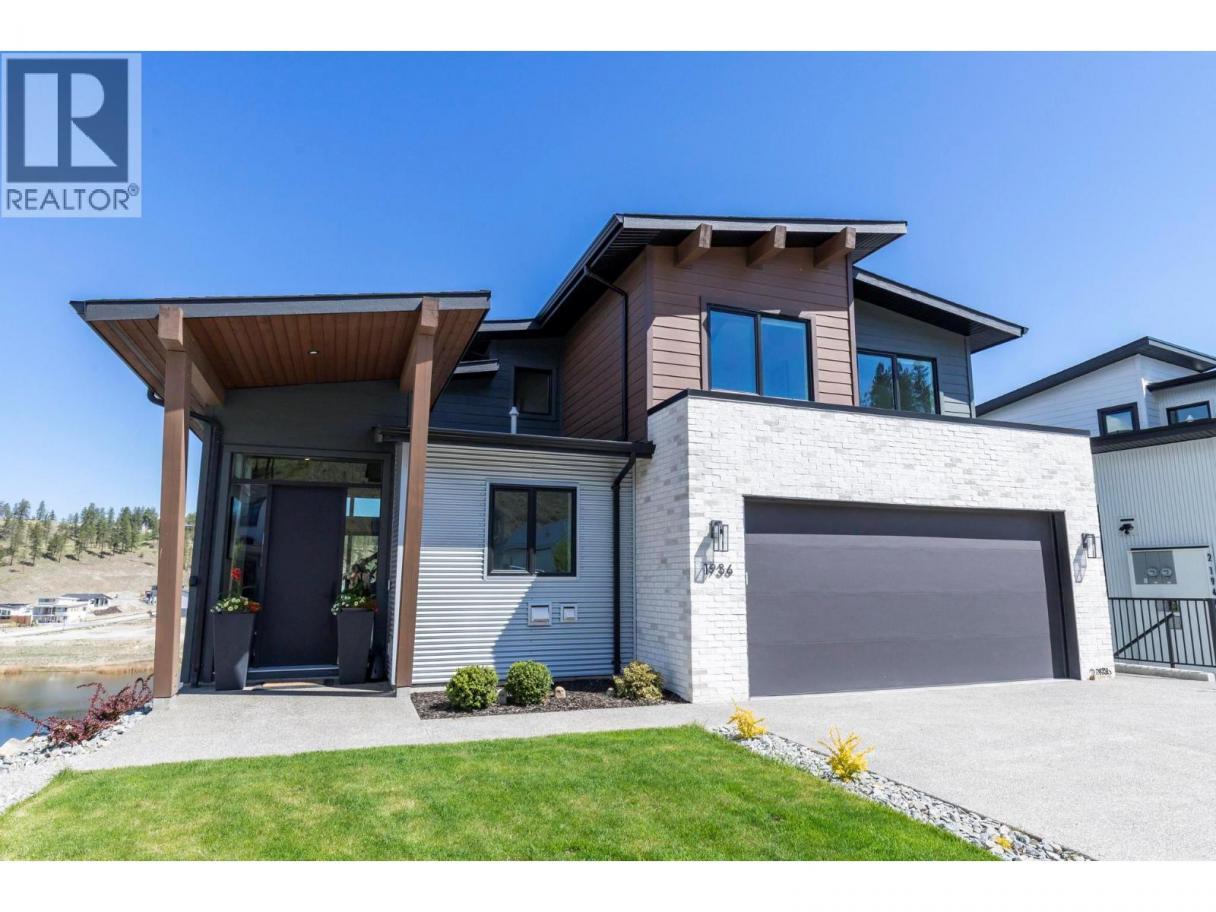
Single Family in Kelowna
- 214
- 195
 6 Bedrooms
 5 Bathrooms
- 3217 Sq Ft
Property Type
Single Family
Description
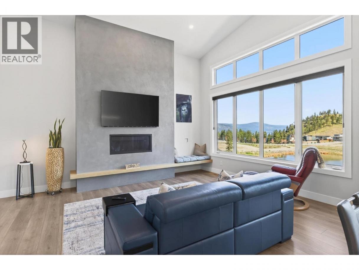
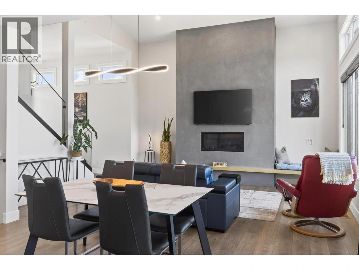
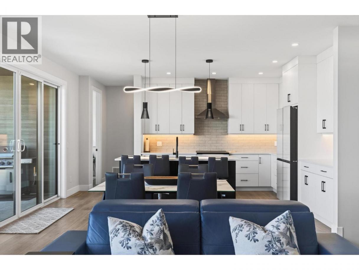
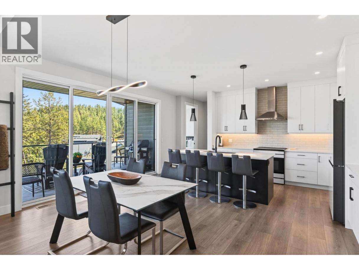
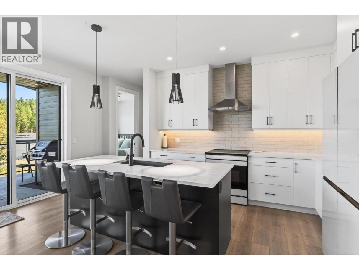
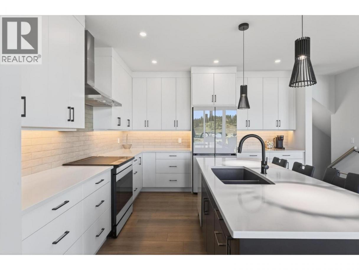
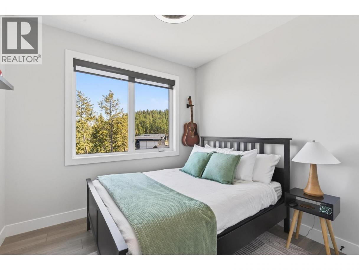
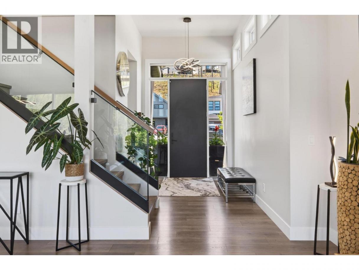
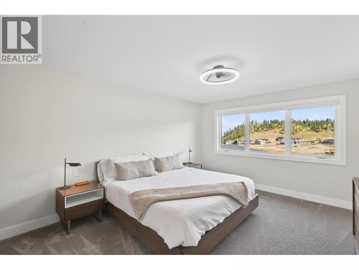
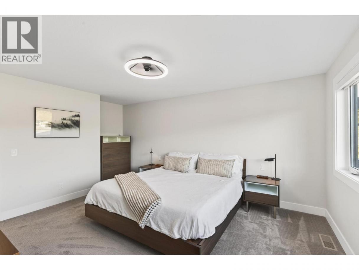
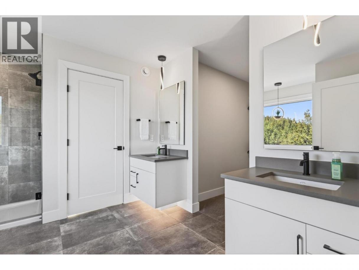
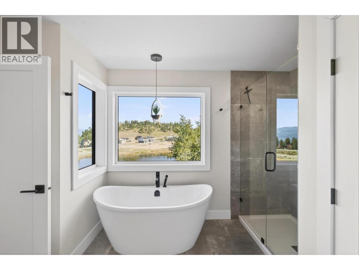
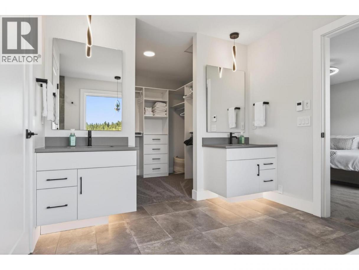
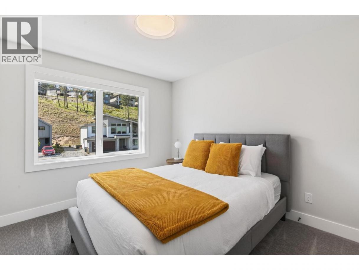
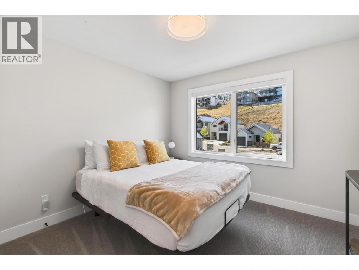
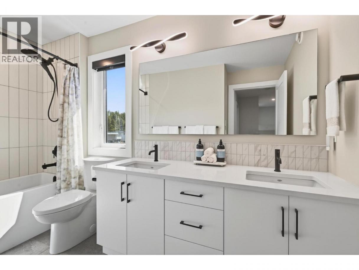
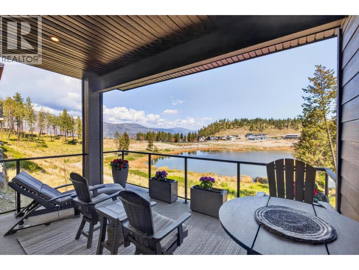
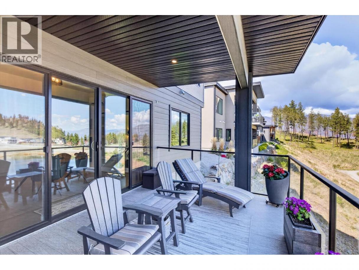
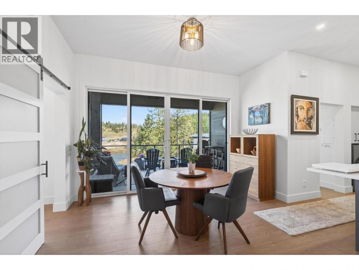
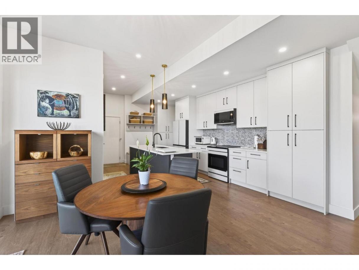
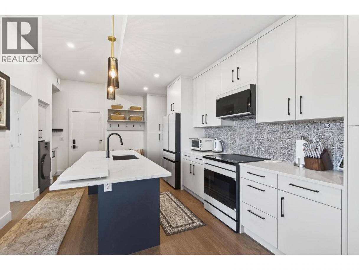
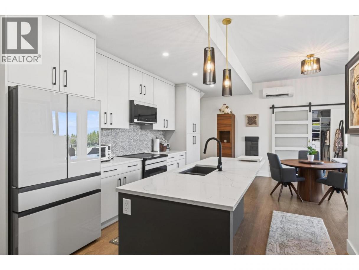
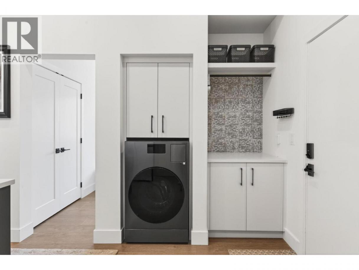
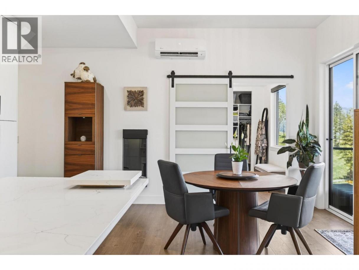
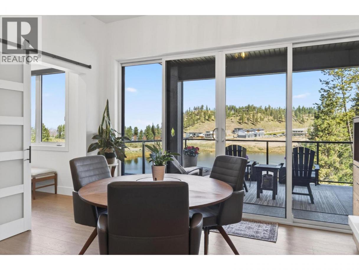
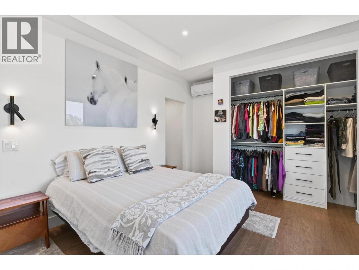
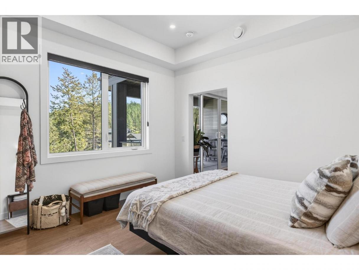
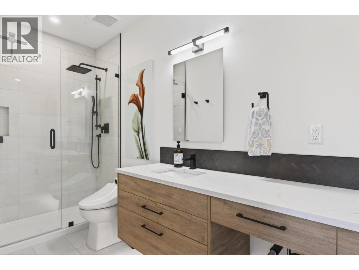
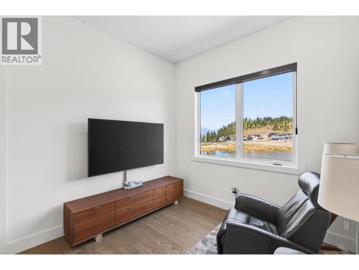
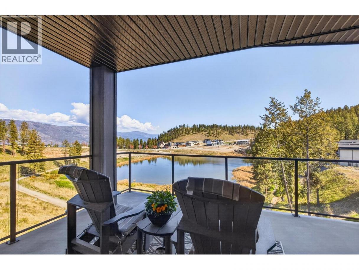
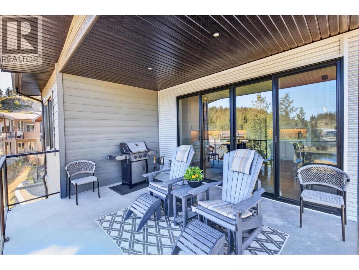
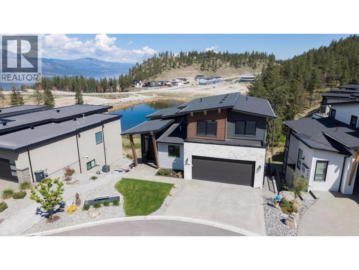
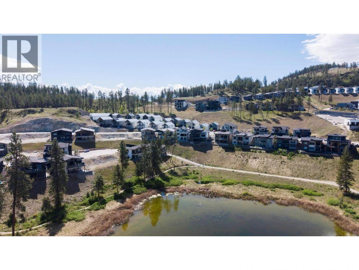
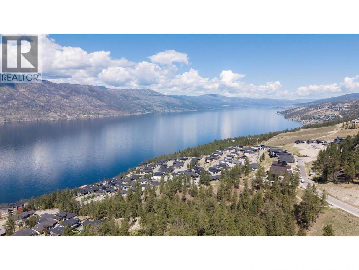
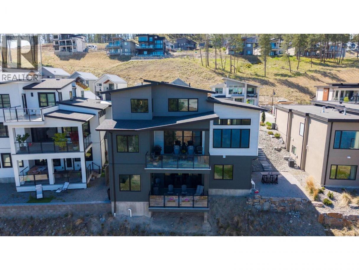
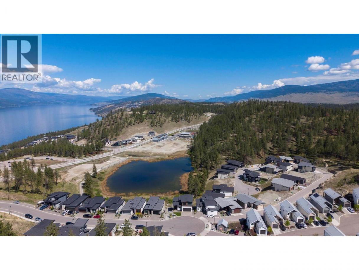
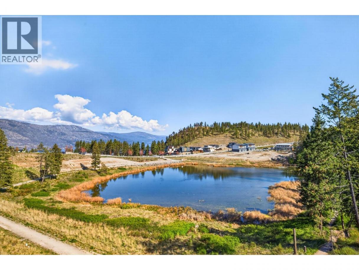
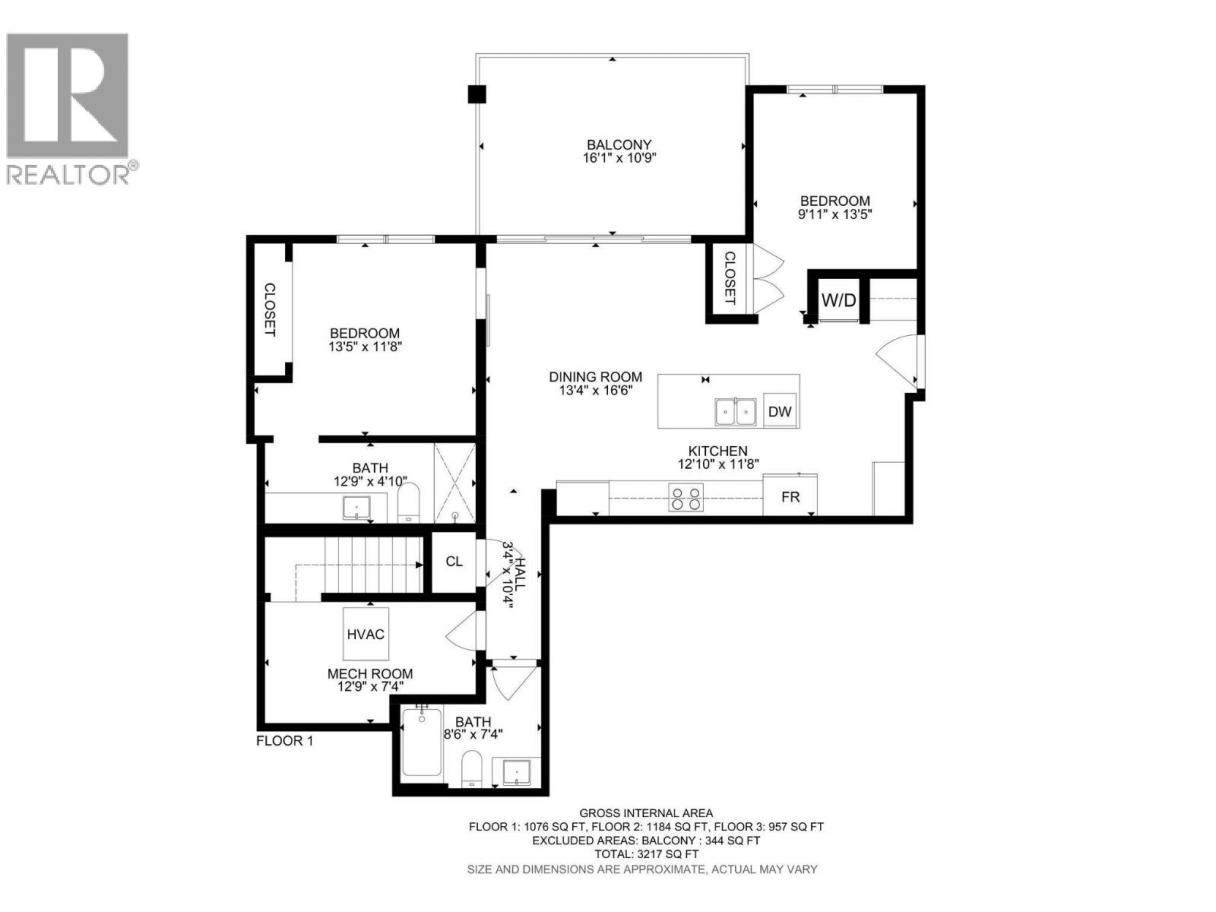
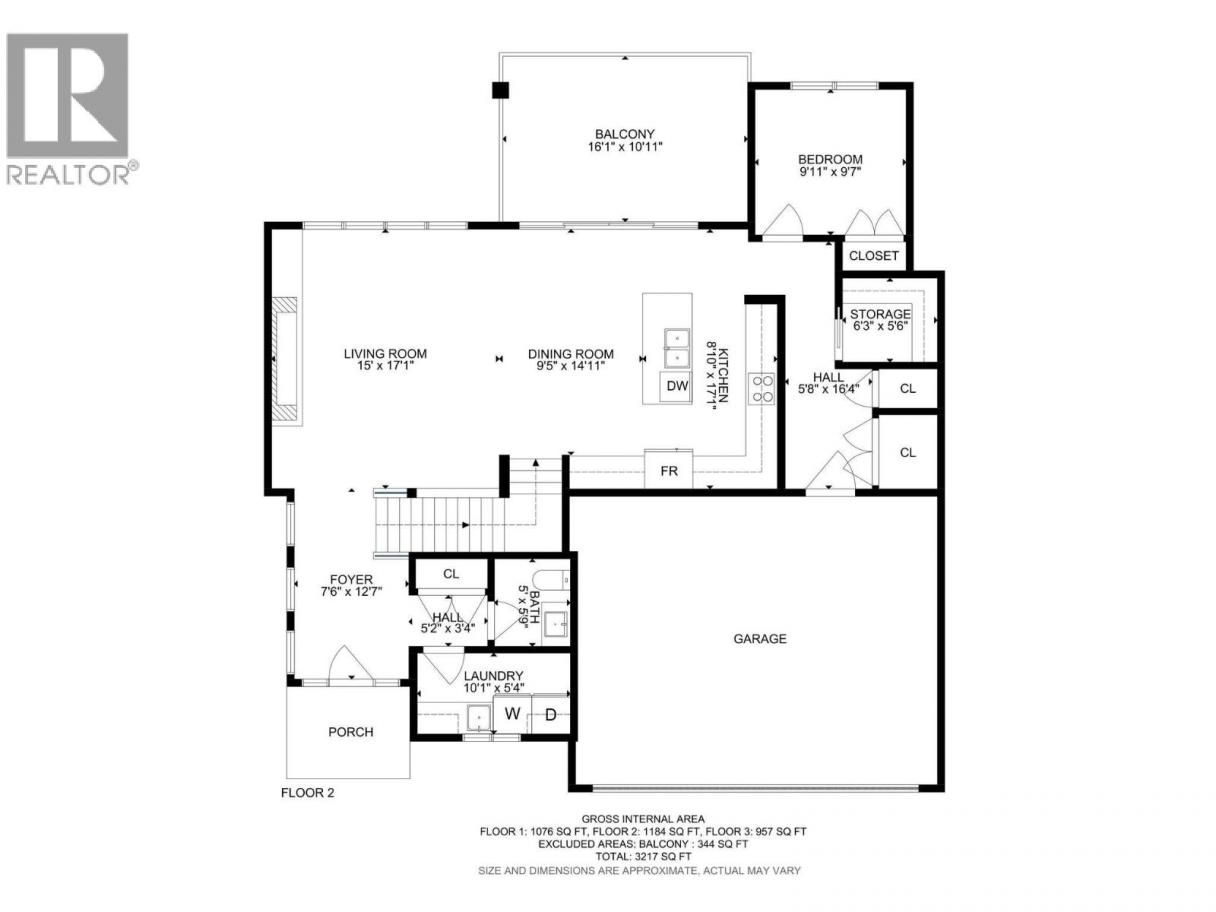
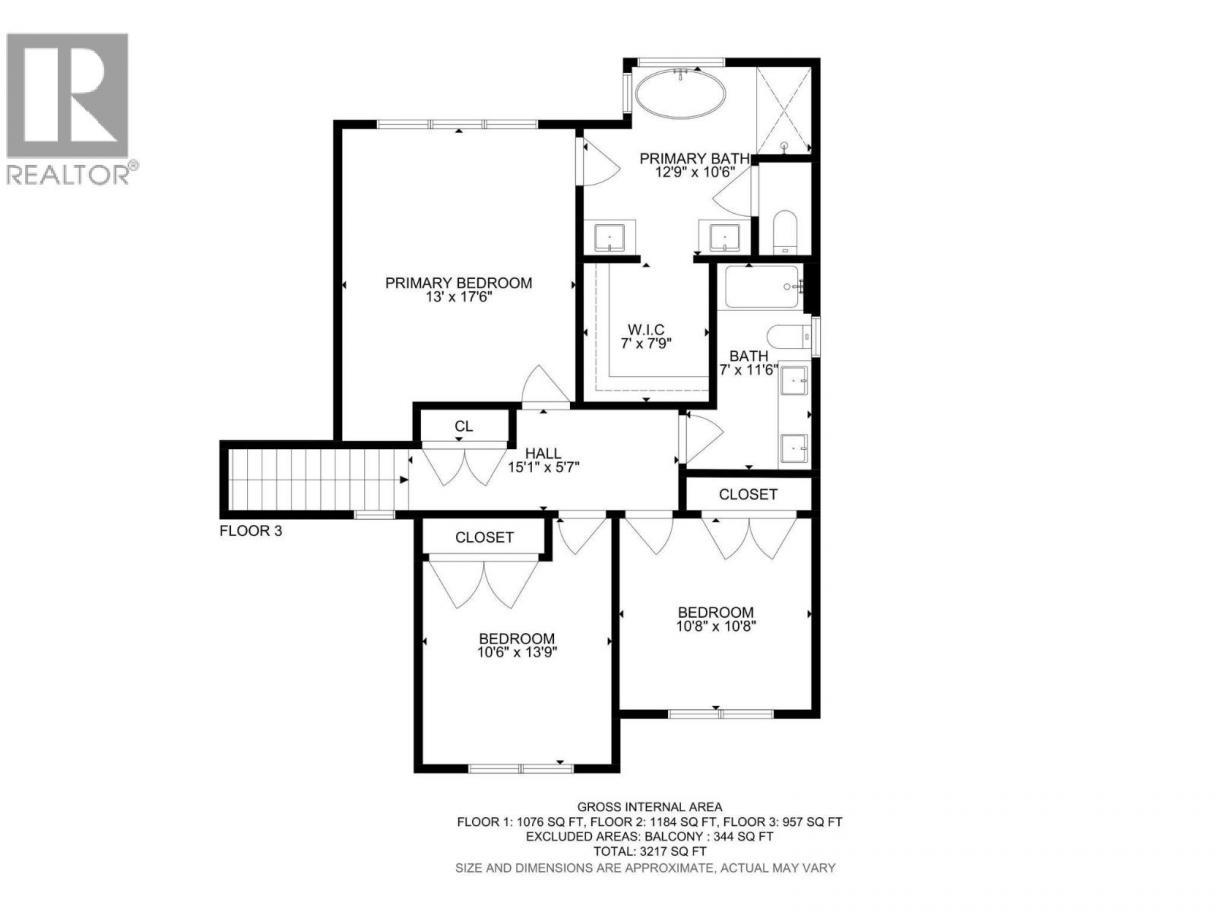
This stunning 2023-built home nestled in the highly sought-after McKinley Beach community. Perfectly positioned on a quiet cul-de-sac overlooking Arrowleaf Pond and Lake Okanagan, this 6-bedroom, 5-bathroom residence offers over 3,400 sq ft of thoughtfully designed living space with beautiful lake and valley views. The upper level features an open-concept layout with high ceilings, large windows, and a modern kitchen complete with upgraded appliances, a spacious island, and seamless flow into the dining and living areas—ideal for entertaining or everyday living. Upstairs, you’ll find a generous primary suite with a walk-in closet and spa-inspired ensuite, along with additional bedrooms perfect for family or guests. The lower level includes a separate entrance and a fully built 2-bedroom suite, offering excellent potential for short- or long-term rental income or multigenerational living. Enjoy outdoor living with covered deck spaces and direct access to nearby trails. Residents of McKinley Beach benefit from private lake access and an incredible amenity centre featuring a gym, indoor pool, hot tub, tennis and pickleball courts. A perfect blend of lifestyle, location, and income potential—this is Okanagan living at its best. (id:6769)
Property Details

Subarea
McKinley Landing

Lot
0.16

Year Built
2023

Sewer
Municipal sewage system

Flooring
Carpeted,Ceramic Tile,Laminate

Parking Type
5
Rooms Dimension
| Room | Floor | Dimension |
|---|---|---|
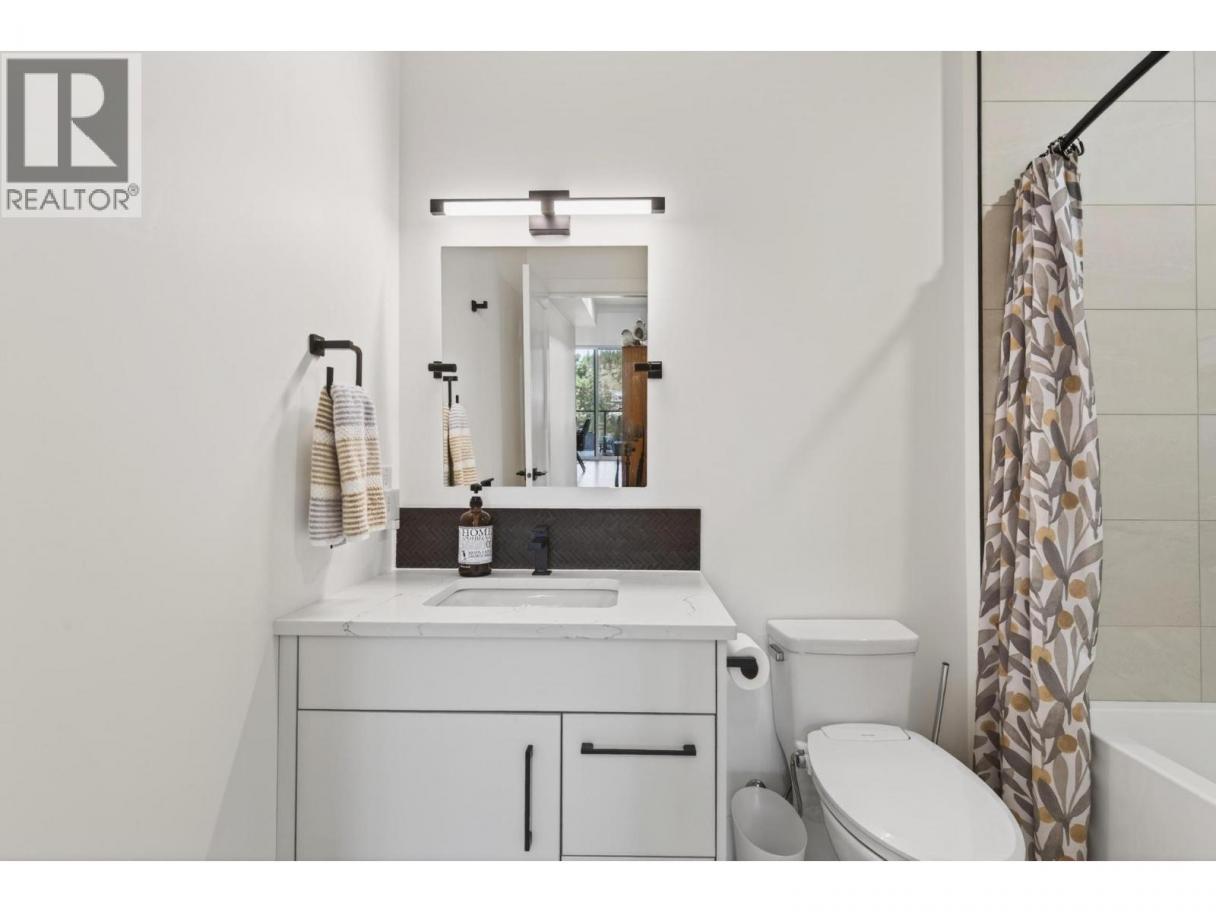
| 4pc Bathroom | Second level | 7'0'' x 11'6'' |
| Bedroom | Second level | 10'6'' x 13'9'' |
| Bedroom | Second level | 10'8'' x 10'8'' |
| 5pc Ensuite bath | Second level | 12'9'' x 10'6'' |
| Primary Bedroom | Second level | 13'0'' x 17'6'' |
| Storage | Lower level | 6'3'' x 5'6'' |
| 3pc Bathroom | Lower level | 8'6'' x 7'4'' |
| 3pc Ensuite bath | Lower level | 12'9'' x 4'10'' |
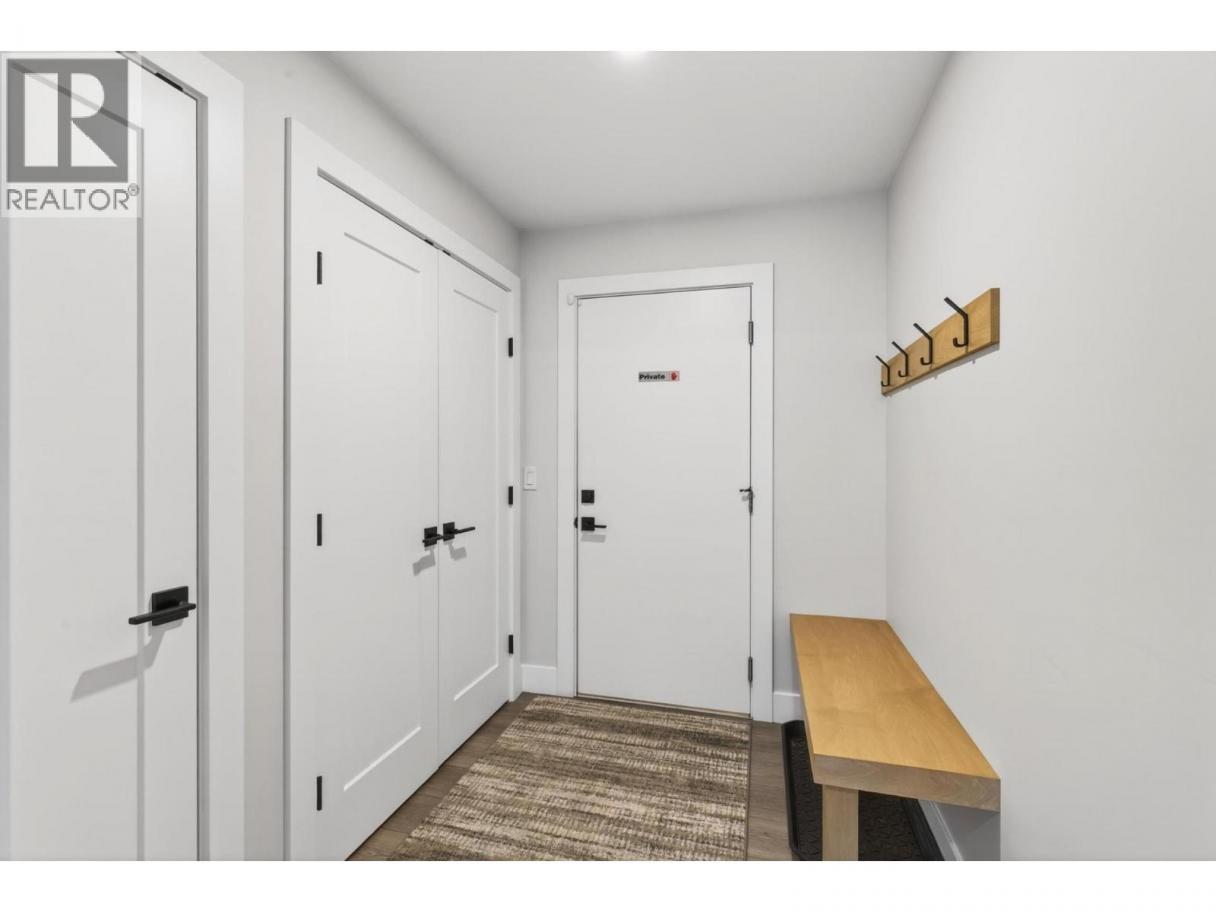
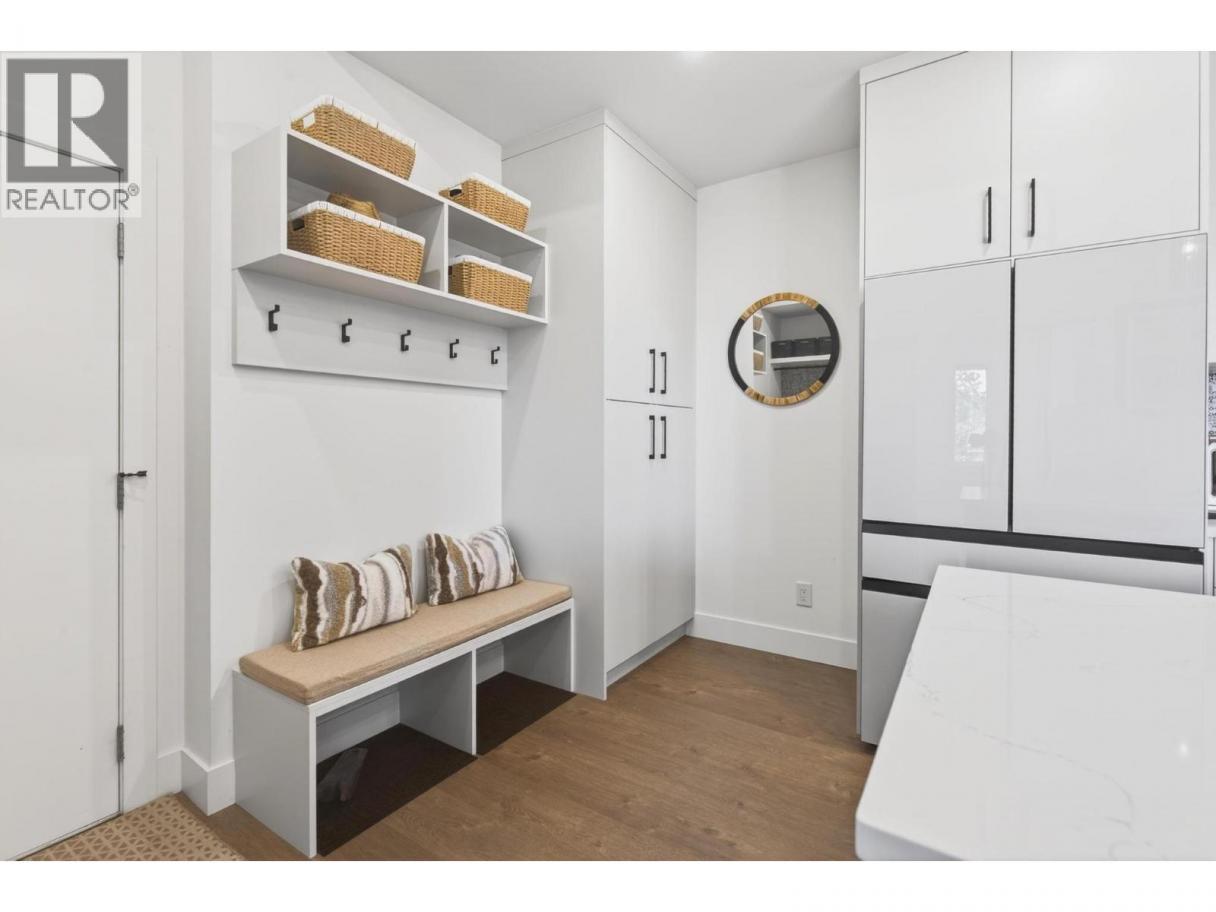
| Mud room | Main level | 5'8'' x 16'4'' |
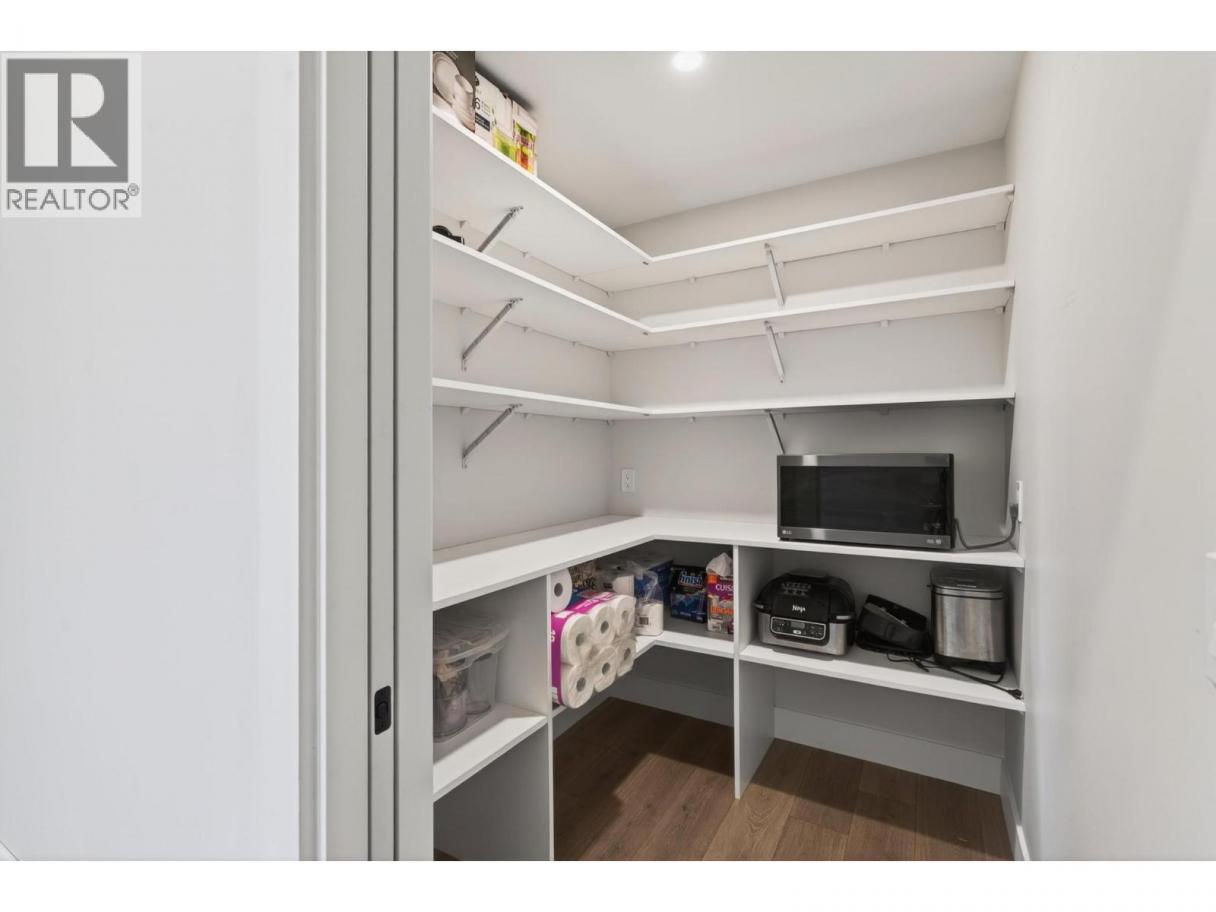
| Pantry | Main level | 6'3'' x 5'6'' |
| Foyer | Main level | 7'6'' x 12'7'' |
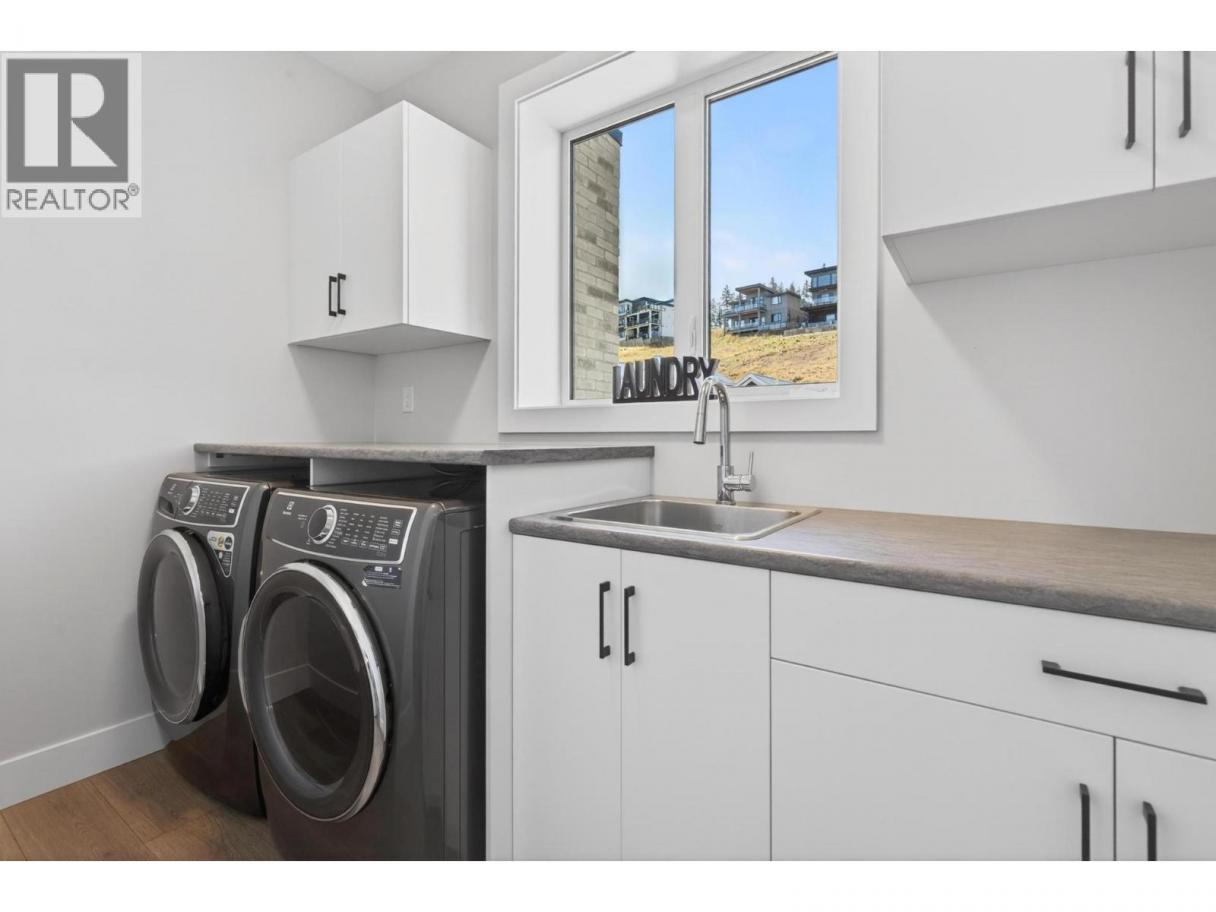
| Laundry room | Main level | 10'1'' x 5'4'' |
| Bedroom | Main level | 9'11'' x 9'7'' |
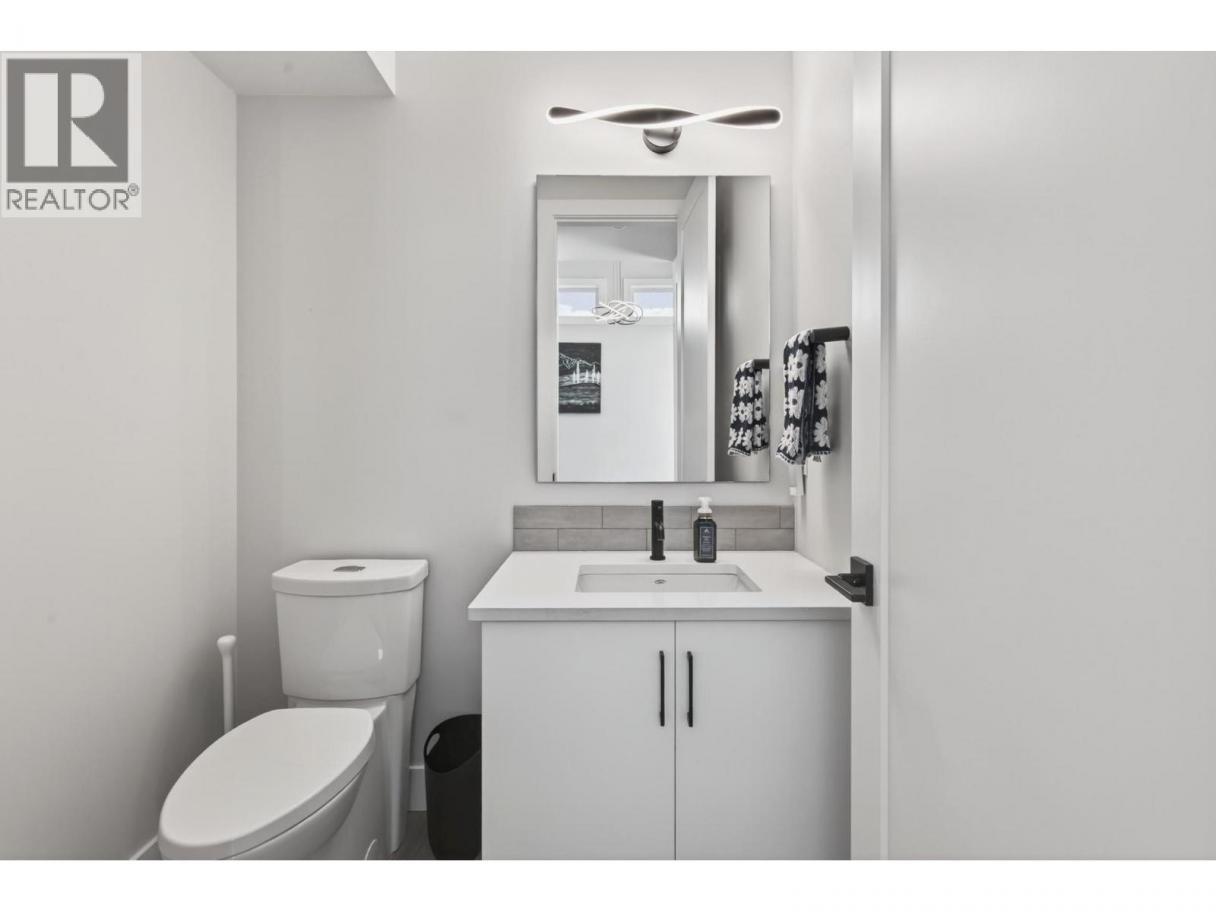
| 2pc Bathroom | Main level | 5'0'' x 5'9'' |
| Living room | Main level | 15'0'' x 17'1'' |
| Dining room | Main level | 9'5'' x 14'11'' |
| Kitchen | Main level | 8'10'' x 17'1'' |
| Bedroom | Additional Accommodation | 9'11'' x 9'7'' |
| Primary Bedroom | Additional Accommodation | 13'5'' x 11'8'' |
Listing Agent
Scott Peters
(778) 215-2090
Brokerage
eXp Realty (Kelowna)
(833) 817-6506
Disclaimer:
The property information on this website is derived from the Canadian Real Estate Association''s Data Distribution Facility (DDF®). DDF® references real estate listings held by various brokerage firms and franchisees. The accuracy of information is not guaranteed and should be independently verified. The trademarks REALTOR®, REALTORS® and the REALTOR® logo are controlled by The Canadian Real Estate Association (CREA) and identify real estate professionals who are members of CREA. The trademarks MLS®, Multiple Listing Service® and the associated logos are owned by CREA and identify the quality of services provided by real estate professionals who are members of CREA.
Listing data last updated date: 2026-05-27 03:50:09
