Dallas Markovina Personal Real Estate Corporation - 250-870-6145
BACK


Single Family in Kelowna
- 77
- 77
 4 Bedrooms
 3 Bathrooms
- 2145 Sq Ft
Property Type
Single Family
Description
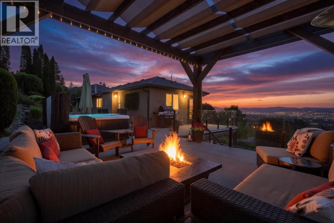
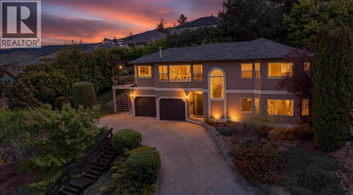
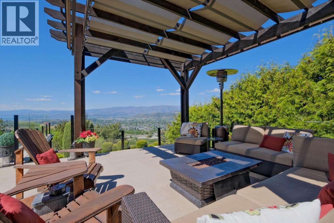
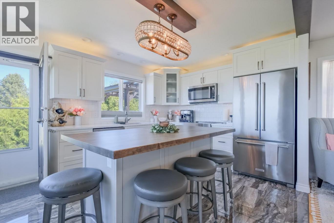
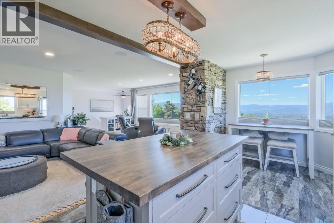
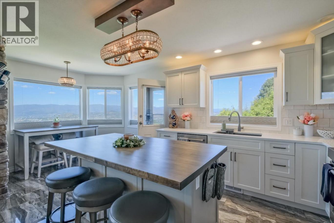
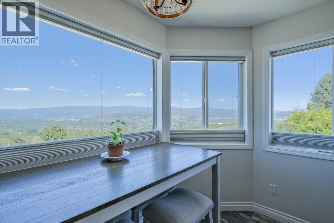
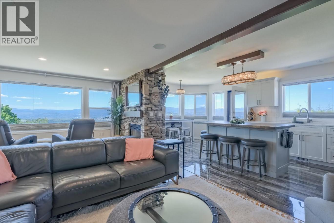
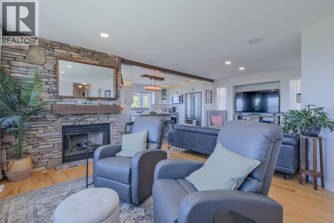
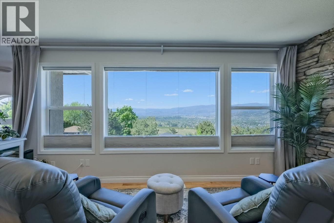
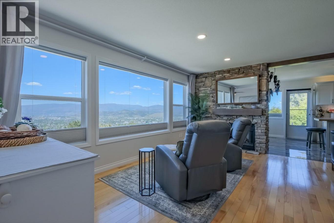
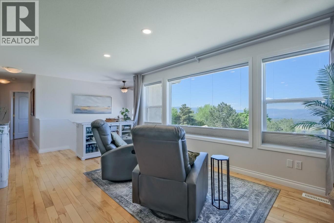
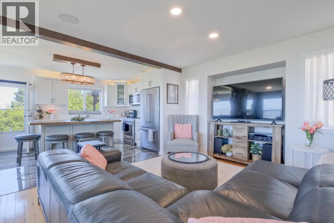
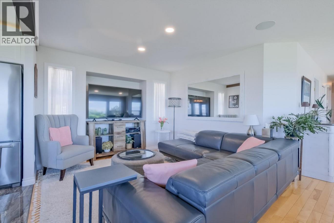
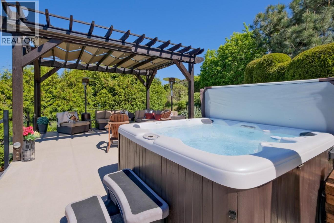
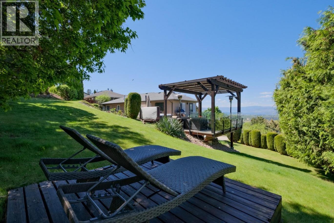
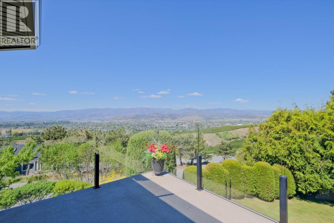
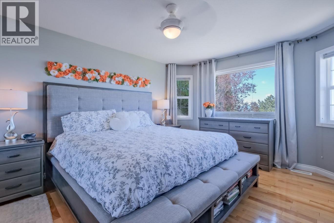
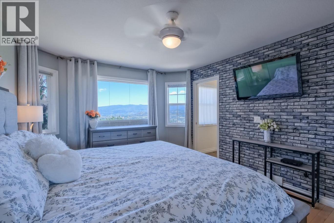
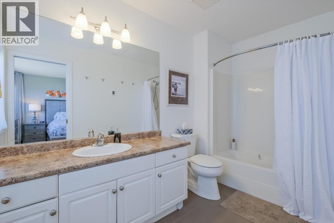
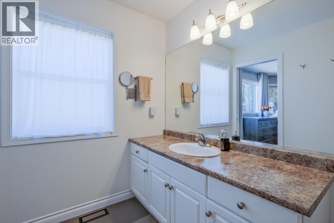
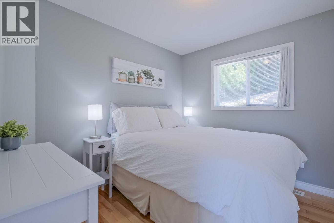
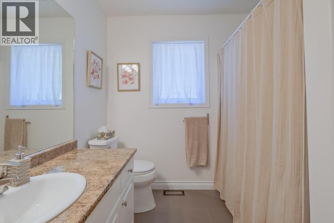
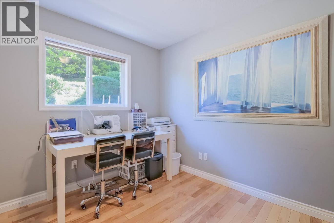
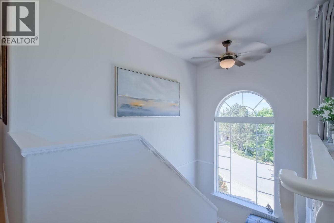
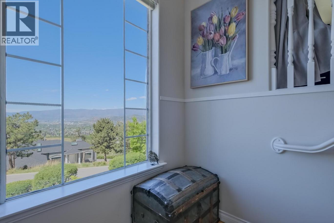
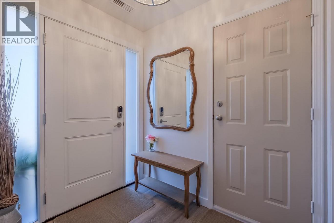
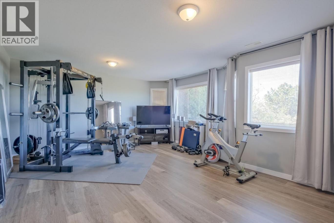
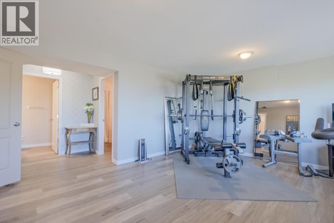
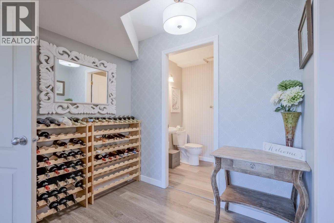
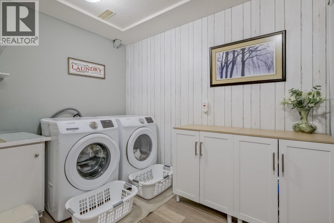
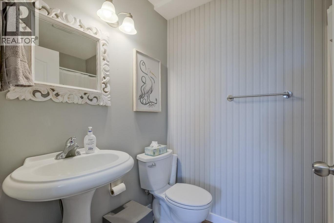
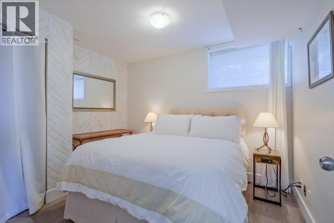
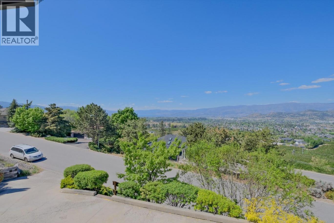
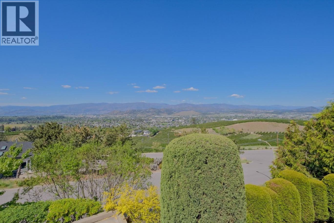
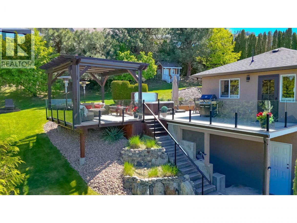
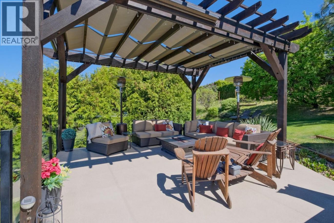
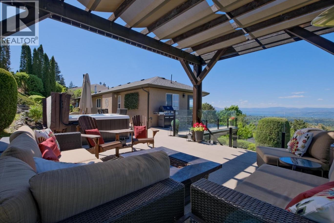
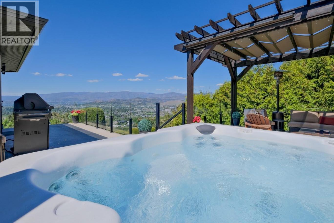
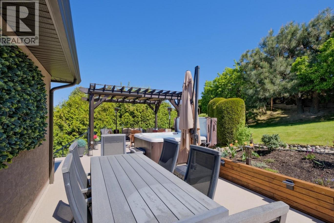
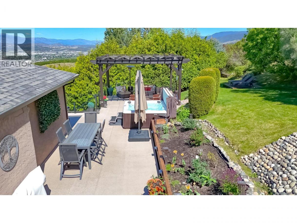
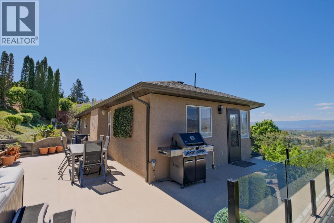
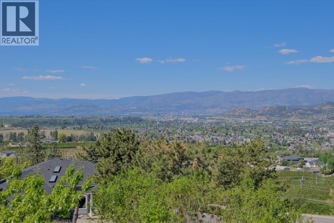
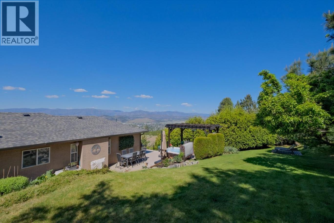
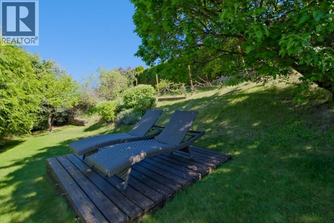
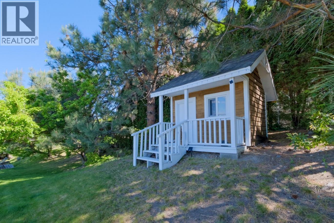
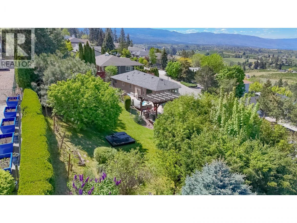
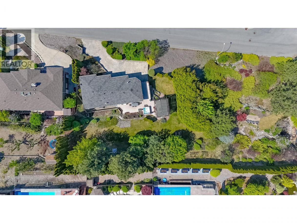
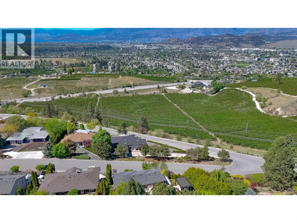
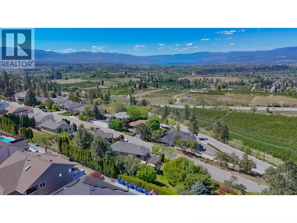
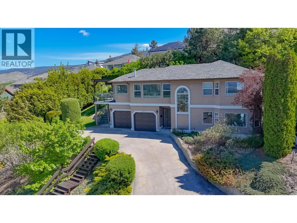
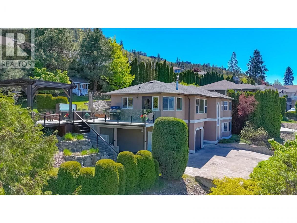
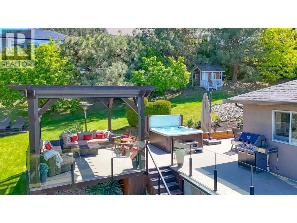
Tucked away in sought-after Toovey Heights, this beautifully updated 4 bedroom, 3 bathroom home with double garage offers stunning valley and city views paired with an incredible outdoor oasis! The bright, airy main level features 3 bedrooms and a fully renovated kitchen (2021) with partially heated floors, quartz countertops, custom cabinetry and stainless steel appliances. The inviting living area showcases a custom stone gas fireplace and top-down blackout solar shades to maximize the view. Convenient access off the kitchen leads to the ultimate entertainer’s patio, perfect for taking in the sunset or relaxing with guests. Complete with glass railings, pergola with motorized shades and hot tub overlooking the private, manicured backyard oasis with 3 varieties of grapes, blackberries and a charming garden shed for additional storage. Extensive updates include deck, windows, doors, gutters and soffits, bathrooms with heated floors, furnace (2021), fresh paint, blinds, wiring for speakers and 220 electrical service on the lower level. The lower level features updated flooring (2023), a spacious family room, 4th bedroom, full bathroom, laundry and storage. Meticulously maintained inside and out, this is the complete package that won't last long on the market! (id:6769)
Property Details

Subarea
Black Mountain

Lot
0.36

Year Built
1992

Sewer
Municipal sewage system

Parking Type
2
Rooms Dimension
| Room | Floor | Dimension |
|---|---|---|
| Living room | Lower level | 20'11'' x 17'6'' |
| Laundry room | Lower level | 8'9'' x 13' |
| Bedroom | Lower level | 11' x 9'6'' |
| 4pc Bathroom | Lower level | 5'2'' x 7'1'' |
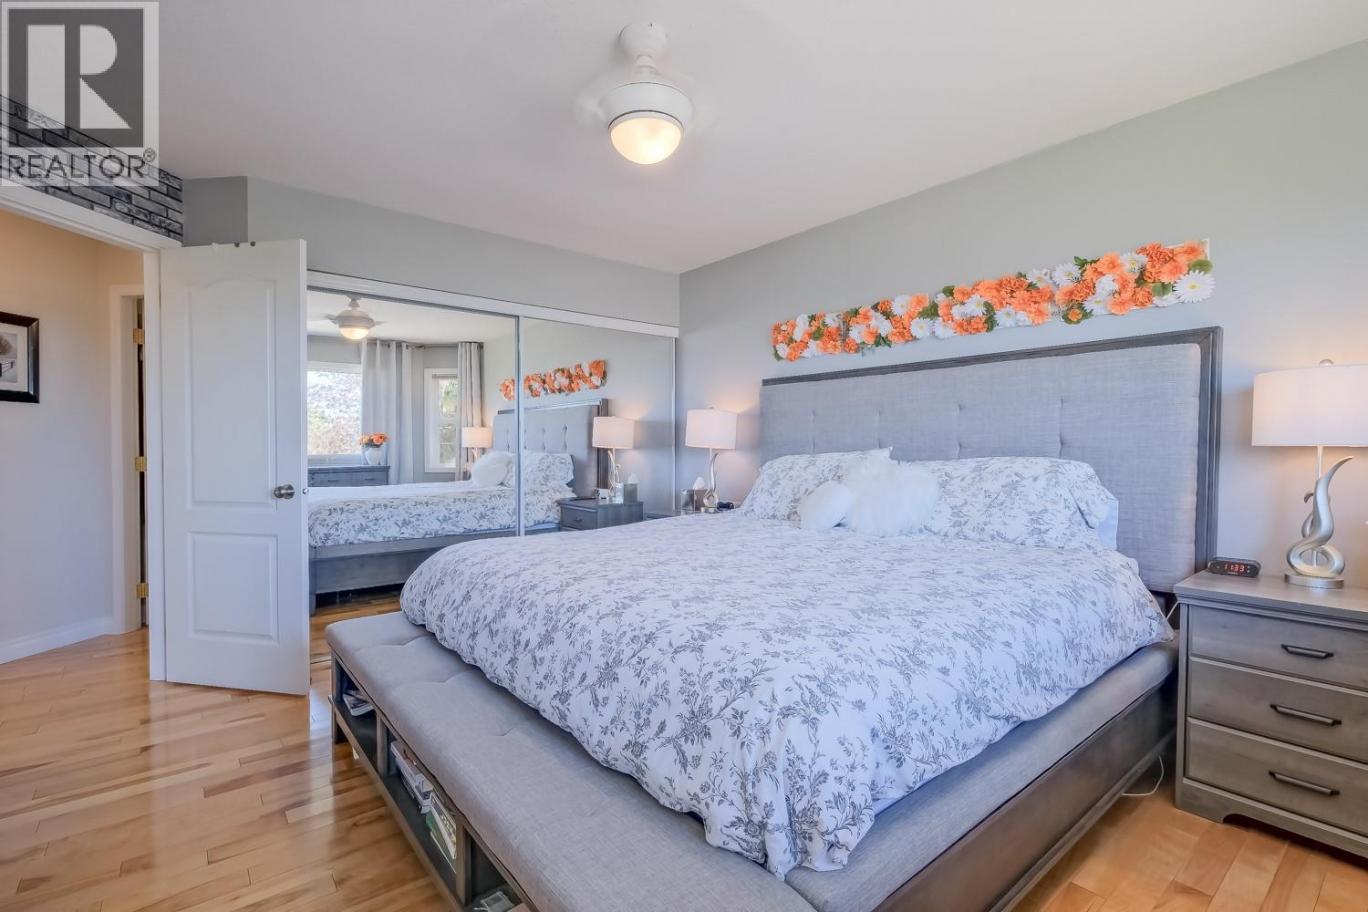
| Primary Bedroom | Main level | 14'3'' x 12' |
| Kitchen | Main level | 10'1'' x 11'7'' |
| Family room | Main level | 23'3'' x 15'9'' |
| Dining room | Main level | 8'10'' x 10'11'' |
| Bedroom | Main level | 9'11'' x 9' |
| Bedroom | Main level | 9'11'' x 10'5'' |
| 4pc Ensuite bath | Main level | 10'9'' x 5'9'' |
| 4pc Bathroom | Main level | 9'11'' x 7'4'' |
Listing Agent
Darryl Reuter
(250) 869-2889
Brokerage
Royal LePage Kelowna
(250) 860-1100
Disclaimer:
The property information on this website is derived from the Canadian Real Estate Association''s Data Distribution Facility (DDF®). DDF® references real estate listings held by various brokerage firms and franchisees. The accuracy of information is not guaranteed and should be independently verified. The trademarks REALTOR®, REALTORS® and the REALTOR® logo are controlled by The Canadian Real Estate Association (CREA) and identify real estate professionals who are members of CREA. The trademarks MLS®, Multiple Listing Service® and the associated logos are owned by CREA and identify the quality of services provided by real estate professionals who are members of CREA.
Listing data last updated date: 2026-06-27 04:31:49
