Dallas Markovina Personal Real Estate Corporation - 250-870-6145
BACK


Single Family in West Kelowna
- 85
- 72
 6 Bedrooms
 3 Bathrooms
- 3363 Sq Ft
Property Type
Single Family
Description
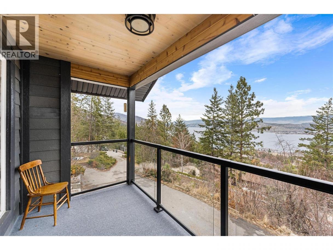
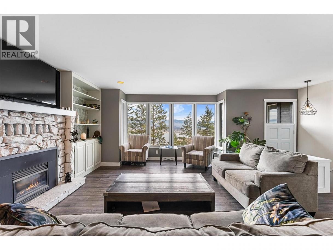
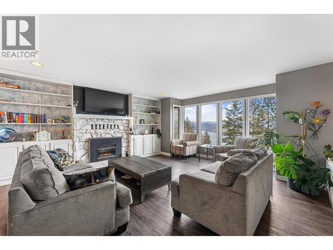
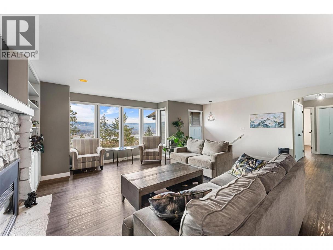
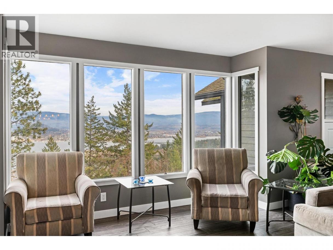
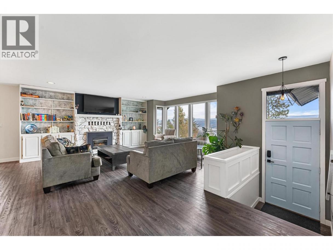
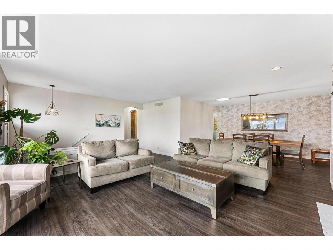
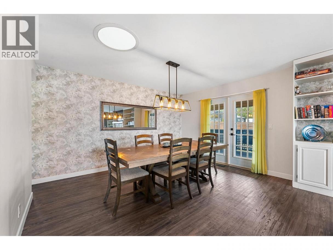
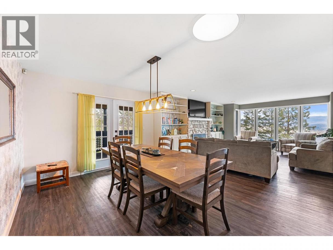
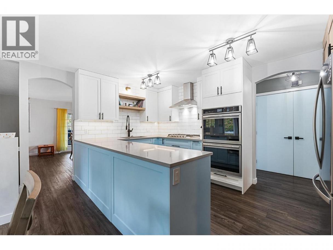
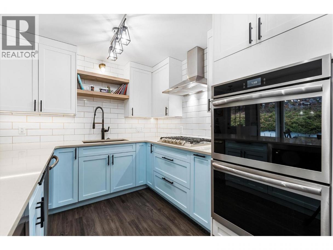
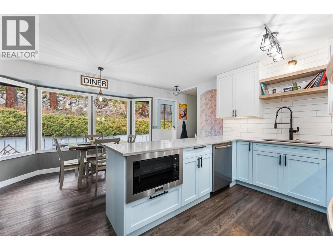
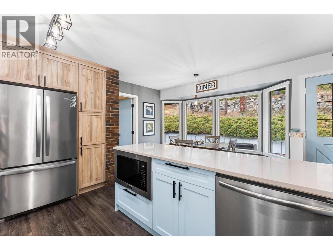
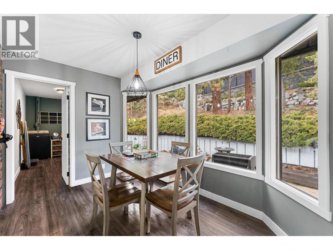
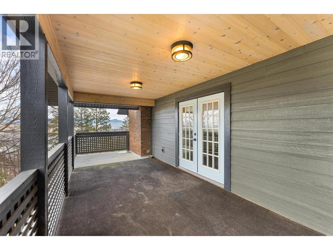
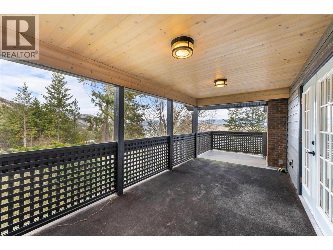
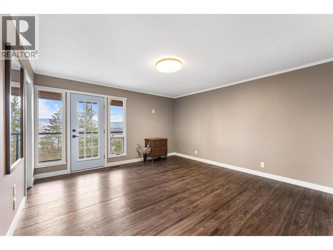
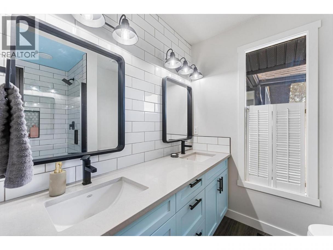
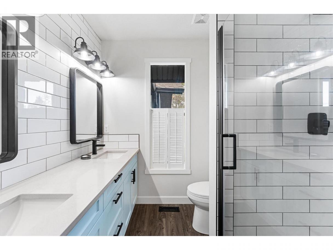
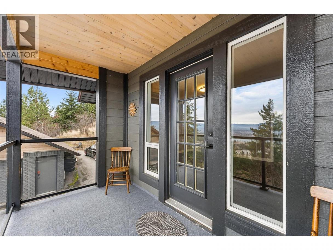
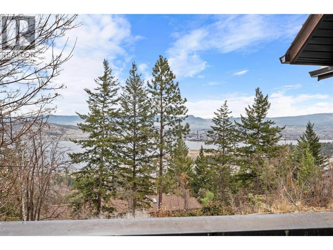
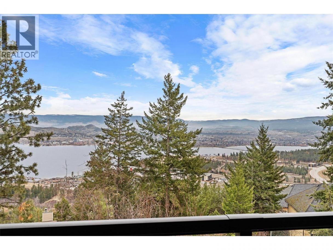
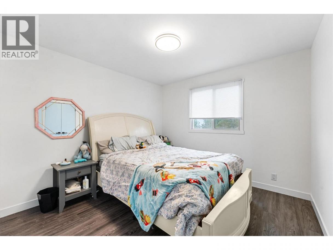
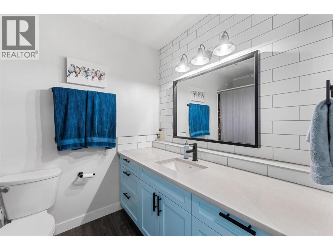
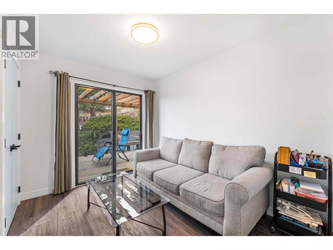
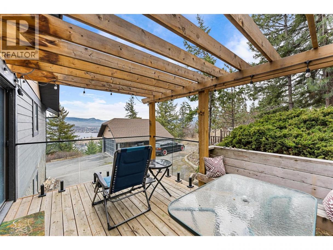
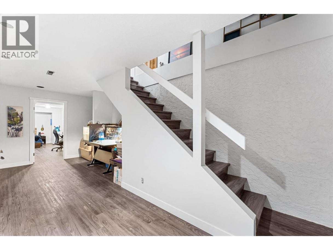
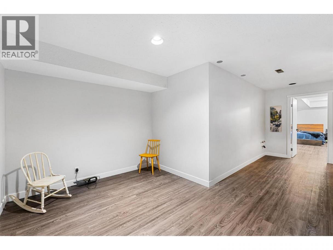
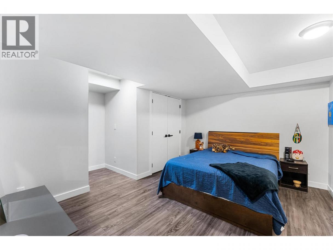
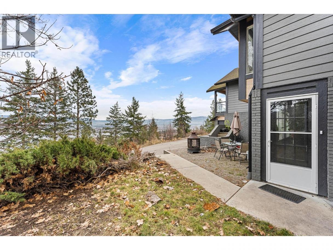
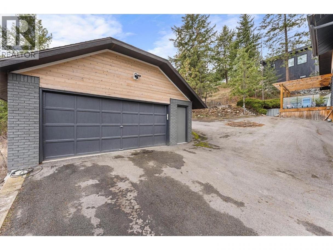
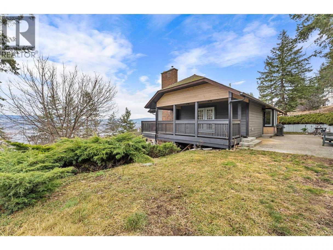
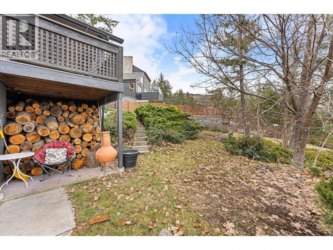
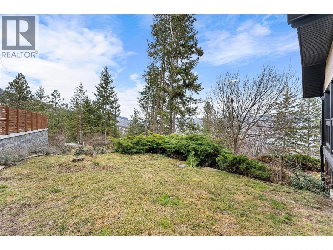
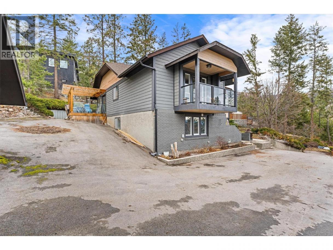
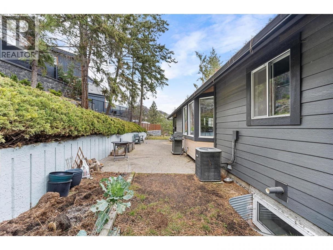
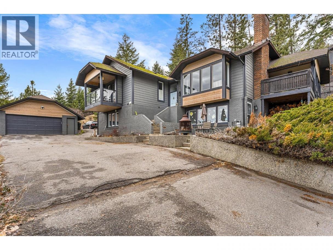
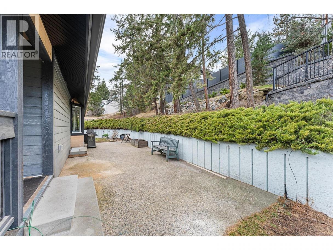
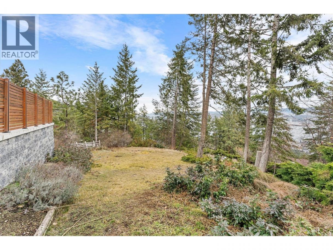
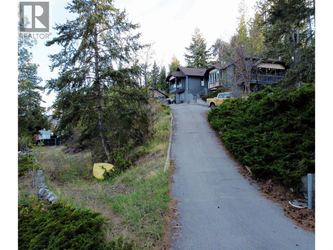
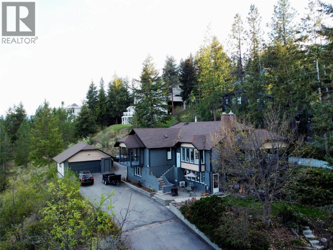
Beautiful Lake View Home with Legal Suite + Endless Possibilities Set on a private 0.62-acre lot in the sought-after West Kelowna Estates, this stunning 6-bedroom, 3-bathroom home offers breathtaking views of Okanagan Lake and downtown Kelowna from nearly every angle. With incredible scenery, privacy, and flexible living options, this property truly has it all. The main home features 4 spacious bedrooms and 2 beautifully updated bathrooms, offering a warm and inviting layout perfect for families. The bright main living area is designed to take full advantage of the incredible lake and city views. Designed with flexibility and lifestyle in mind, the property features a fully legal and beautifully renovated 2-bedroom suite with its own stunning views and comfortable living space—perfect for extended family, guests, or generating rental income. Adding even more value, there is also potential for a carriage house above the detached garage. Step outside and experience three incredible view patios, each offering a unique vantage point to take in the lake, mountains, and city lights. There is plenty of room for all your toys with ample RV and boat parking, making this home ideal for Okanagan living. Outdoor enthusiasts will love the close proximity to the beautiful Rose Valley trails, while families will appreciate being near two elementary schools in a quiet, family-friendly neighbourhood. (id:6769)
Property Details

Subarea
West Kelowna Estates

Lot
0.62

Year Built
1980

Sewer
Municipal sewage system

Flooring
Vinyl

Parking Type
2
Rooms Dimension
| Room | Floor | Dimension |
|---|---|---|
| Utility room | Second level | 9'2'' x 10'9'' |
| Den | Second level | 14'8'' x 21'7'' |
| Bedroom | Second level | 16'8'' x 20'1'' |
| Primary Bedroom | Main level | 14'6'' x 14'1'' |
| Living room | Main level | 17'9'' x 22'4'' |
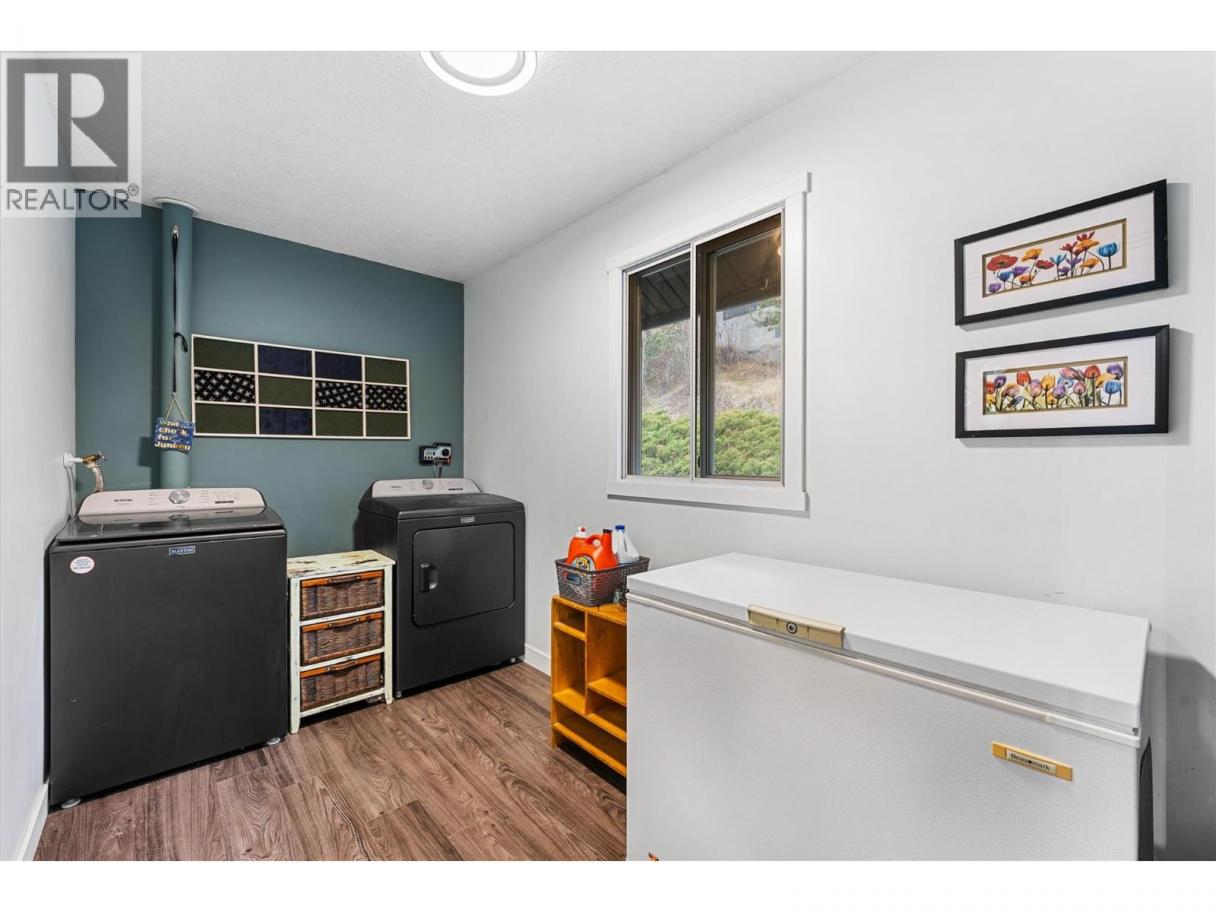
| Laundry room | Main level | 9'2'' x 14'1'' |
| Kitchen | Main level | 8'8'' x 14'8'' |
| Dining room | Main level | 11'7'' x 14'0'' |
| Dining nook | Main level | 8'5'' x 11'2'' |
| Bedroom | Main level | 10'7'' x 10'7'' |
| Bedroom | Main level | 8'7'' x 10'7'' |
| 4pc Ensuite bath | Main level | 8'2'' x 6'4'' |
| 4pc Bathroom | Main level | 8'10'' x 6'4'' |
| Living room | Additional Accommodation | 14'7'' x 17'10'' |
| Kitchen | Additional Accommodation | 8'1'' x 7'9'' |
| Bedroom | Additional Accommodation | 12'10'' x 9'10'' |
| Primary Bedroom | Additional Accommodation | 12'0'' x 17'10'' |
| Full bathroom | Additional Accommodation | 8'8'' x 6'3'' |
Listing Agent
Lisa Grass
(250) 826-4435
Brokerage
eXp Realty (Kelowna)
(833) 817-6506
Disclaimer:
The property information on this website is derived from the Canadian Real Estate Association''s Data Distribution Facility (DDF®). DDF® references real estate listings held by various brokerage firms and franchisees. The accuracy of information is not guaranteed and should be independently verified. The trademarks REALTOR®, REALTORS® and the REALTOR® logo are controlled by The Canadian Real Estate Association (CREA) and identify real estate professionals who are members of CREA. The trademarks MLS®, Multiple Listing Service® and the associated logos are owned by CREA and identify the quality of services provided by real estate professionals who are members of CREA.
Listing data last updated date: 2026-05-20 04:16:18
