Dallas Markovina Personal Real Estate Corporation - 250-870-6145
BACK


Single Family in Kelowna
- 109
- 82
 3 Bedrooms
 2 Bathrooms
- 1246 Sq Ft
Property Type
Single Family
Description
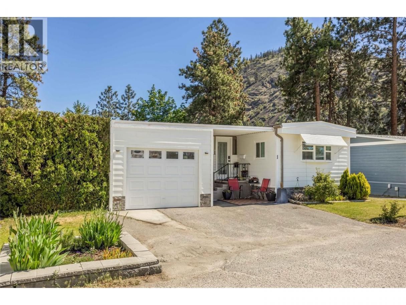
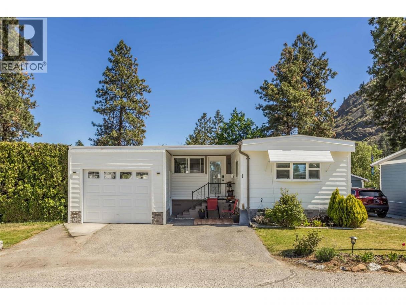
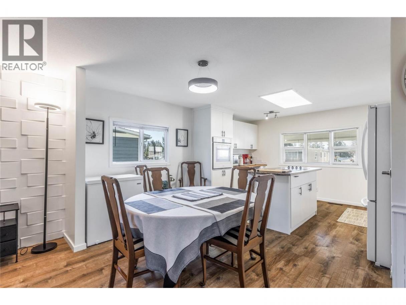
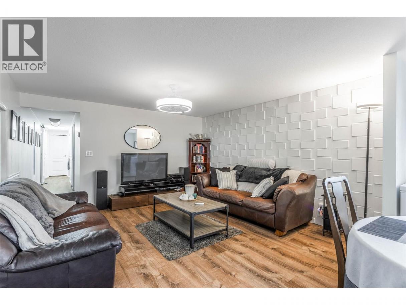
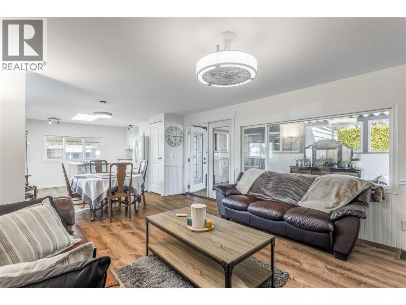
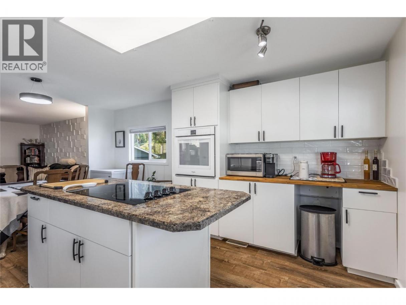
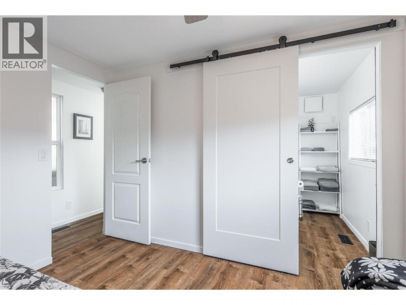
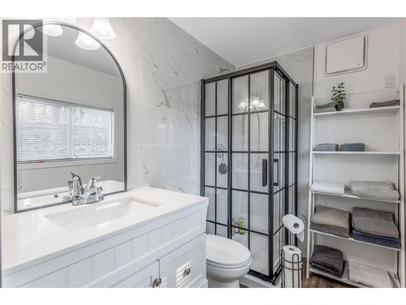
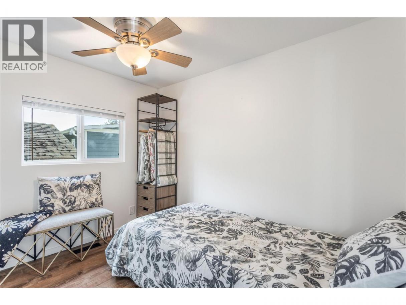
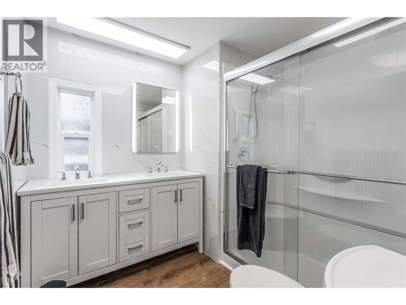
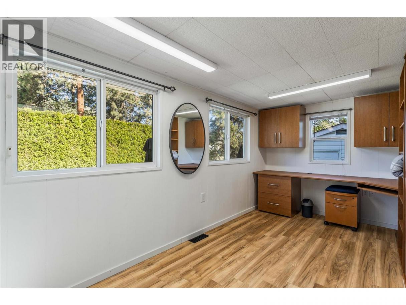
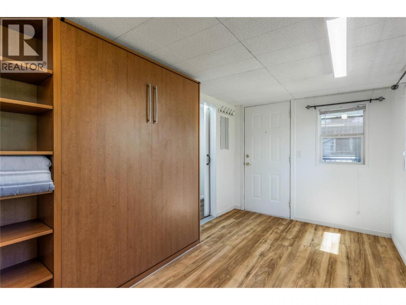
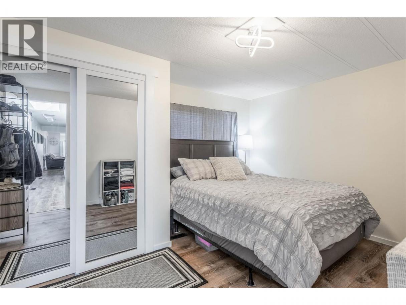
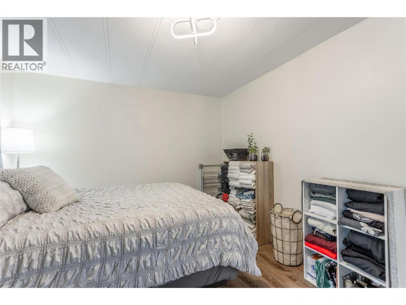
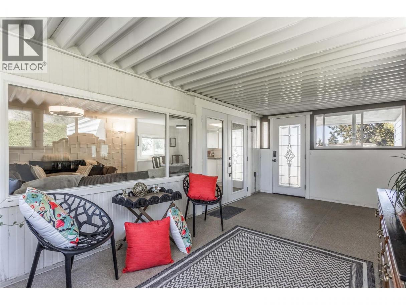
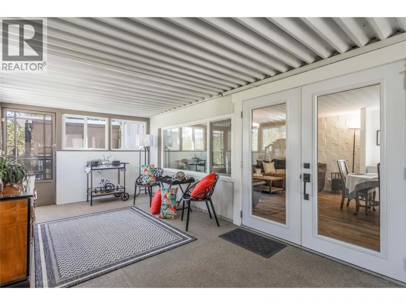
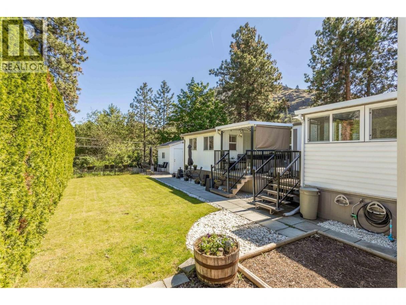
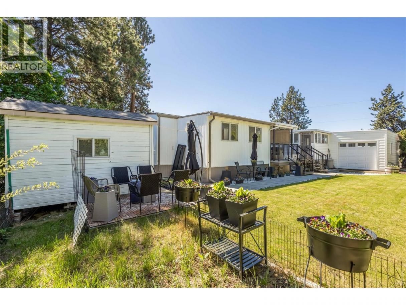
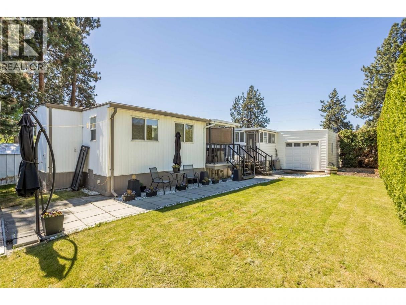
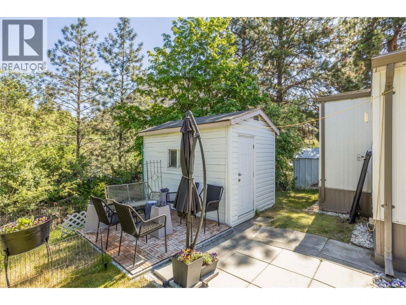
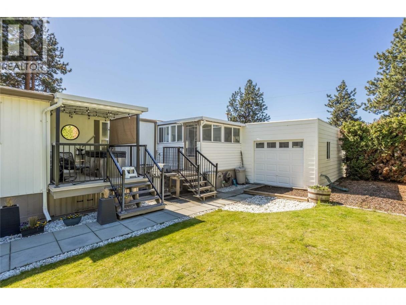
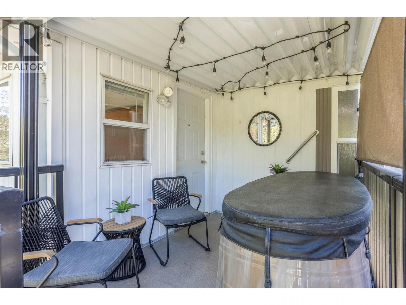
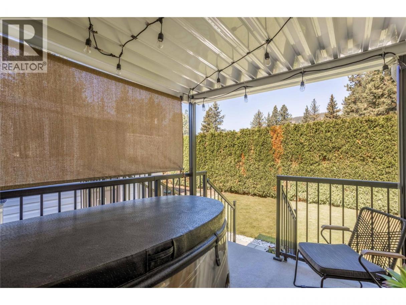
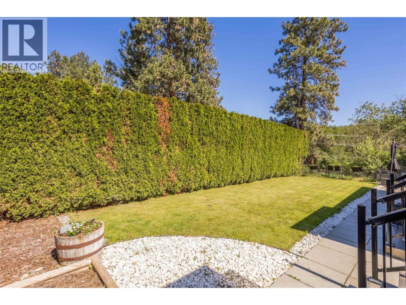
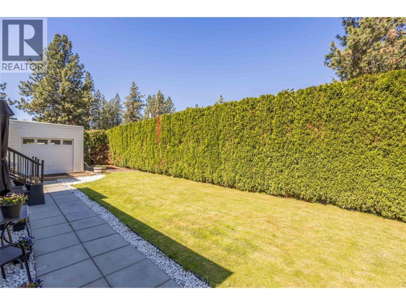
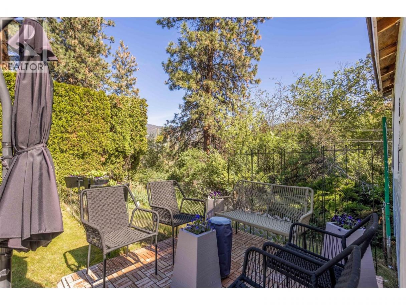
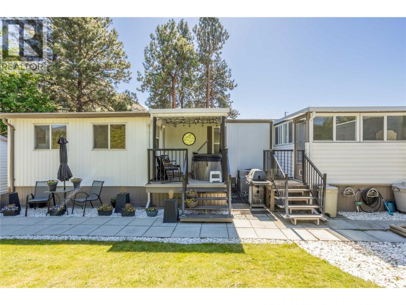
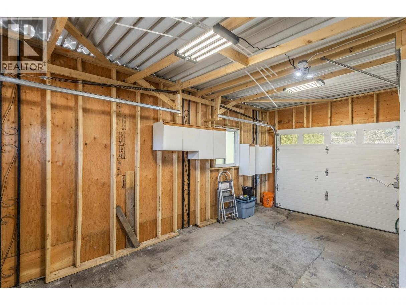
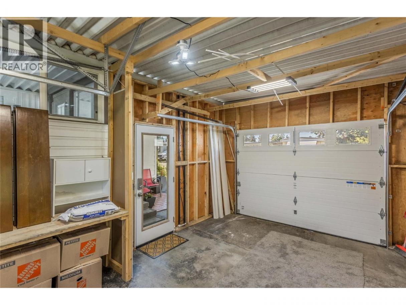
Welcome to McDougall Creek Estates, a desirable 45+ community in a central West Kelowna location. Tucked at the base of Mt. Boucherie with easy access to Highway 97 and nearby amenities, like golf courses, wineries, restaurants, Mount Boucherie and a short drive to the beach! This home offers both convenience and a peaceful, neighbourly setting. Substantially renovated in 2025, this property stands out with a rare enclosed, attached garage - one of the only mobile homes in the park to offer this feature. Offering over 1,200 sq. ft. of living space, this home features 3 bedrooms and 2 bathrooms. The open-concept kitchen with a central island flows seamlessly into the dining and living areas, creating a functional and inviting layout. An enclosed patio provides additional space for year-round enjoyment. All three bedrooms are positioned at the rear of the home, offering privacy and flexibility for guests or a home office. Step outside to a completely private yard, surrounded by mature cedar hedging and complete with underground irrigation. Enjoy the included Spaberry 2-person hot tub and a storage shed for added convenience. A quiet, adult-oriented community in a prime location, book your showing today! (id:6769)
Property Details

Subarea
Westbank Centre

Lot
0

Year Built
1978

Sewer
Septic tank

Flooring
Laminate

Parking Type
3
Rooms Dimension
| Room | Floor | Dimension |
|---|---|---|
| Sunroom | Main level | 9'8'' x 19'7'' |
| Bedroom | Main level | 7'10'' x 15'4'' |
| Bedroom | Main level | 13'3'' x 10'2'' |
| Full bathroom | Main level | 10'0'' x 7'8'' |
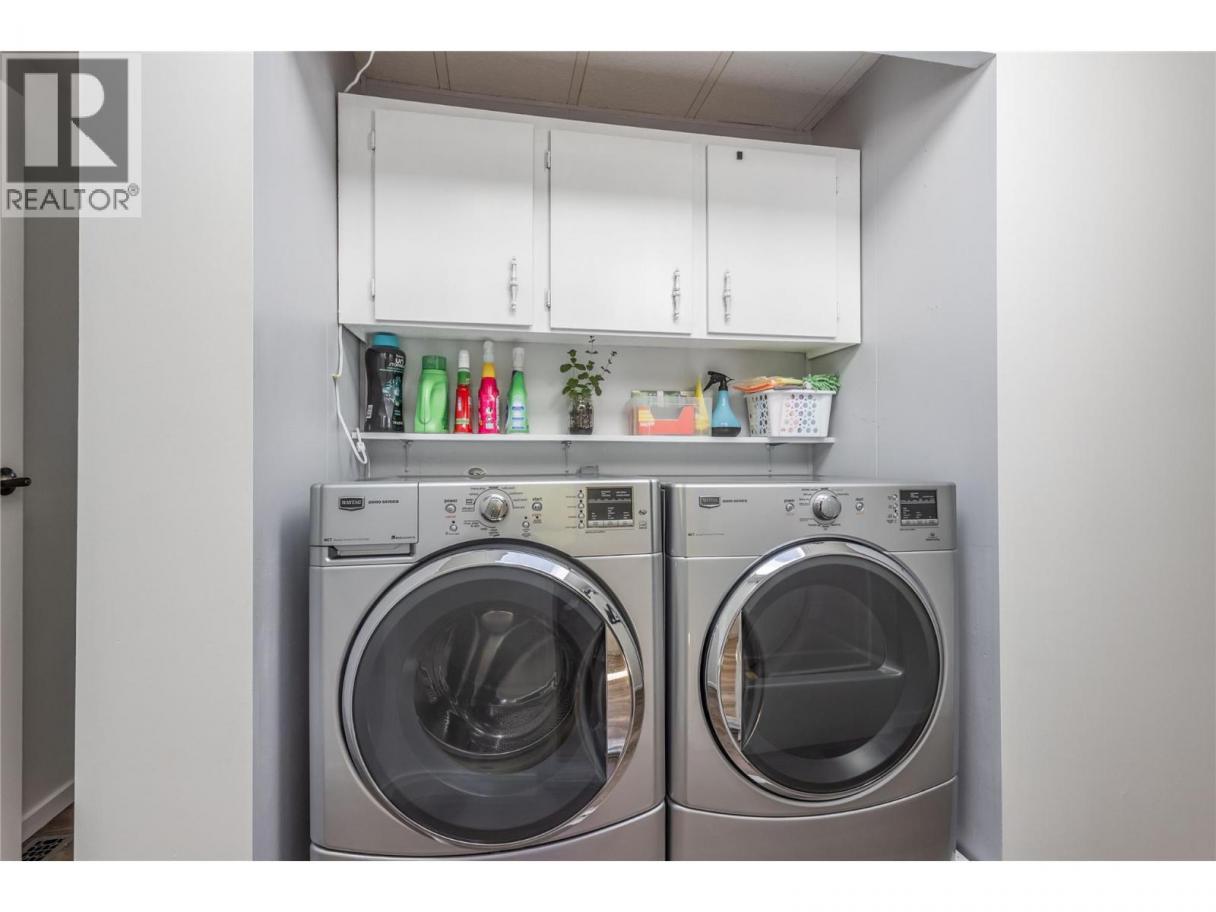
| Laundry room | Main level | 2'8'' x 5'0'' |
| Storage | Main level | 4'6'' x 7'6'' |
| 2pc Ensuite bath | Main level | 5'2'' x 7'8'' |
| Primary Bedroom | Main level | 9'10'' x 8'3'' |
| Kitchen | Main level | 13'3'' x 9'5'' |
| Dining room | Main level | 13'3'' x 7'0'' |
| Living room | Main level | 13'4'' x 13'10'' |
Listing Agent
Giuliana Carbone
(778) 700-8708
Brokerage
Century 21 Assurance Realty Ltd
(250) 869-0101
Disclaimer:
The property information on this website is derived from the Canadian Real Estate Association''s Data Distribution Facility (DDF®). DDF® references real estate listings held by various brokerage firms and franchisees. The accuracy of information is not guaranteed and should be independently verified. The trademarks REALTOR®, REALTORS® and the REALTOR® logo are controlled by The Canadian Real Estate Association (CREA) and identify real estate professionals who are members of CREA. The trademarks MLS®, Multiple Listing Service® and the associated logos are owned by CREA and identify the quality of services provided by real estate professionals who are members of CREA.
Listing data last updated date: 2026-05-27 04:05:38
