Dallas Markovina Personal Real Estate Corporation - 250-870-6145
BACK


Single Family in West Kelowna
- 150
- 165
 3 Bedrooms
 2 Bathrooms
- 1168 Sq Ft
Property Type
Single Family
Description
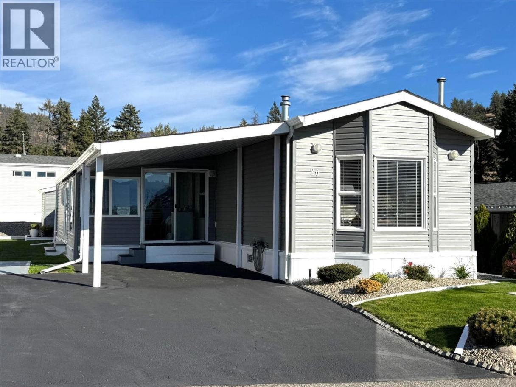
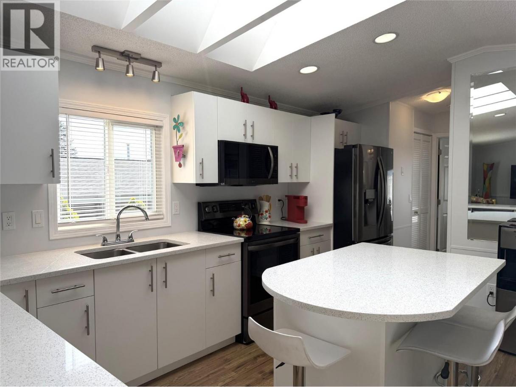
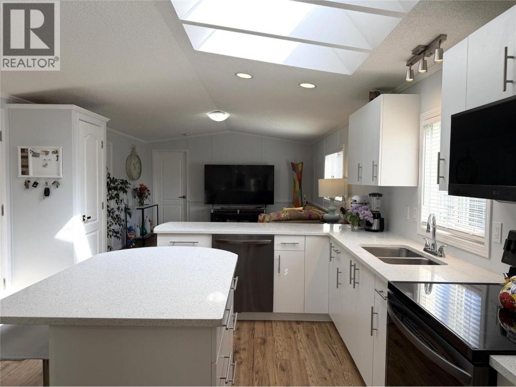
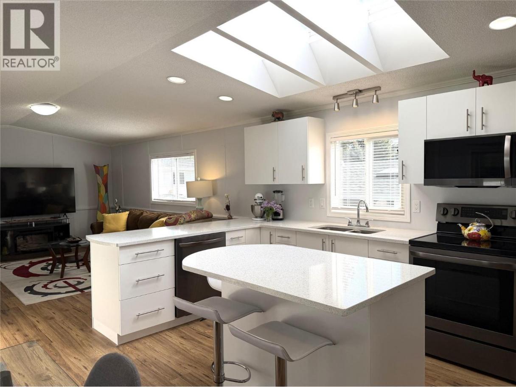
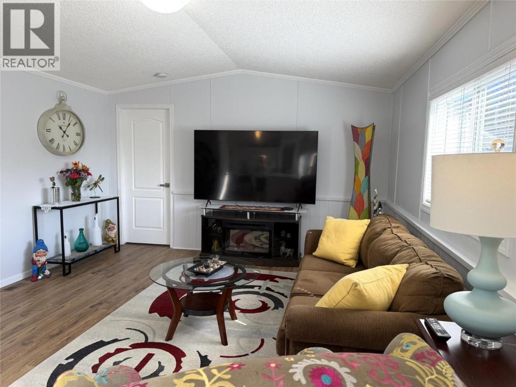
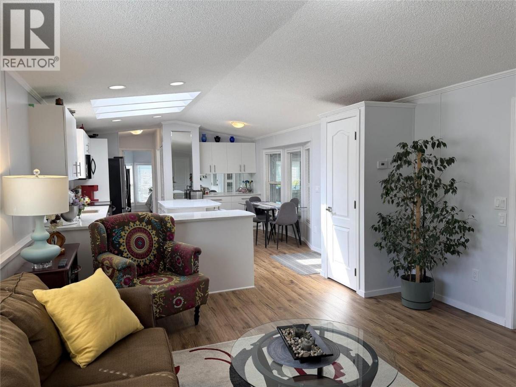
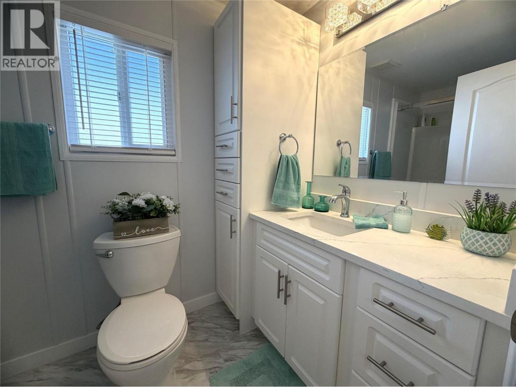
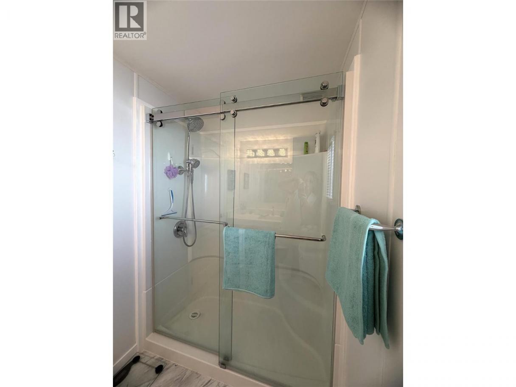
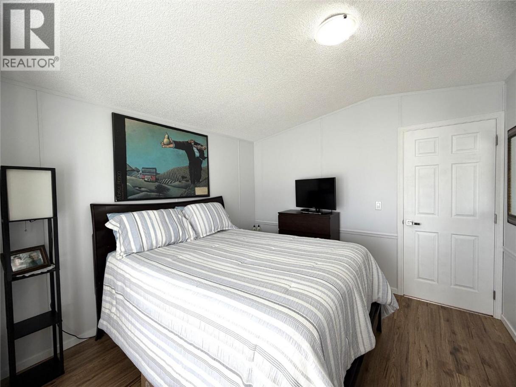
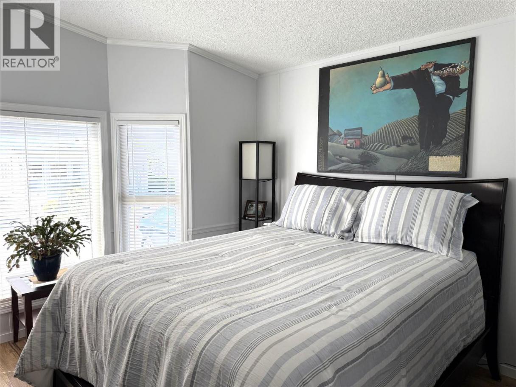
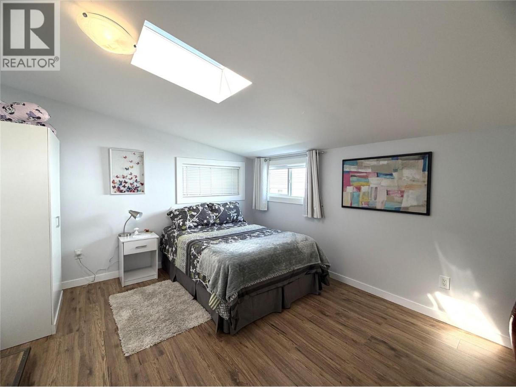
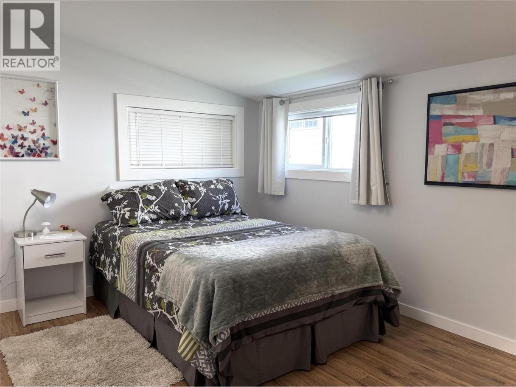
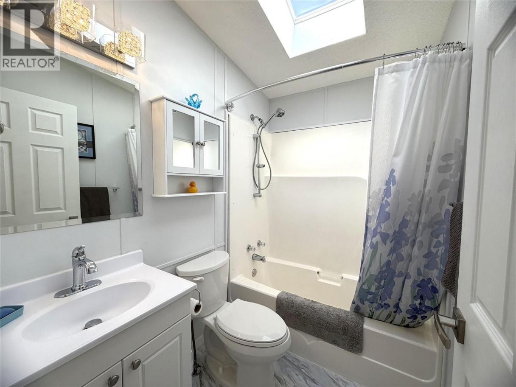
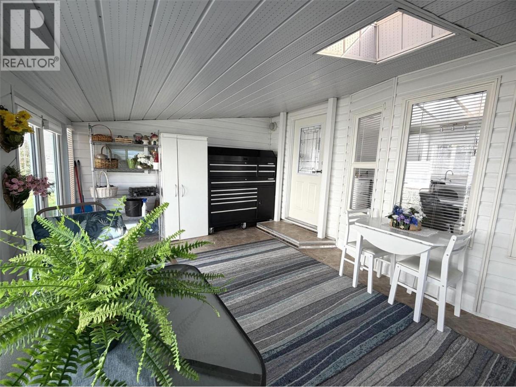
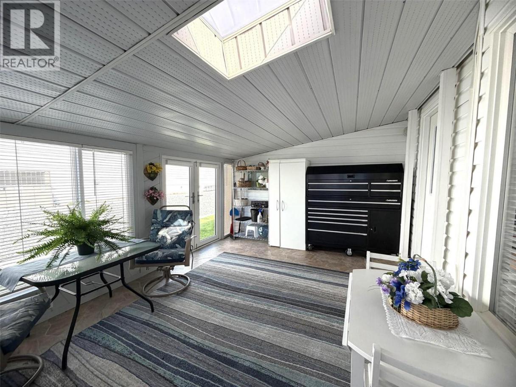
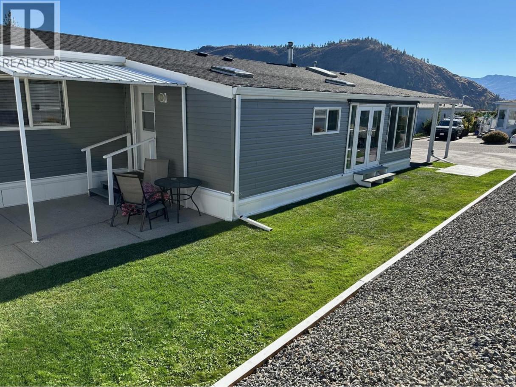
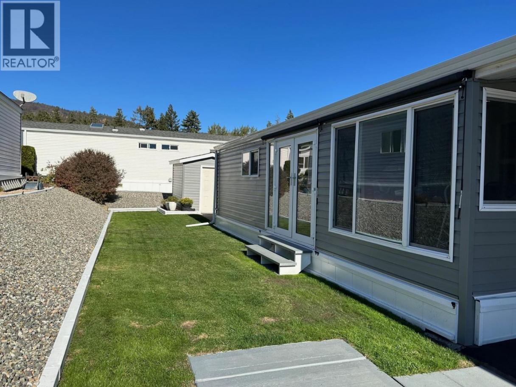
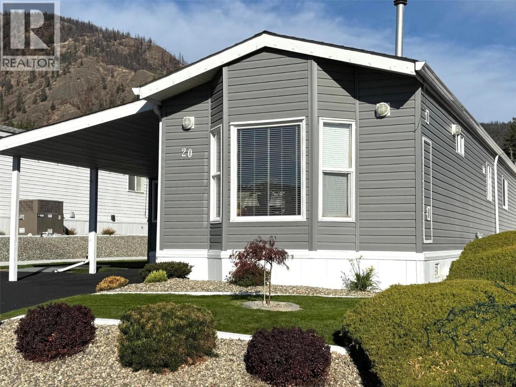
Beautifully updated 3 bedroom, 2 full bath home in desirable Crystal Springs MHP. Pride of ownership throughout this gorgeous home. Loads of natural sunlight streaming through the skylights and windows. Open concept, vaulted ceiling in the living room area, quart counter tops, island, beautiful black stainless steel appliances, central AC, U/G sprinklers, storage shed and loads of updated appliances, flooring and paint! This one is definitely move in ready. Pack the truck and call the movers. A must see! Crystal Springs offers a club house and year round activities. This is more than a place to live, it is a community. All amenities are a quick drive away. (id:6769)
Property Details

Subarea
Shannon Lake

Lot
0

Year Built
1992

Sewer
Municipal sewage system

Parking Type
2
Rooms Dimension
| Room | Floor | Dimension |
|---|---|---|
| Sunroom | Main level | 15'6'' x 12'1'' |
| 4pc Bathroom | Main level | 5' x 7'7'' |
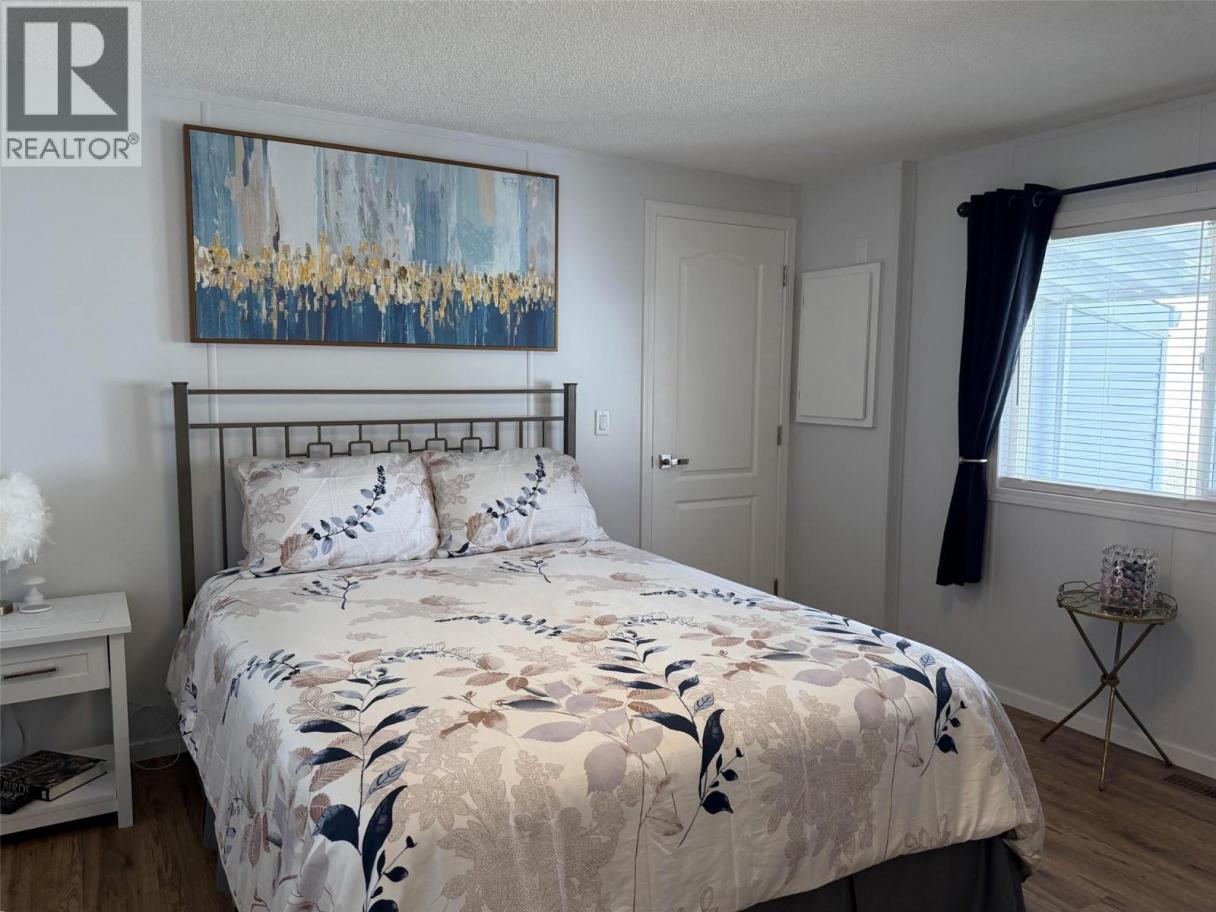
| Bedroom | Main level | 13' x 11'7'' |
| Bedroom | Main level | 10'8'' x 10'5'' |
| 3pc Ensuite bath | Main level | 5' x 9' |
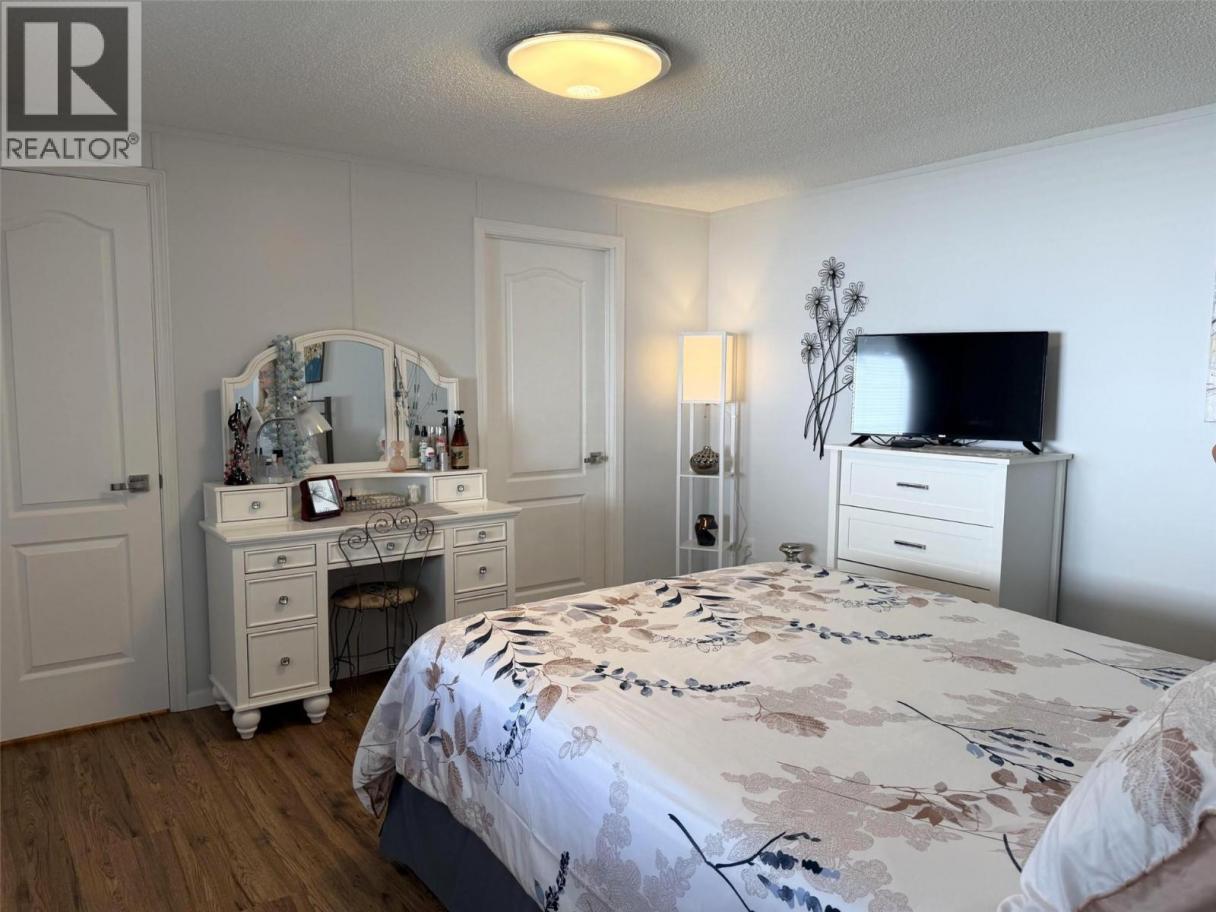
| Primary Bedroom | Main level | 13'1'' x 12'2'' |
| Living room | Main level | 16'2'' x 13'3'' |
| Kitchen | Main level | 13'7'' x 13' |
Listing Agent
Kathy York
(250) 870-1810
Brokerage
Oakwyn Realty Okanagan
(250) 448-8885
Disclaimer:
The property information on this website is derived from the Canadian Real Estate Association''s Data Distribution Facility (DDF®). DDF® references real estate listings held by various brokerage firms and franchisees. The accuracy of information is not guaranteed and should be independently verified. The trademarks REALTOR®, REALTORS® and the REALTOR® logo are controlled by The Canadian Real Estate Association (CREA) and identify real estate professionals who are members of CREA. The trademarks MLS®, Multiple Listing Service® and the associated logos are owned by CREA and identify the quality of services provided by real estate professionals who are members of CREA.
Listing data last updated date: 2026-06-19 07:40:25
