Dallas Markovina Personal Real Estate Corporation - 250-870-6145
BACK


Single Family in Kelowna
- 130
- 235
 4 Bedrooms
 2 Bathrooms
- 2443 Sq Ft
Property Type
Single Family
Description
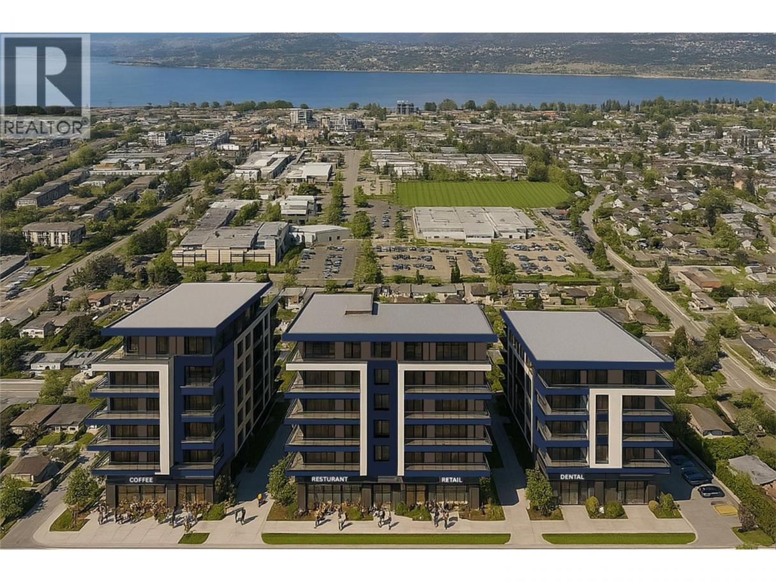
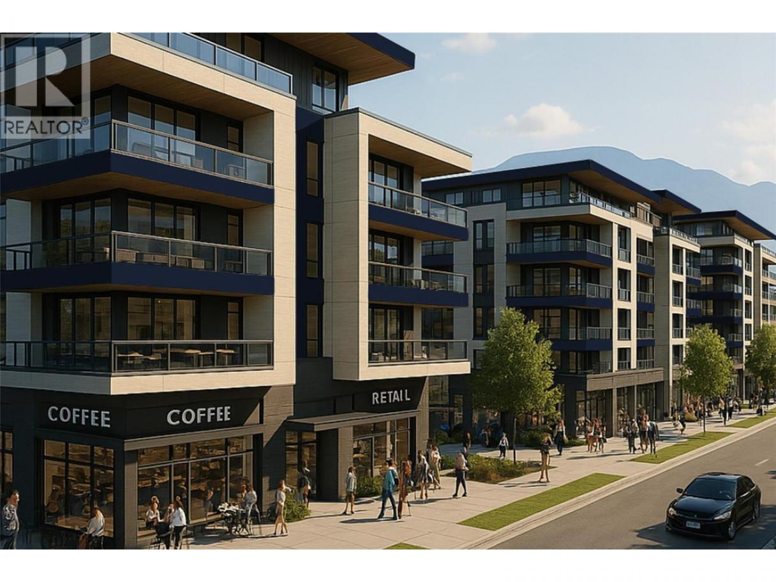
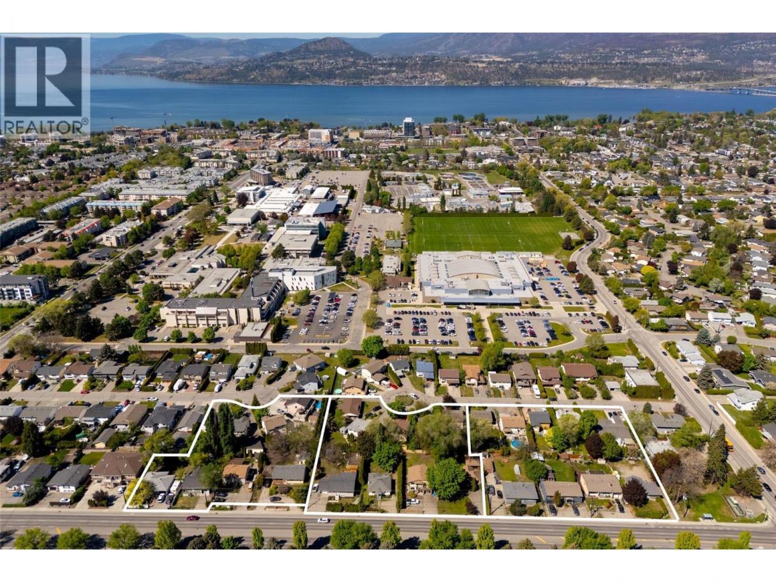
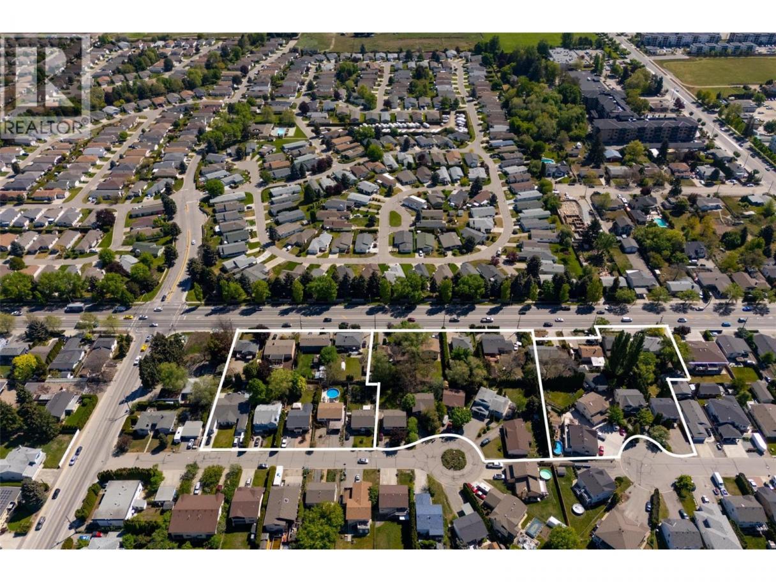
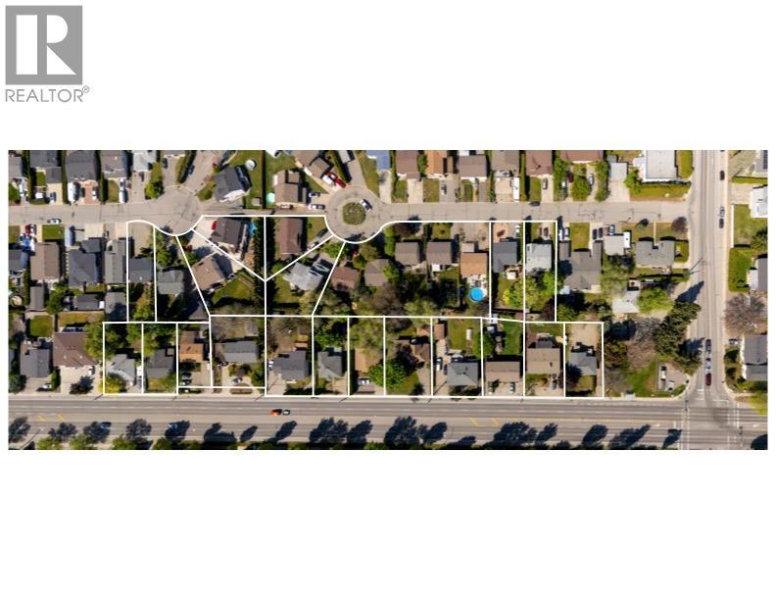
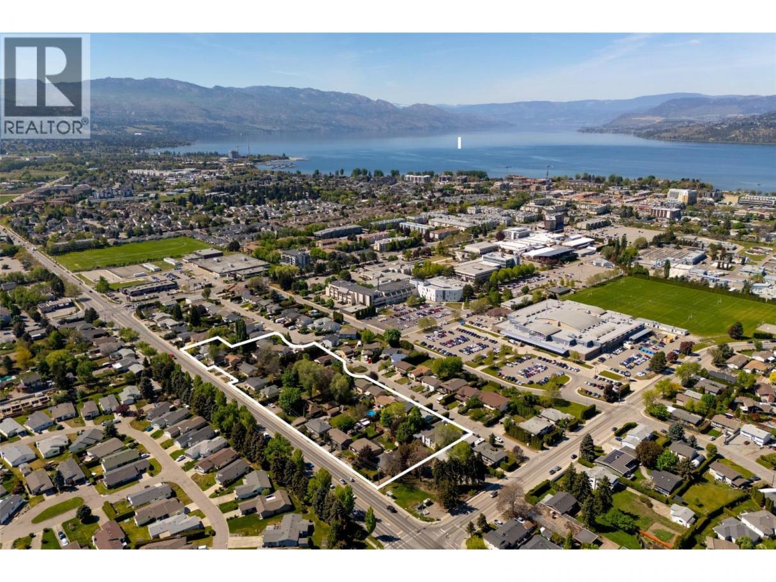
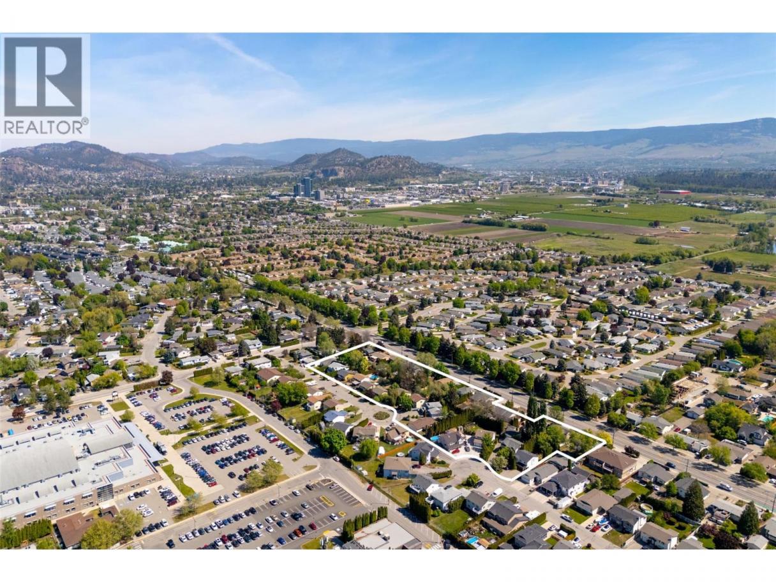
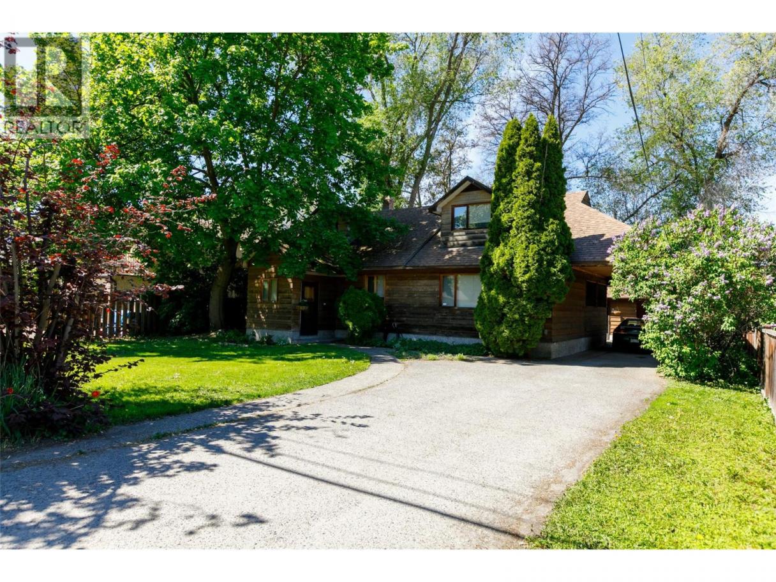
2890 Gordon Drive is part of a rare UC5 land assembly in one of Kelowna’s most active redevelopment corridors, with several properties located within the Okanagan College Transit Oriented Area (TOA) and the balance along a designated Transit Supportive Corridor. The broader assembly is approximately 4 acres, offering significant scale for mixed-use or purpose-built rental development in a high-demand location. Indicative pricing is expected in the range of $169–$199 per land sq ft depending on configuration, timing and overall acquisition scope. UC5 zoning supports up to 6-storey development, with density varying by location and potential for increased yield through bonus provisions. Based on a blended scenario, the assembly may support approximately 350,000 sq ft buildable with potential upside to approximately 435,000+ sq ft (buyer to verify). Flat, efficient site with strong frontage along Gordon Drive and multiple access points via Bouvette St and Lowe Ct, supporting practical site planning and construction. Walkable to transit, Okanagan College, schools, shopping, beaches, Kelowna General Hospital and key amenities, reinforcing long-term rental and mixed-use viability. Property may be acquired individually or assembled. Some properties not listed. Buyers to verify all development potential and intended use. (id:6769)
Property Details

Subarea
Springfield/Spall

Lot
0.22

Year Built
1935

Sewer
Municipal sewage system

Flooring
Carpeted,Linoleum
Rooms Dimension
| Room | Floor | Dimension |
|---|---|---|
| Sunroom | Second level | 5'6'' x 13'6'' |
| Laundry room | Second level | 5'6'' x 7' |
| Full bathroom | Second level | 5'6'' x 7' |
| Bedroom | Second level | 15' x 12' |
| Hobby room | Second level | 9' x 7'2'' |
| Primary Bedroom | Second level | 13'6'' x 17'4'' |
| Other | Basement | 8' x 28'6'' |
| Other | Main level | 7' x 7'6'' |
| Foyer | Main level | 3'2'' x 17'6'' |
| Dining nook | Main level | 13'6'' x 11'0'' |
| Kitchen | Main level | 13'4'' x 17'6'' |
| Great room | Main level | 13'6'' x 18'0'' |
| Family room | Main level | 13'4'' x 13'4'' |
| Bedroom | Main level | 11'6'' x 11'6'' |
| Full bathroom | Main level | 5'4'' x 7'4'' |
| Bedroom | Main level | 8'0'' x 9'0'' |
Listing Agent
Stephanie Gilchrist
(250) 878-5260
Brokerage
Coldwell Banker Horizon Realty
(250) 860-7500
Disclaimer:
The property information on this website is derived from the Canadian Real Estate Association''s Data Distribution Facility (DDF®). DDF® references real estate listings held by various brokerage firms and franchisees. The accuracy of information is not guaranteed and should be independently verified. The trademarks REALTOR®, REALTORS® and the REALTOR® logo are controlled by The Canadian Real Estate Association (CREA) and identify real estate professionals who are members of CREA. The trademarks MLS®, Multiple Listing Service® and the associated logos are owned by CREA and identify the quality of services provided by real estate professionals who are members of CREA.
Listing data last updated date: 2026-06-01 02:52:21
