Dallas Markovina Personal Real Estate Corporation - 250-870-6145
BACK


Single Family in West Kelowna
- 98
- 198
 4 Bedrooms
 3 Bathrooms
- 2984 Sq Ft
Property Type
Single Family
Description
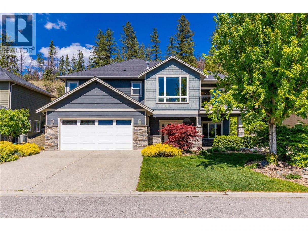
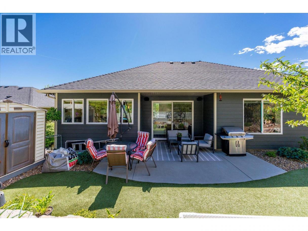
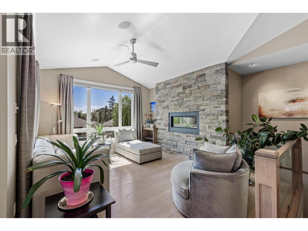
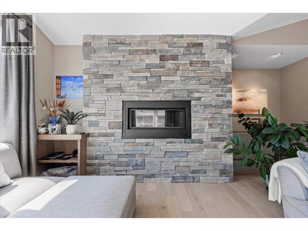
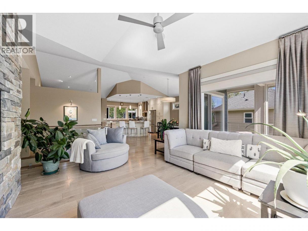
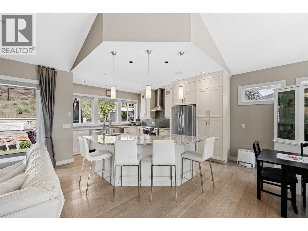
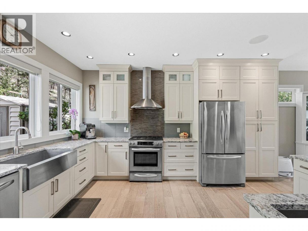
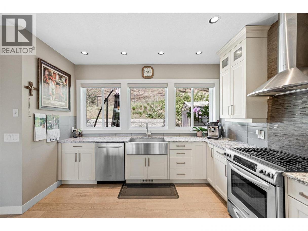
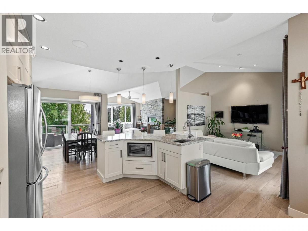
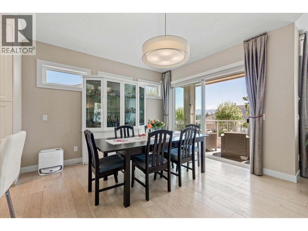
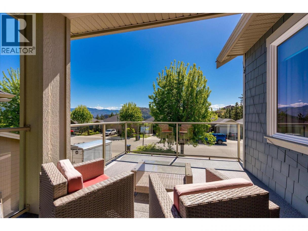
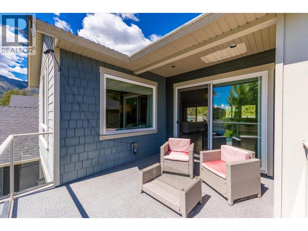
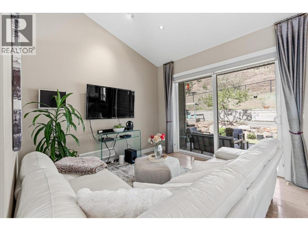
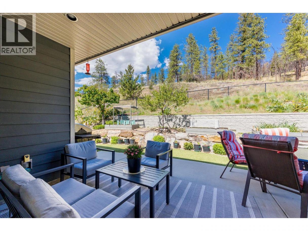
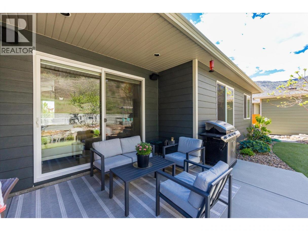
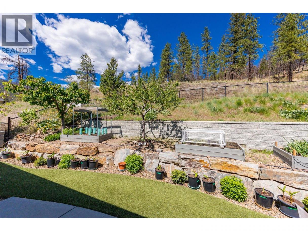
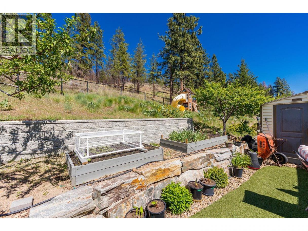
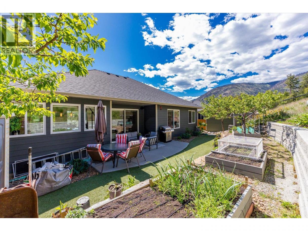
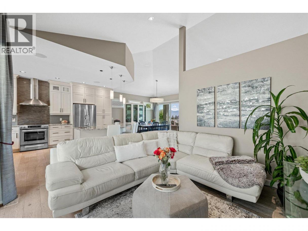
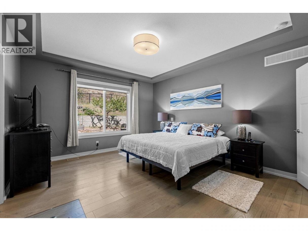
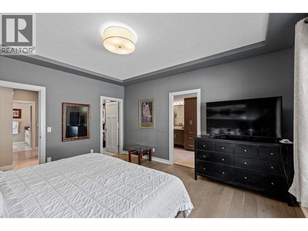
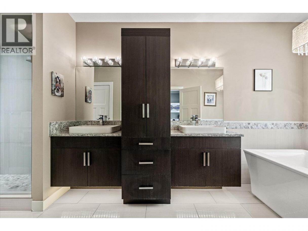
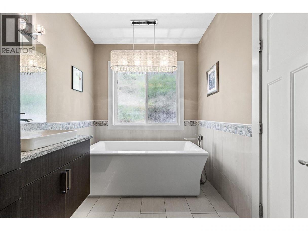
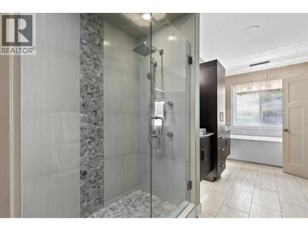
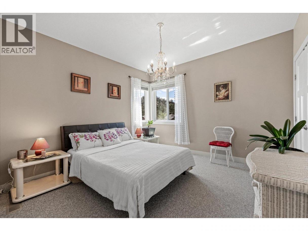
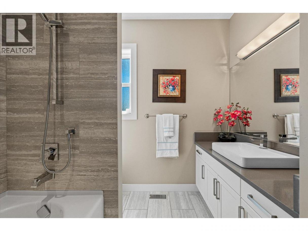
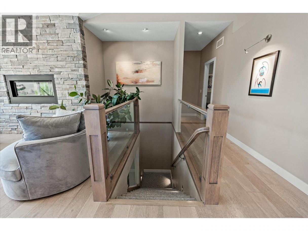
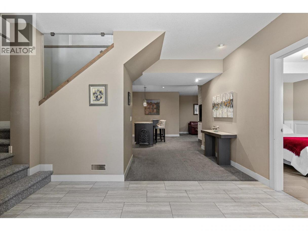
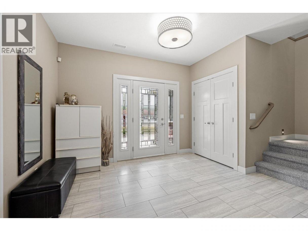
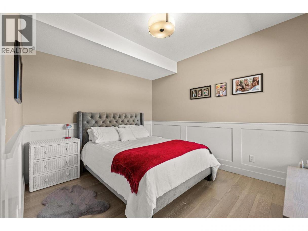
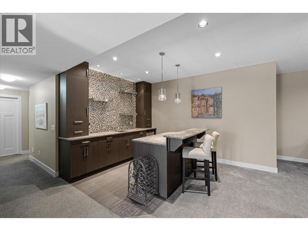
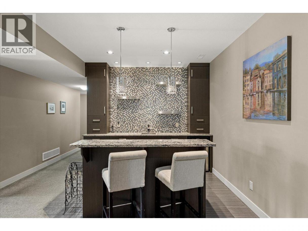
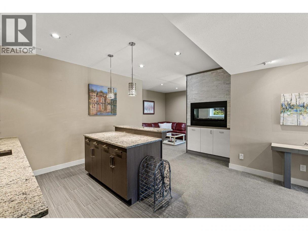
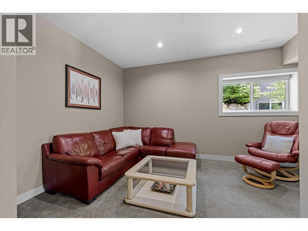
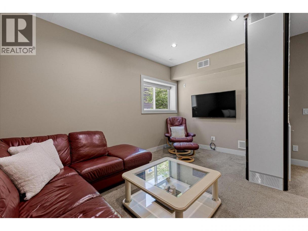
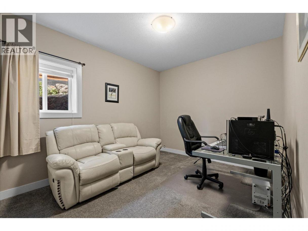
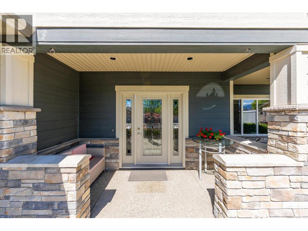
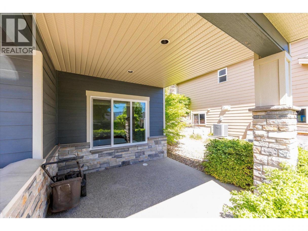
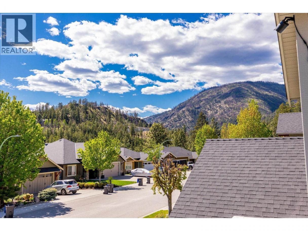
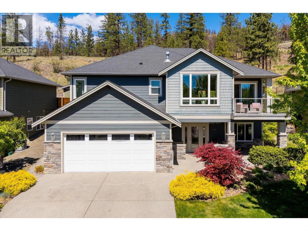
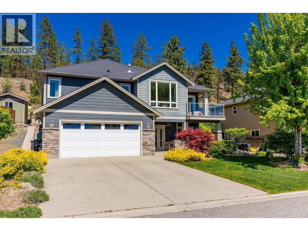
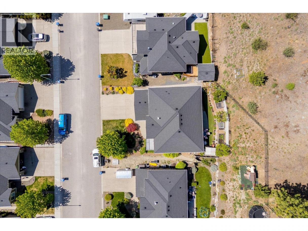
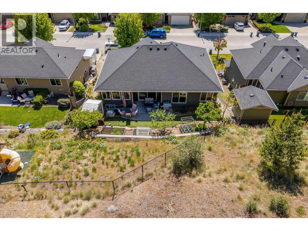
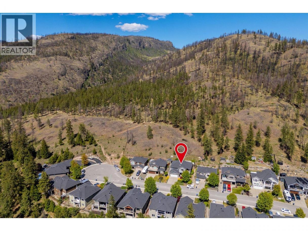
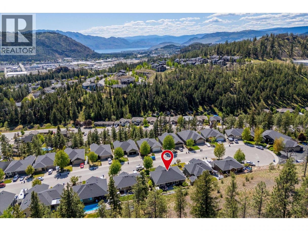
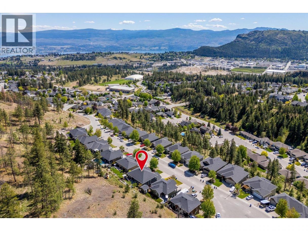
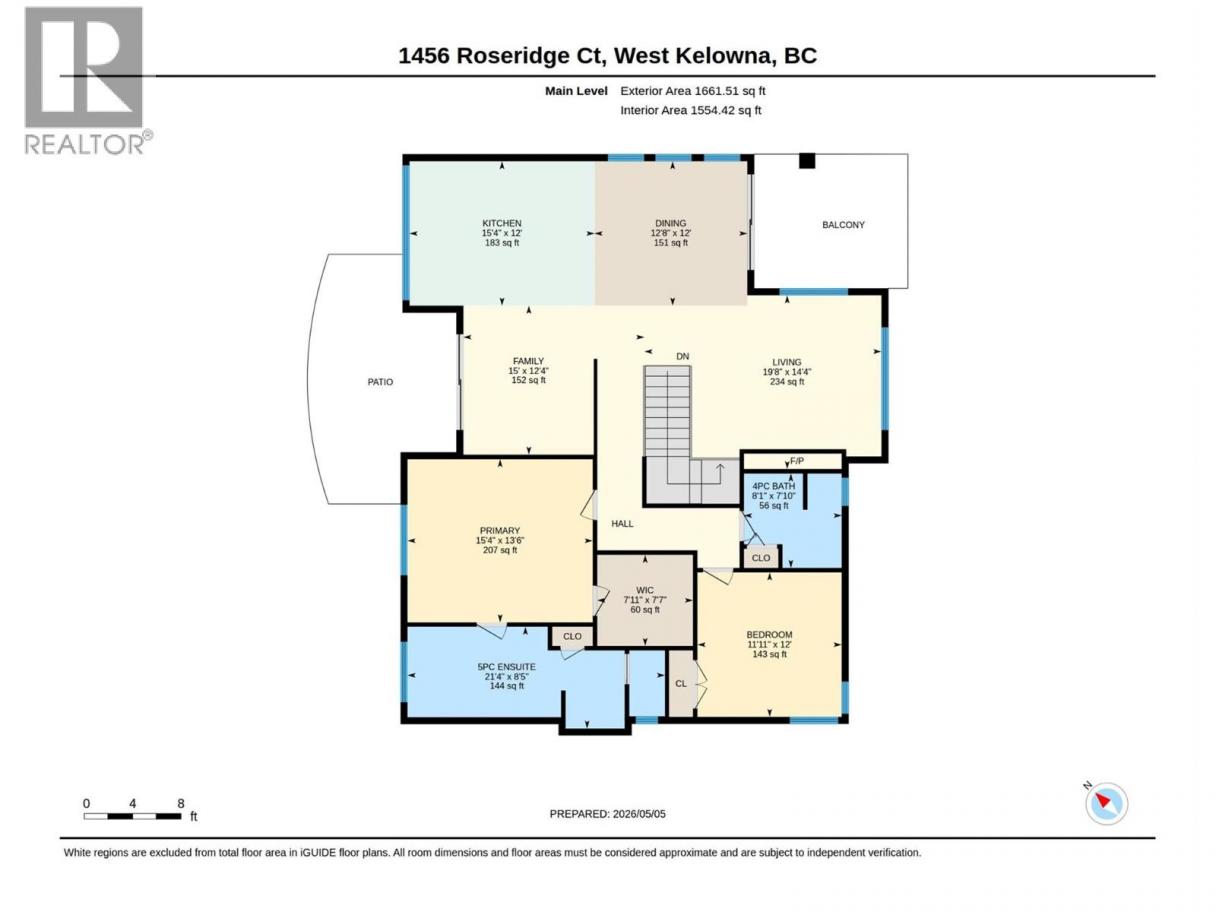
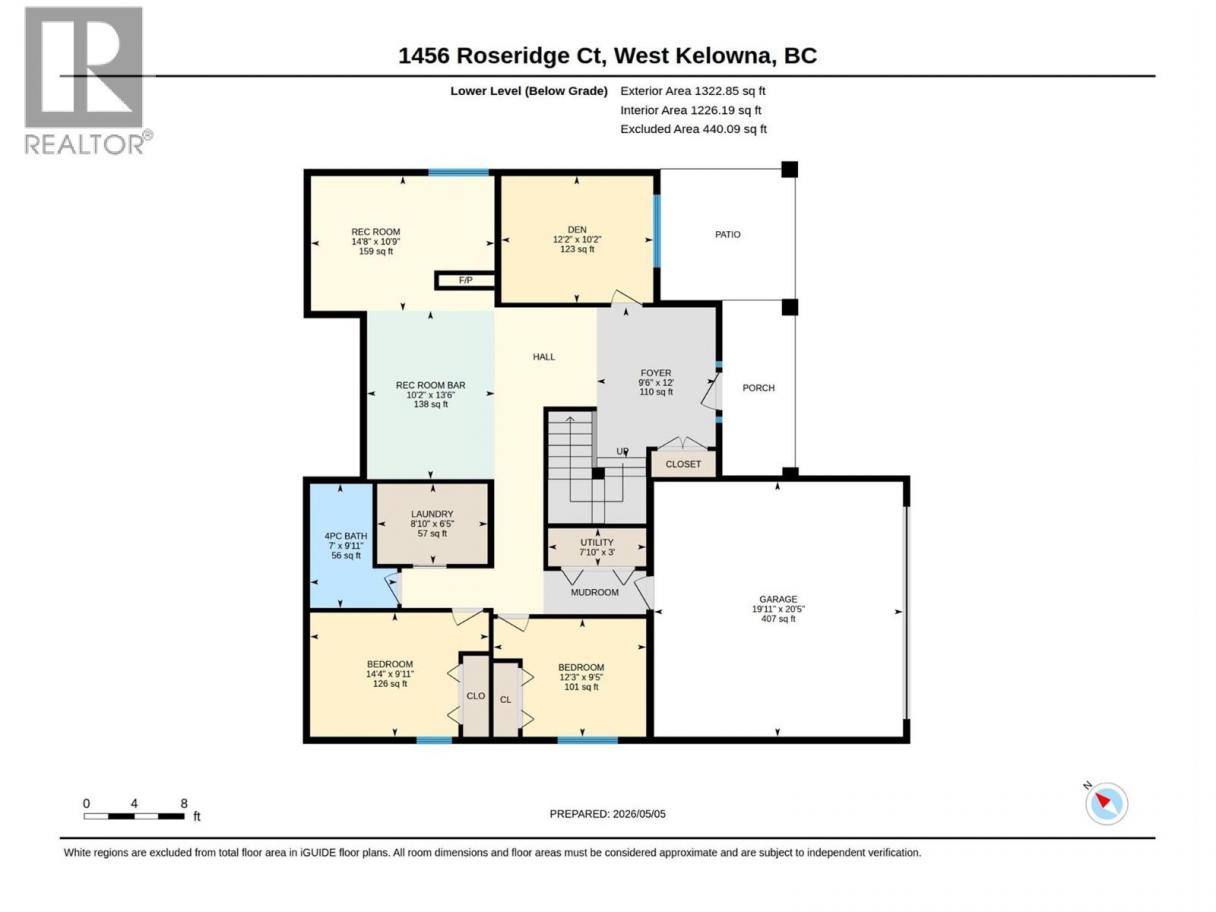
Former SHOW HOME! Built by Pentar Homes, this impeccably maintained 4bd+den home offers the perfect blend of quality craftsmanship, thoughtful design & effortless indoor-outdoor living. Tucked into a quiet, nature-oriented neighbourhood minutes from schools, amenities & backs onto Rose Valley Regional Park. This home is the perfect package, the upper level is bright & welcoming with lots of windows, vaulted ceilings & engineered hrdwd flrs. At the heart of the home, the open-concept great room is designed for both everyday living & entertaining, anchored by a beautiful floor-to-ceiling rock fireplace. The spacious dining area opens to a generous view veranda, while the chef-inspired kitchen opens to the beautifully manicured backyard & lounge space. Complete with granite countertops, a farmhouse sink, KitchenAid appliances (incl. a gas range) & large sit-up island, this space is functional & inviting. The main level incl. a primary suite w/walk-in closet & a 5pc ensuite featuring a soaker tub, heated floors & heated towel rack. 2nd bdrm & full bath complete this level. The lower daylight level expands your living space featuring a large entertaining area w/cozy 3-sided f/p, wet bar and sit-up island. 2 adtl bdrms + a den provide flexibility for families, guests or a home office. Garage w/electric car charge. With lovely curb appeal, a dbl garage & driveway parking, this home offers style & substance in one of West Kelowna’s most desirable, community-focused neighbourhoods. (id:6769)
Property Details

Subarea
West Kelowna Estates

Lot
0.21

Year Built
2013

Sewer
Municipal sewage system

Flooring
Carpeted,Hardwood,Tile

Parking Type
4
Rooms Dimension
| Room | Floor | Dimension |
|---|---|---|
| Utility room | Lower level | 7'10'' x 3' |
| Recreation room | Lower level | 14'8'' x 10'9'' |
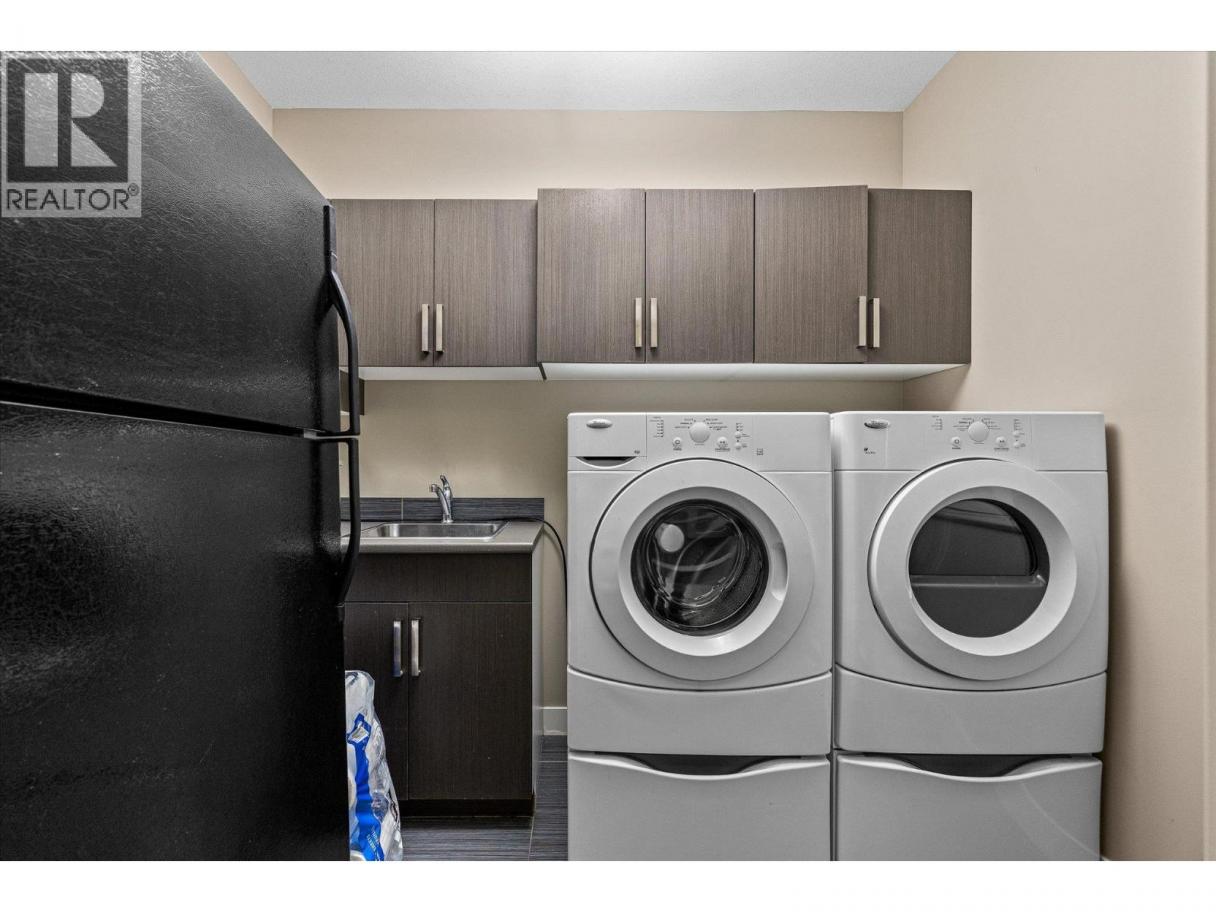
| Laundry room | Lower level | 8'10'' x 6'5'' |
| Other | Lower level | 10'2'' x 13'6'' |
| Other | Lower level | 19'11'' x 20'5'' |
| Foyer | Lower level | 9'6'' x 12' |
| Den | Lower level | 12'2'' x 10'2'' |
| Bedroom | Lower level | 14'4'' x 9'11'' |
| Bedroom | Lower level | 12'2'' x 9'5'' |
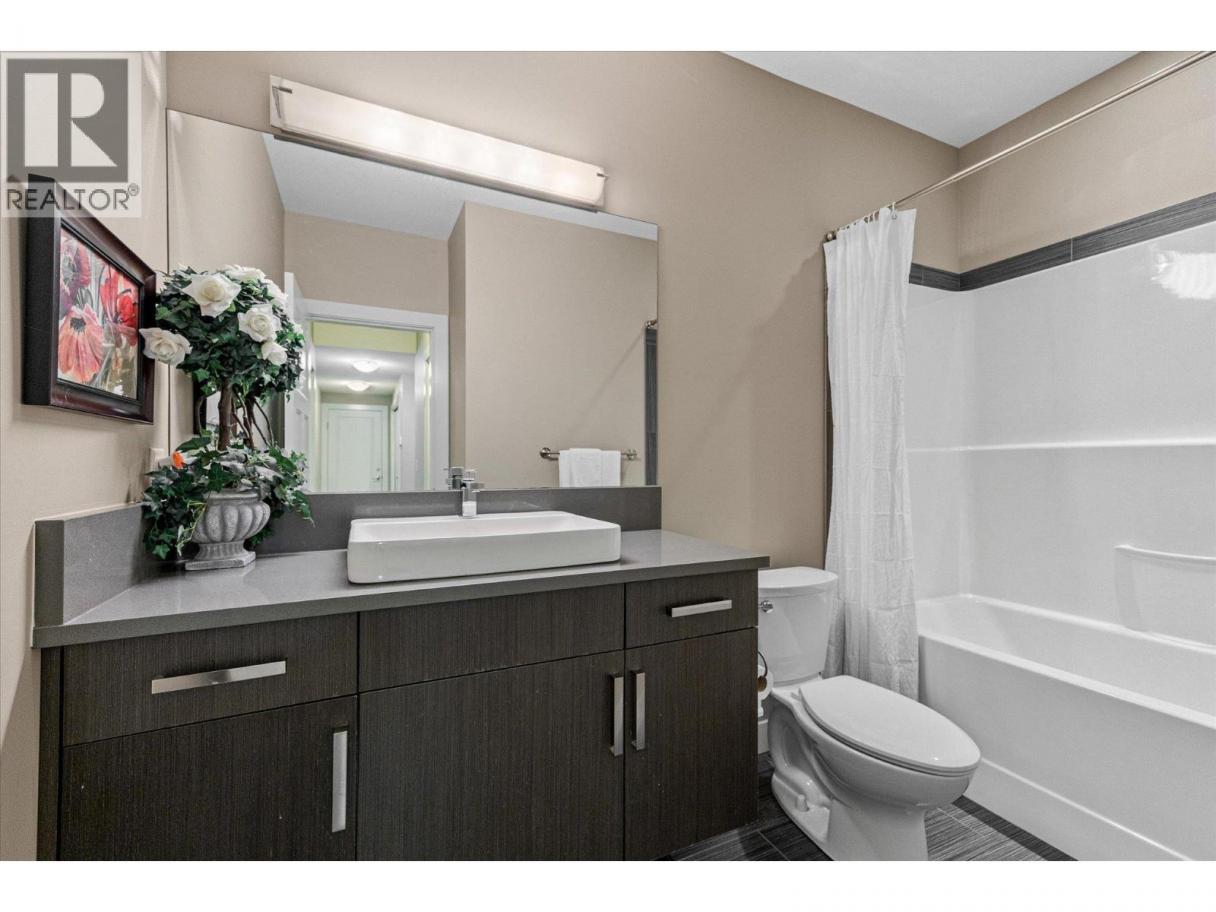
| 4pc Bathroom | Lower level | 7' x 9'11'' |
| Other | Main level | 7'11'' x 7'7'' |
| Living room | Main level | 19'8'' x 14'4'' |
| Kitchen | Main level | 15'4'' x 12' |
| Family room | Main level | 15' x 12'4'' |
| Dining room | Main level | 12'8'' x 12' |
| Bedroom | Main level | 11'11'' x 12' |
| 5pc Ensuite bath | Main level | 21'4'' x 8'5'' |
| Primary Bedroom | Main level | 15'4'' x 13'6'' |
| 4pc Bathroom | Main level | 8'1'' x 7'10'' |
Listing Agent
Lora Proskiw
(250) 212-3055
Brokerage
Stilhavn Real Estate Services
(778) 738-4260
Disclaimer:
The property information on this website is derived from the Canadian Real Estate Association''s Data Distribution Facility (DDF®). DDF® references real estate listings held by various brokerage firms and franchisees. The accuracy of information is not guaranteed and should be independently verified. The trademarks REALTOR®, REALTORS® and the REALTOR® logo are controlled by The Canadian Real Estate Association (CREA) and identify real estate professionals who are members of CREA. The trademarks MLS®, Multiple Listing Service® and the associated logos are owned by CREA and identify the quality of services provided by real estate professionals who are members of CREA.
Listing data last updated date: 2026-05-16 04:35:02
