Dallas Markovina Personal Real Estate Corporation - 250-870-6145
BACK


Single Family in Kelowna
- 225
- 135
 4 Bedrooms
 4 Bathrooms
- 3220 Sq Ft
Property Type
Single Family
Description
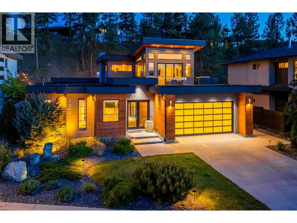
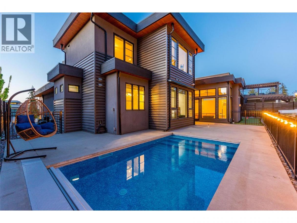
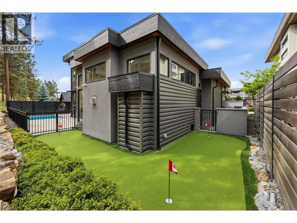
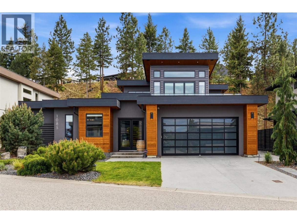
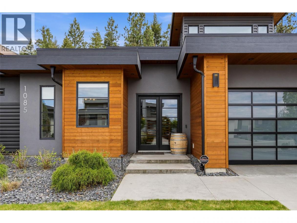
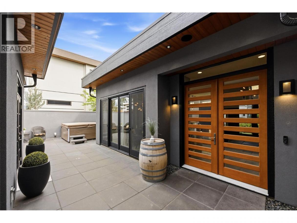
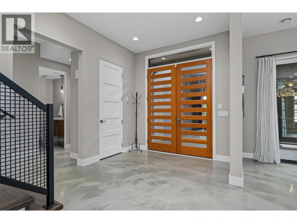
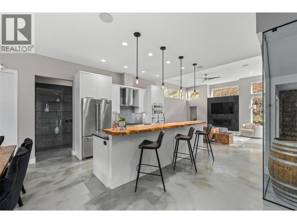
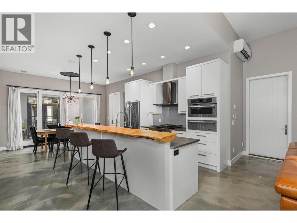
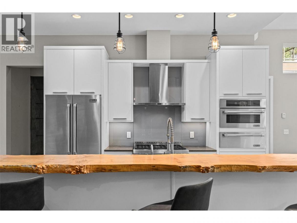
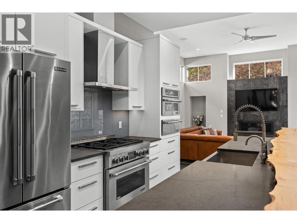
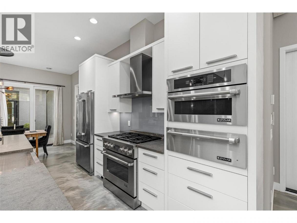
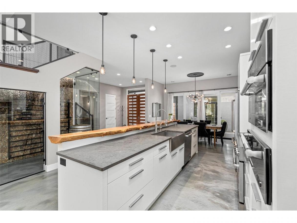
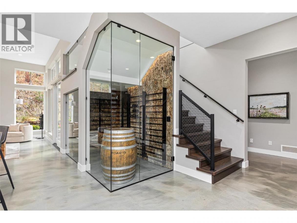
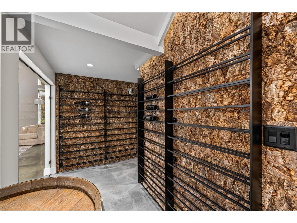
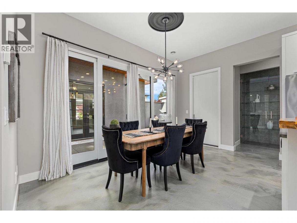
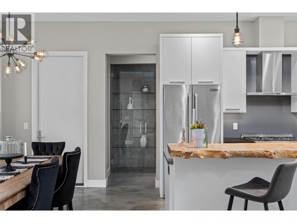
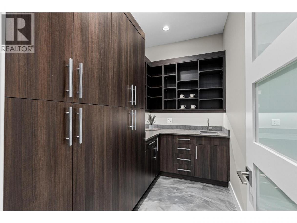
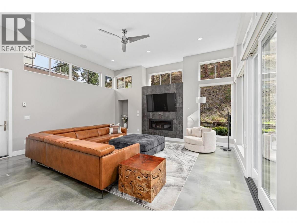
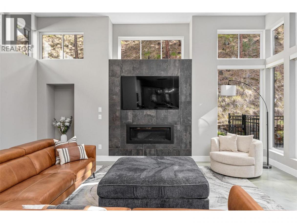
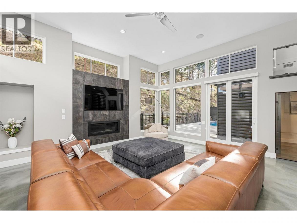
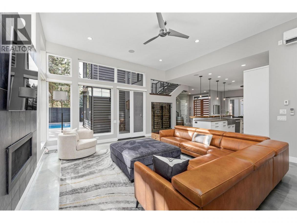
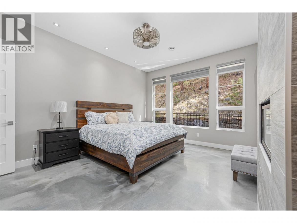
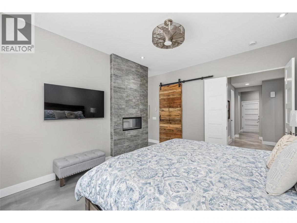
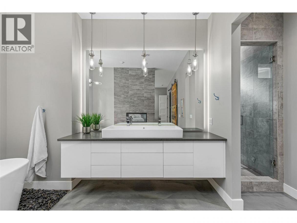
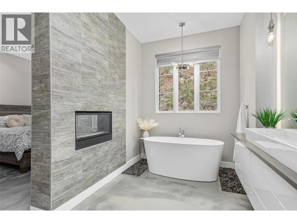
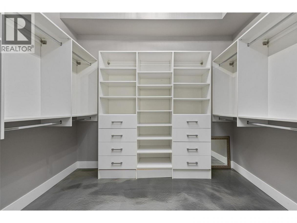
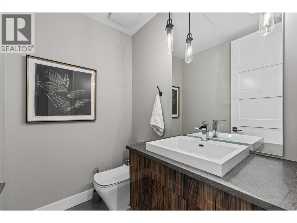
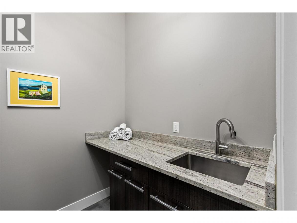
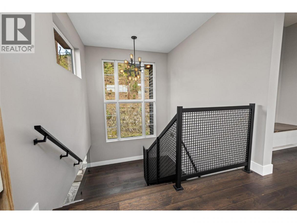
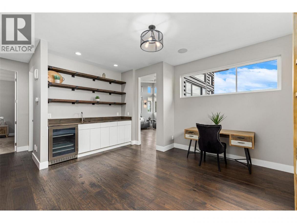
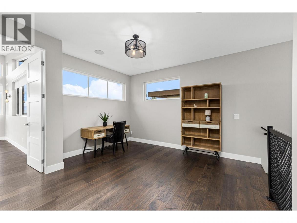
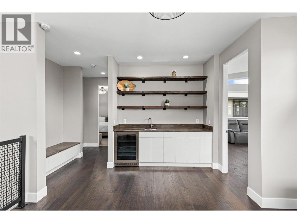
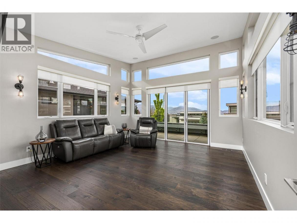
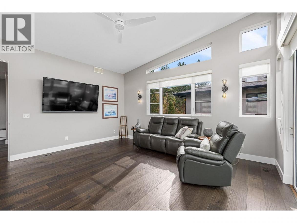
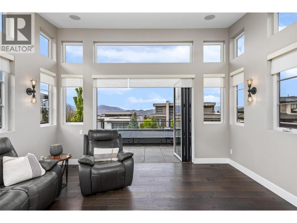
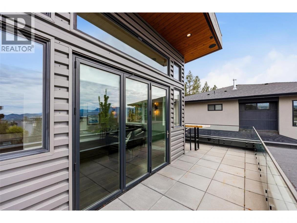
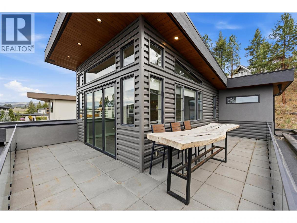
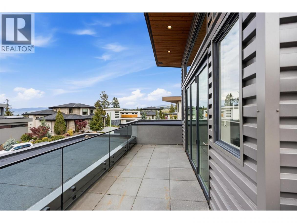
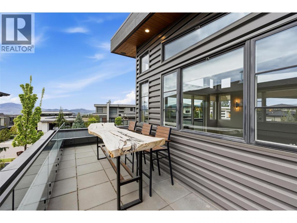
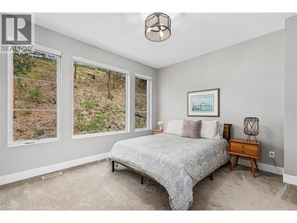
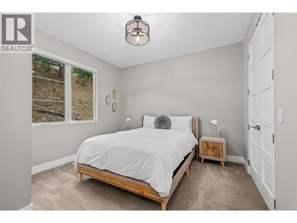
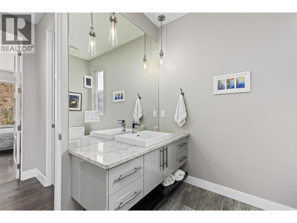
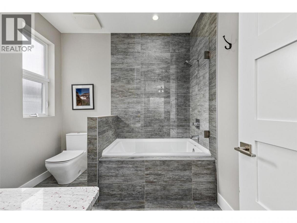
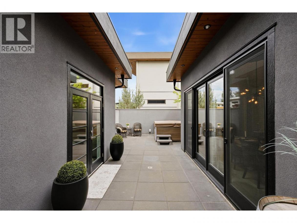
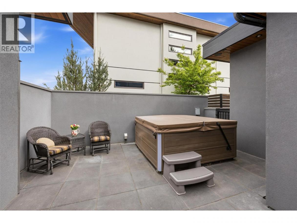
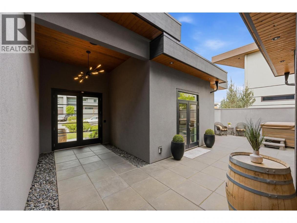
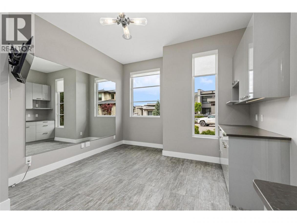
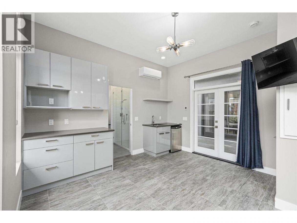
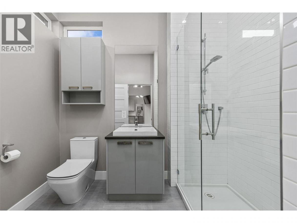
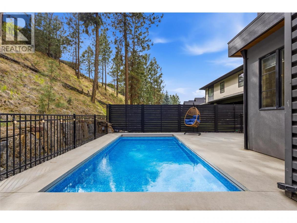
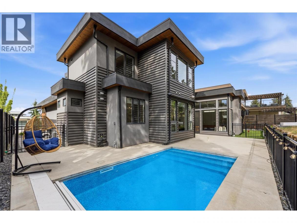
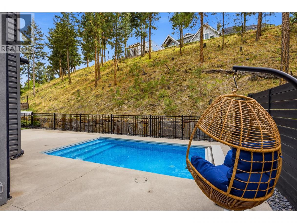
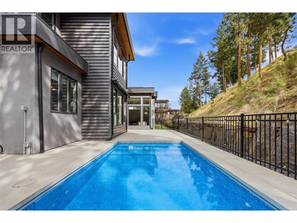
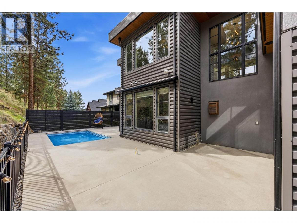
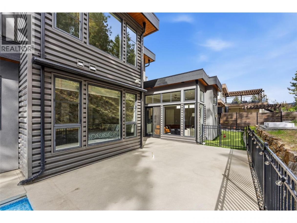
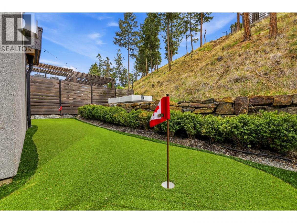
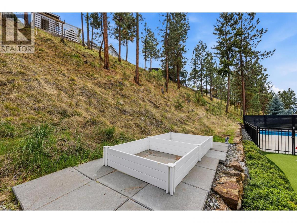
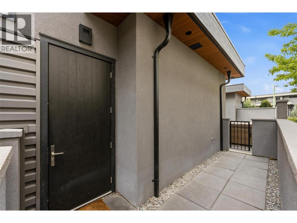
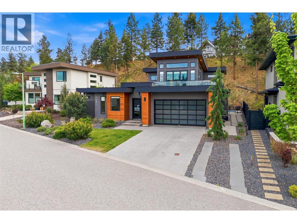
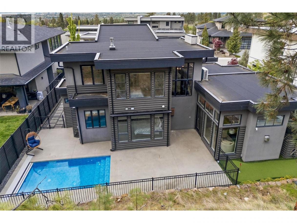
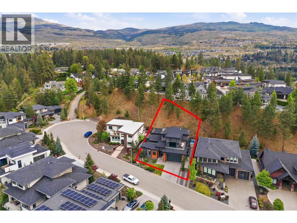
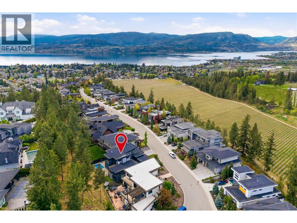
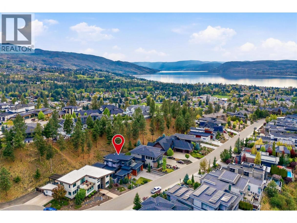
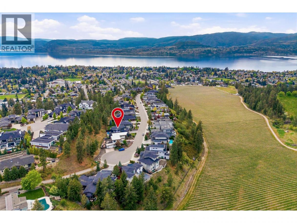
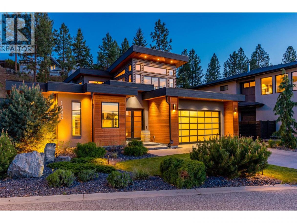
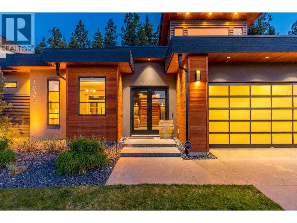
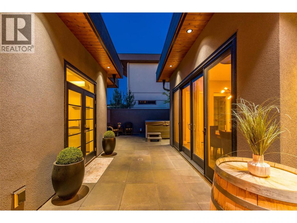
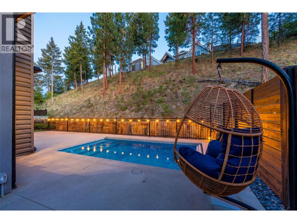
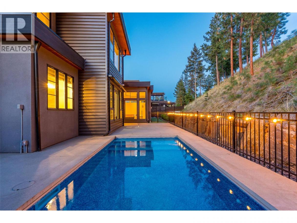
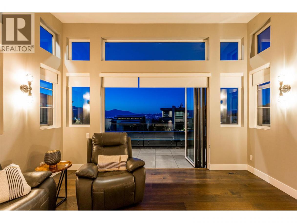
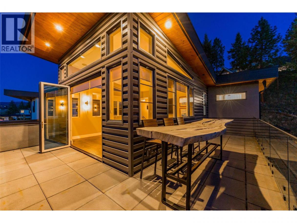
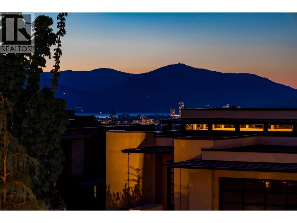
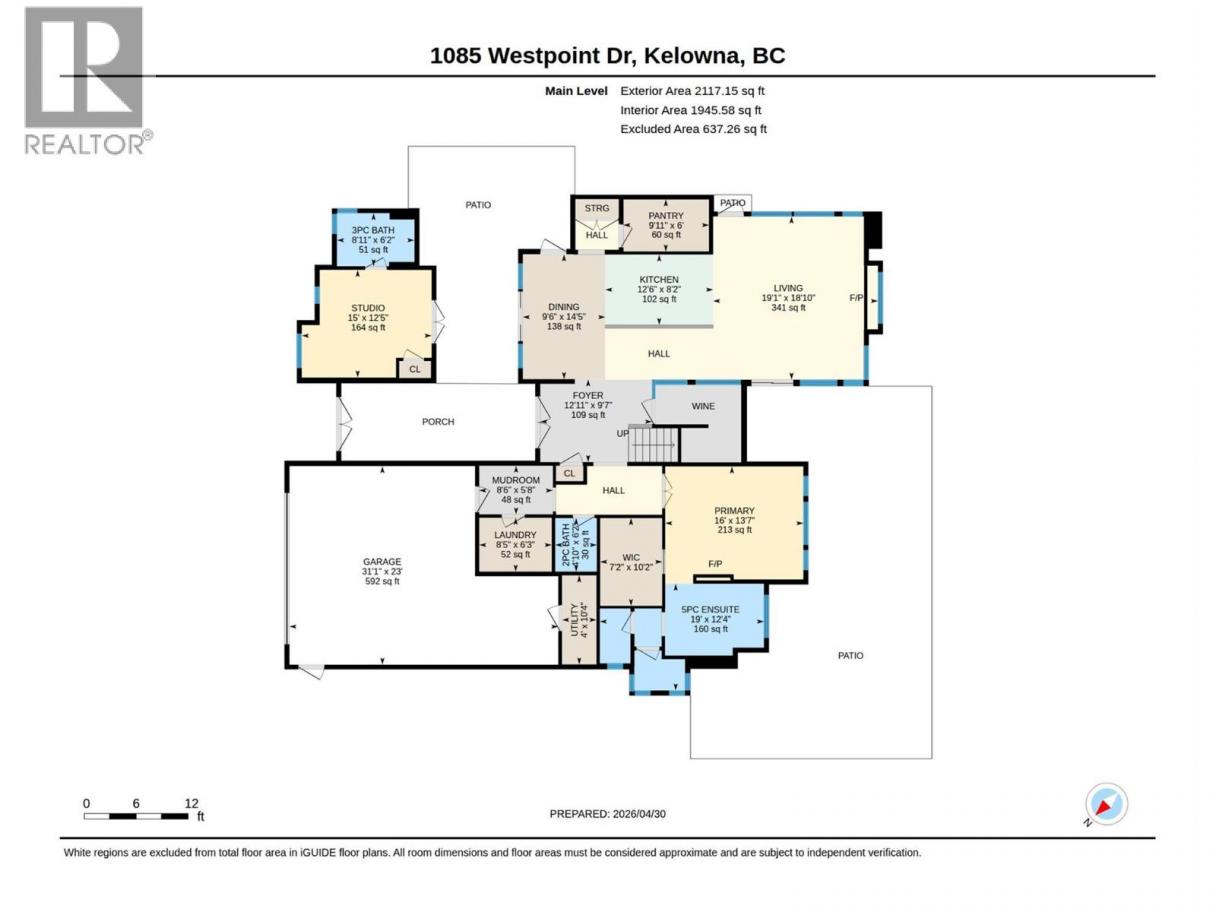
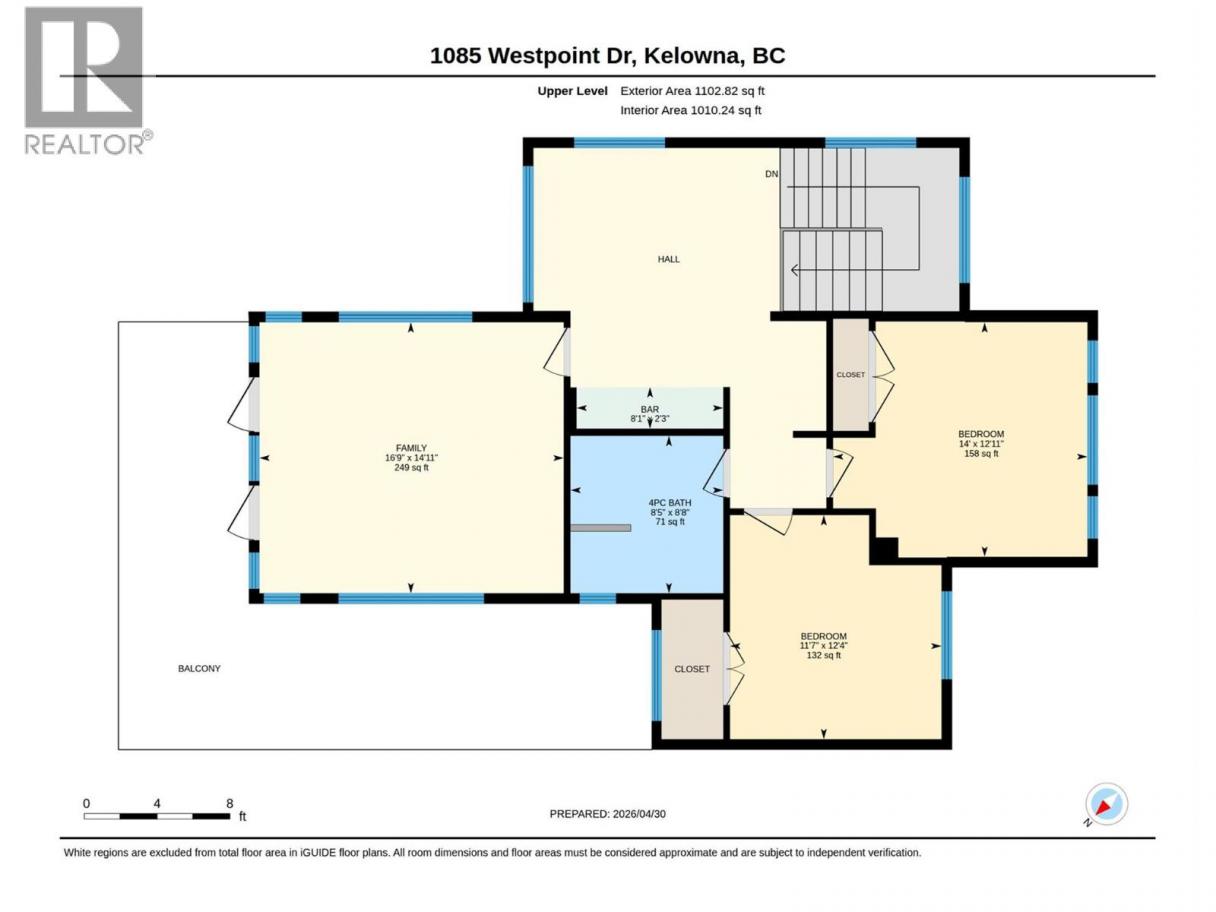
Stunning luxury modern home in the heart of Lower Mission featuring a resort-style backyard with pool, hot tub, and private putting green - all designed for low-maintenance living. Set on a quiet, prestigious cul-de-sac surrounded by high-end homes, this architecturally striking residence offers 4 beds + den/ 4 baths, and over 3,200 sqft of thoughtfully designed space. Opening the door you'll enter the outdoor courtyard with access to the unique detached casita at the front of the house complete with heated floors, full bathroom, and a wet bar - perfect for guests, a home office, professional workspace. Walking inside to the main level, the home showcases heated concrete floors throughout, a temperature-controlled wine room, and a spacious primary suite and direct access to the private backyard space. Upstairs offers two additional bedrooms and a versatile den with a wet bar and nano doors opening to a large deck, creating seamless indoor-outdoor living. Outdoors, enjoy a private courtyard, garden beds, dog run, and beautifully designed entertaining areas surrounding the hot tub, pool & putting green. Located near walking trails with convenient access to amenities, this home delivers the perfect blend of luxury, privacy, and lifestyle. Opportunities like this don’t come often - schedule your private showing today. (id:6769)
Property Details

Subarea
Lower Mission

Lot
0.23

Year Built
2015

Sewer
Municipal sewage system

Flooring
Carpeted,Concrete,Hardwood

Parking Type
6
Rooms Dimension
| Room | Floor | Dimension |
|---|---|---|
| Den | Second level | 14'11'' x 16'9'' |
| Bedroom | Second level | 12'4'' x 11'7'' |
| Bedroom | Second level | 12'11'' x 14' |
| Other | Second level | 2'3'' x 8'1'' |
| 4pc Bathroom | Second level | 8'8'' x 8'5'' |
| Other | Main level | 10'2'' x 7'2'' |
| Bedroom | Main level | 10'4'' x 4' |
| Primary Bedroom | Main level | 13'7'' x 16' |
| Pantry | Main level | 6' x 9'11'' |
| Other | Main level | 5'8'' x 8'6'' |
| Living room | Main level | 18'10'' x 19'1'' |
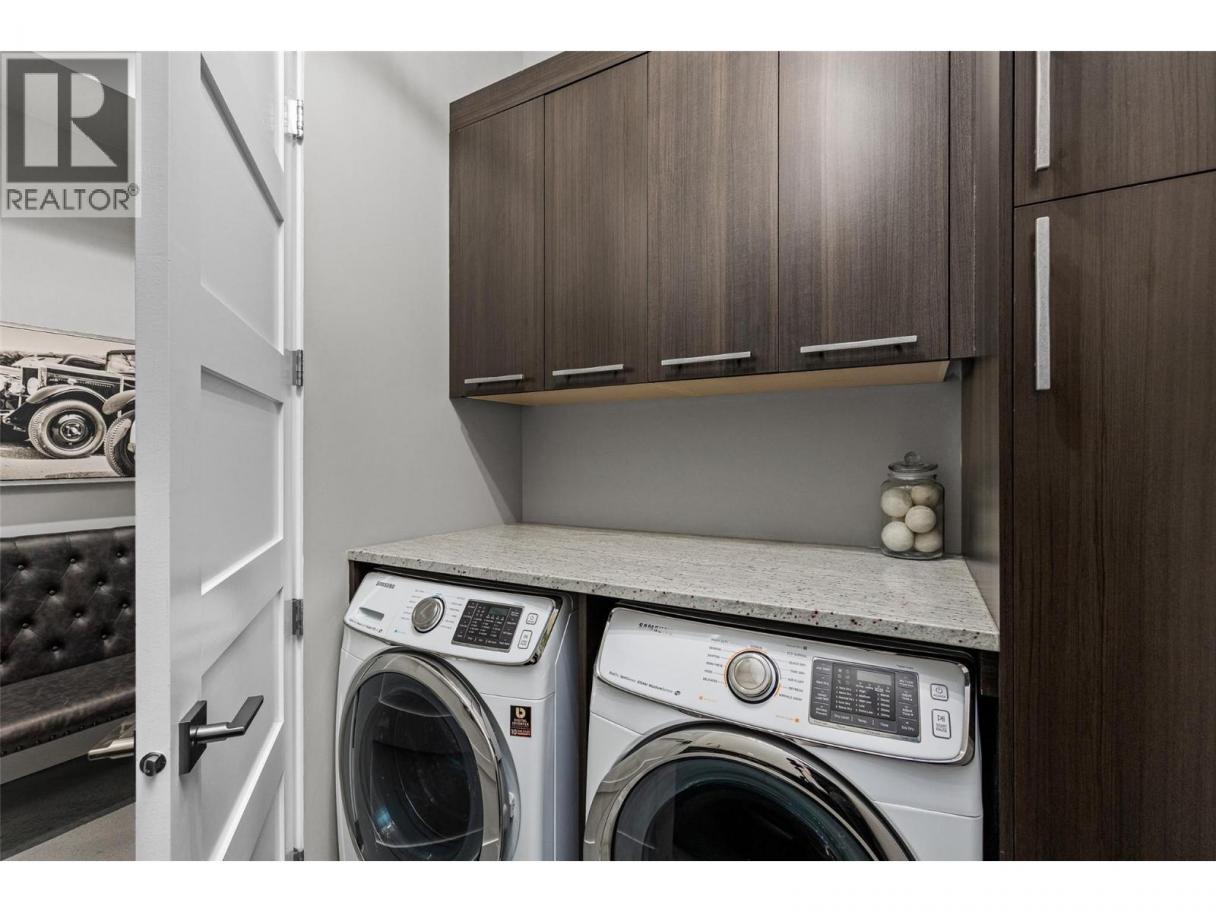
| Laundry room | Main level | 6'3'' x 8'5'' |
| Kitchen | Main level | 8'2'' x 12'6'' |
| Other | Main level | 23' x 31'1'' |
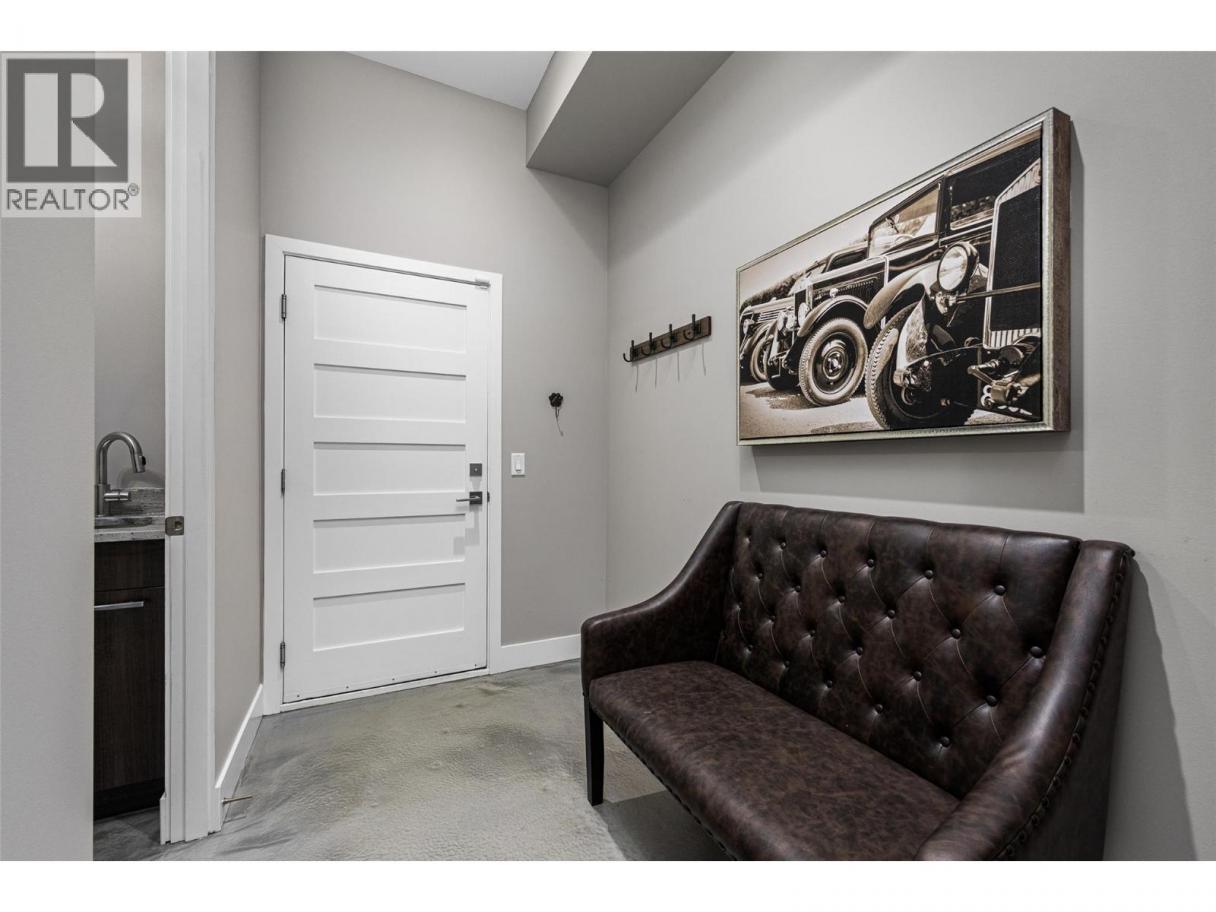
| Foyer | Main level | 9'7'' x 12'11'' |
| Dining room | Main level | 14'5'' x 9'6'' |
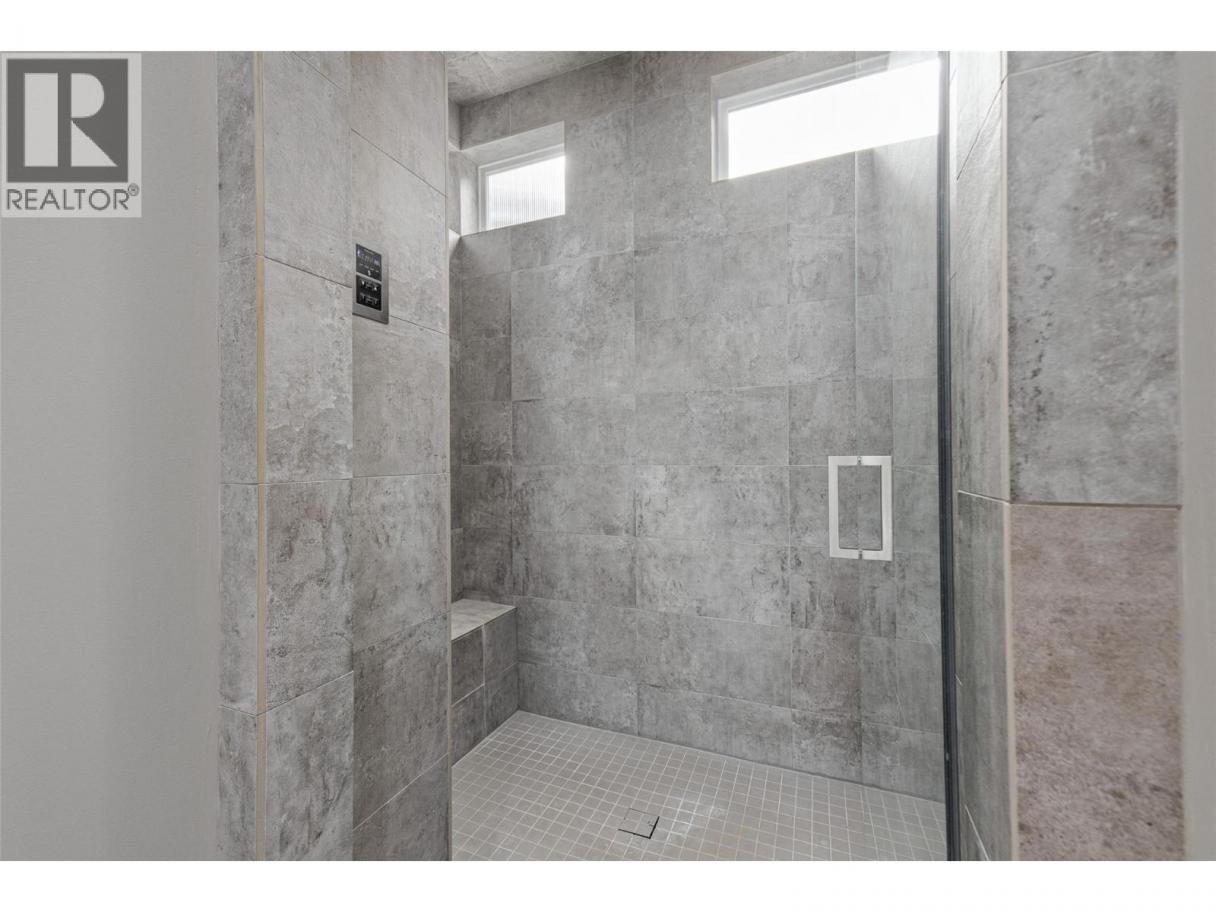
| 5pc Ensuite bath | Main level | 12'4'' x 19' |
| 3pc Bathroom | Main level | 6'2'' x 8'11'' |
| 2pc Bathroom | Main level | 6'2'' x 4'10'' |
Listing Agent
TJ Dumonceaux
(250) 826-7917
Brokerage
Royal LePage Kelowna
(250) 860-1100
Disclaimer:
The property information on this website is derived from the Canadian Real Estate Association''s Data Distribution Facility (DDF®). DDF® references real estate listings held by various brokerage firms and franchisees. The accuracy of information is not guaranteed and should be independently verified. The trademarks REALTOR®, REALTORS® and the REALTOR® logo are controlled by The Canadian Real Estate Association (CREA) and identify real estate professionals who are members of CREA. The trademarks MLS®, Multiple Listing Service® and the associated logos are owned by CREA and identify the quality of services provided by real estate professionals who are members of CREA.
Listing data last updated date: 2026-06-20 20:56:49
