Dallas Markovina Personal Real Estate Corporation - 250-870-6145
BACK


Single Family in Kelowna
- 112
- 89
 5 Bedrooms
 4 Bathrooms
- 4956 Sq Ft
Property Type
Single Family
Description
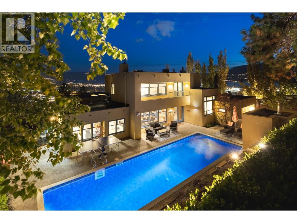
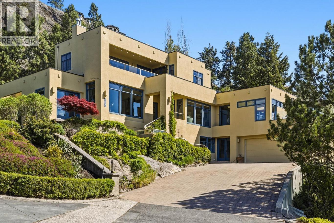
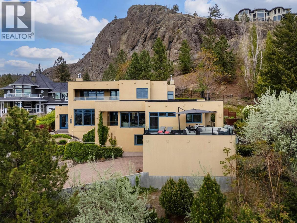
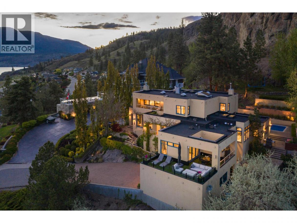
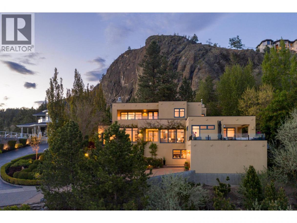
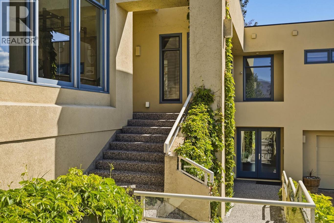
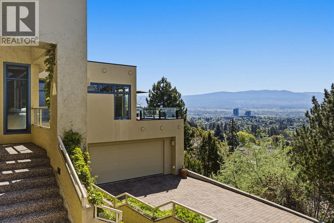
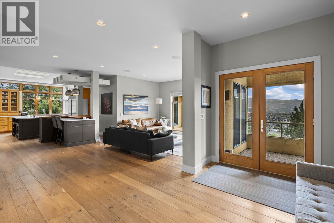
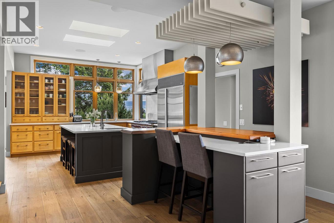
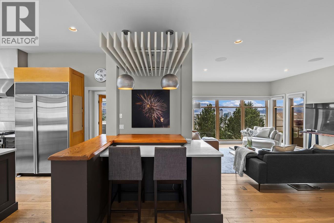
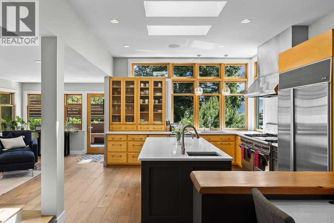
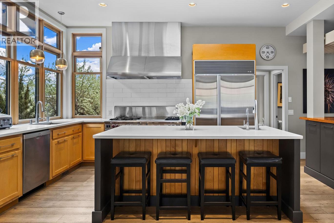
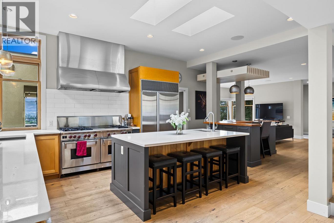
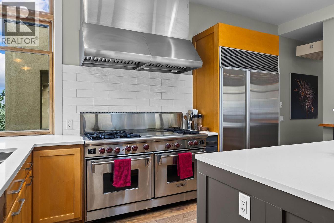
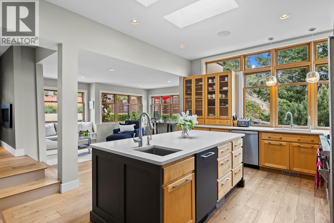
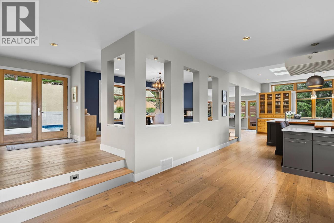
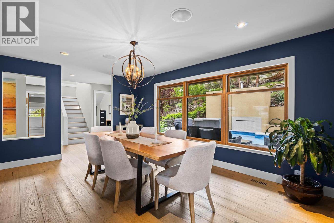
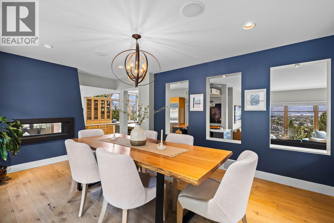
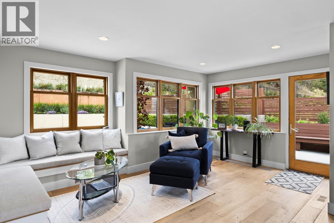
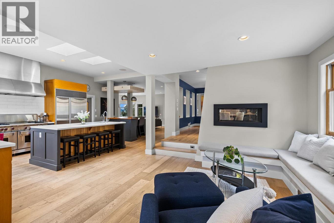
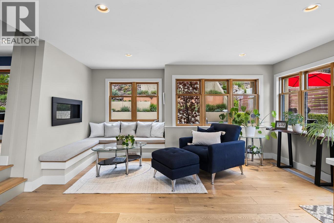
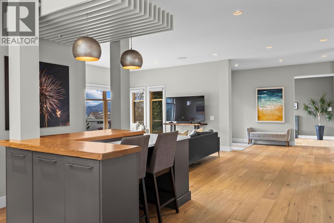
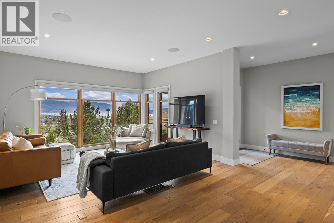
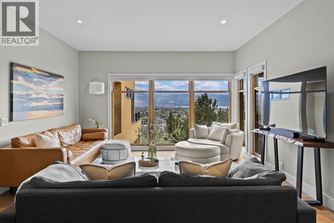
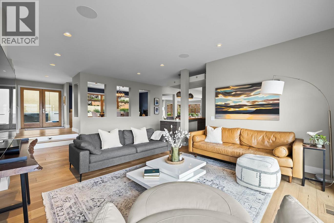
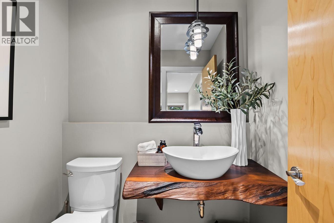
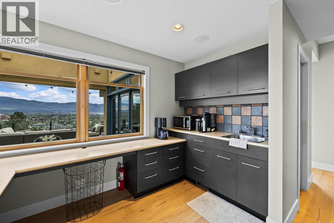
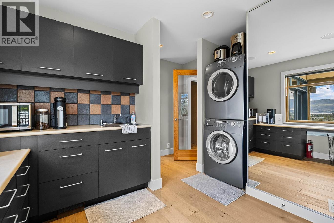
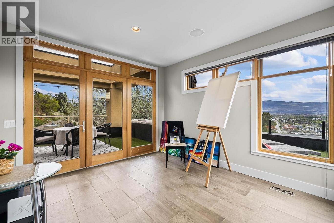
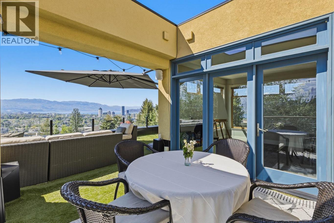
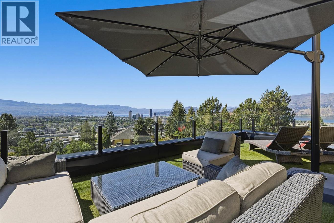
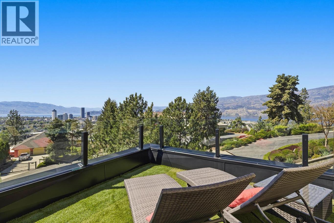
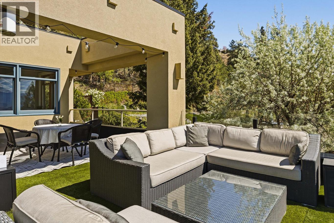
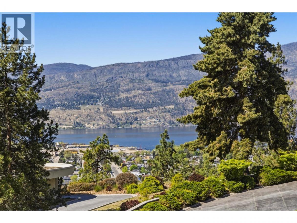
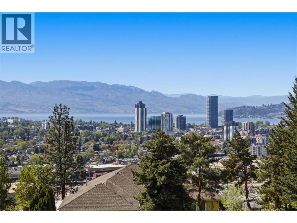
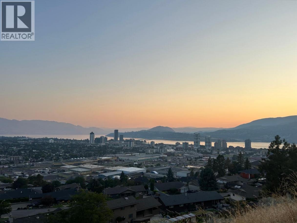
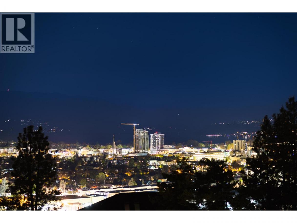
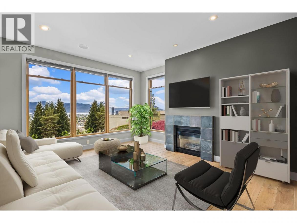
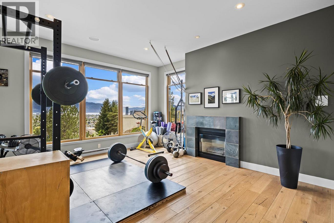
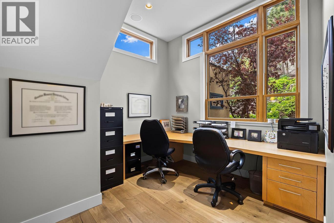
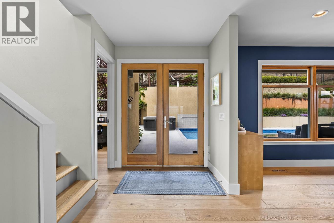
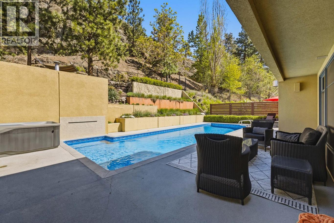
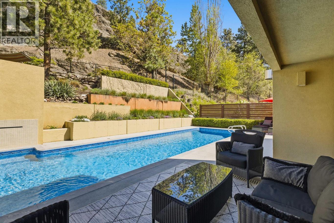
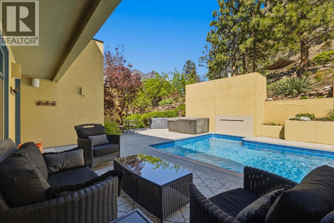
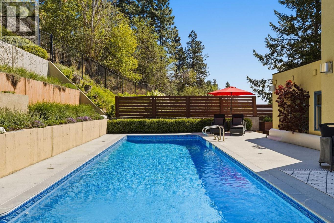
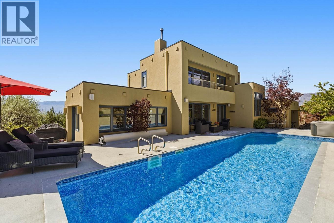
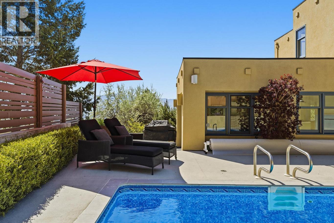
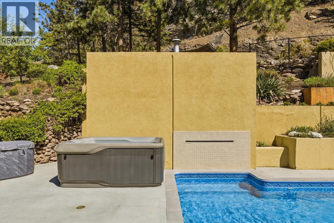
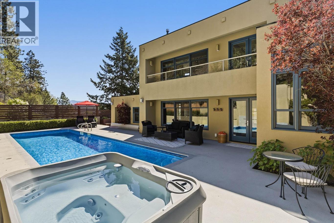
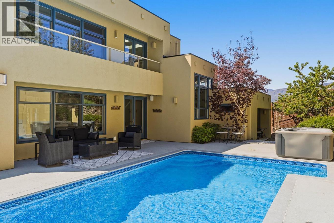
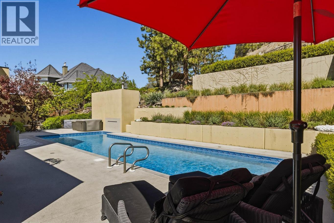
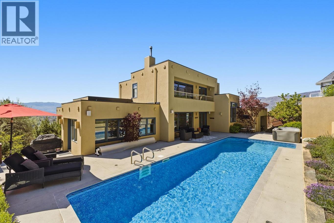
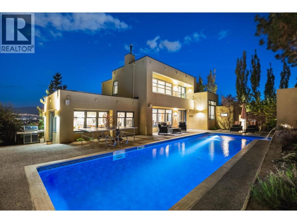
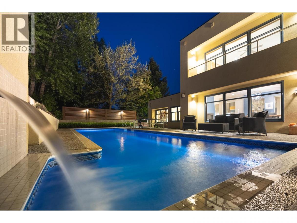
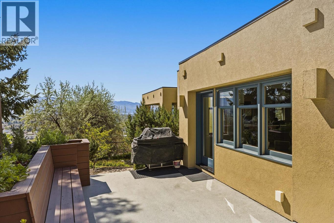
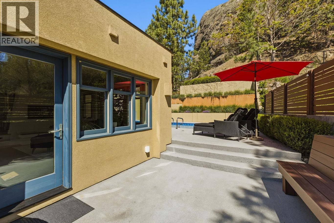
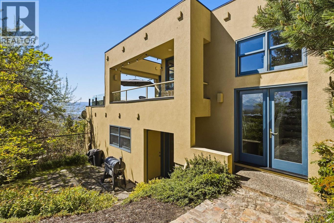
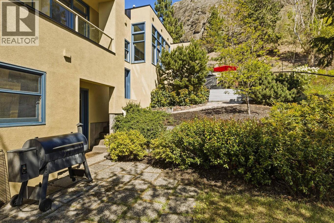
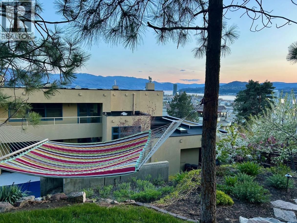
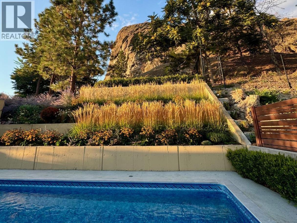
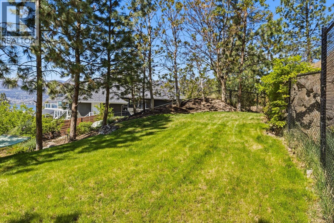
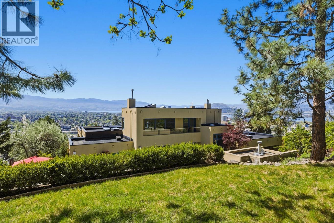
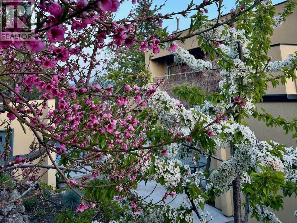
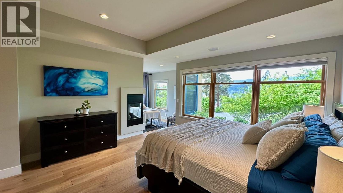
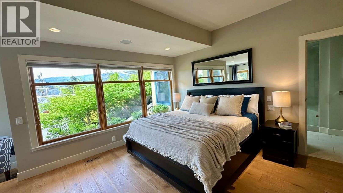
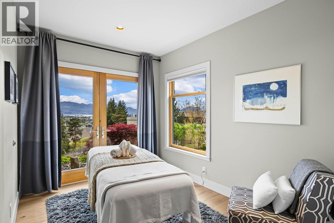
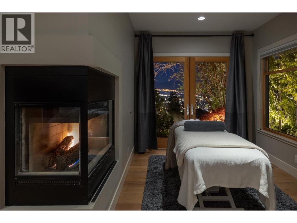
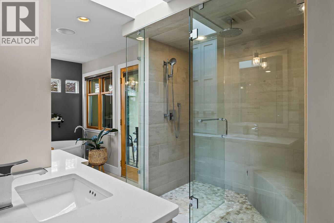
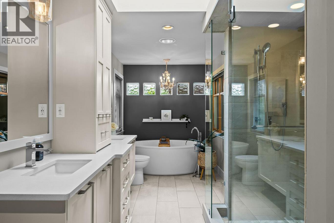
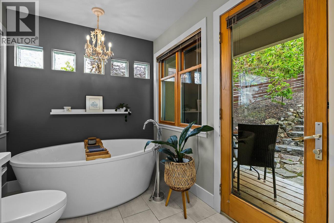
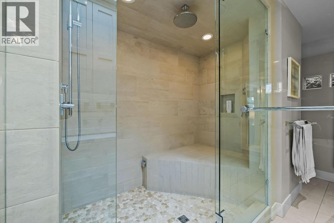
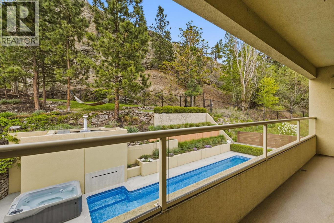
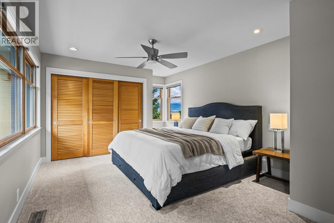
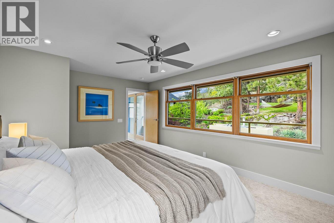
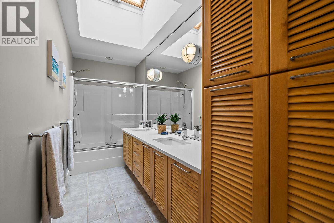
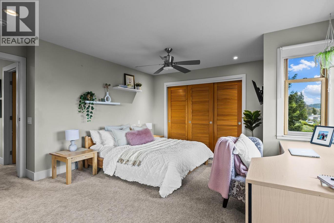
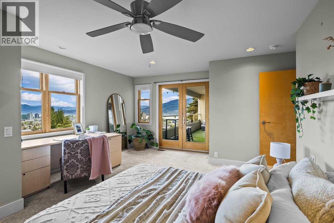
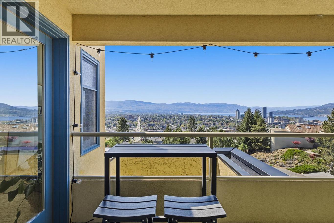
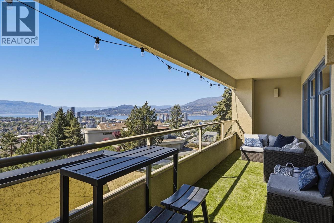
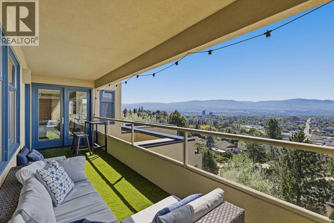
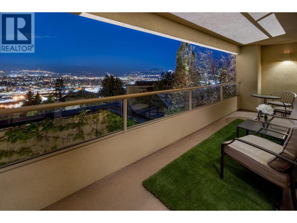
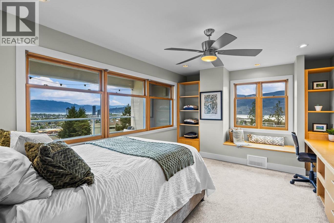
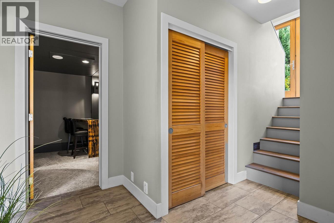
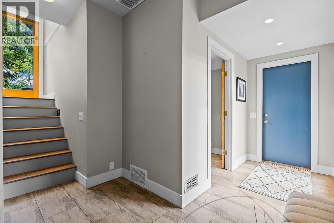
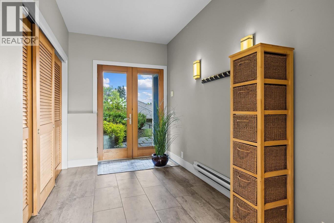
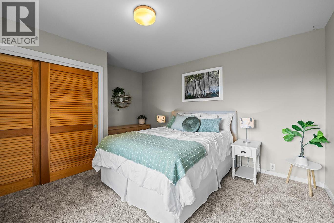
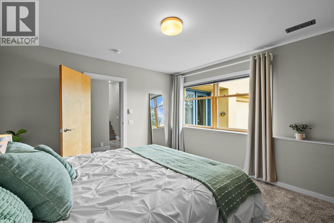
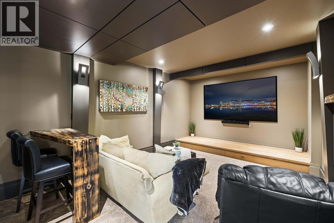
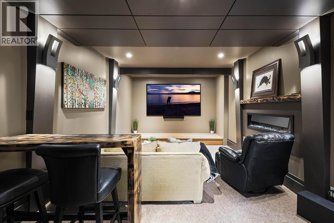
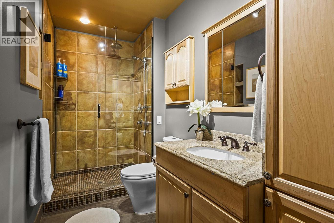
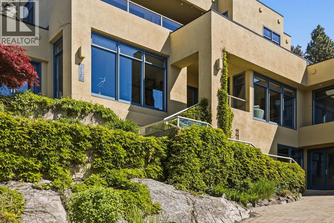
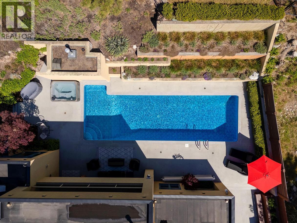
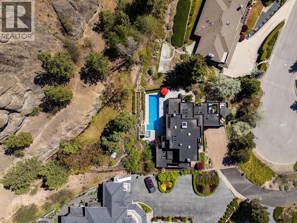
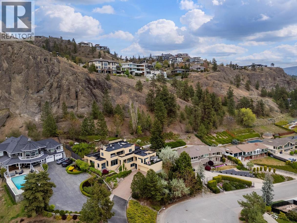
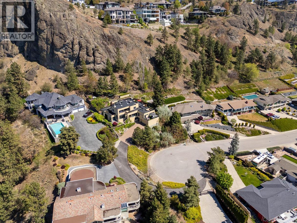
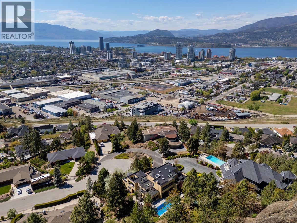
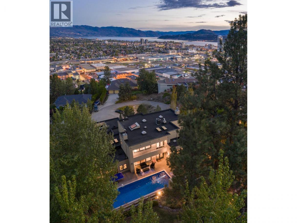
This custom executive estate offers a sophisticated blend of architectural design & natural beauty. Spanning nearly 5,000 sqft, the residence captures sweeping views of Lake Okanagan & the city lights. Positioned for privacy, this mountainside sanctuary is just minutes from the brewery district & downtown waterfront. The main level features a chef-inspired kitchen with Sub-Zero refrigeration & a Wolf 60-inch range. Large windows and skylights fill the home with natural light, connecting open living areas to a sunroom and rooftop patio. In addition to the living room is a spacious great room offering the perfect 2nd living area with endless flexibility. The primary bedroom is a private retreat with a spa-caliber ensuite, heated flooring, steam shower & pool access. An adjoining lounge offers a versatile space for a meditation or wellness studio. Backing directly onto Knox Mountain Regional Park & within proximity to the prestigious Highpointe neighbourhood, the property provides immediate access to world-class hiking & biking trails. The rare half-acre setting features a 40-foot lap pool, hot tub & tiered decks nestled in professional landscaping. The lower level includes a theatre room, guest bedroom & mudroom with garage access. Significant updates include a new roof (2019) & a state-of-the-art 2-zone Geotility HVAC system with a new furnace & heat pump (2025). This meticulously maintained home perfectly balances modern infrastructure with an incredible Okanagan lifestyle. (id:6769)
Property Details

Subarea
Glenmore

Lot
0.53

Year Built
1994

Sewer
Municipal sewage system

Flooring
Carpeted,Ceramic Tile,Hardwood,Other

Parking Type
4
Rooms Dimension
| Room | Floor | Dimension |
|---|---|---|
| Bedroom | Third level | 17'2'' x 15'1'' |
| Bedroom | Third level | 22'7'' x 11'6'' |
| Bedroom | Third level | 17'9'' x 11'11'' |
| Full bathroom | Third level | 13'3'' x 11'11'' |
| Full bathroom | Lower level | 10'8'' x 5'2'' |
| Bedroom | Lower level | 13'10'' x 12'5'' |
| Other | Lower level | 22' x ' |
| Foyer | Lower level | 9'10'' x 15'9'' |
| Mud room | Lower level | 13'4'' x 7' |
| Storage | Lower level | 13'3'' x 5'11'' |
| Recreation room | Lower level | 20'11'' x 13'4'' |
| Utility room | Lower level | 21'7'' x 13'11'' |
| Other | Main level | 8'3'' x 6'9'' |
| Other | Main level | 6'7'' x 8'5'' |
| Full bathroom | Main level | 4'10'' x 5'8'' |
| Full ensuite bathroom | Main level | 21'4'' x 9'6'' |
| Other | Main level | 10'8'' x 11' |
| Den | Main level | 16'7'' x 10' |
| Dining room | Main level | 18'4'' x 12'4'' |
Listing Agent
Darcy Nyrose
(250) 575-1946
Brokerage
REMAX Kelowna
(250) 717-5000
Disclaimer:
The property information on this website is derived from the Canadian Real Estate Association''s Data Distribution Facility (DDF®). DDF® references real estate listings held by various brokerage firms and franchisees. The accuracy of information is not guaranteed and should be independently verified. The trademarks REALTOR®, REALTORS® and the REALTOR® logo are controlled by The Canadian Real Estate Association (CREA) and identify real estate professionals who are members of CREA. The trademarks MLS®, Multiple Listing Service® and the associated logos are owned by CREA and identify the quality of services provided by real estate professionals who are members of CREA.
Listing data last updated date: 2026-05-18 02:43:34
