Dallas Markovina Personal Real Estate Corporation - 250-870-6145
BACK


Single Family in Kelowna
- 193
- 80
 2 Bedrooms
 2 Bathrooms
- 1560 Sq Ft
Property Type
Single Family
Description
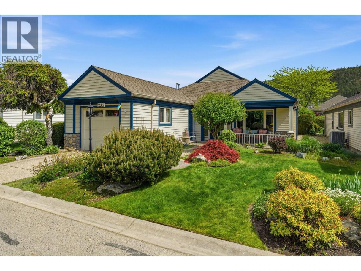
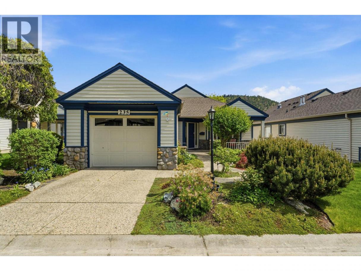
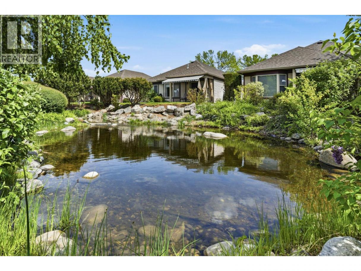
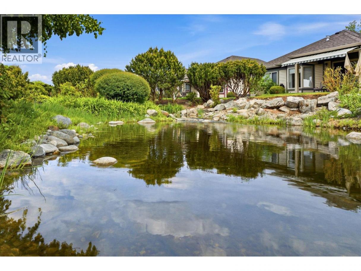
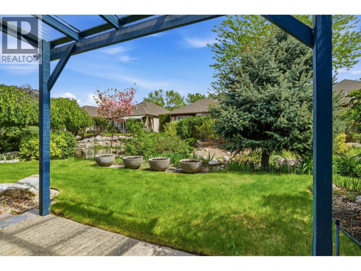
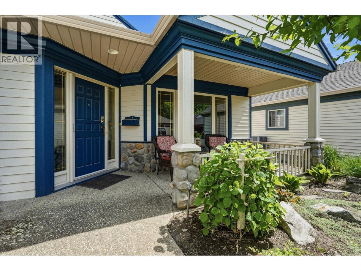
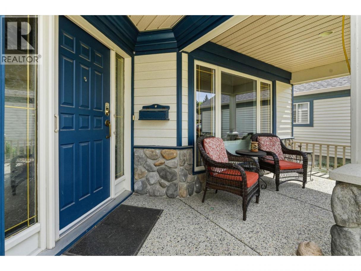
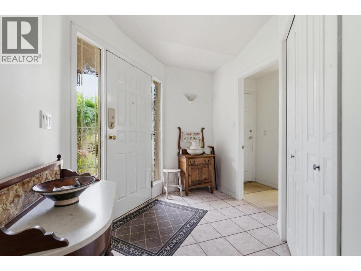
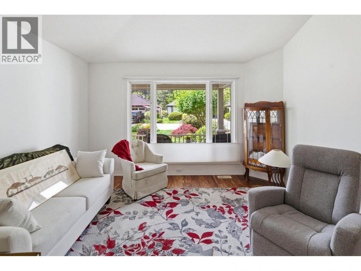
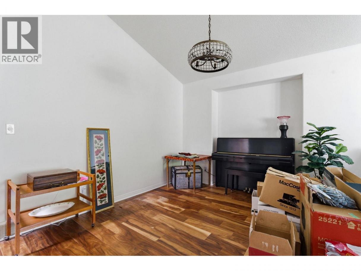
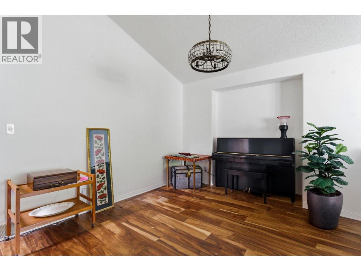
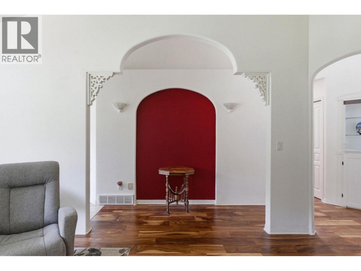
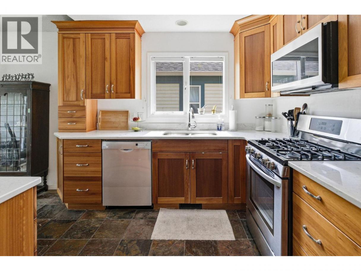
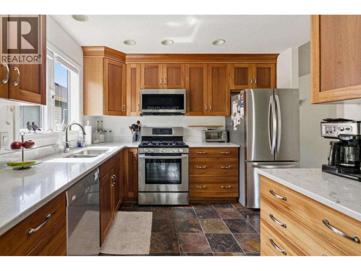
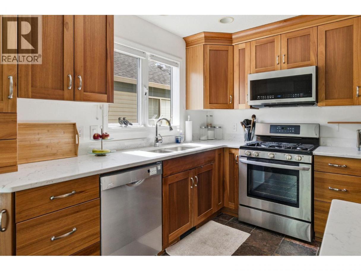
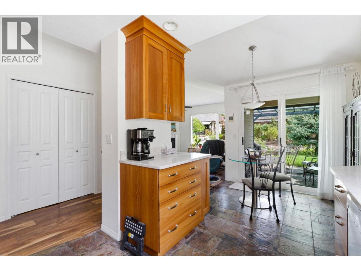
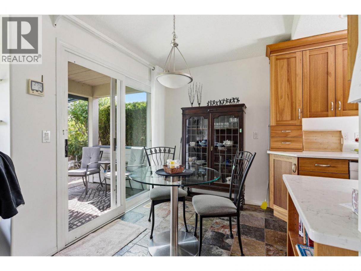
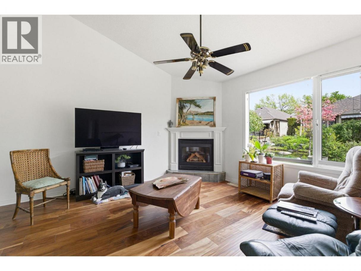
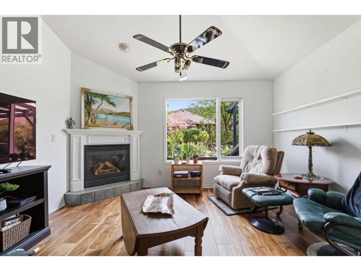
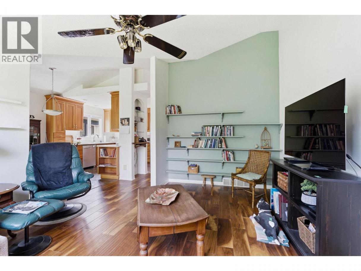
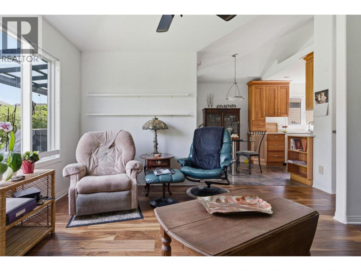
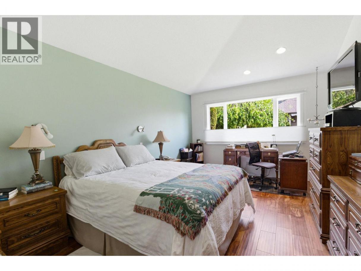
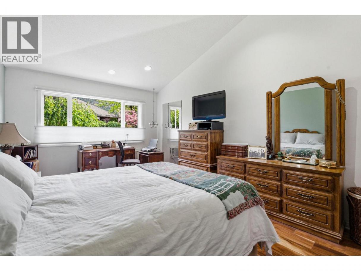
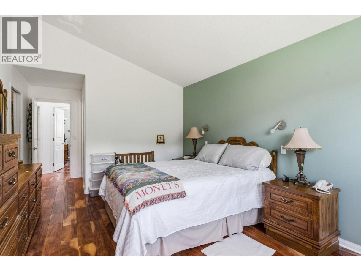
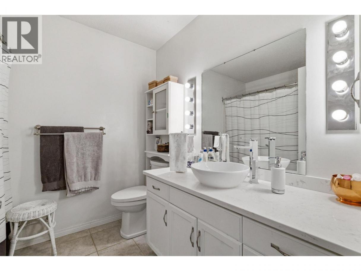
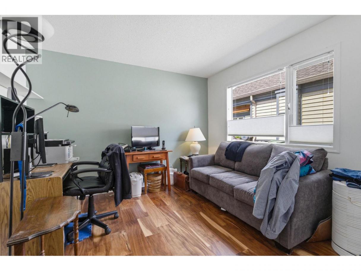
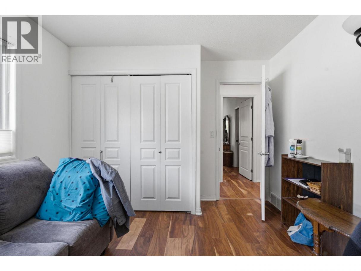
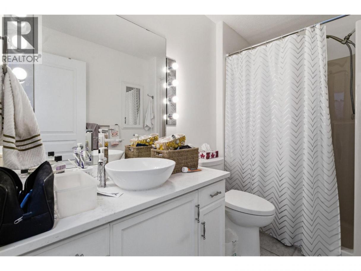
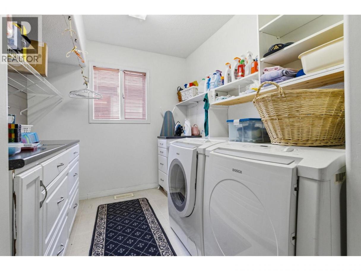
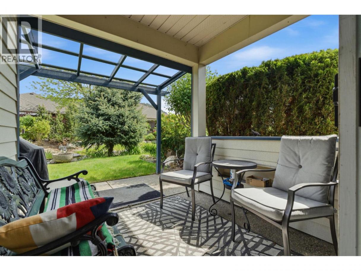
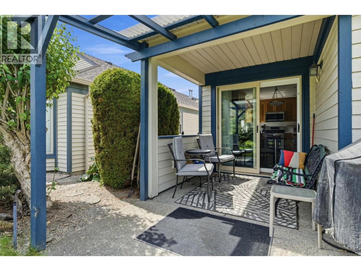
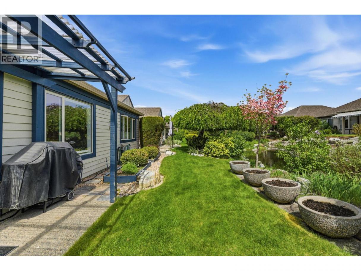
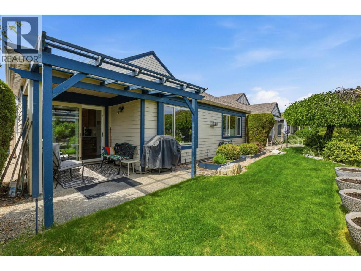
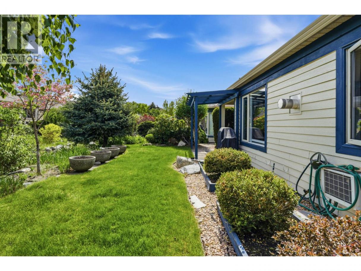
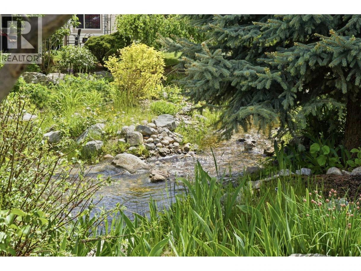
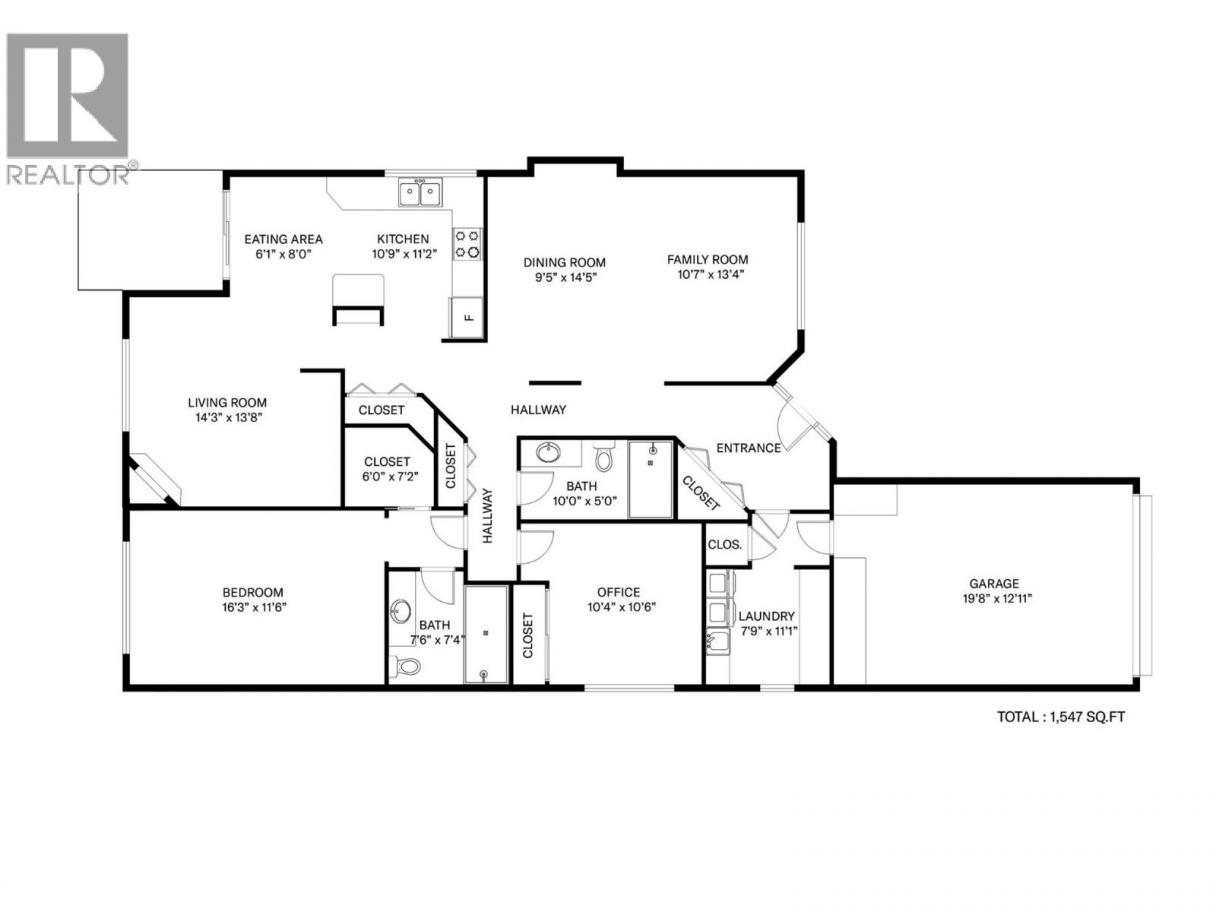
Sandalwood Gated Community, Beautiful setting on the waterscape. Close to Club House, indoor pool and out door pool, gym, hot tub, games room, and full kitchen facilities. Home is 1560 square feet, 2 bedroom, 2 bathroom, vaulted ceilings, engineered hardwood floors, quartz countertops, new window coverings moving up/down, new furnace, poly B replaced, new A/C unit 2018, new built -in vac 2020, skylight in hall, tile in entrance, new roof July 2026. Verandah in front of house. Both bathrooms have new sink, quartz countertop and tile floors. Newer kitchen cupboards (Lyptus) and quartz countertop and slate flooring. Bosch washer, dryer and dishwasher. Private yard facing east for morning sun. Exterior of home painted in 2024. Pets, one dog and one cat or 2 cats, (no height or weight restrictions) Dogs exhibiting aggressive behavior are prohibited. Great location, close to shopping, medical center, restaurants and walking trails. (id:6769)
Property Details

Subarea
North Glenmore

Lot
0.09

Year Built
1996

Sewer
Municipal sewage system

Flooring
Hardwood,Slate,Tile

Parking Type
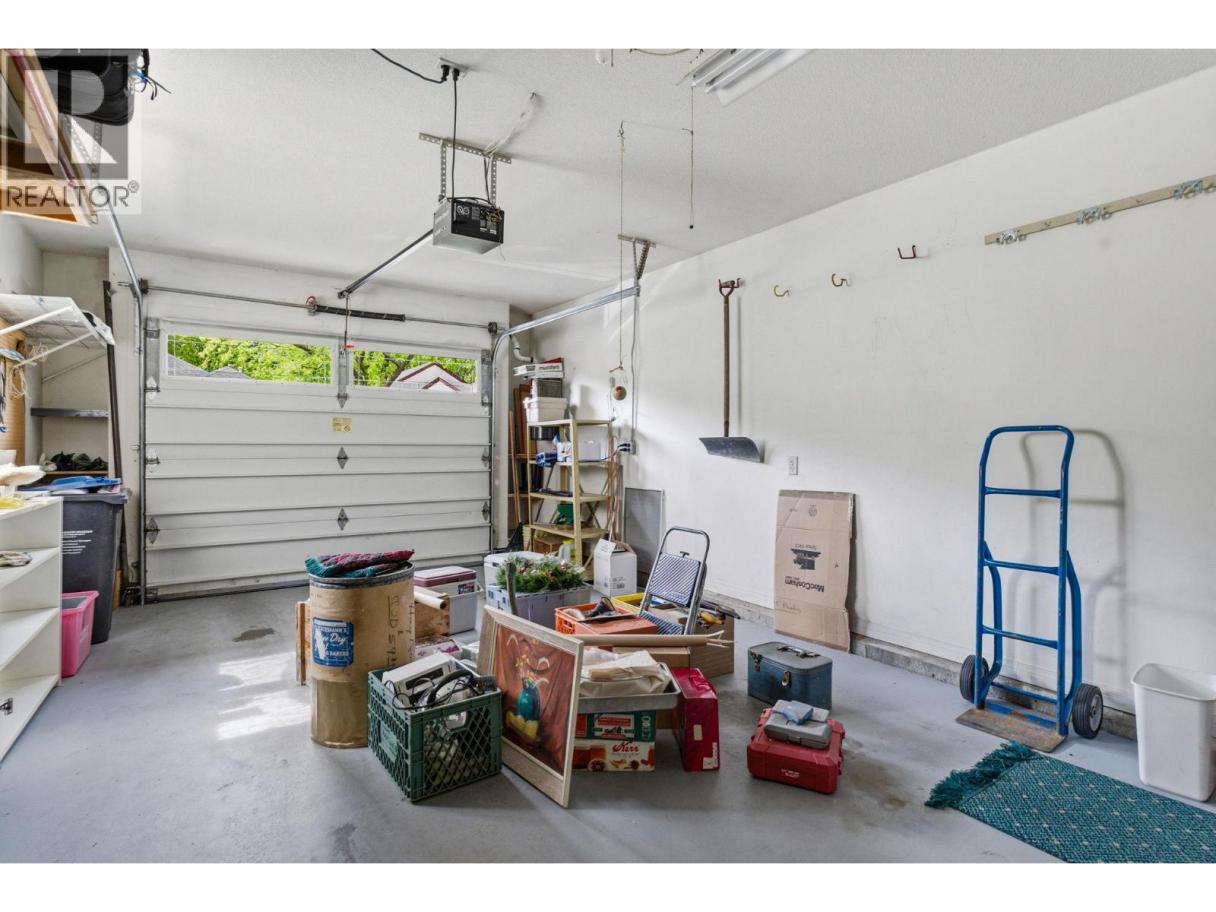
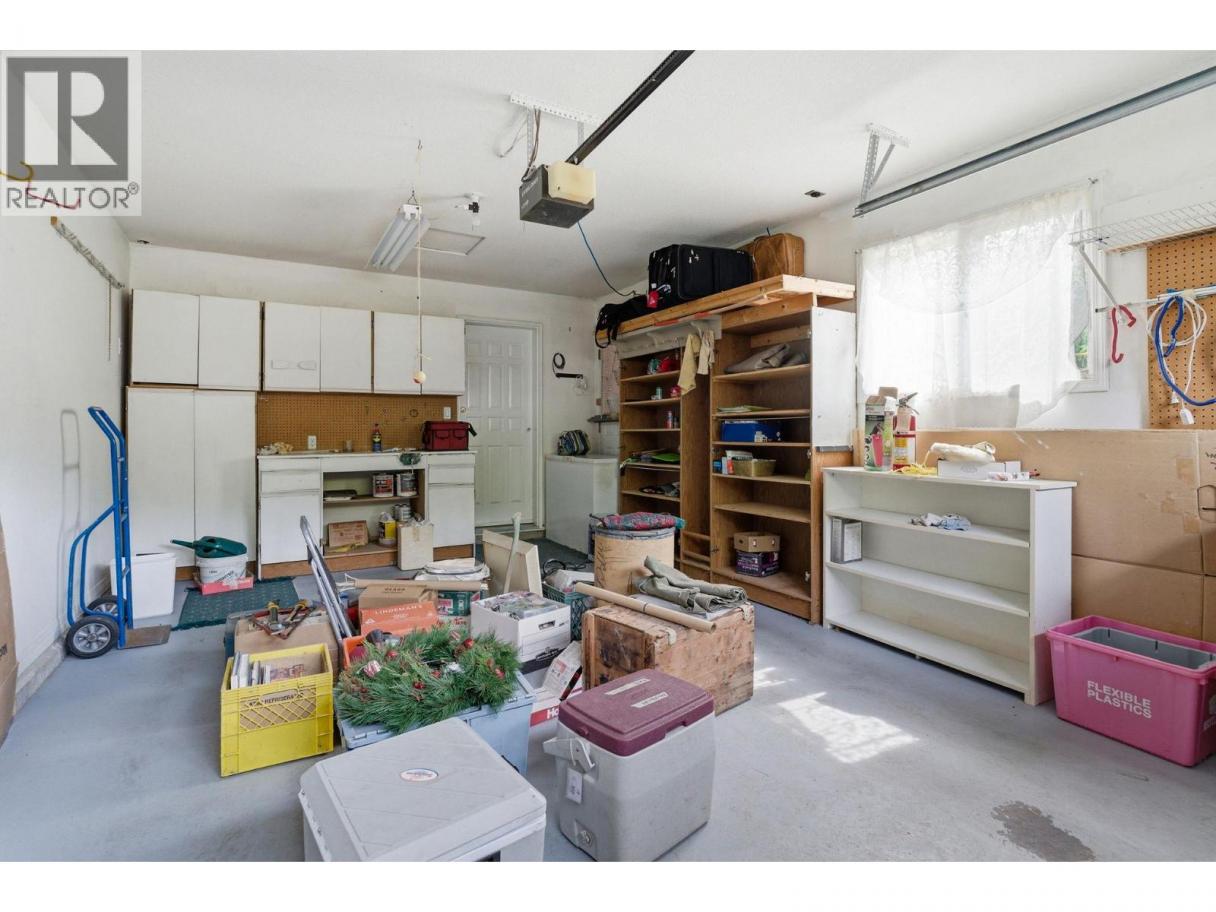
1
Rooms Dimension
| Room | Floor | Dimension |
|---|---|---|
| Laundry room | Main level | 11' x 8' |
| 3pc Bathroom | Main level | Measurements not available |
| 4pc Ensuite bath | Main level | Measurements not available |
| Bedroom | Main level | 11'4'' x 10'3'' |
| Primary Bedroom | Main level | 14'2'' x 11'4'' |
| Family room | Main level | 14' x 13' |
| Dining room | Main level | 12'2'' x 9' |
| Living room | Main level | 14'2'' x 13'2'' |
| Kitchen | Main level | 10'6'' x 9'6'' |
Listing Agent
Gary Loverin
(250) 317-5252
Brokerage
Coldwell Banker Horizon Realty
(250) 860-7500
Disclaimer:
The property information on this website is derived from the Canadian Real Estate Association''s Data Distribution Facility (DDF®). DDF® references real estate listings held by various brokerage firms and franchisees. The accuracy of information is not guaranteed and should be independently verified. The trademarks REALTOR®, REALTORS® and the REALTOR® logo are controlled by The Canadian Real Estate Association (CREA) and identify real estate professionals who are members of CREA. The trademarks MLS®, Multiple Listing Service® and the associated logos are owned by CREA and identify the quality of services provided by real estate professionals who are members of CREA.
Listing data last updated date: 2026-07-31 04:24:00
