Dallas Markovina Personal Real Estate Corporation - 250-870-6145
BACK


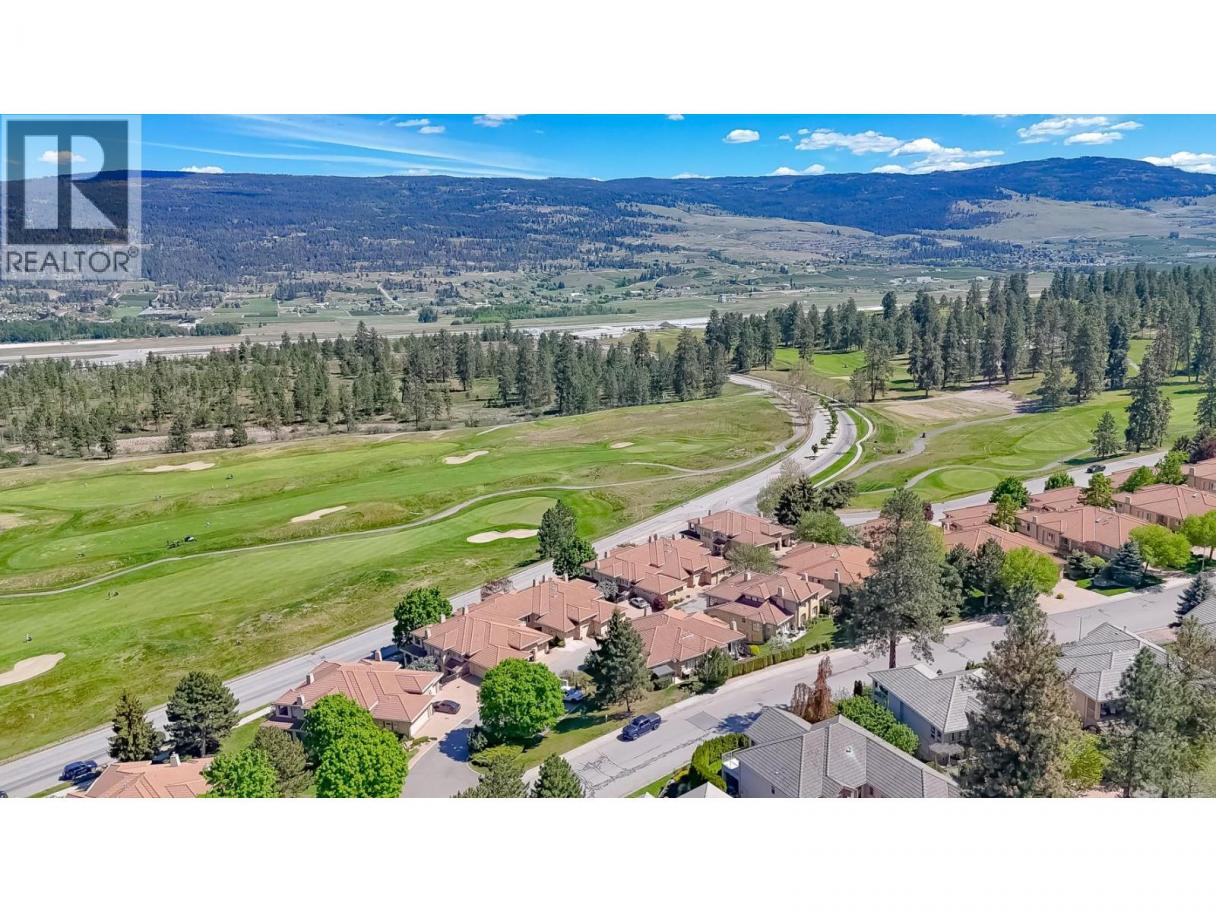
Single Family in Kelowna
- 247
- 74
 2 Bedrooms
 3 Bathrooms
- 2156 Sq Ft
Property Type
Single Family
Description
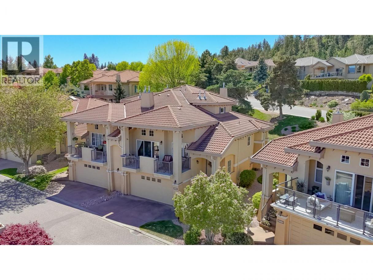
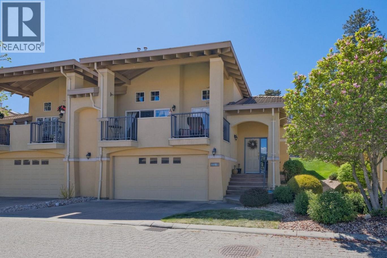
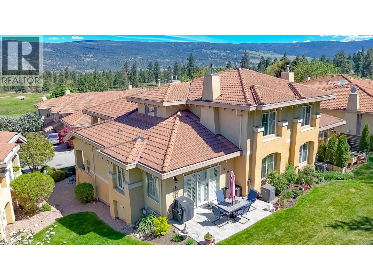
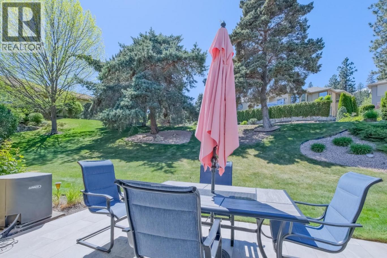
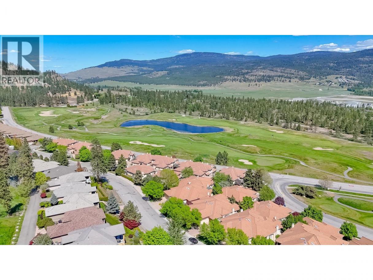
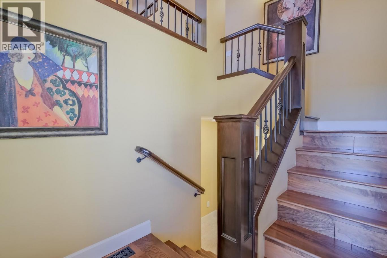
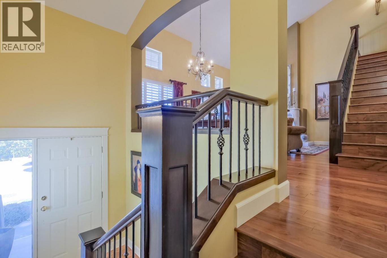
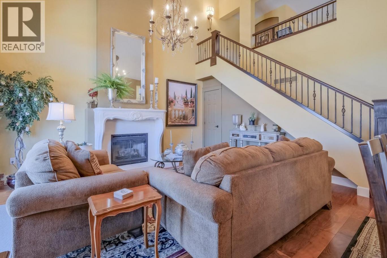
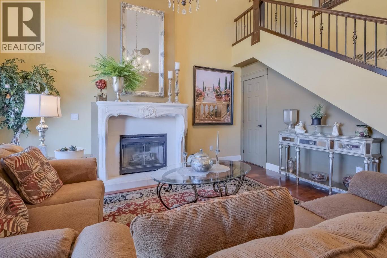
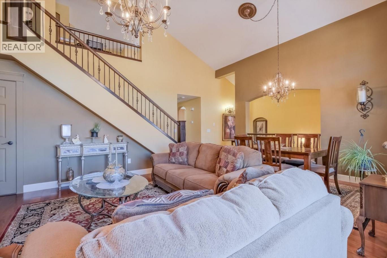
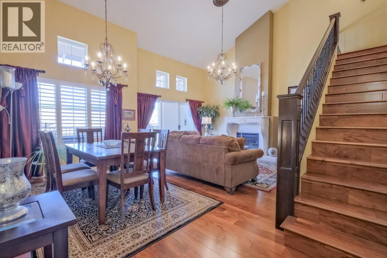
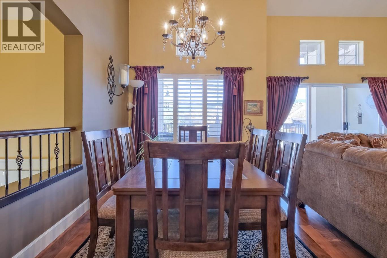
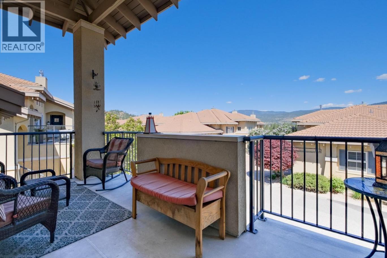
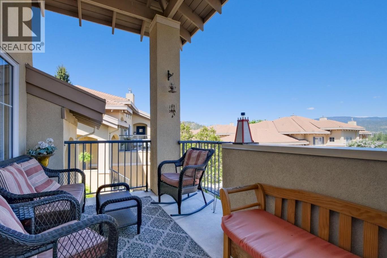
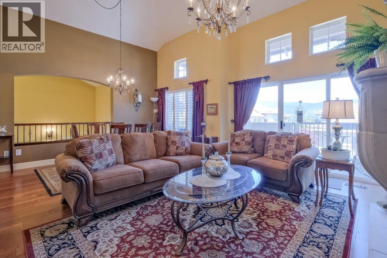
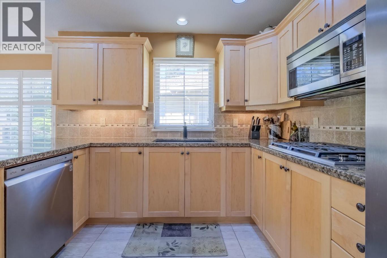
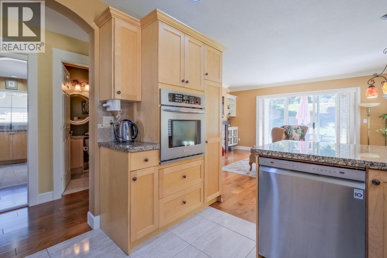
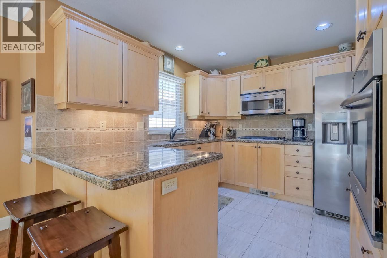
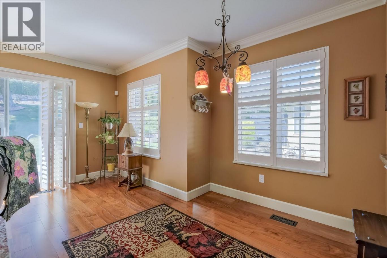
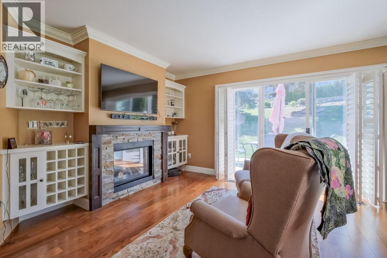
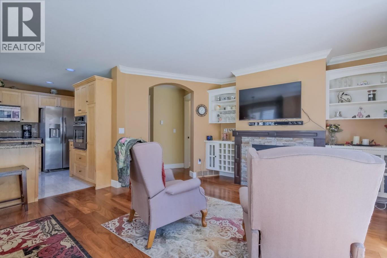
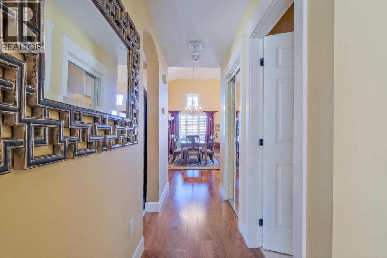
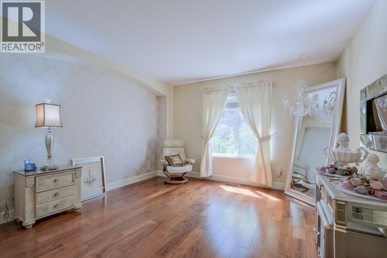
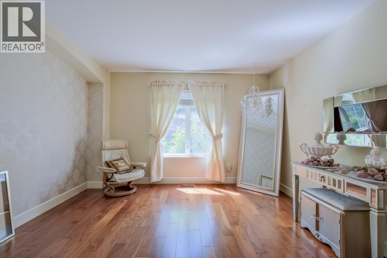
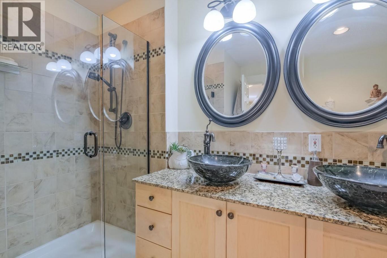
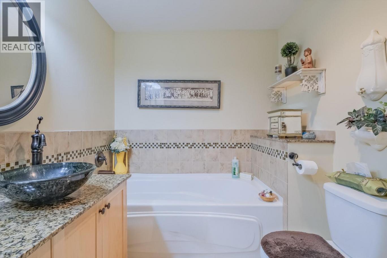
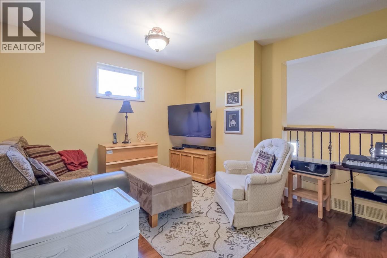
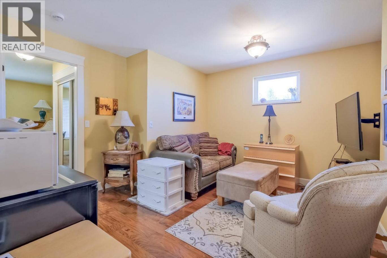
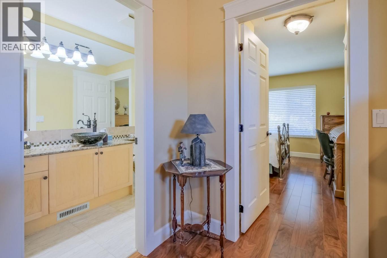
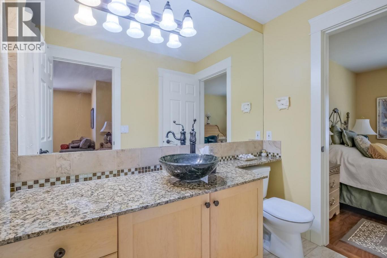
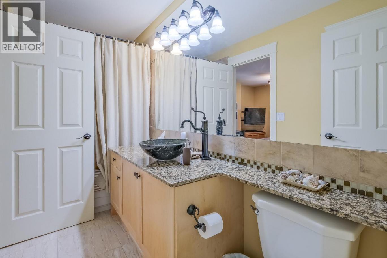
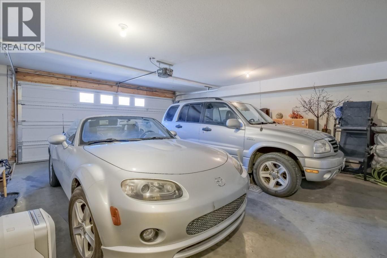
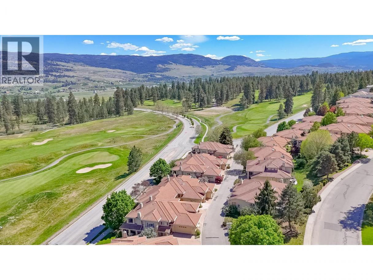
Welcome home to Tuscan elegance in the heart of Quail Ridge. Experience the pinnacle of luxury living in the prestigious golf course community. From the tile roof to the high-end finishes throughout, this 2-bedroom townhouse exudes quality. The heart of the home is the stunning living area, where vaulted ceilings and a custom concrete fireplace invite you to relax. The gourmet kitchen boasts granite countertops and premium cabinetry, flowing seamlessly into a family room with glass sliders that open to a beautifully landscaped patio. The expansive primary suite is a true retreat, featuring a large walk-in closet and a spa-like ensuite with a custom vanity and a beautiful step-in tiled shower. Upscale upgrades abound, including hardwood floors and designer touches like lighting shine through. The layout includes a versatile loft space ideal for a home office, while the large, covered deck offers peekaboo golf course views perfect for enjoying a morning coffee. Practicality meets luxury with a double garage and dedicated extra golf cart parking. Located steps from two championship courses, walking trails, and just minutes from UBCO, Kelowna International Airport, Nesters Market, restaurants and everything you need at your fingertips. (id:6769)
Property Details

Subarea
University District

Lot
0

Year Built
1995

Sewer
Municipal sewage system

Flooring
Hardwood,Tile
Rooms Dimension
| Room | Floor | Dimension |
|---|---|---|
| Full bathroom | Second level | Measurements not available |
| Loft | Second level | 13'5'' x 12'8'' |
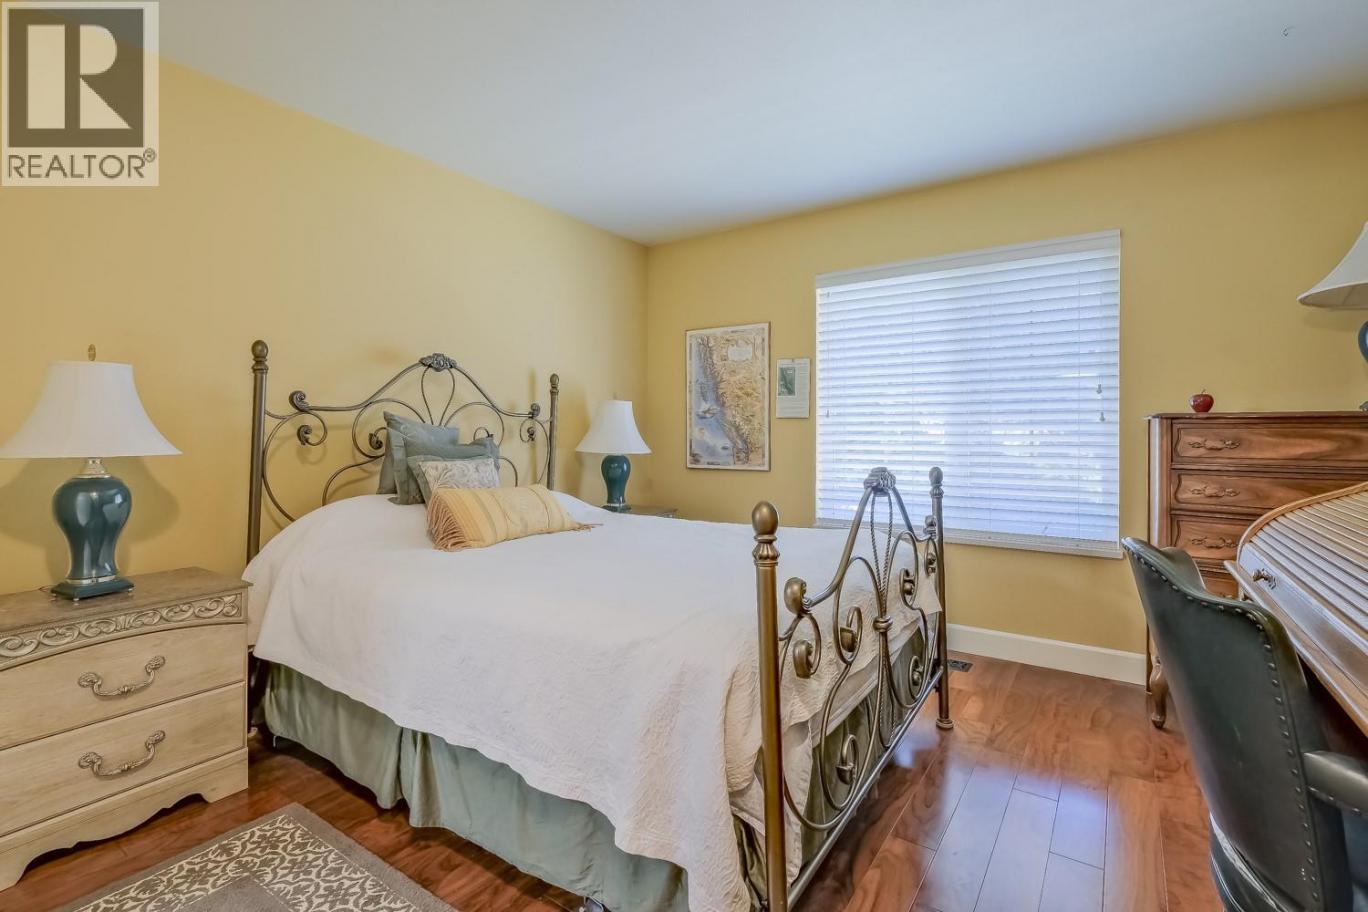
| Bedroom | Second level | 12'6'' x 14'6'' |
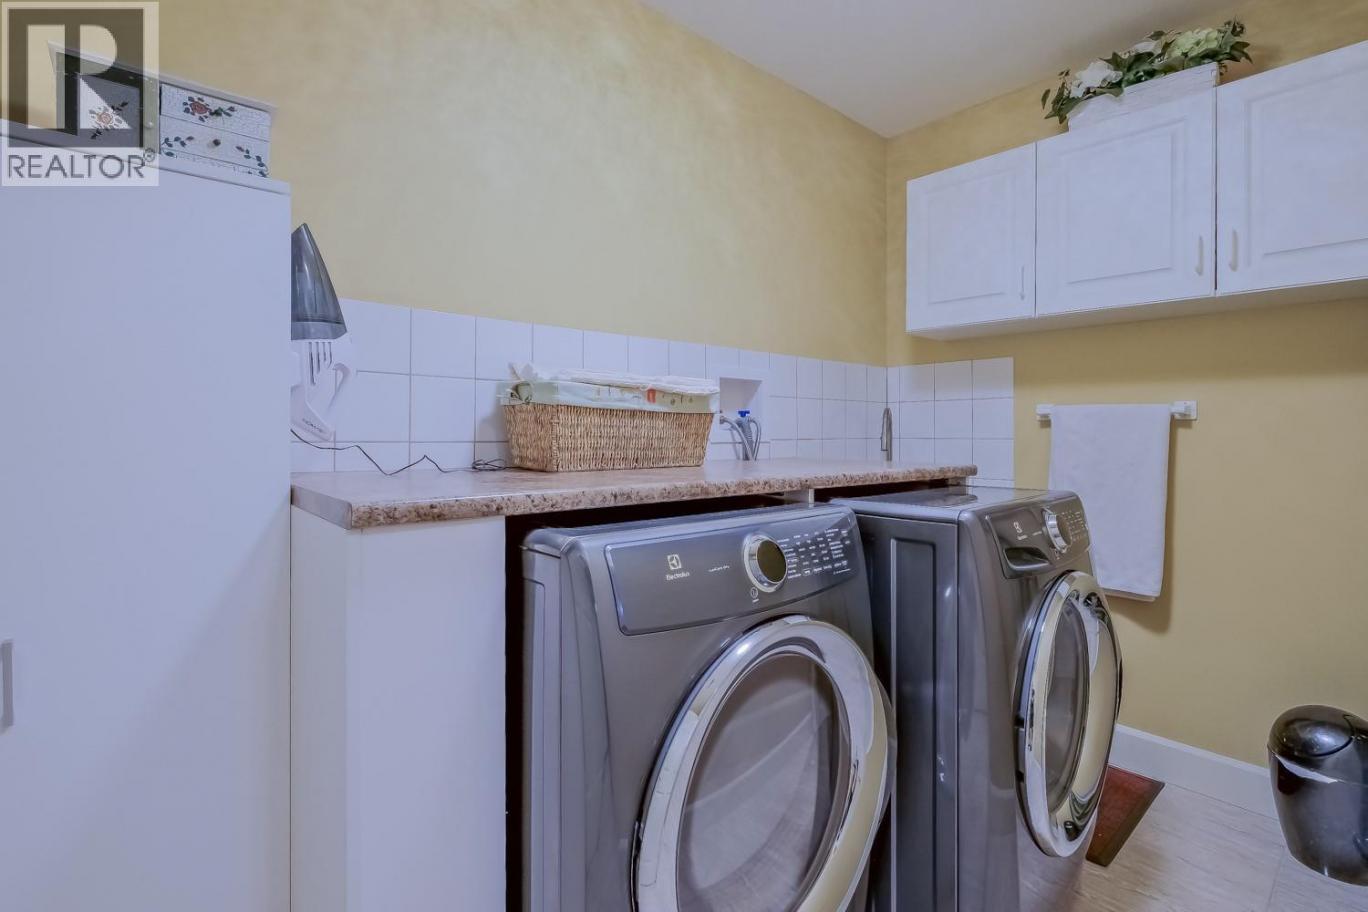
| Laundry room | Lower level | 10'1'' x 5'5'' |
| Utility room | Lower level | 9'3'' x 8' |
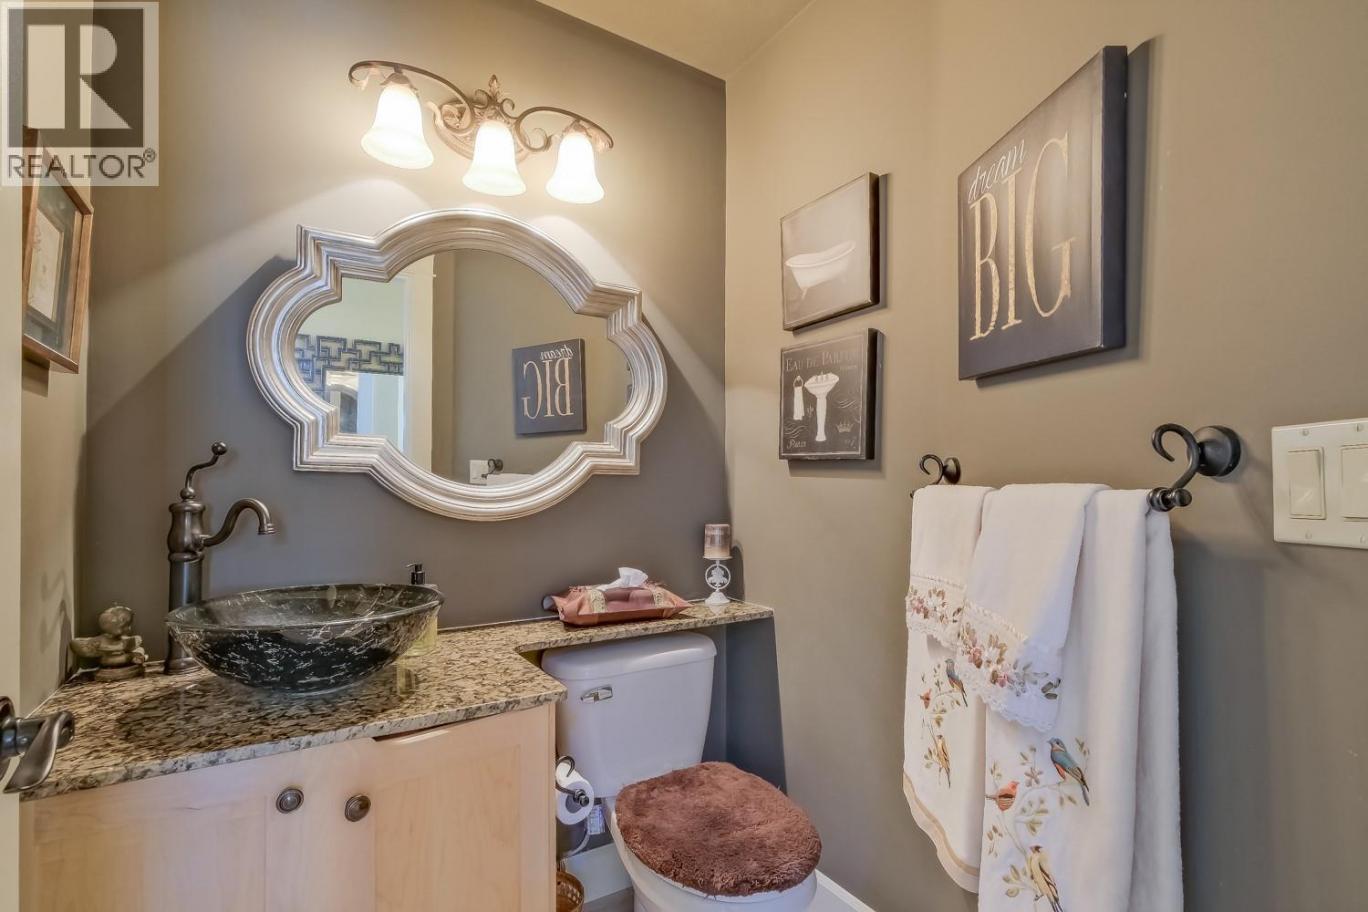
| Partial bathroom | Main level | Measurements not available |
| Full ensuite bathroom | Main level | Measurements not available |
| Family room | Main level | 15'11'' x 7'9'' |
| Primary Bedroom | Main level | 14'3'' x 19'3'' |
| Dining room | Main level | 18' x 6'11'' |
| Kitchen | Main level | 9'9'' x 10'4'' |
| Living room | Main level | 21'2'' x 16'2'' |
Listing Agent
Kyle Cave
(250) 215-6464
Brokerage
Royal LePage Kelowna
(250) 860-1100
Disclaimer:
The property information on this website is derived from the Canadian Real Estate Association''s Data Distribution Facility (DDF®). DDF® references real estate listings held by various brokerage firms and franchisees. The accuracy of information is not guaranteed and should be independently verified. The trademarks REALTOR®, REALTORS® and the REALTOR® logo are controlled by The Canadian Real Estate Association (CREA) and identify real estate professionals who are members of CREA. The trademarks MLS®, Multiple Listing Service® and the associated logos are owned by CREA and identify the quality of services provided by real estate professionals who are members of CREA.
Listing data last updated date: 2026-06-23 04:11:14
