Dallas Markovina Personal Real Estate Corporation - 250-870-6145
BACK


Single Family in Kelowna
- 103
- 139
 3 Bedrooms
 3 Bathrooms
- 1459 Sq Ft
Property Type
Single Family
Description
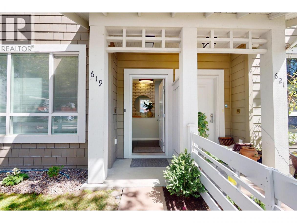
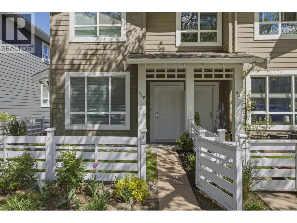
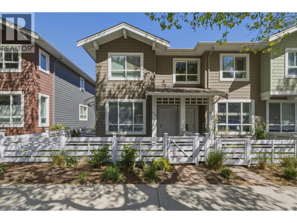
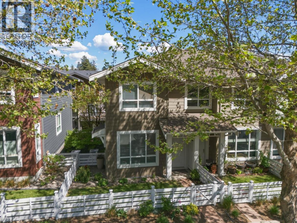
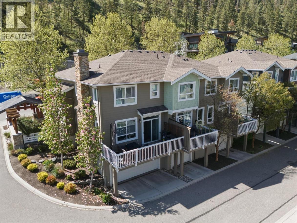
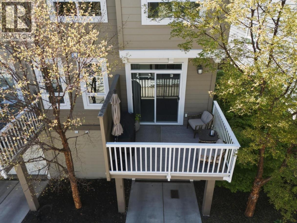
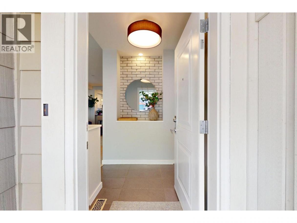
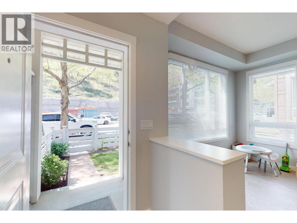
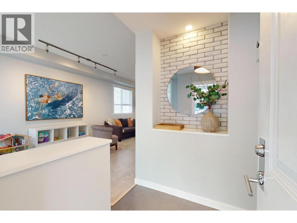
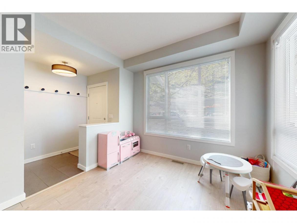
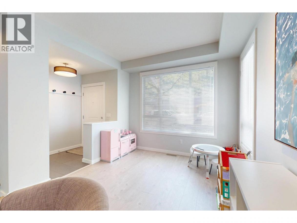
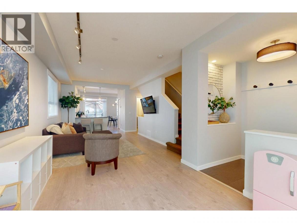
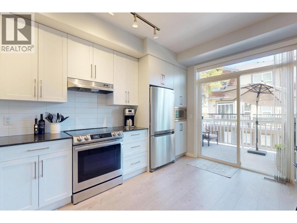
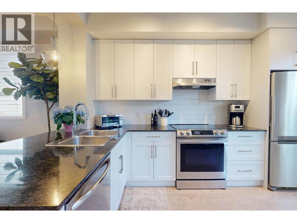
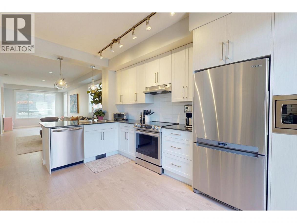
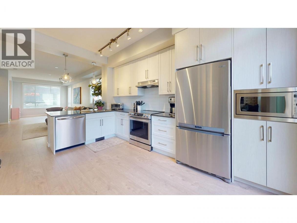
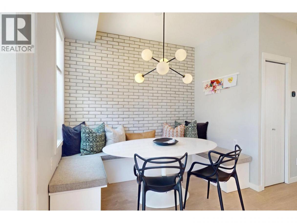
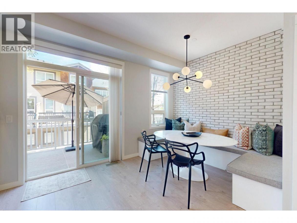
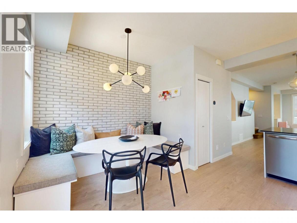
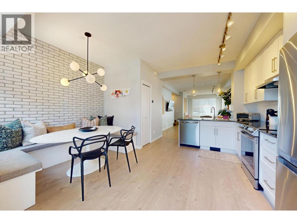
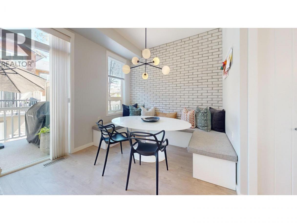
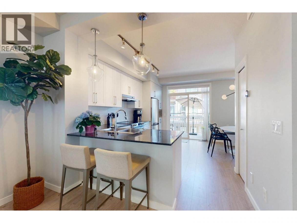
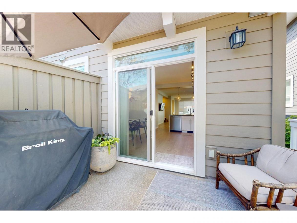
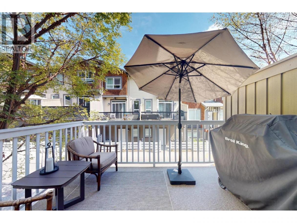
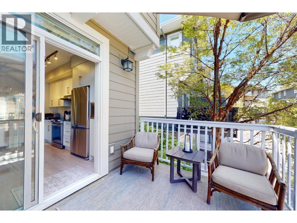
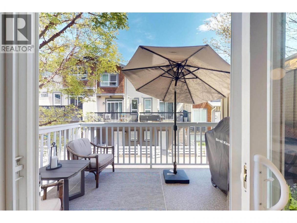
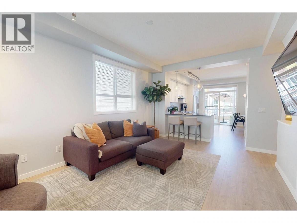
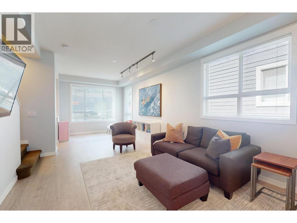
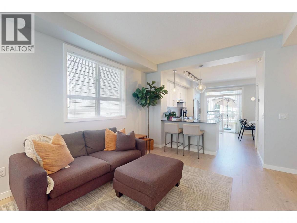
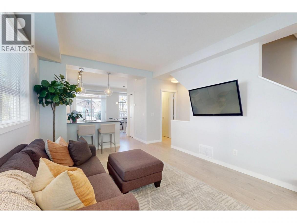
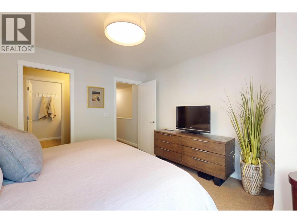
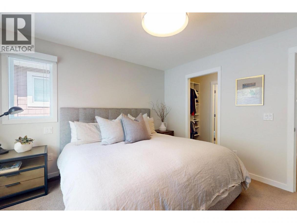
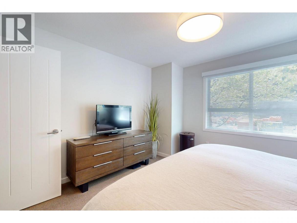
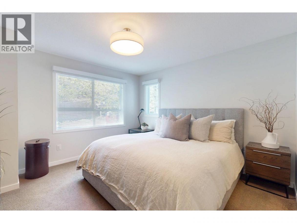
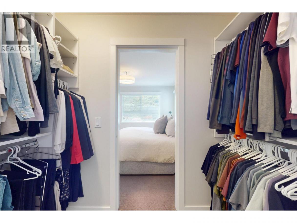
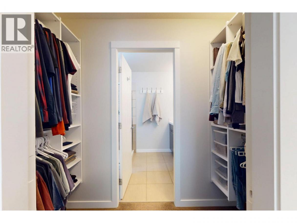
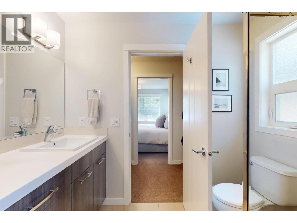
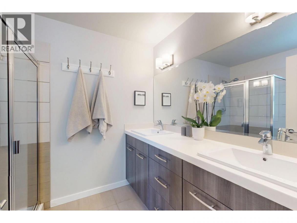
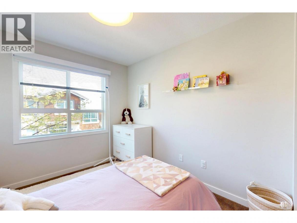
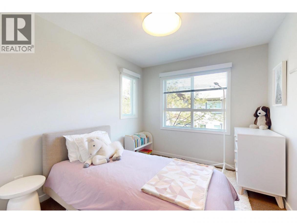
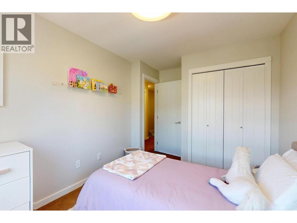
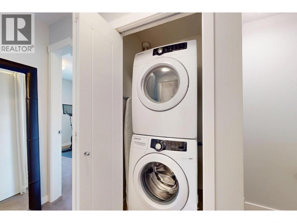
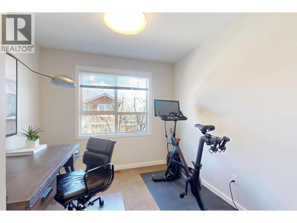
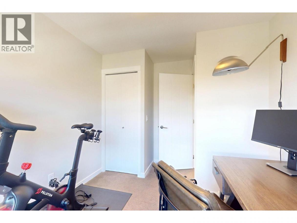
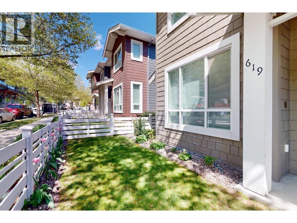
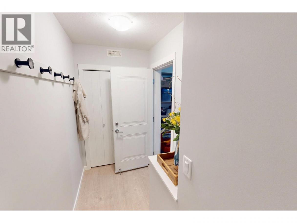
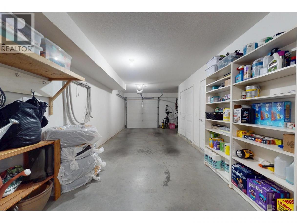
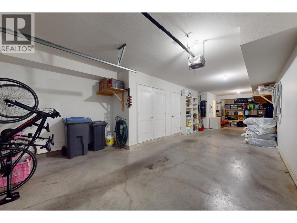
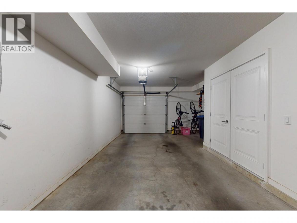
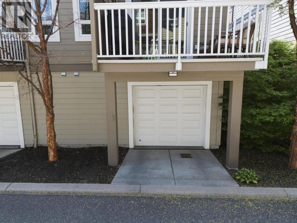
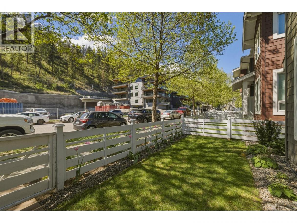
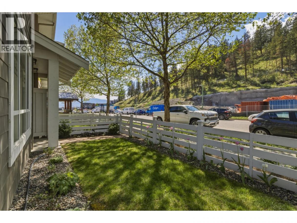
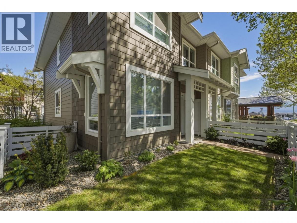
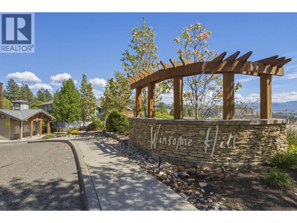
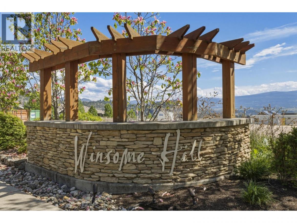
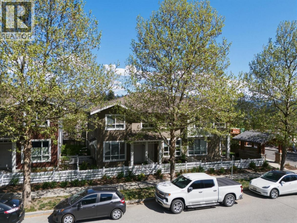
Welcome to this beautifully appointed 3-bedroom, 3-bathroom townhome in the sought-after Winsome Hill community—perfectly suited for first-time buyers or a young, growing family. Designed with both comfort and functionality in mind, this home is filled with natural light and offers a bright, open-concept layout ideal for everyday living and entertaining. The stunning kitchen serves as the heart of the home, complete with quartz countertops, modern finishes, ample cabinetry, and a spacious island with seating. Just off the kitchen, built-in dining bench seating creates a warm and inviting space for family meals and gatherings. Step outside to the private, quiet patio—perfect for morning coffee or relaxed evenings. Upstairs, three well-appointed bedrooms include a generous primary retreat featuring a walk-through closet with custom storage organizers and an expansive ensuite. The tandem garage is both practical and generously sized, offering ample room for parking and additional storage. With exceptional street appeal and a family-oriented setting close to trails, parks, and all essential amenities, this home seamlessly balances lifestyle and convenience. Pet-friendly, allowing up to two pets with no size restrictions. (id:6769)
Property Details

Subarea
Glenmore

Lot
0

Year Built
2011

Sewer
Municipal sewage system

Flooring
Carpeted,Laminate,Tile

Parking Type
2
Rooms Dimension
| Room | Floor | Dimension |
|---|---|---|
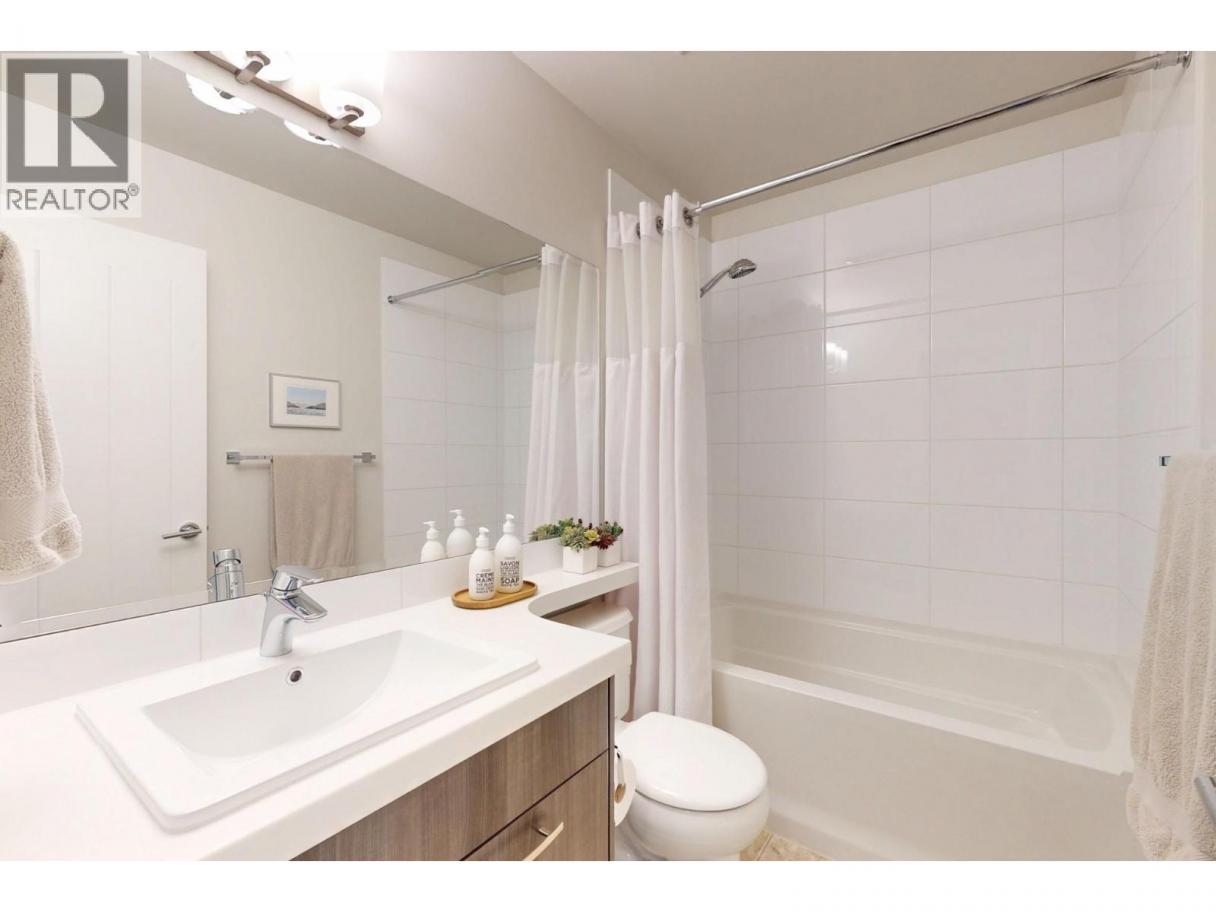
| 4pc Bathroom | Second level | 8'2'' x 5'0'' |
| Bedroom | Second level | 9'0'' x 11'0'' |
| Bedroom | Second level | 9'0'' x 13'4'' |
| 4pc Ensuite bath | Second level | 8'2'' x 7'0'' |
| Primary Bedroom | Second level | 12'2'' x 11'10'' |
| Partial bathroom | Main level | Measurements not available |
| Living room | Main level | 25'9'' x 11'9'' |
| Dining room | Main level | 9'2'' x 5'1'' |
| Kitchen | Main level | 10'3'' x 15'0'' |
Listing Agent
Cailla Patterson
(250) 808-0688
Brokerage
REMAX Kelowna
(250) 717-5000
Disclaimer:
The property information on this website is derived from the Canadian Real Estate Association''s Data Distribution Facility (DDF®). DDF® references real estate listings held by various brokerage firms and franchisees. The accuracy of information is not guaranteed and should be independently verified. The trademarks REALTOR®, REALTORS® and the REALTOR® logo are controlled by The Canadian Real Estate Association (CREA) and identify real estate professionals who are members of CREA. The trademarks MLS®, Multiple Listing Service® and the associated logos are owned by CREA and identify the quality of services provided by real estate professionals who are members of CREA.
Listing data last updated date: 2026-06-07 02:59:12
