Dallas Markovina Personal Real Estate Corporation - 250-870-6145
BACK


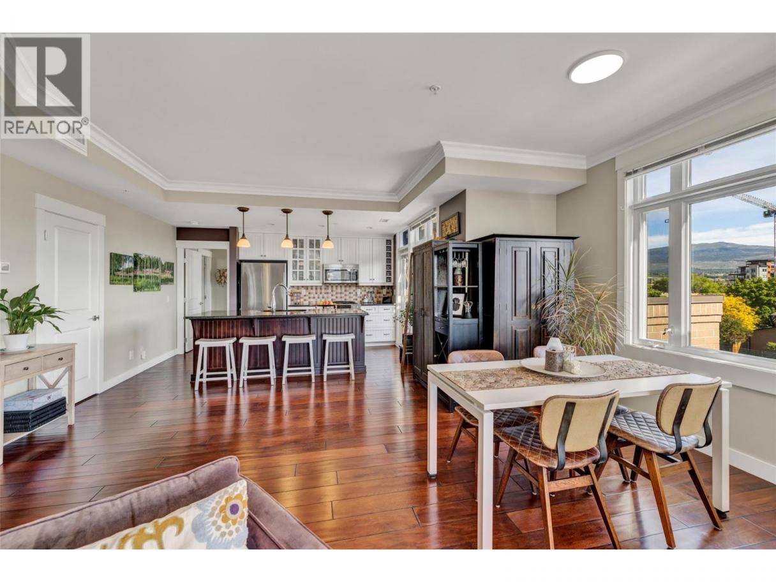
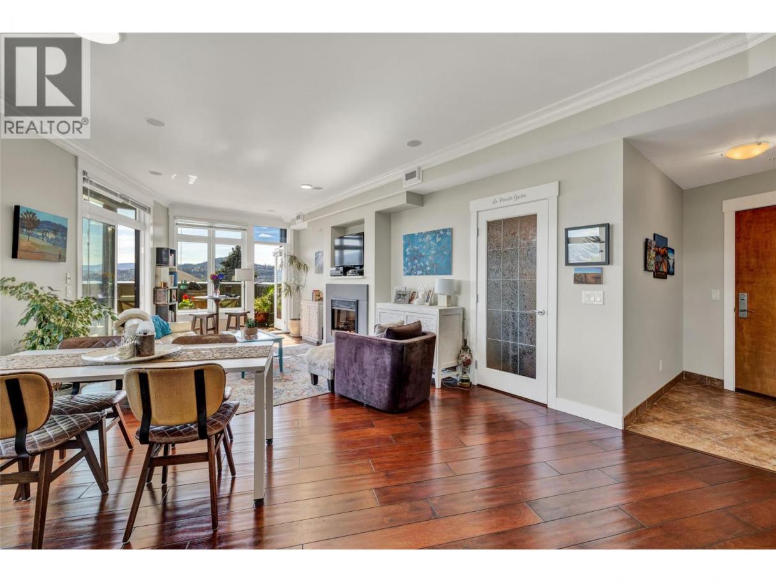
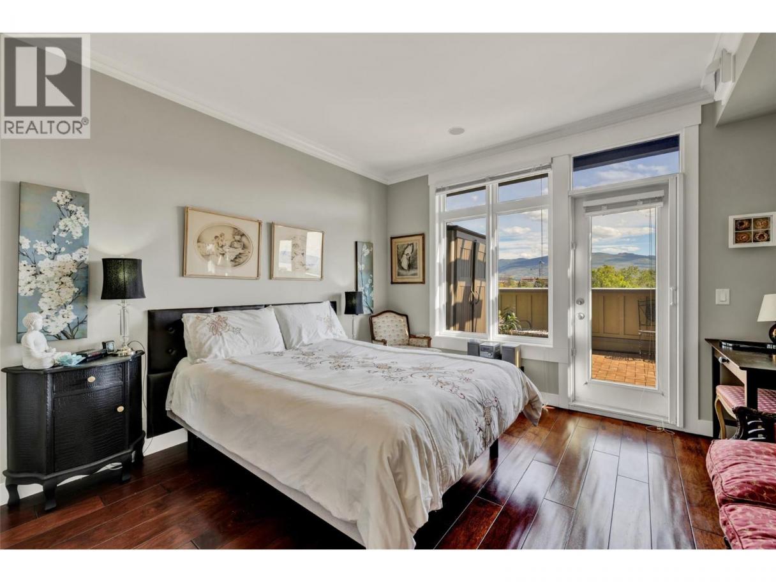
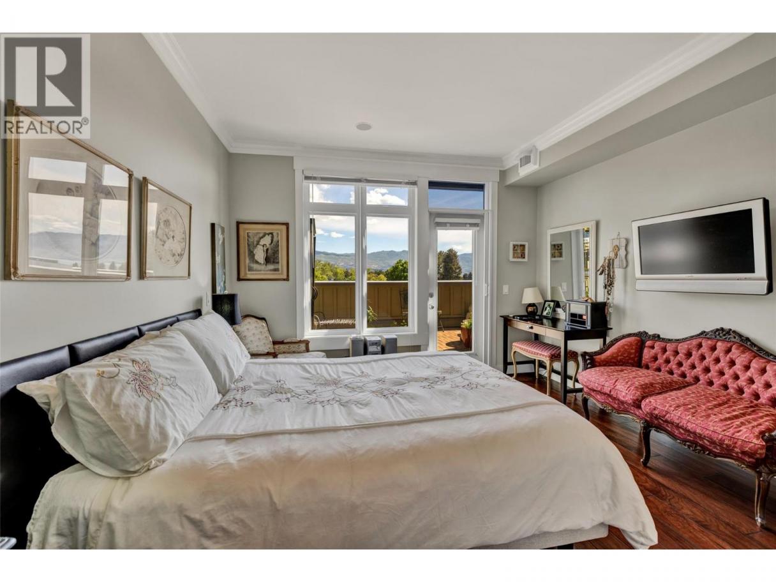
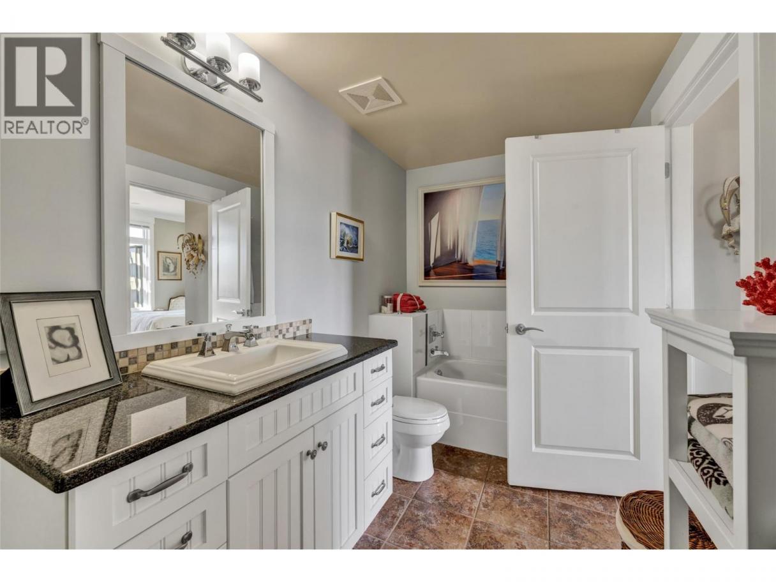
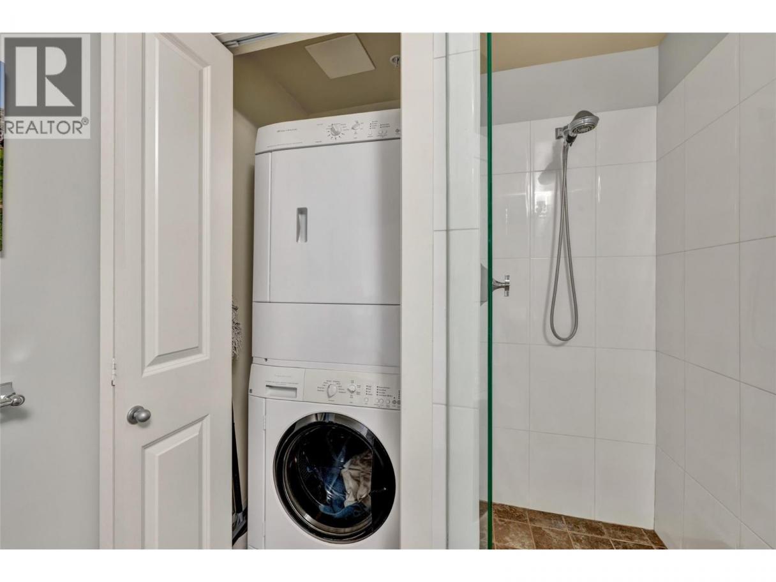
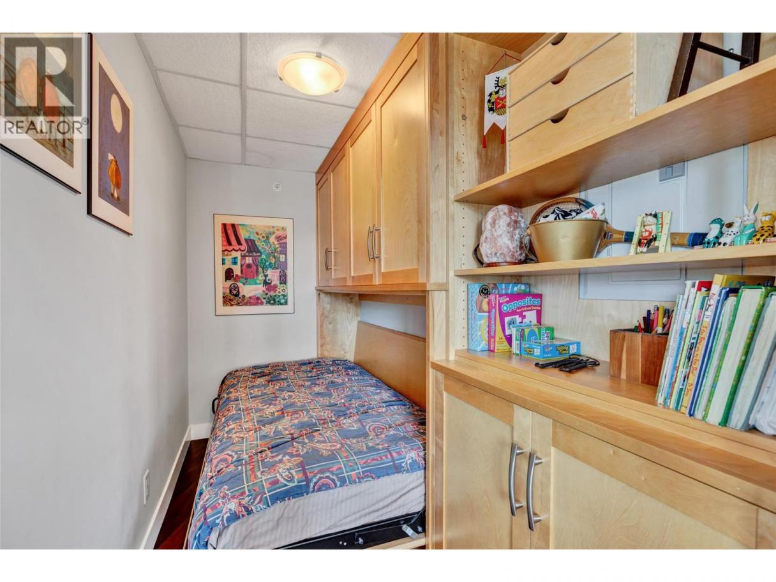
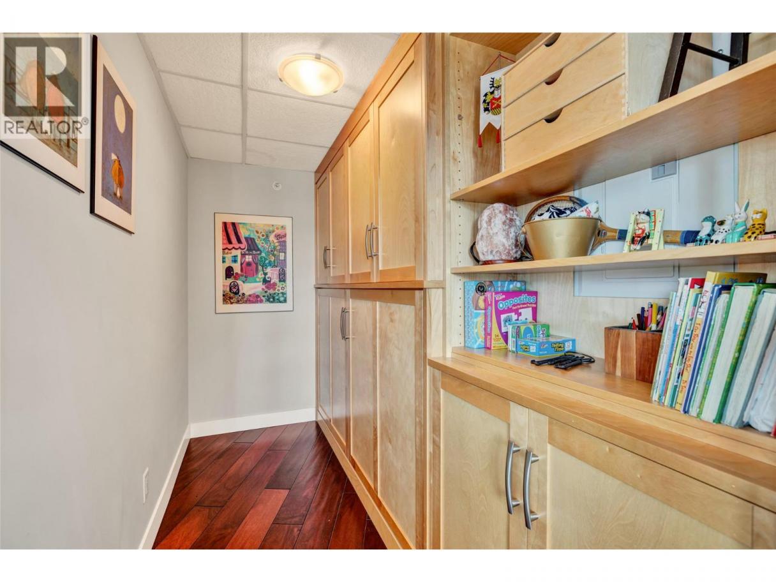
Single Family in Kelowna
- 78
- 129
 1 Bedrooms
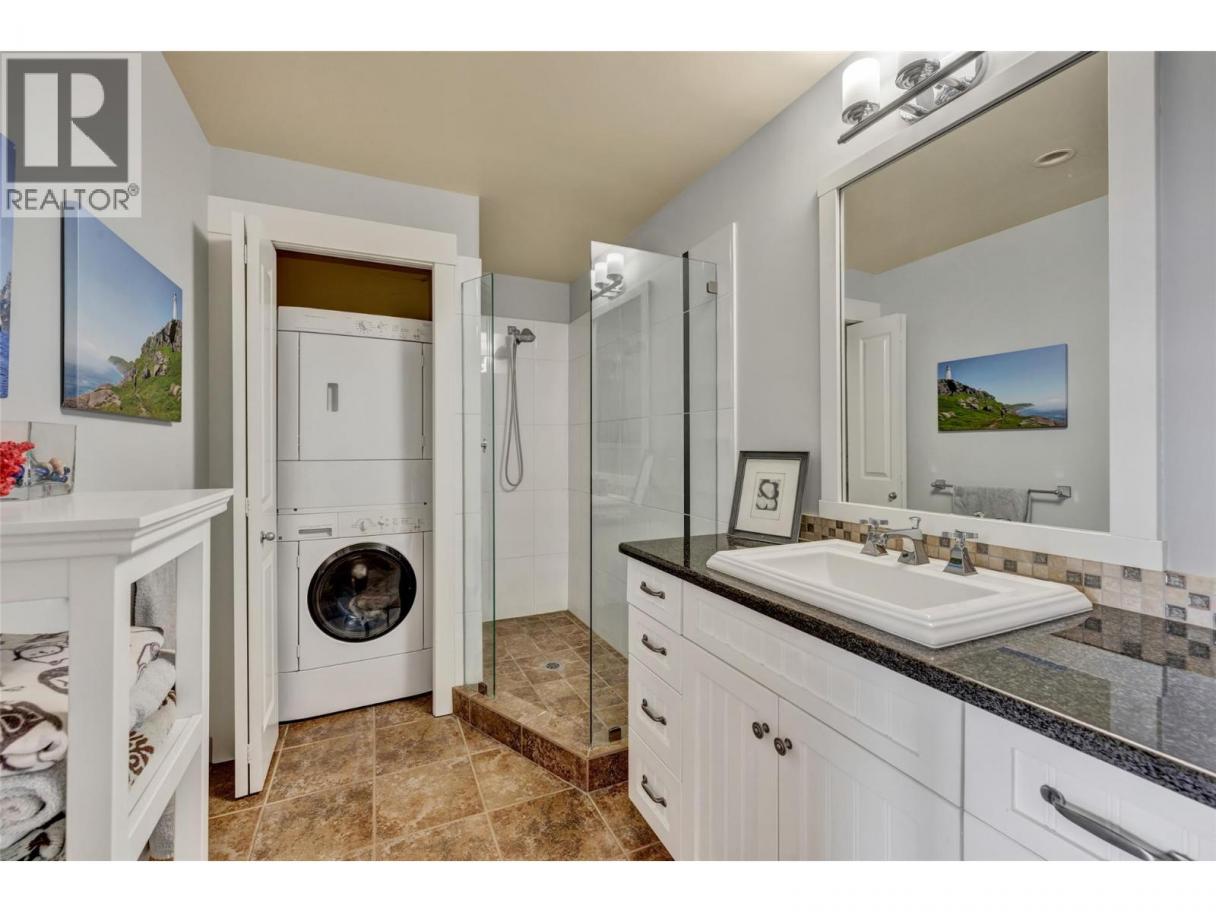
 2 Bathrooms
- 1037 Sq Ft
Property Type
Single Family
Description
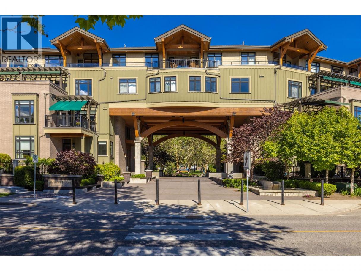
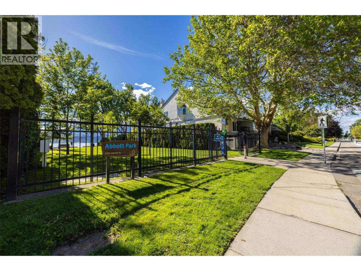
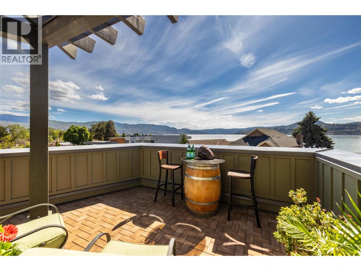
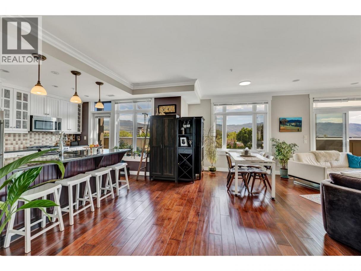
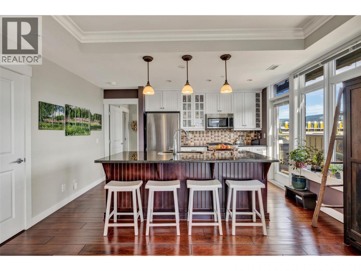
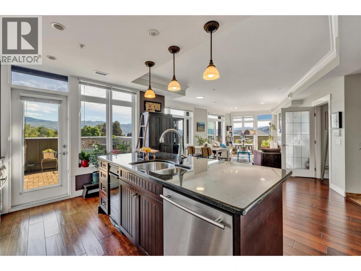
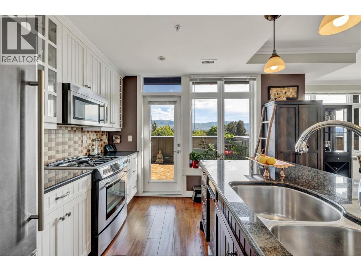
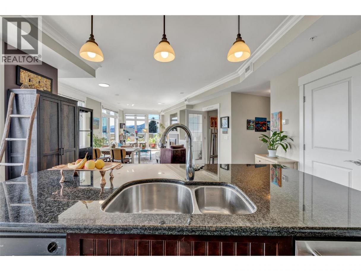
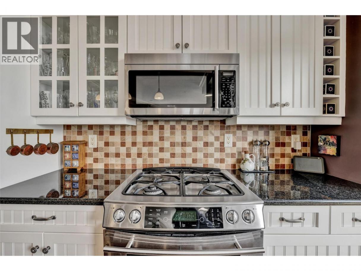
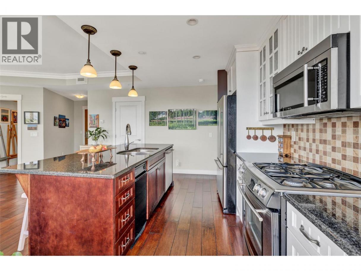
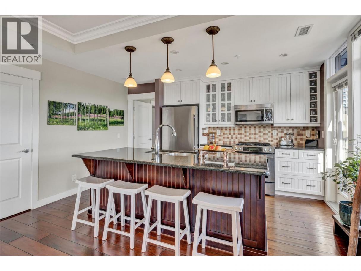
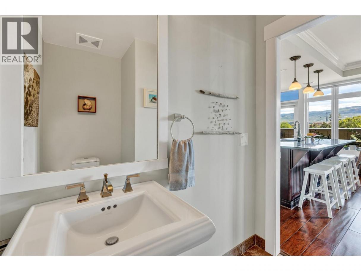
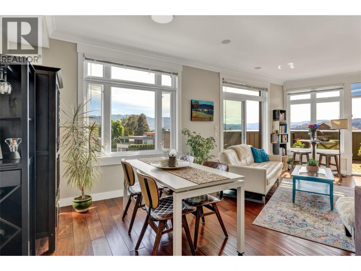
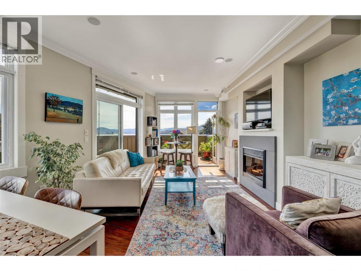
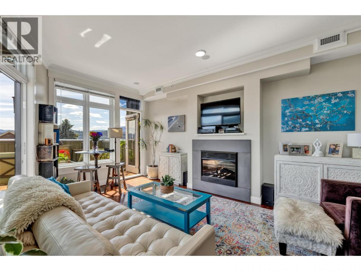
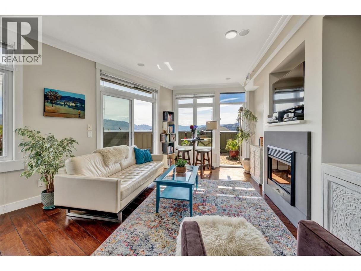
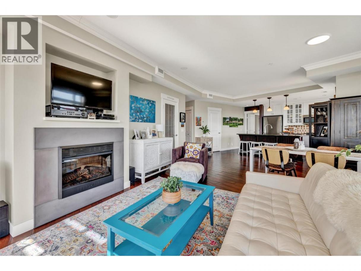
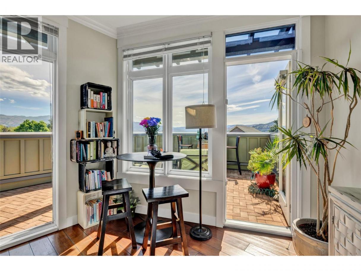
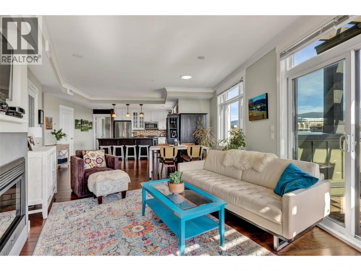
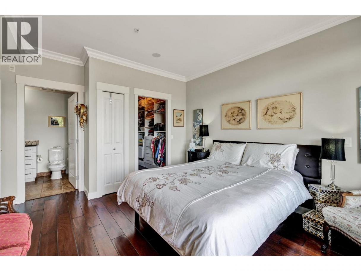
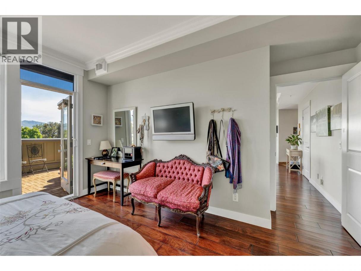
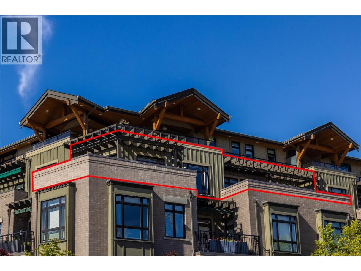
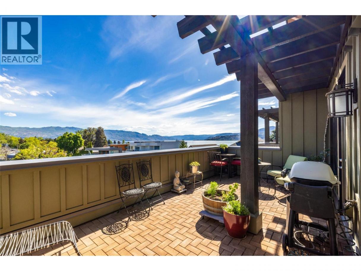
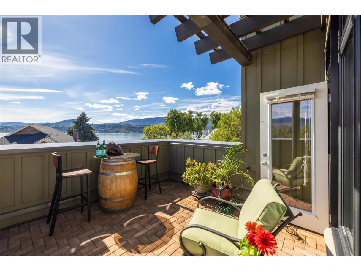
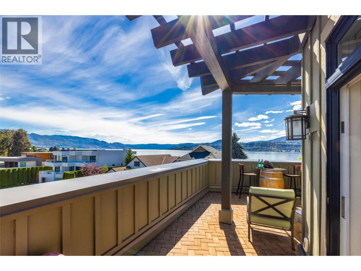
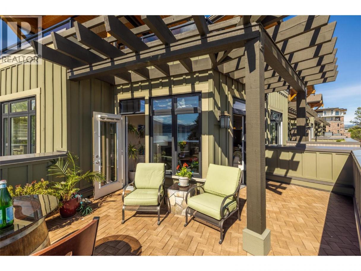
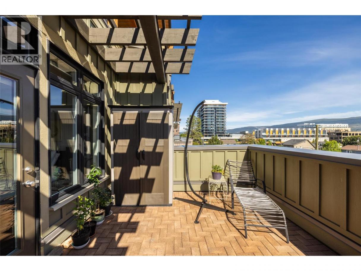
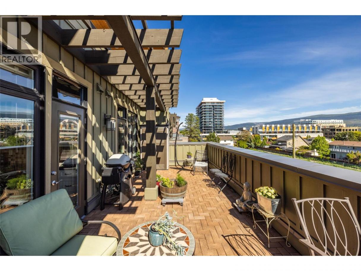
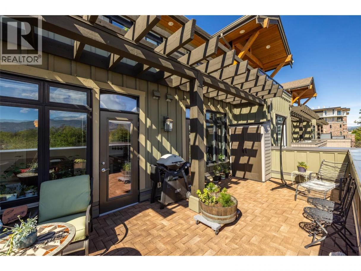
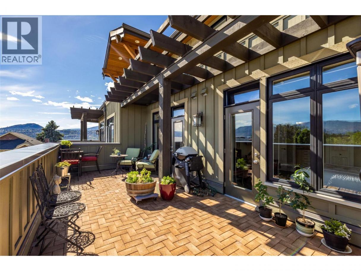
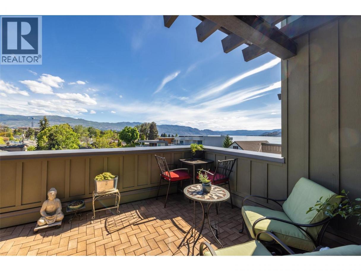
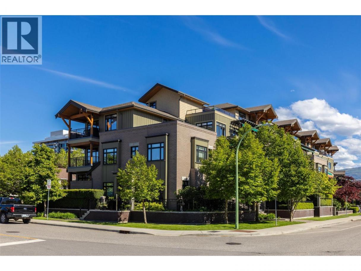
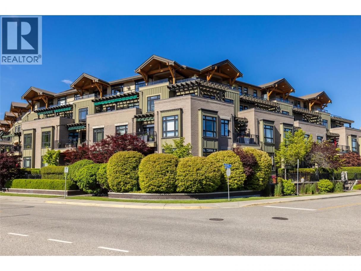
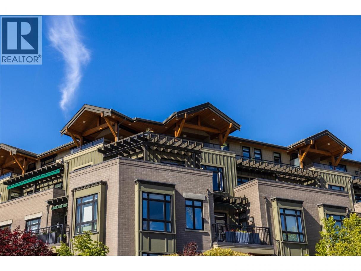
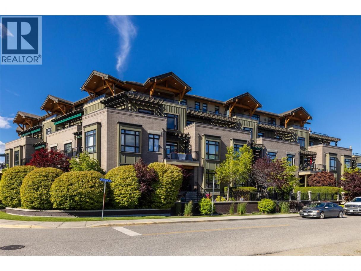
**Discover the ultimate in Kelowna waterfront living**. Perched on prestigious Abbott Street, this rare corner residence redefines luxury, showcasing breathtaking south-west views from an unprecedented 27 windows. Every sightline offers a captivating panorama of the lake or the vibrant city. Step onto your expansive 600 sq ft of private sundecks—a sophisticated outdoor oasis designed for seamless entertaining and soaking in the Okanagan sun. Inside, 9-foot ceilings enhance the sense of airy sophistication throughout. The gourmet kitchen is a chef's delight, appointed with a suite of top-of-the-line Jenn-Air appliances, perfect for hosting memorable gatherings. Embrace the quintessential Okanagan lifestyle; with direct beach access just a stone's throw away, paddle boarding and kayaking on the serene waters of Okanagan Lake become part of your daily ritual. The property's grounds feature meticulously kept gardens and tranquil water features, creating a true sense of retreat. This coveted location offers unparalleled convenience, placing you within an effortless stroll of Kelowna's finest coffee shops, chic boutiques, acclaimed restaurants, and essential amenities including grocery and medical facilities. Secure your place in one of Kelowna's most sought-after addresses. Call to arrange your private viewing of this exquisite residence. (id:6769)
Property Details

Subarea
Kelowna South

Lot
0

Year Built
2007

Sewer
Municipal sewage system

Flooring
Ceramic Tile,Hardwood

Parking Type
1
Rooms Dimension
| Room | Floor | Dimension |
|---|---|---|
| Den | Main level | 9'11'' x 4'8'' |
| Foyer | Main level | 6'0'' x 4'0'' |
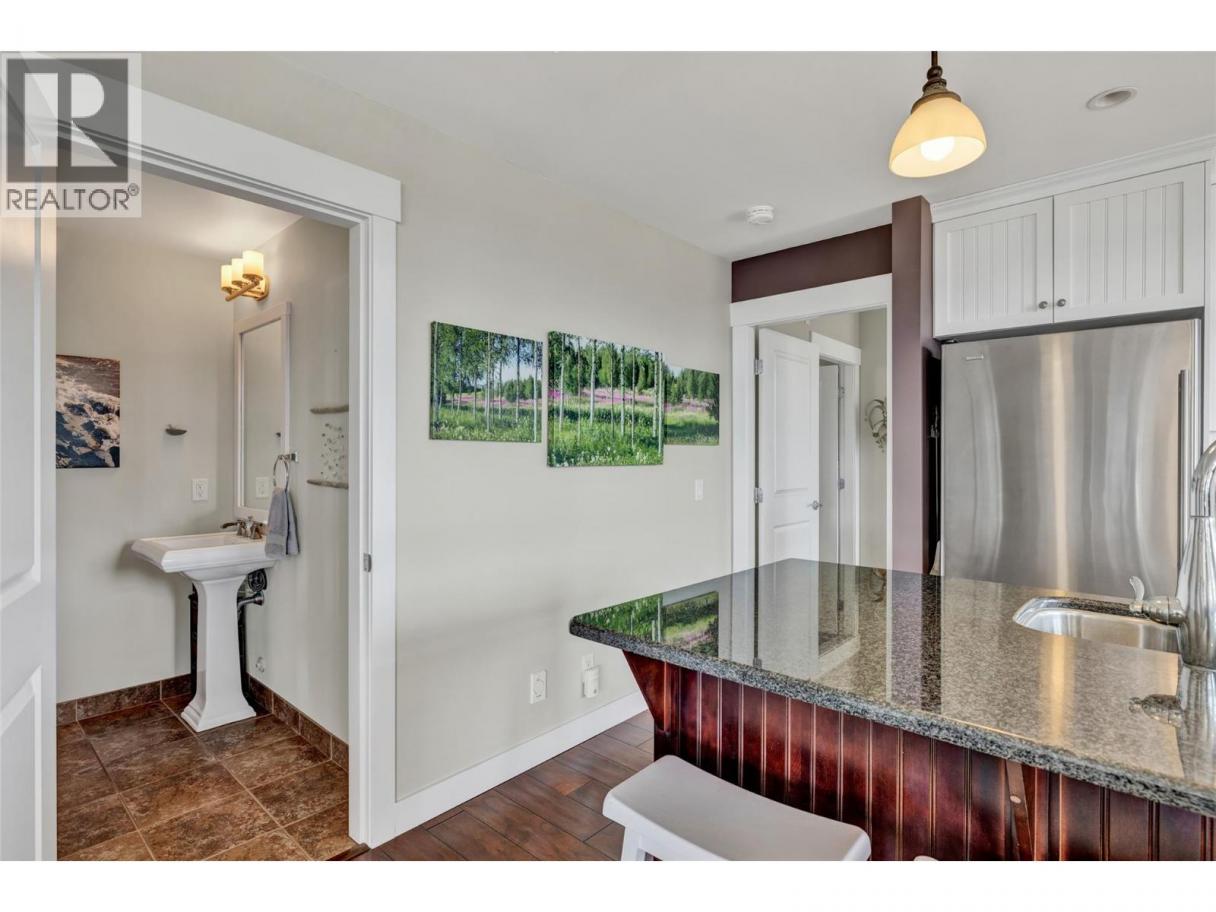
| 2pc Bathroom | Main level | 6'1'' x 5'11'' |
| 4pc Ensuite bath | Main level | 15'9'' x 5'11'' |
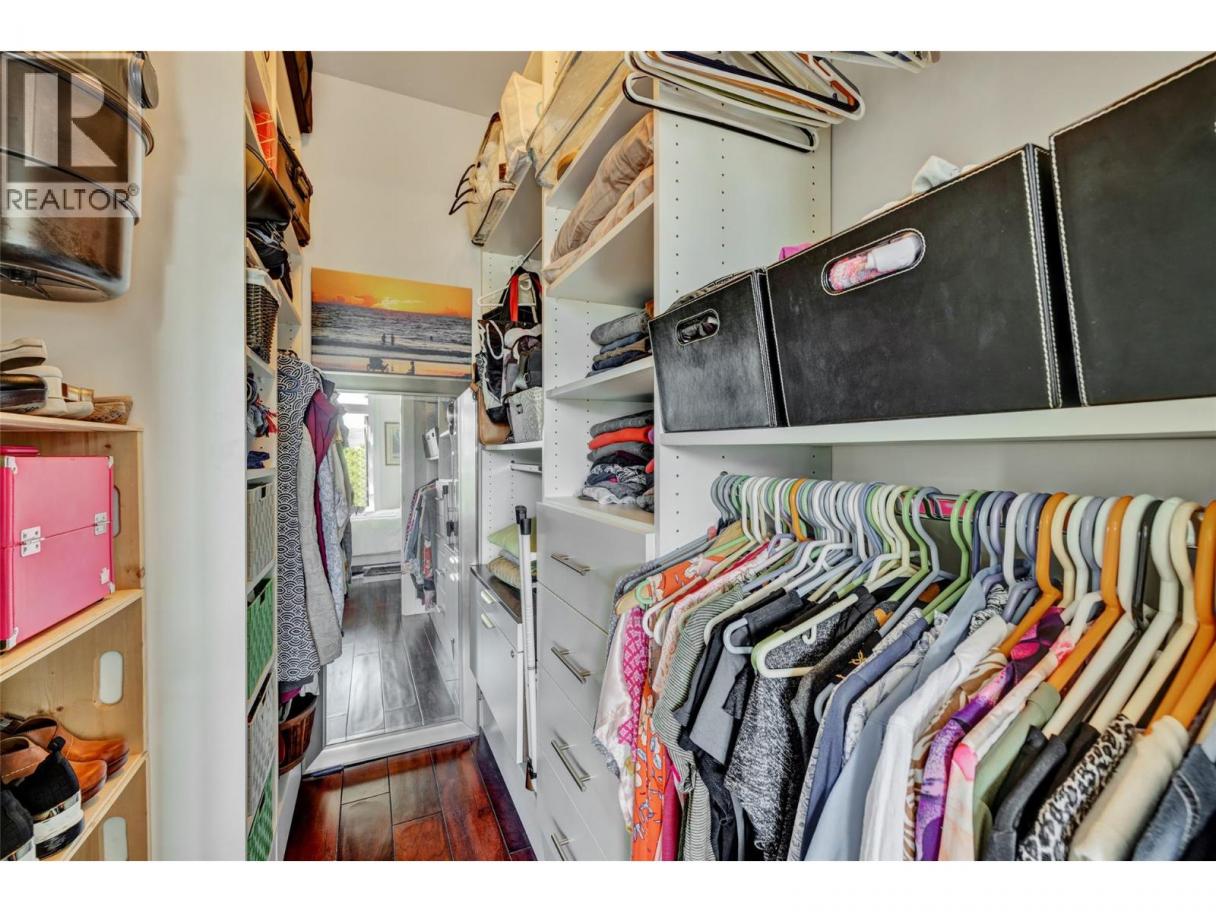
| Primary Bedroom | Main level | 14'1'' x 14'1'' |
| Dining room | Main level | 18'1'' x 10'4'' |
| Living room | Main level | 14'1'' x 14'6'' |
| Kitchen | Main level | 14'1'' x 13'0'' |
Listing Agent
Todd Henry
(250) 469-1166
Brokerage
Royal LePage Kelowna
(250) 860-1100
Disclaimer:
The property information on this website is derived from the Canadian Real Estate Association''s Data Distribution Facility (DDF®). DDF® references real estate listings held by various brokerage firms and franchisees. The accuracy of information is not guaranteed and should be independently verified. The trademarks REALTOR®, REALTORS® and the REALTOR® logo are controlled by The Canadian Real Estate Association (CREA) and identify real estate professionals who are members of CREA. The trademarks MLS®, Multiple Listing Service® and the associated logos are owned by CREA and identify the quality of services provided by real estate professionals who are members of CREA.
Listing data last updated date: 2026-05-16 04:16:12
