Dallas Markovina Personal Real Estate Corporation - 250-870-6145
BACK


Single Family in Kelowna
- 146
- 58
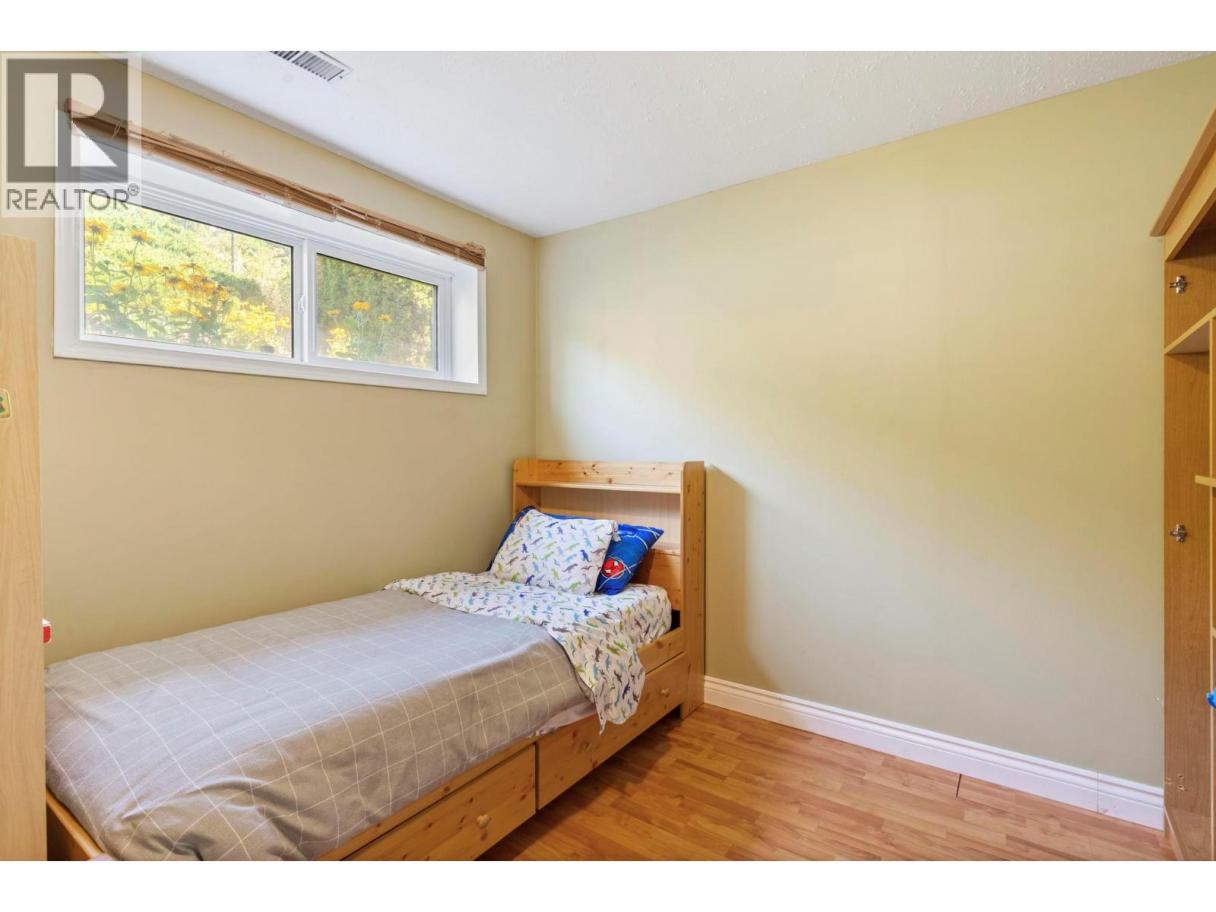
 4 Bedrooms
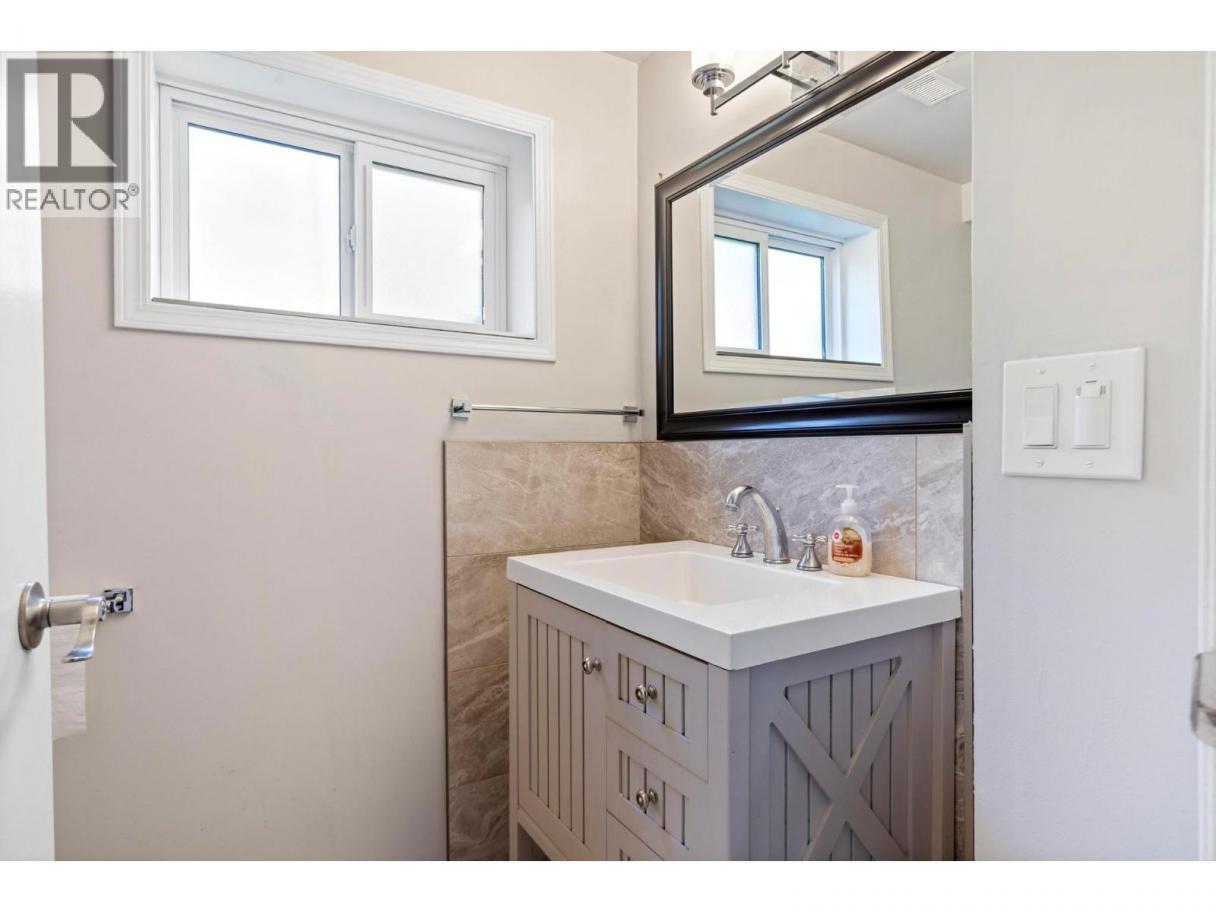
 2 Bathrooms
- 1985 Sq Ft
Property Type
Single Family
Description
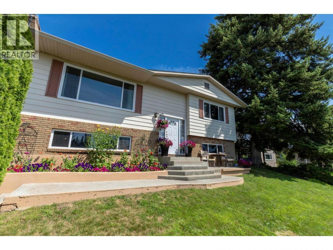
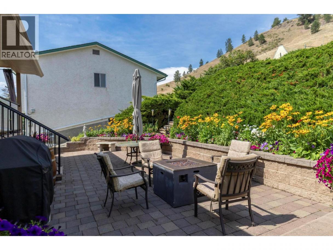
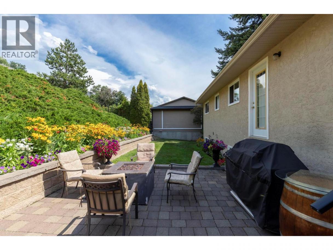
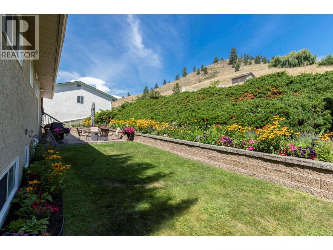
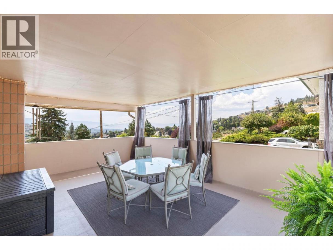
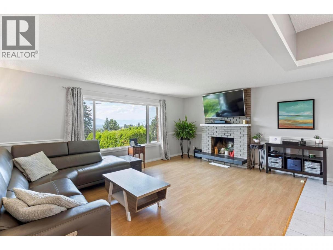
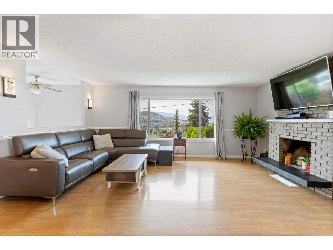
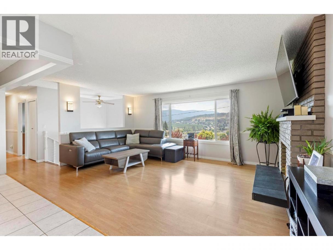
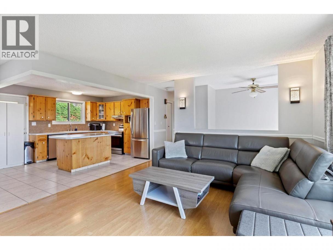
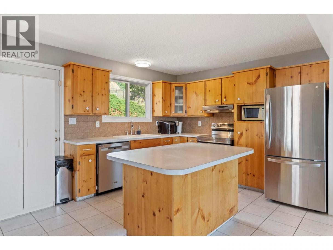
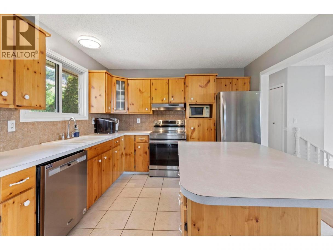
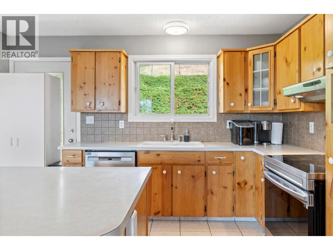
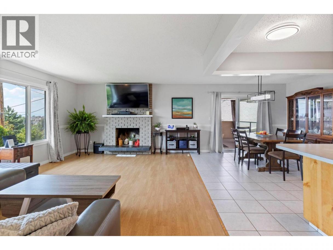
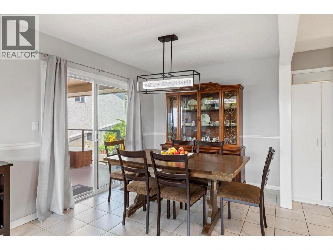
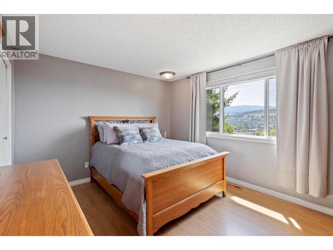
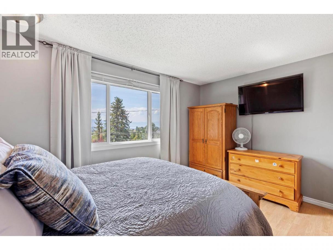
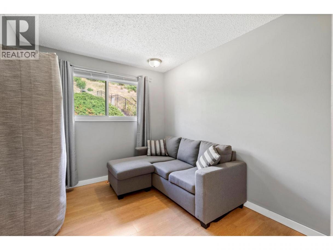
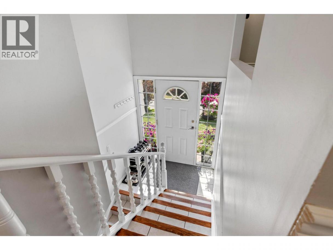
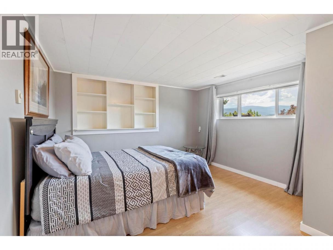
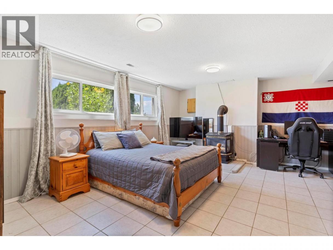
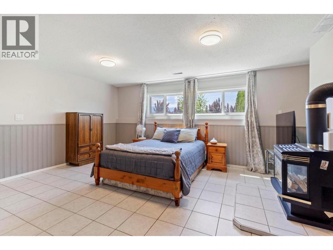
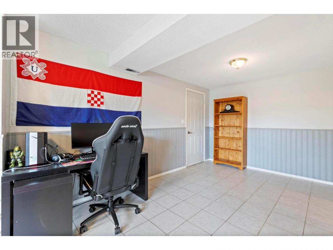
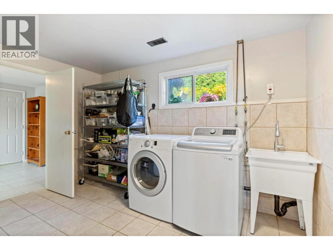
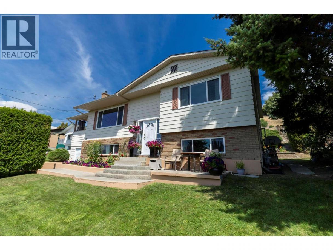
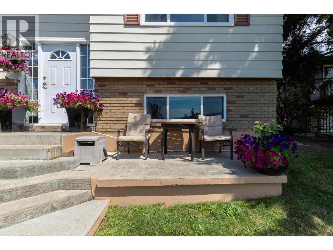
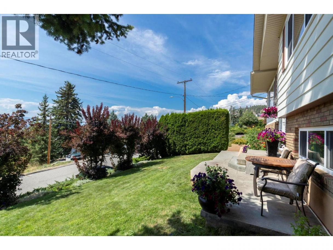
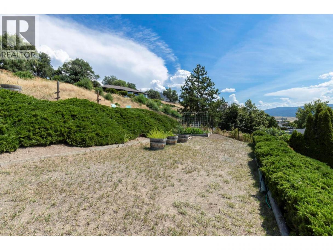
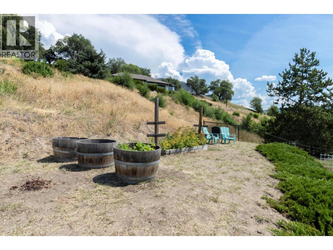
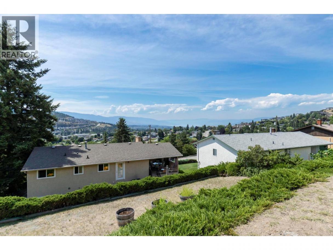
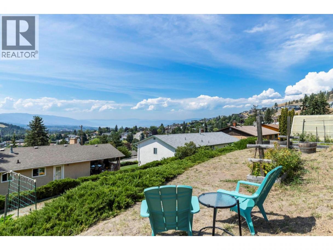
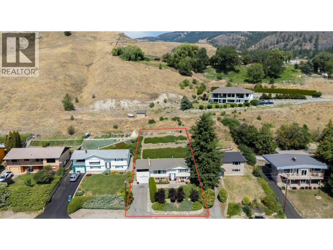
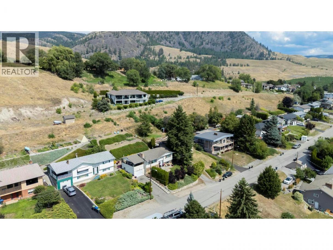
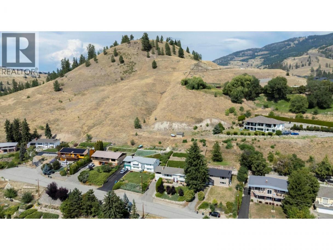
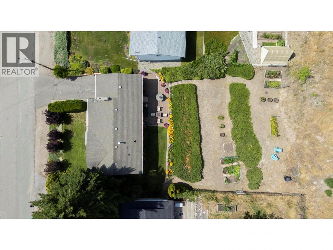
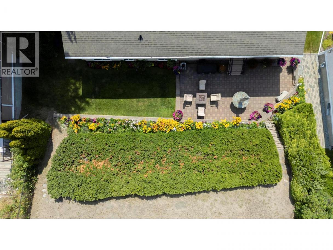
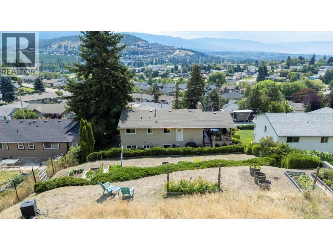
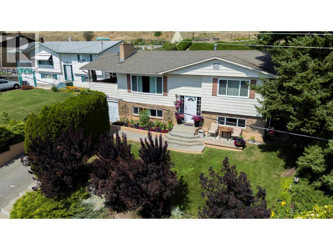
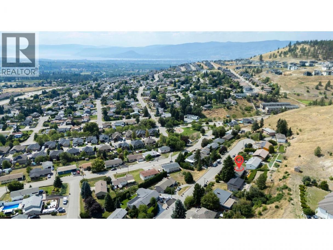
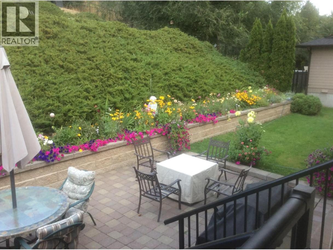
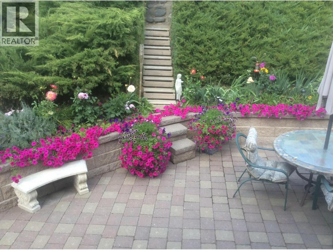
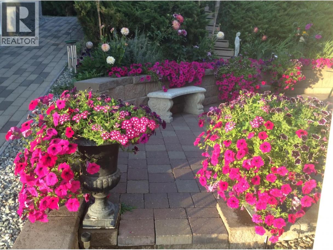
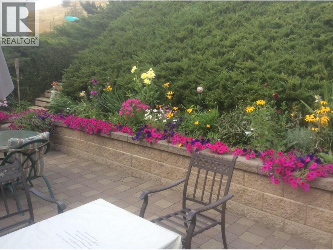
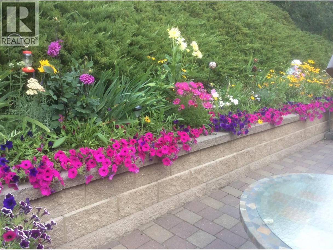
Immaculate 4 bed, 2 bath home in the heart of Black Mountain, offering breathtaking lake, mountain, valley, and city views from one of the area’s most private settings. Situated on a spacious .21 acre lot in a quiet, family friendly neighbourhood with minimal traffic, this meticulously maintained home delivers exceptional indoor outdoor living. The bright, airy living room invites you to relax by the wood burning fireplace while oversized windows showcase the incredible scenery. The open concept kitchen and dining area features newer appliances, an eat-in bar, pantry, and seamless access to the massive covered deck, perfectly positioned to take in the million dollar views and entertain year round. The primary bedroom is warm and inviting, with beautiful valley and mountain views. Downstairs offers a large rec room with gas fireplace, office/flex space, bright laundry room with sink and storage, and excellent in-law suite potential. The tiered backyard is a true showpiece, featuring a fully organic garden, lush perennials, mature landscaping, and a retaining wall that enhances both beauty and functionality. Out front, a charming sitting area creates the perfect place to enjoy your morning coffee in complete privacy. The attached garage offers room for storage and tools. Located just steps to hiking trails and Lund Park, minutes to golf, and around the corner from Black Mountain Elementary. All this, less than 25 mins to downtown Kelowna and under 40 minst o Big White. (id:6769)
Property Details

Subarea
Black Mountain

Lot
0.21

Year Built
1974

Sewer
Municipal sewage system

Parking Type
4
Rooms Dimension
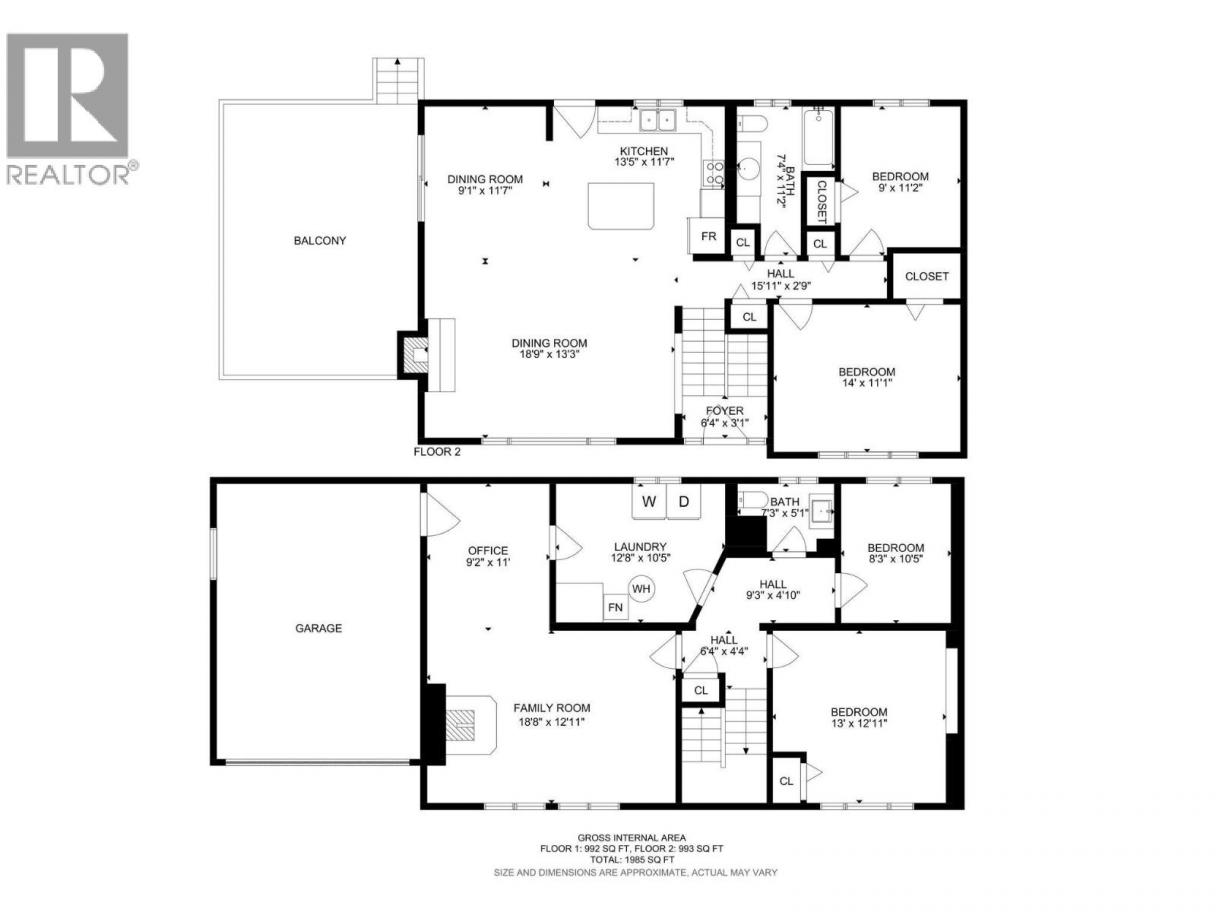
| Room | Floor | Dimension |
|---|---|---|
| Full bathroom | Basement | 7'3'' x 5'1'' |
| Bedroom | Basement | 8'3'' x 10'5'' |
| Bedroom | Basement | 13'0'' x 12'11'' |
| Laundry room | Basement | 12'8'' x 10'5'' |
| Office | Basement | 9'2'' x 11'0'' |
| Recreation room | Basement | 18'8'' x 12'11'' |
| Dining room | Main level | 9'1'' x 11'7'' |
| Bedroom | Main level | 9'0'' x 11'2'' |
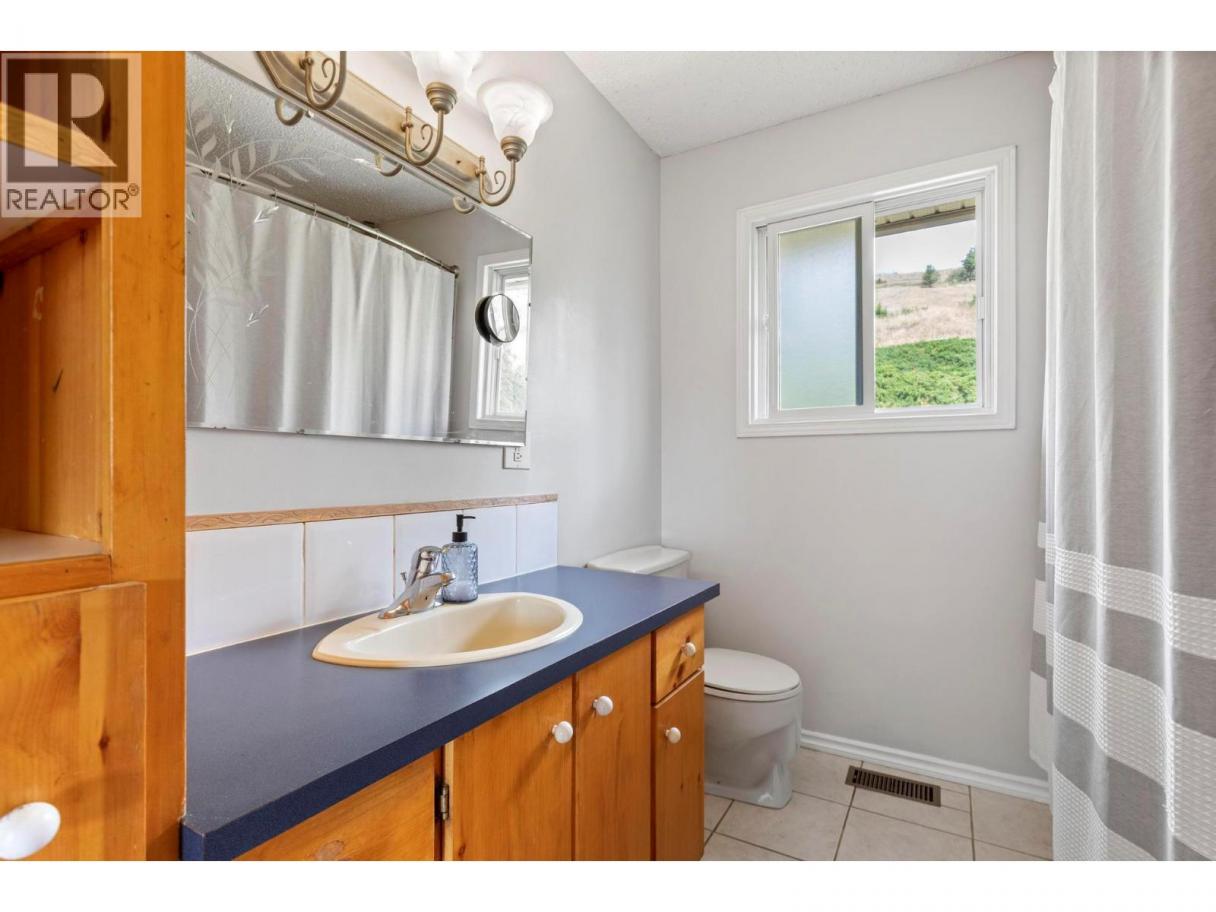
| Full bathroom | Main level | 7'4'' x 11'2'' |
| Primary Bedroom | Main level | 14'0'' x 11'1'' |
| Living room | Main level | 18'9'' x 13'3'' |
| Kitchen | Main level | 13'5'' x 11'7'' |
Listing Agent
Ho Nguyen
(250) 870-1509
Brokerage
Royal LePage Kelowna
(250) 860-1100
Disclaimer:
The property information on this website is derived from the Canadian Real Estate Association''s Data Distribution Facility (DDF®). DDF® references real estate listings held by various brokerage firms and franchisees. The accuracy of information is not guaranteed and should be independently verified. The trademarks REALTOR®, REALTORS® and the REALTOR® logo are controlled by The Canadian Real Estate Association (CREA) and identify real estate professionals who are members of CREA. The trademarks MLS®, Multiple Listing Service® and the associated logos are owned by CREA and identify the quality of services provided by real estate professionals who are members of CREA.
Listing data last updated date: 2026-05-10 01:56:10
