Dallas Markovina Personal Real Estate Corporation - 250-870-6145
BACK


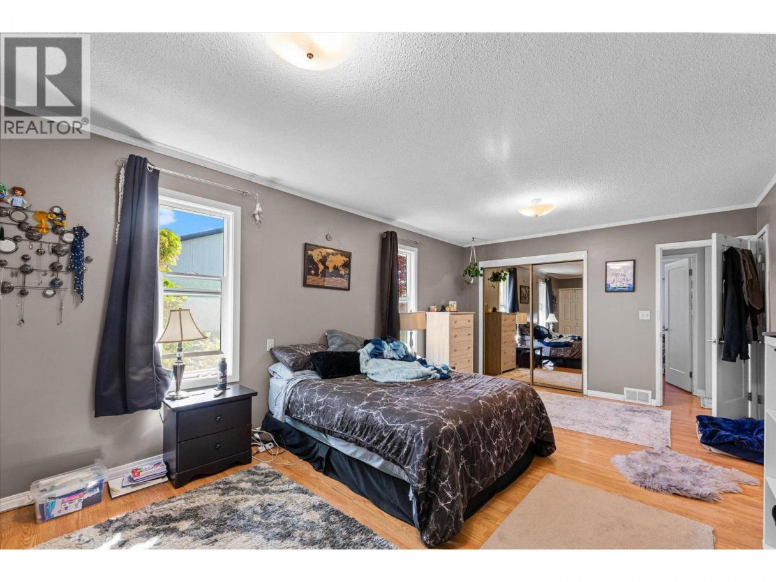
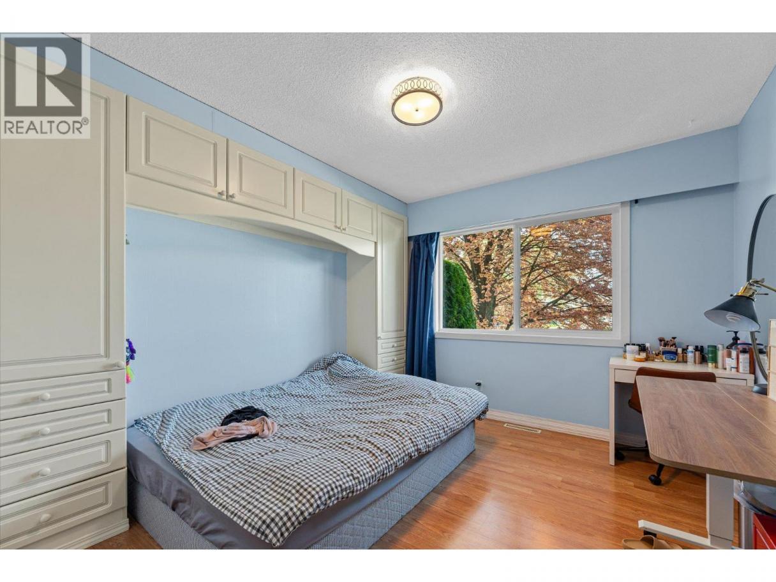
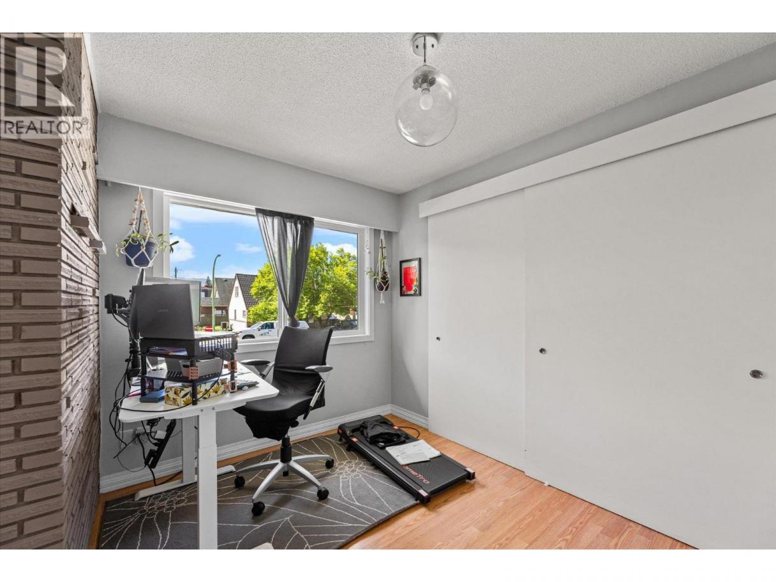
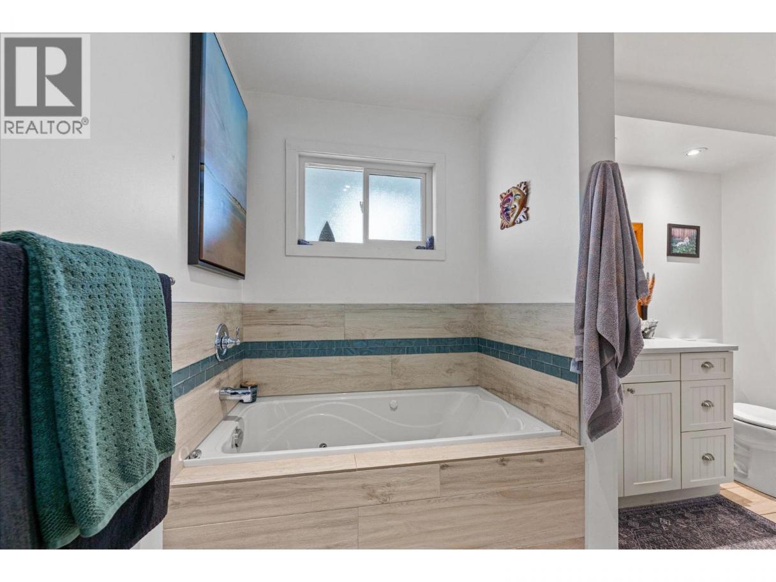
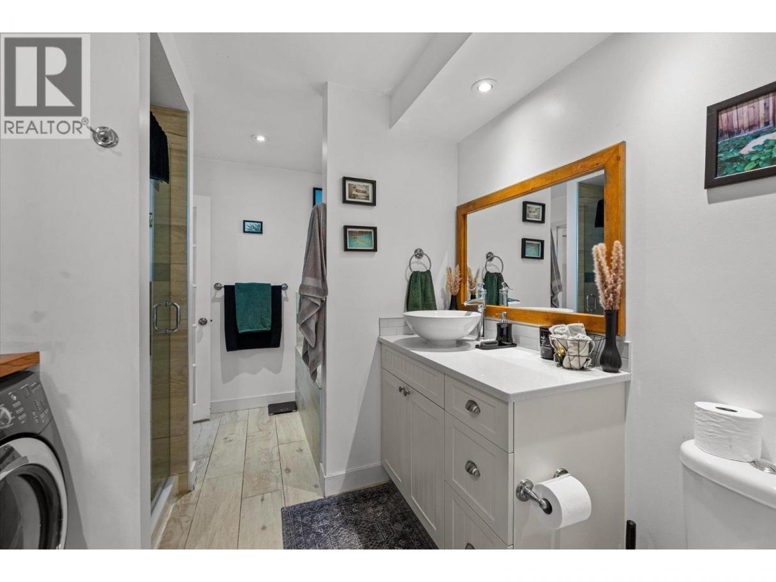
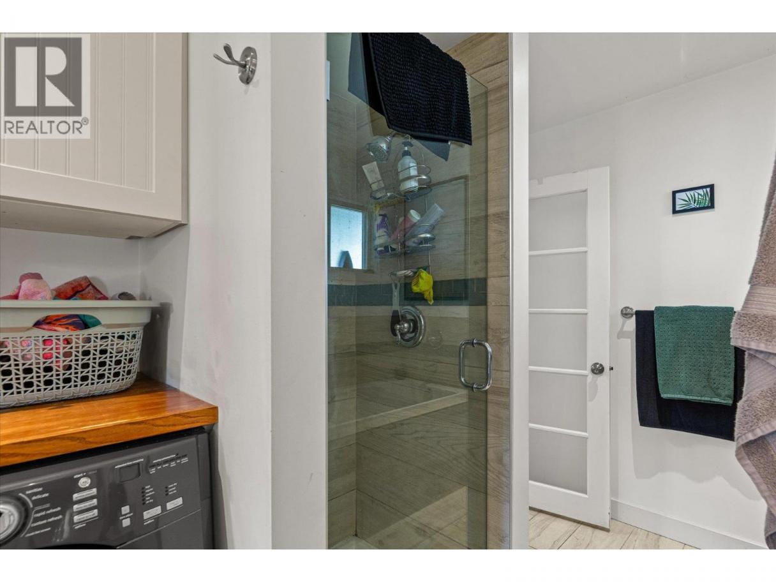
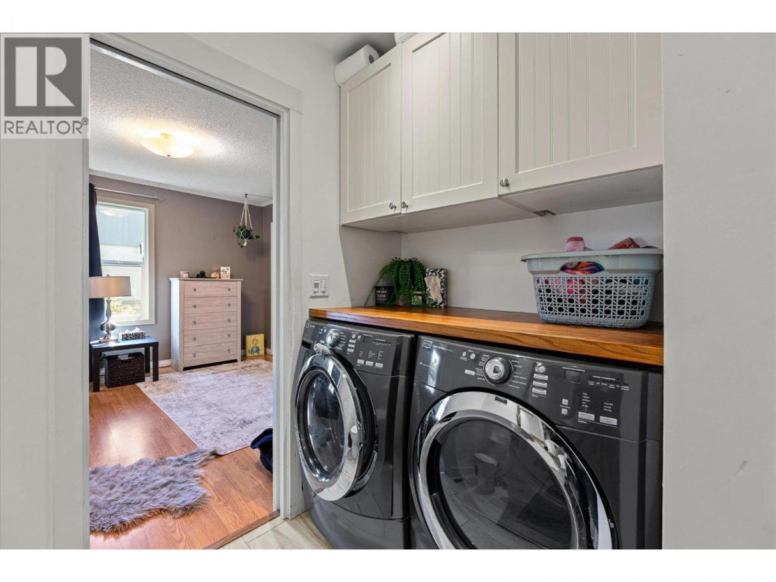
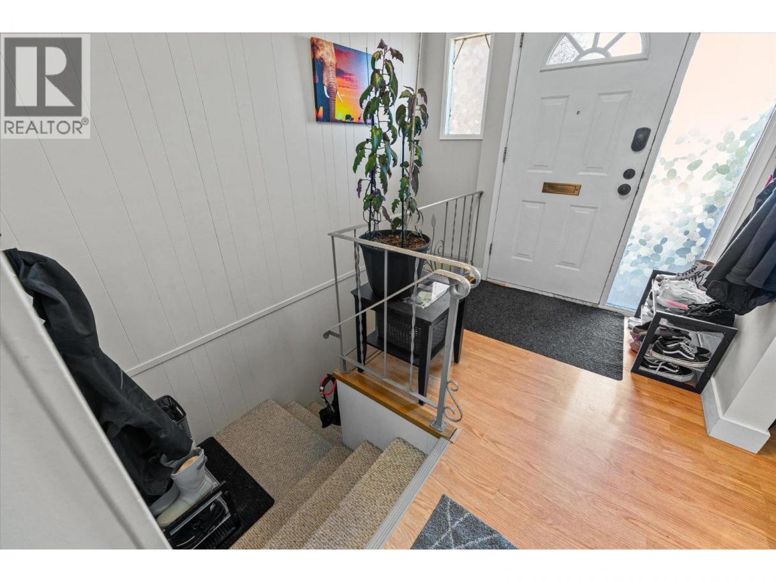
Single Family in Kelowna
- 87
- 220
 4 Bedrooms
 2 Bathrooms
- 2406 Sq Ft
Property Type
Single Family
Description
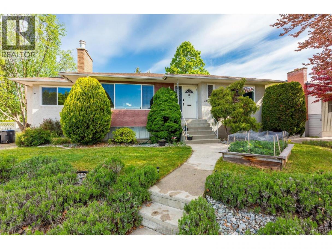
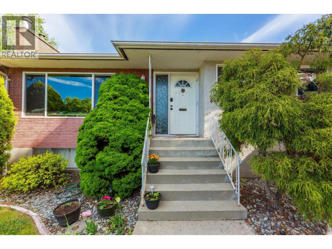
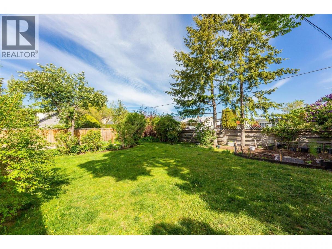
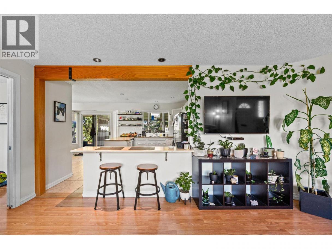
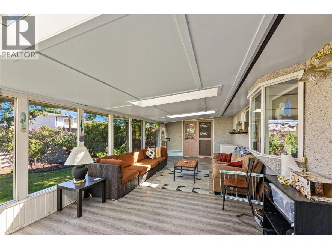
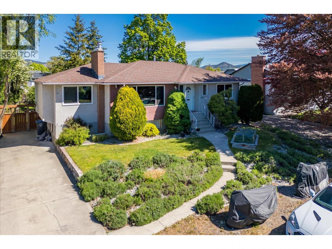
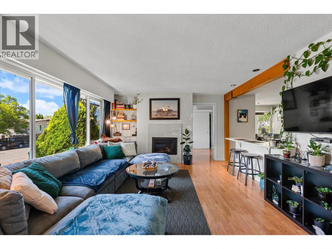
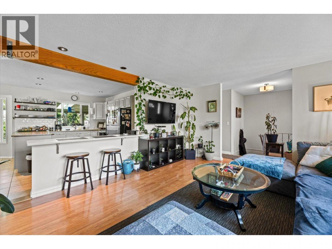
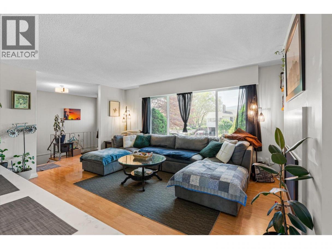
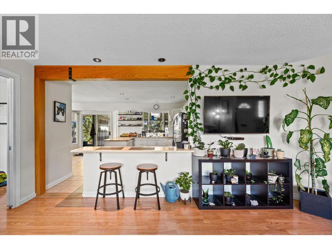
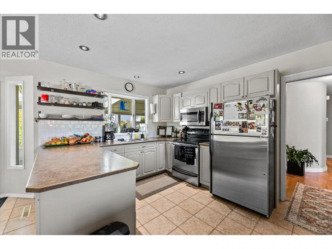
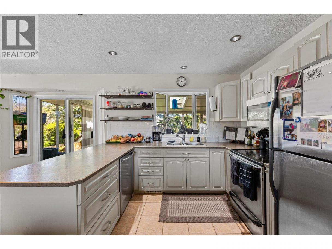
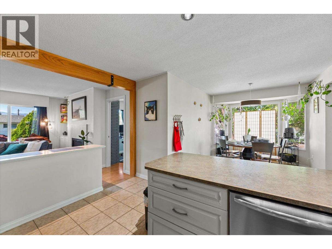
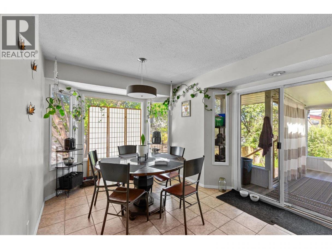
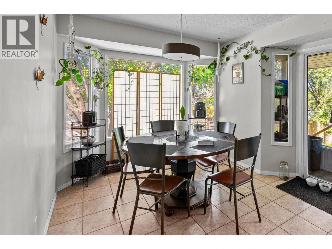
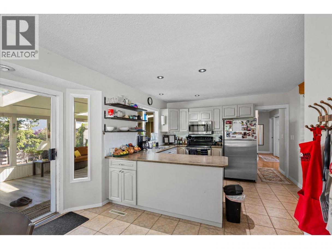
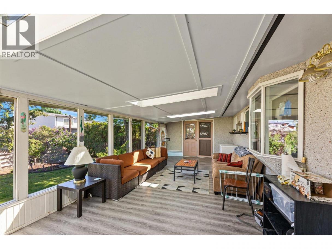
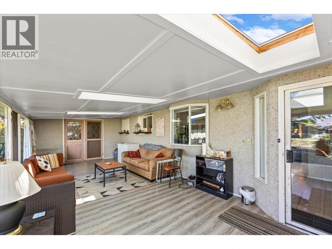
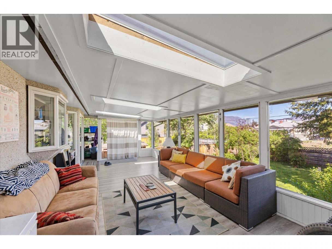
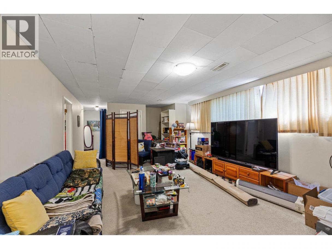
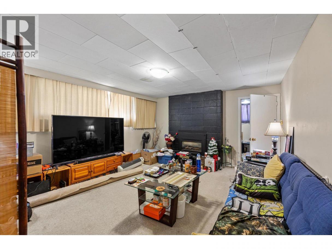
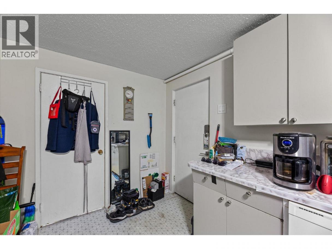
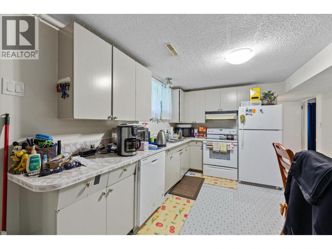
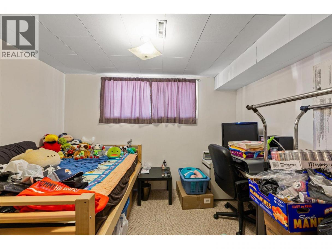
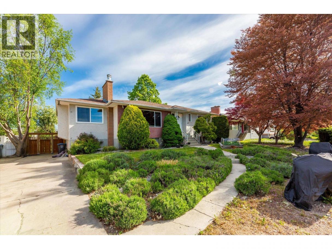
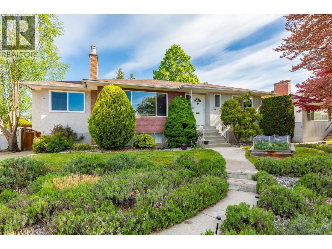
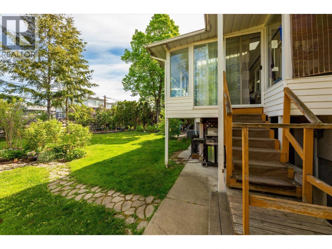
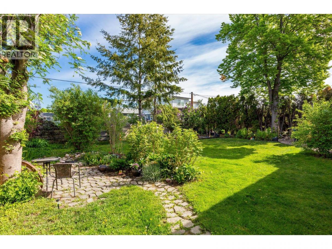
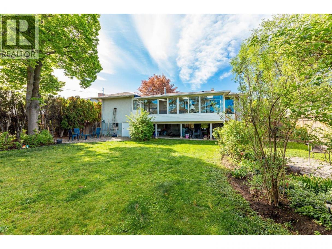
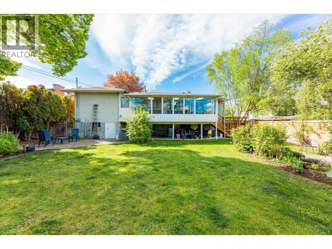
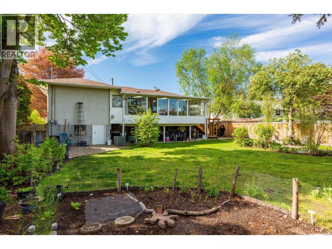
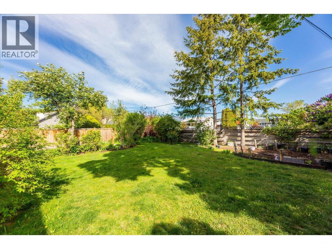
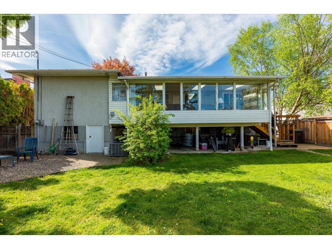
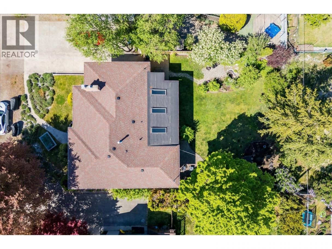
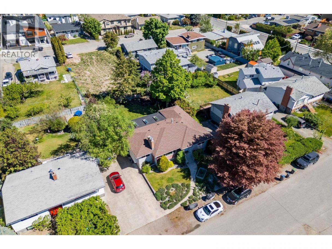
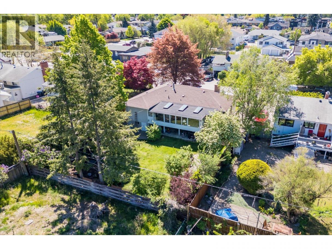
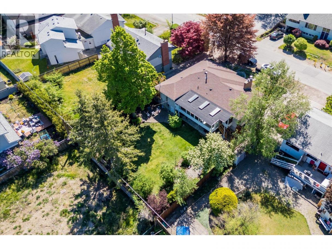
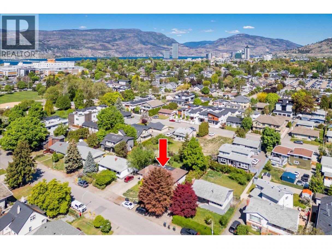
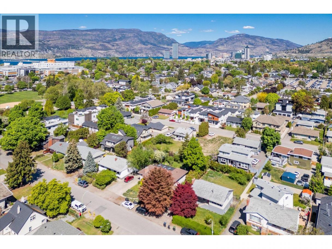
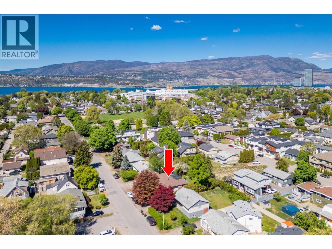
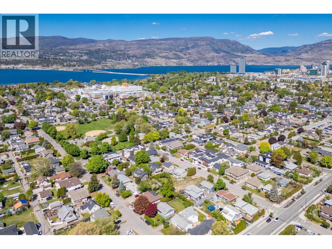
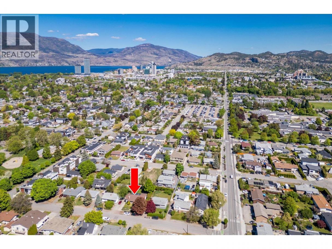
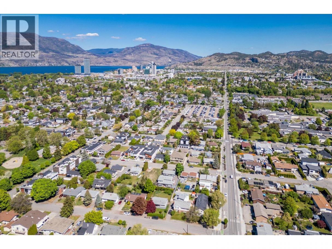
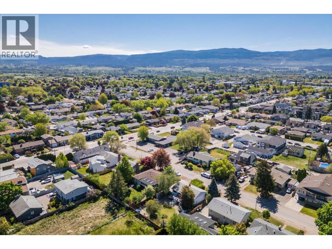
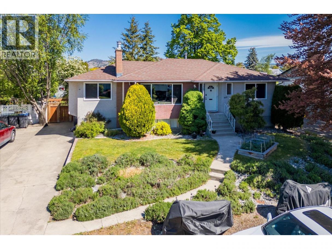
Imagine sitting having morning coffee relaxing in the natural light which pours into the sunroom or curling up with a good book beside the fire... This is a home that charms the senses most authentically in a way that a new townhome for the same price could not. It's that feeling you get from a vinyl record versus clicking Spotify on your phone. This is real. This is a place where you can truly relax, both inside and out. The oversized lot offers room to entertain, have your own garden, park your RV, and also to re-sell to a developer at a huge premium one day in the future. Inside, there are two living spaces upstairs with 1,400 sq. feet of highly functional living space, and downstairs pays a huge chunk of your mortgage. Practical, beautiful, and financially responsible, this home checks all of the important boxes. That includes the most important box in real estate: LOCATION! You can walk to Pandosy Village, the beach, restaurants, or Downtown from your new home. But no matter how far you wander your soul will always yearn to return home to your beautiful sanctuary. A place to hide from the rest of the world and truly relax. For floor plans or additional information, contact your favourite Agent today... But don't wait, this one will be in demand! (id:6769)
Property Details

Subarea
Kelowna South

Lot
0.18

Year Built
1967

Sewer
Municipal sewage system

Parking Type
8
Rooms Dimension
| Room | Floor | Dimension |
|---|---|---|
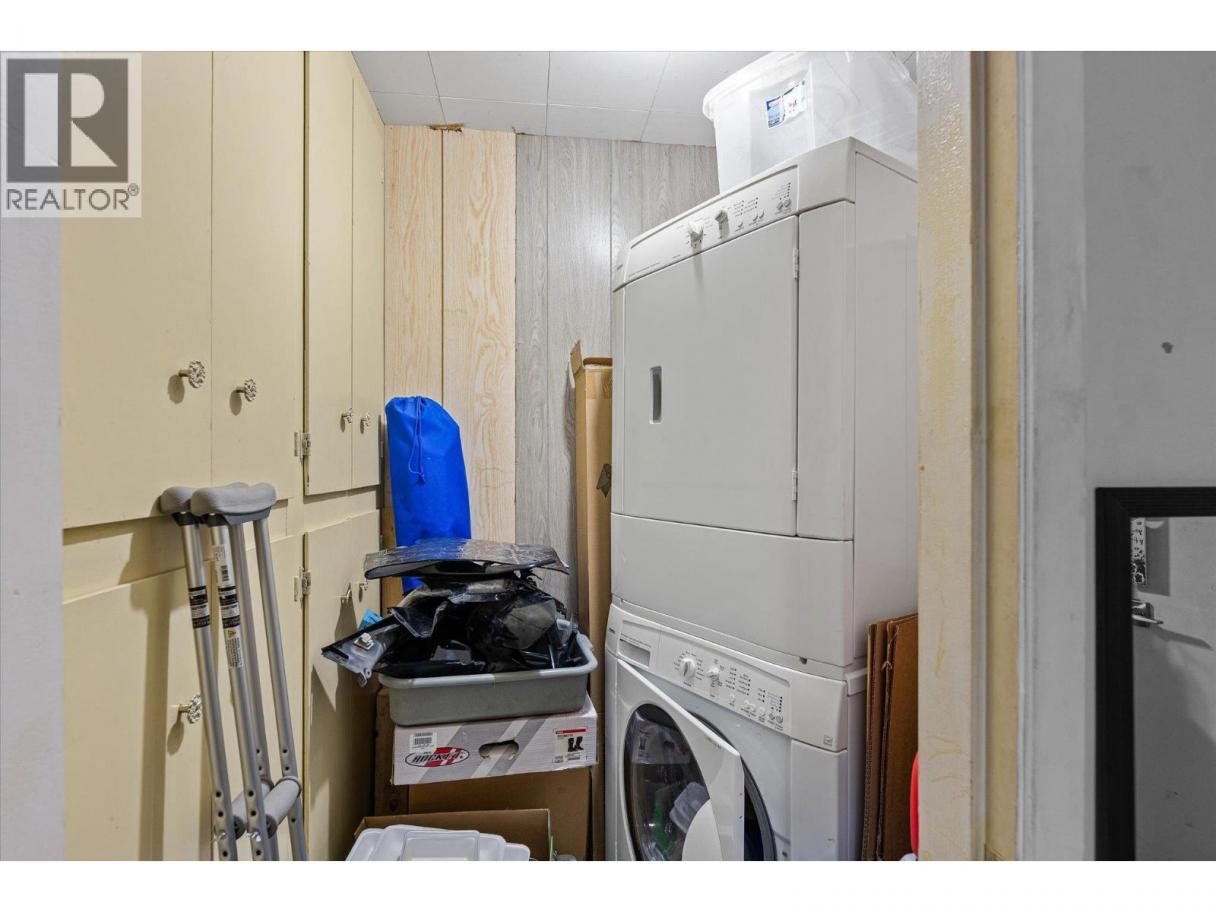
| Utility room | Lower level | 11'4'' x 7'1'' |
| Recreation room | Lower level | 13' x 23'6'' |
| Kitchen | Lower level | 11'4'' x 21'2'' |
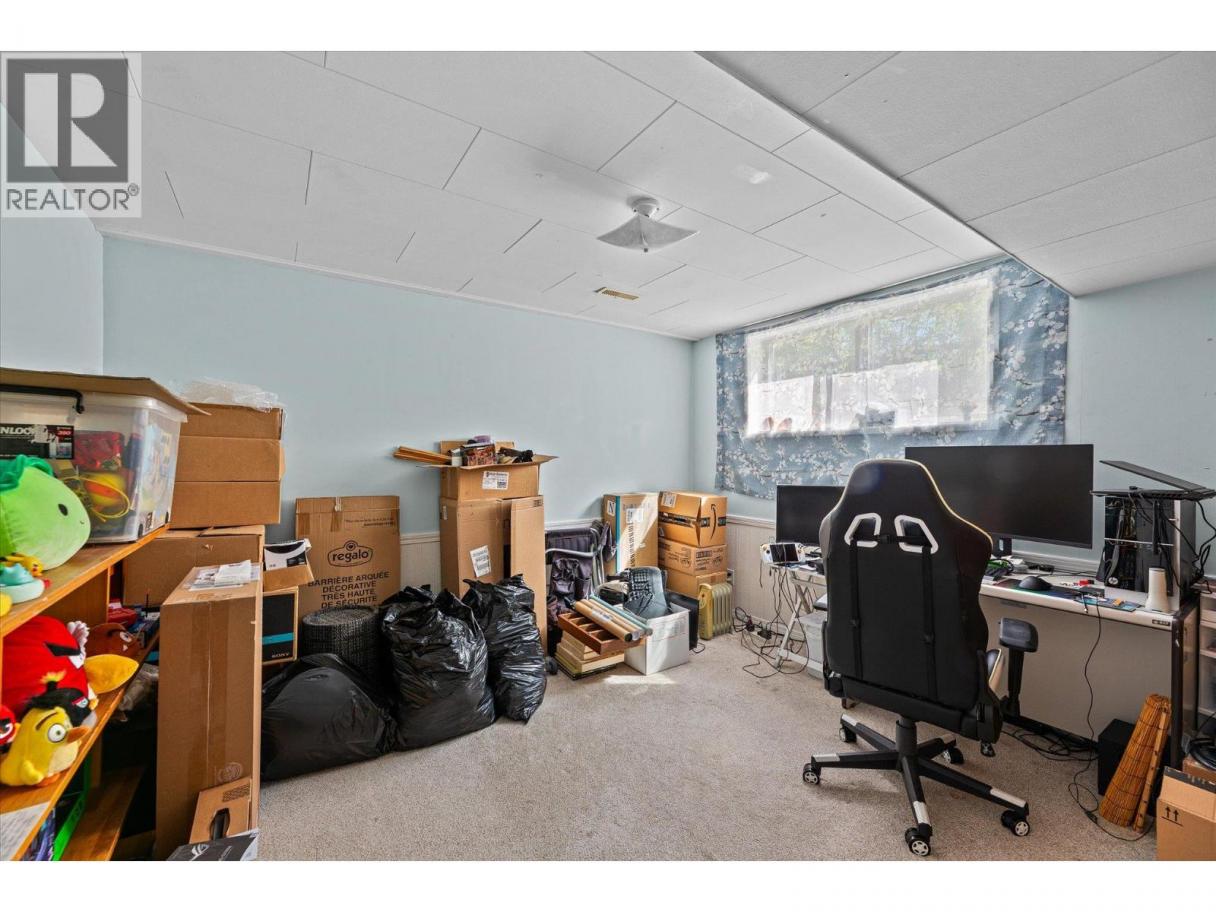
| Den | Lower level | 11'5'' x 8'11'' |
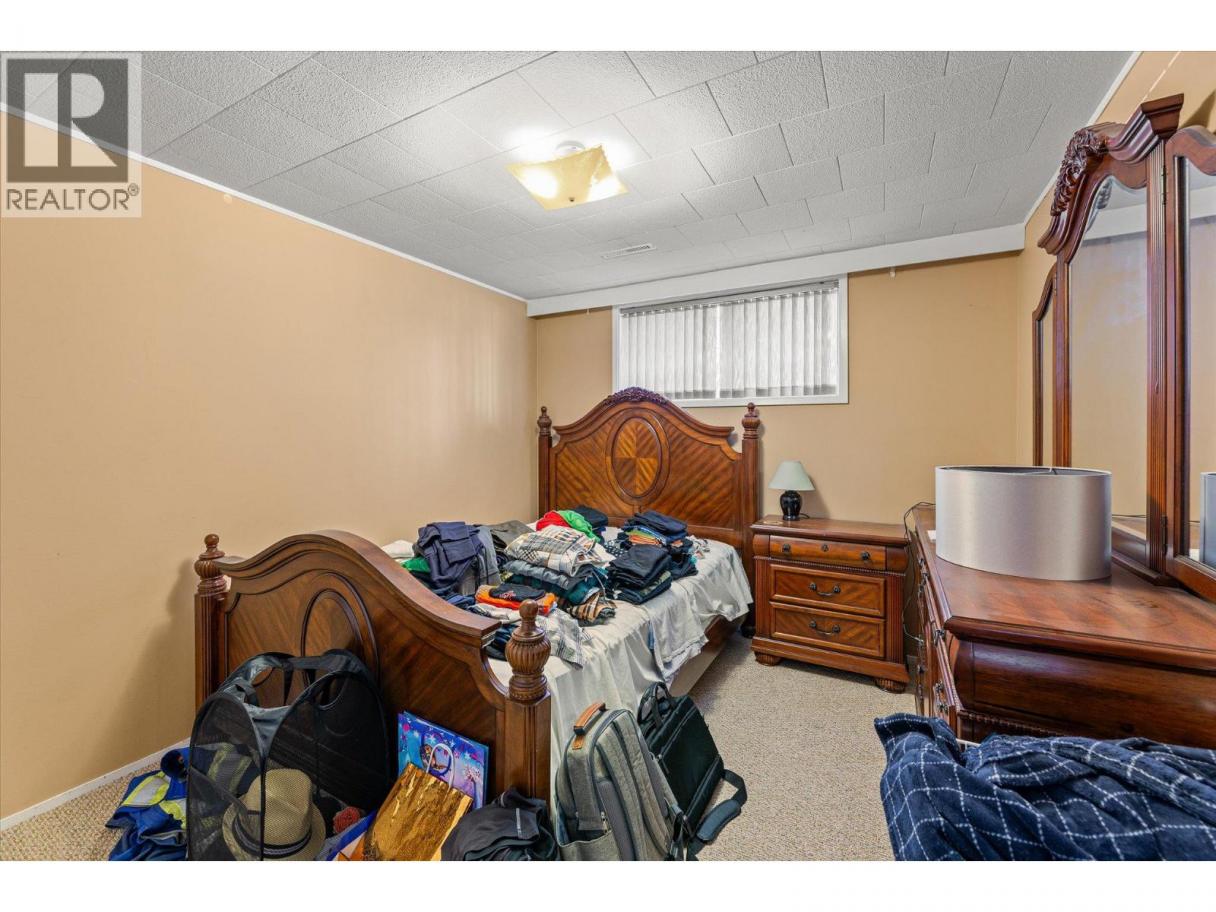
| Bedroom | Lower level | 10'10'' x 9'11'' |
| Bedroom | Lower level | 10'4'' x 11'7'' |
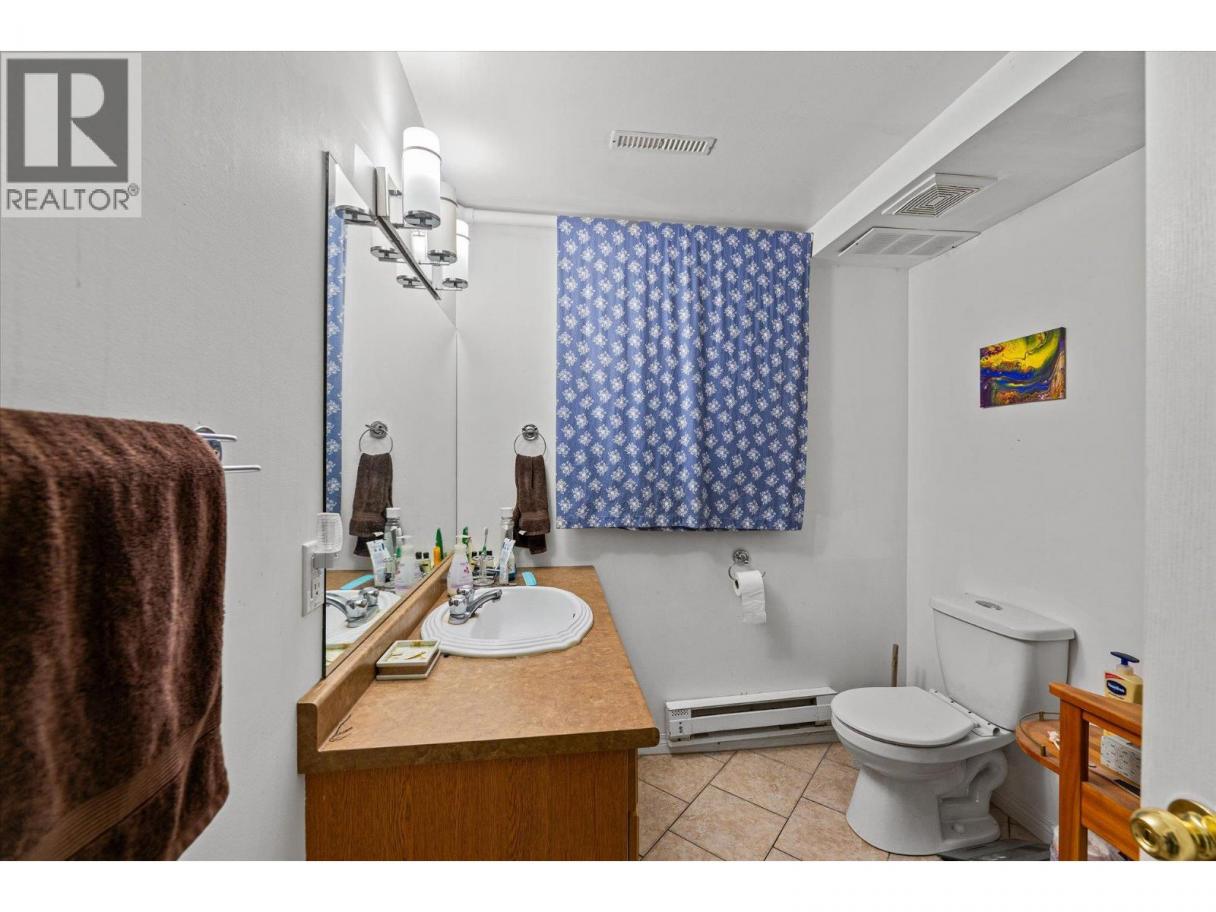
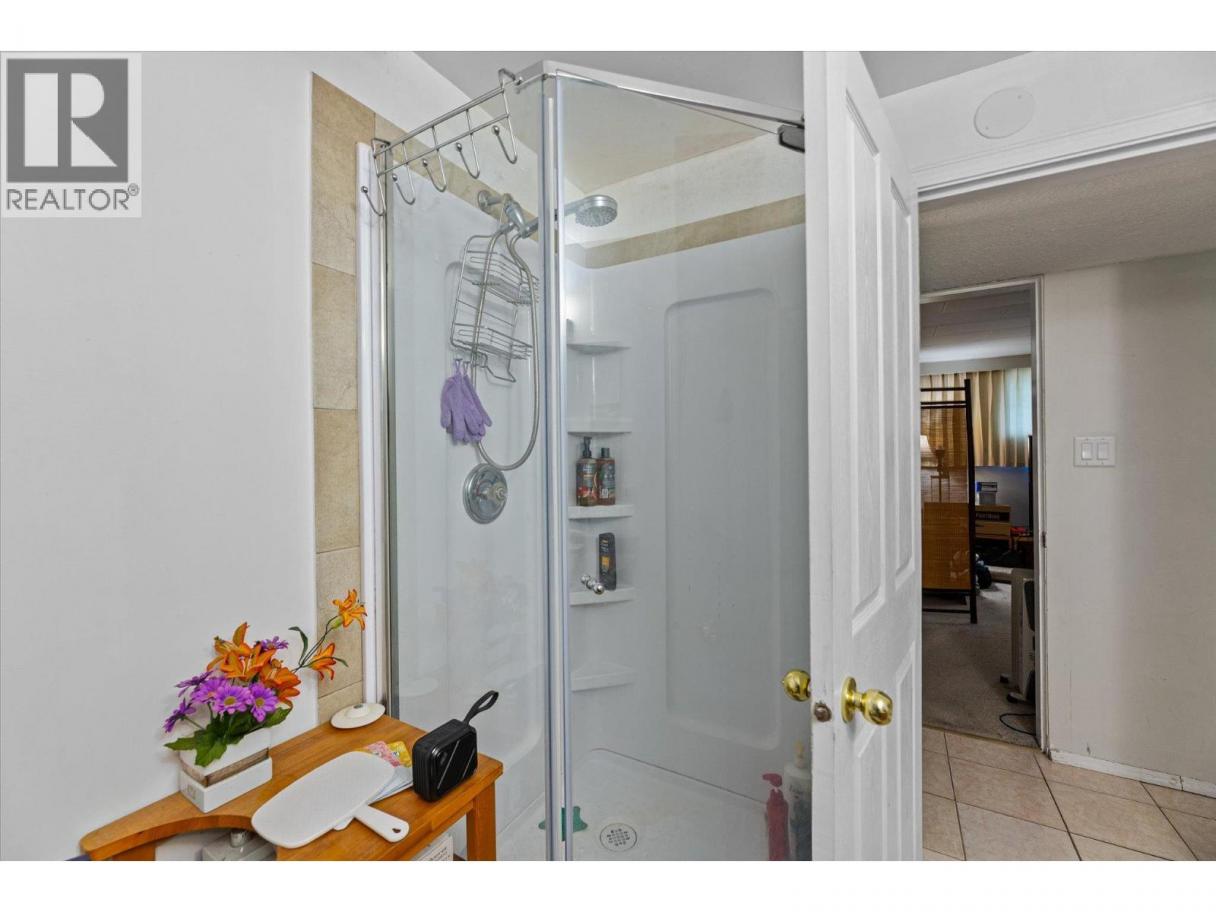
| 3pc Bathroom | Lower level | 8' x 6'8'' |
| Sunroom | Main level | 12' x 30'7'' |
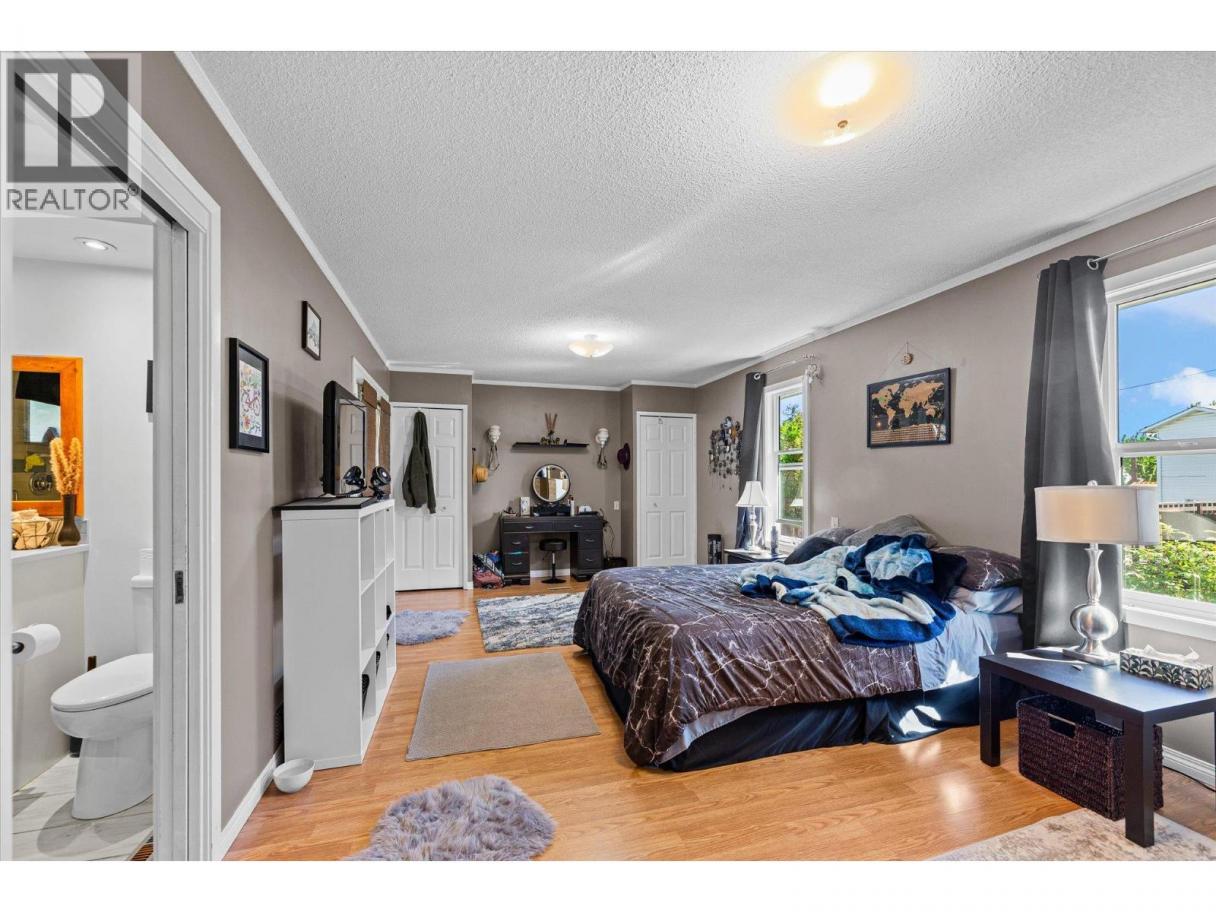
| Primary Bedroom | Main level | 22'4'' x 12' |
| Living room | Main level | 13'7'' x 18'1'' |
| Kitchen | Main level | 12'2'' x 11'10'' |
| Dining room | Main level | 10'3'' x 13'8'' |
| Den | Main level | 11'10'' x 9'6'' |
| Bedroom | Main level | 13' x 10'6'' |
| 4pc Bathroom | Main level | 8' x 11'9'' |
Listing Agent
Steven Bergg
(250) 575-1432
Brokerage
Coldwell Banker Executives Realty
(778) 943-1942
Disclaimer:
The property information on this website is derived from the Canadian Real Estate Association''s Data Distribution Facility (DDF®). DDF® references real estate listings held by various brokerage firms and franchisees. The accuracy of information is not guaranteed and should be independently verified. The trademarks REALTOR®, REALTORS® and the REALTOR® logo are controlled by The Canadian Real Estate Association (CREA) and identify real estate professionals who are members of CREA. The trademarks MLS®, Multiple Listing Service® and the associated logos are owned by CREA and identify the quality of services provided by real estate professionals who are members of CREA.
Listing data last updated date: 2026-05-29 03:58:56
