Dallas Markovina Personal Real Estate Corporation - 250-870-6145
BACK


Single Family in West Kelowna
- 100
- 70
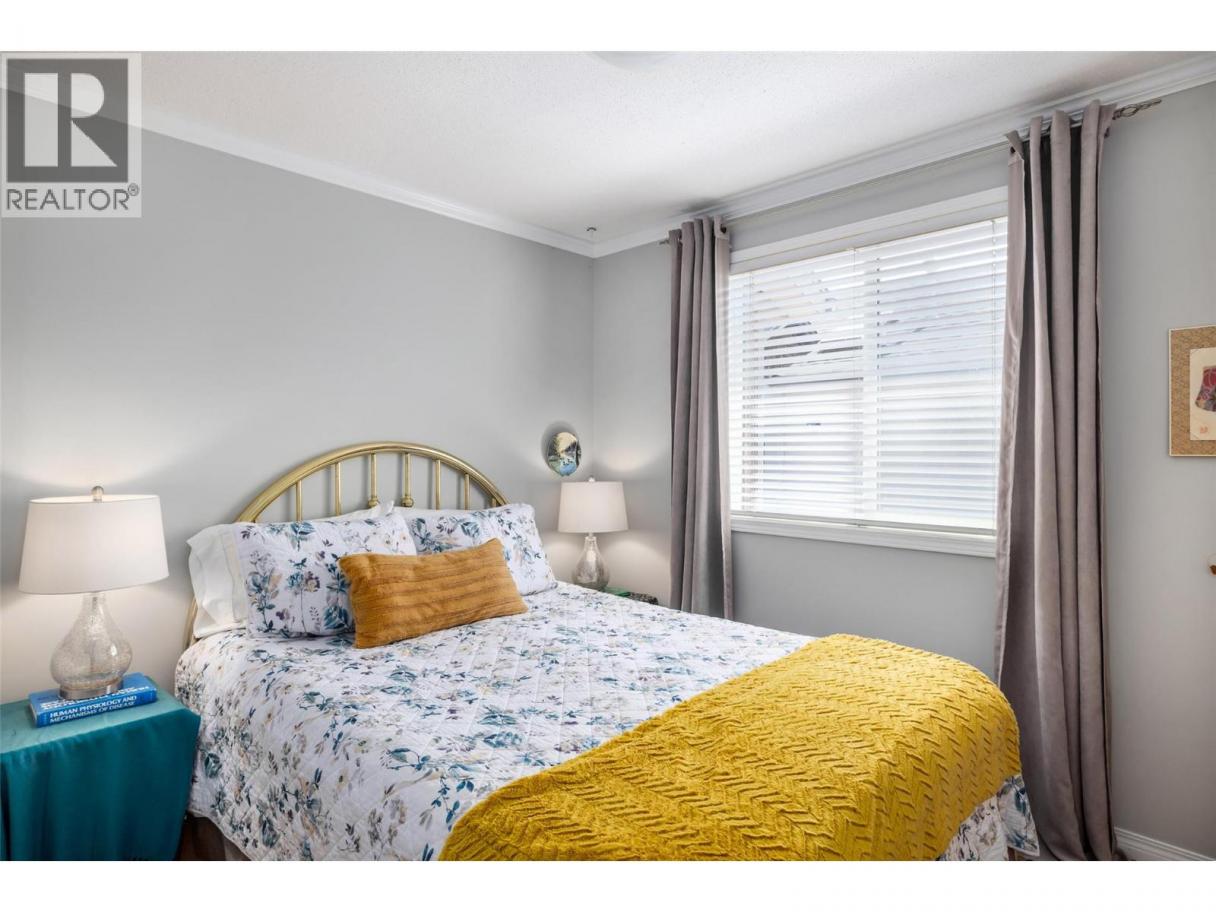
 2 Bedrooms
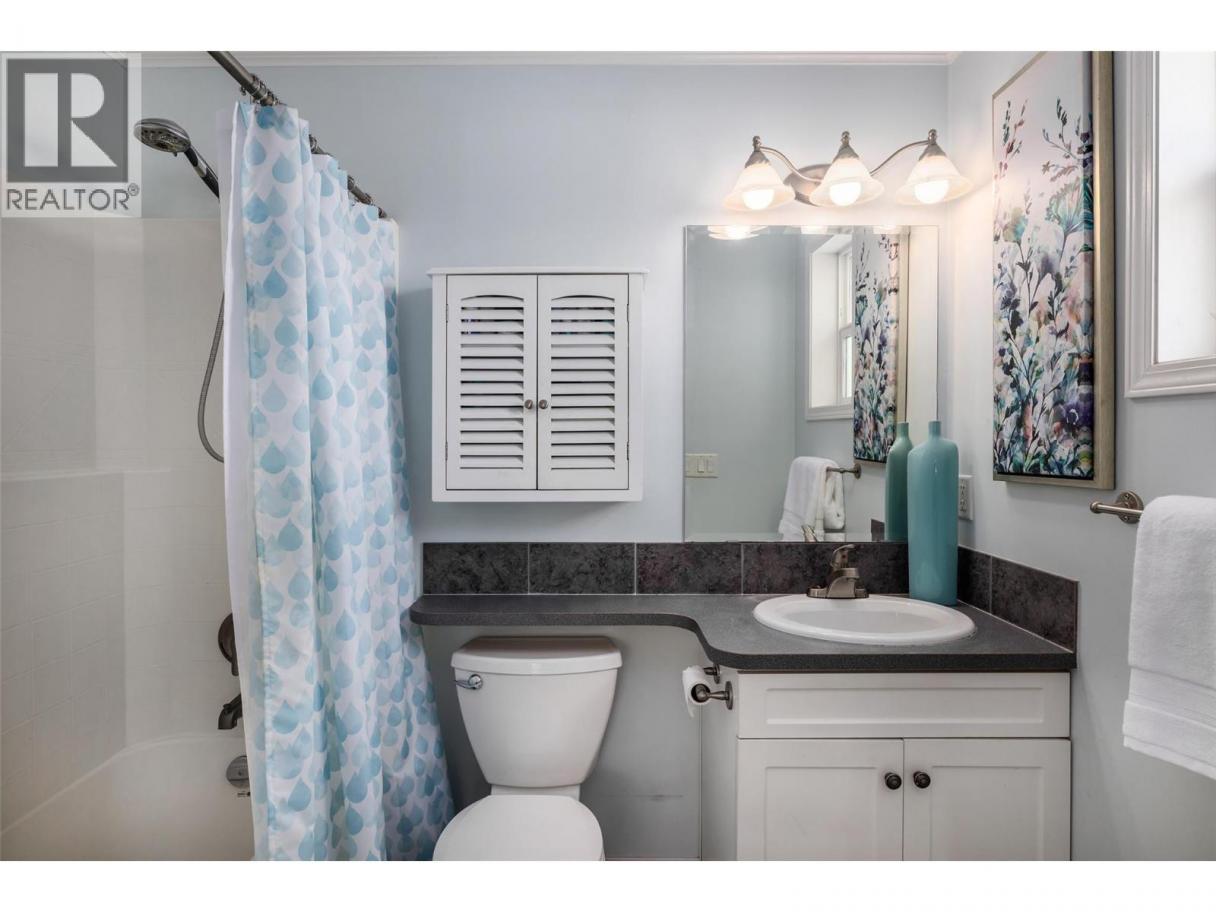
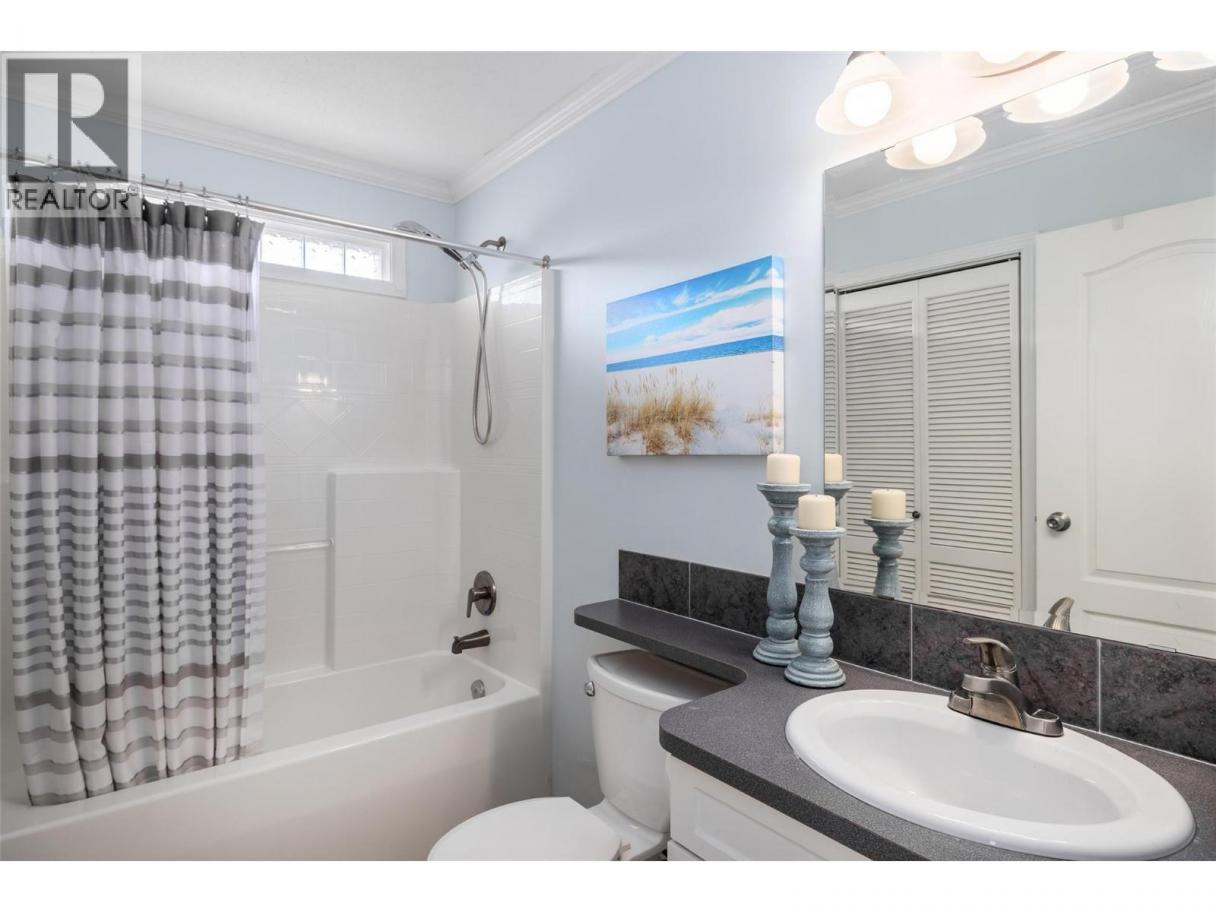
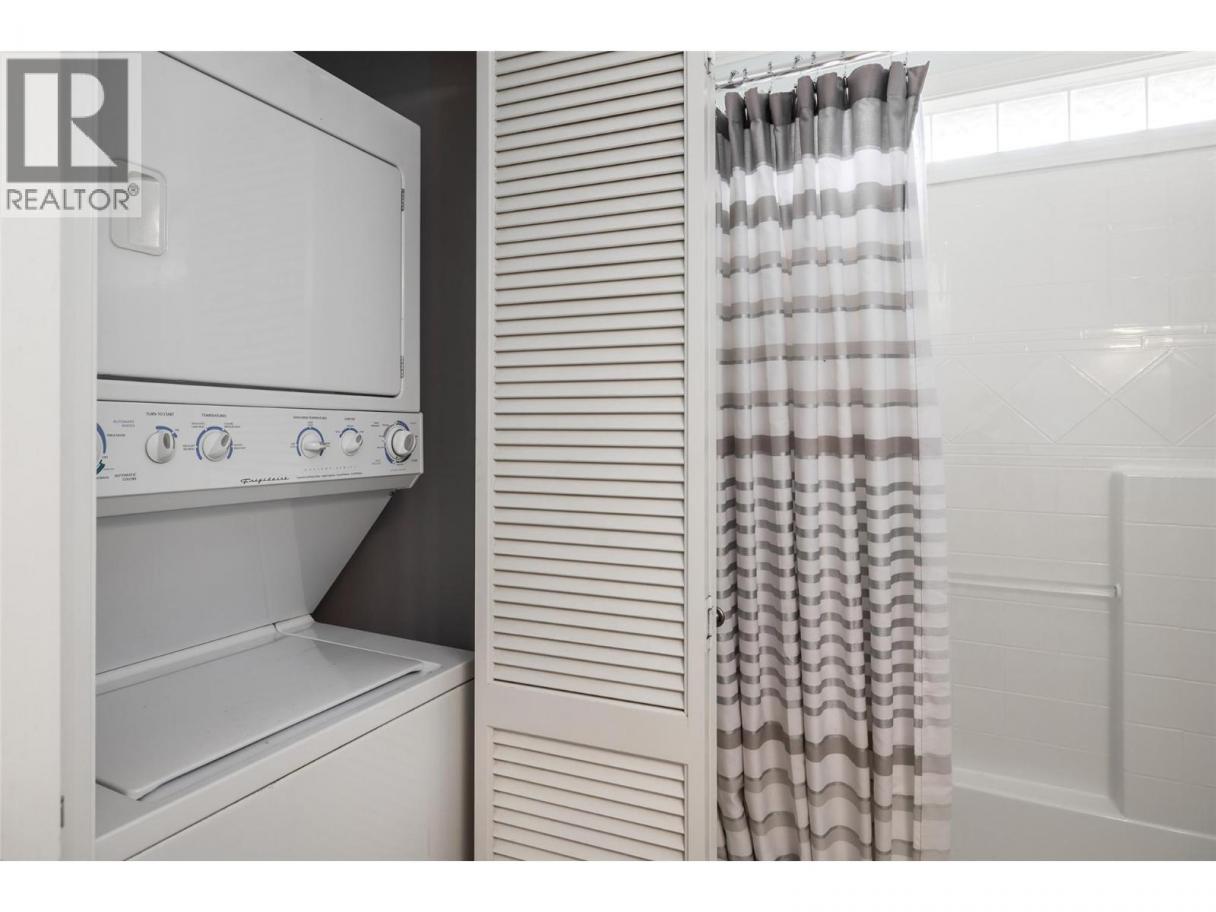
 2 Bathrooms
- 1074 Sq Ft
Property Type
Single Family
Description
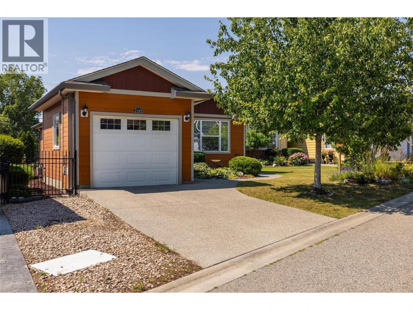
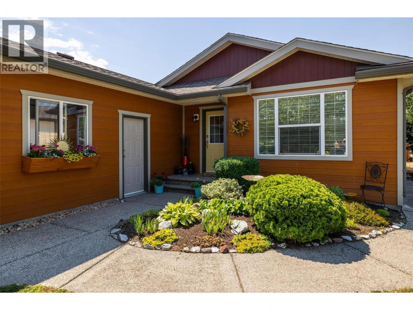
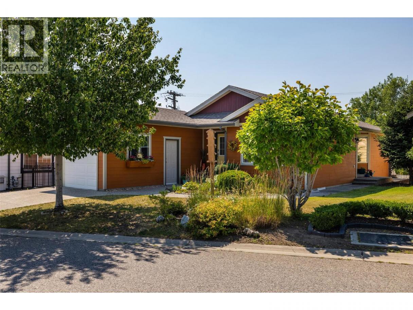
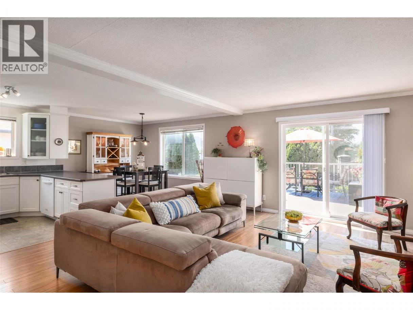
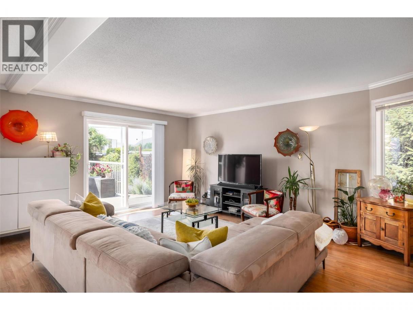
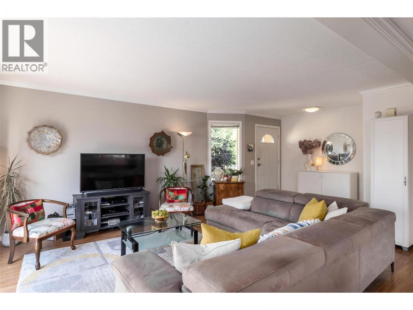
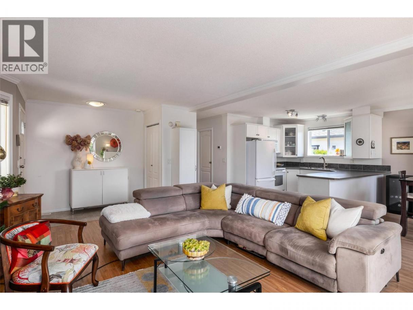
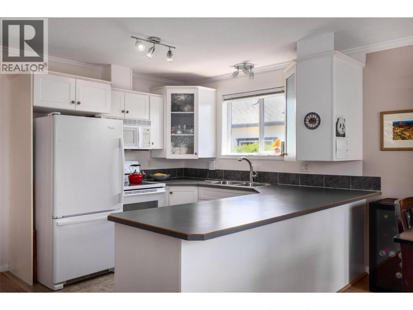
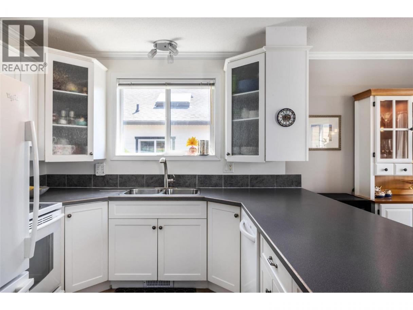
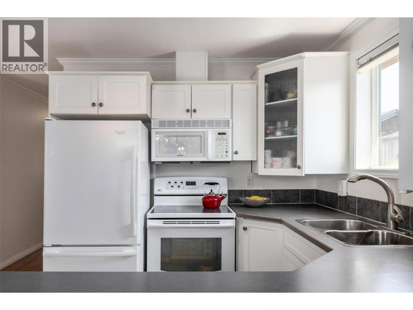
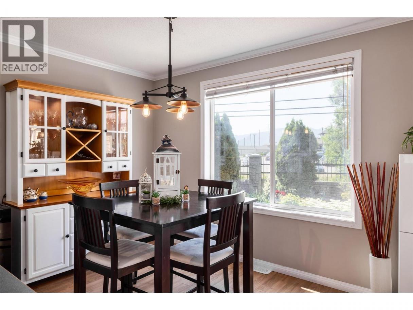
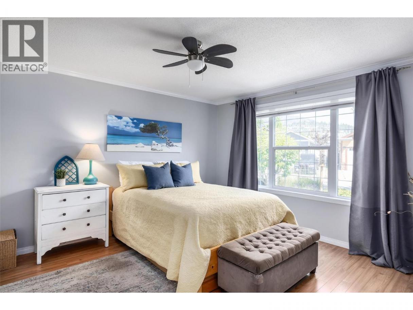
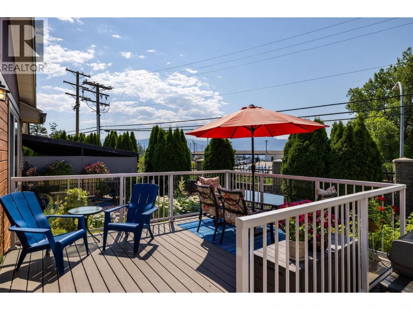
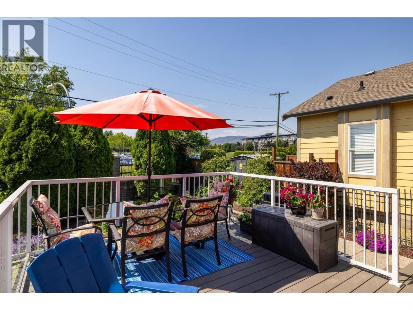
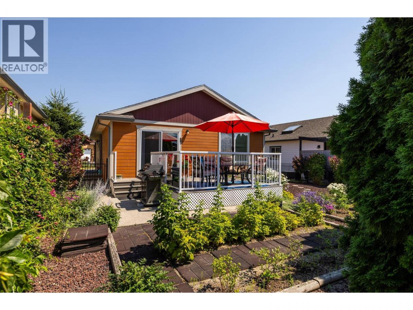
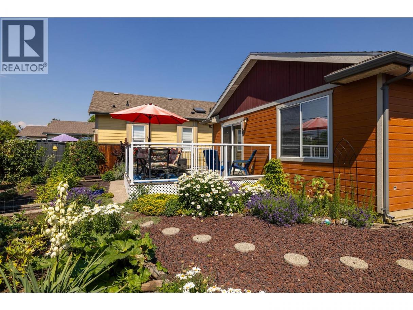
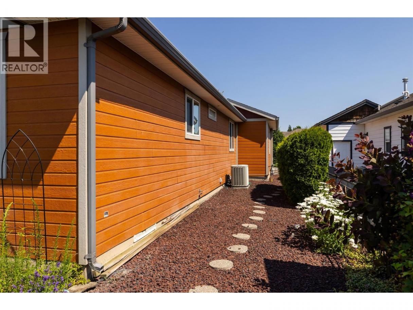
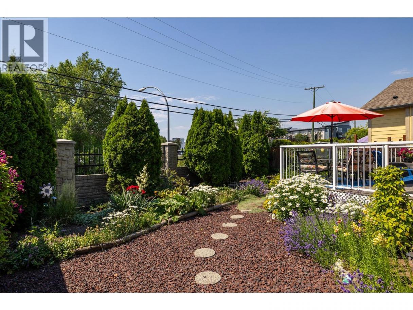
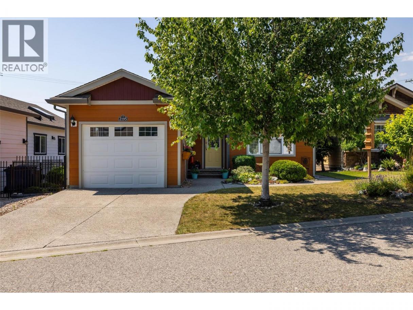
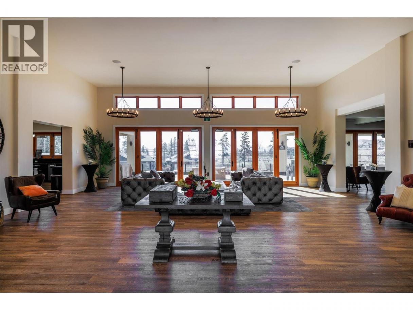
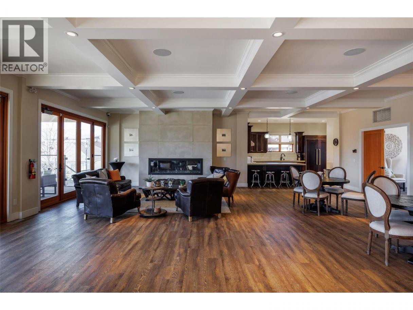
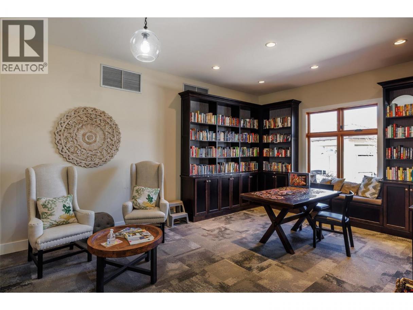
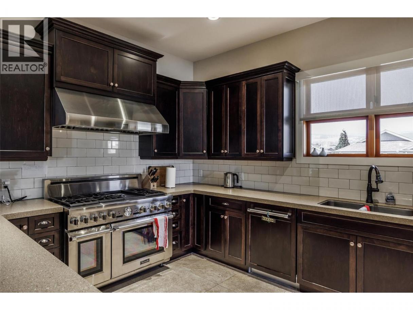
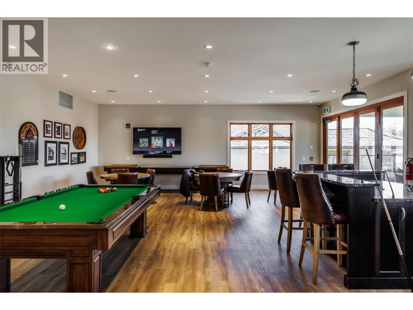
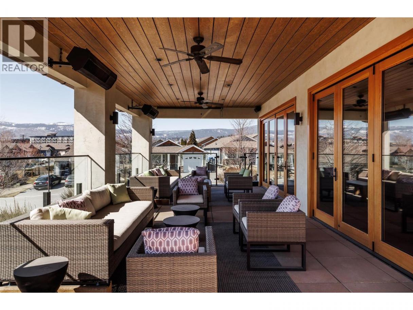
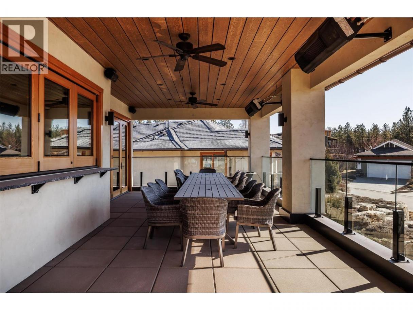
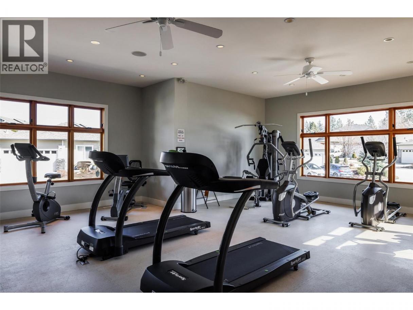
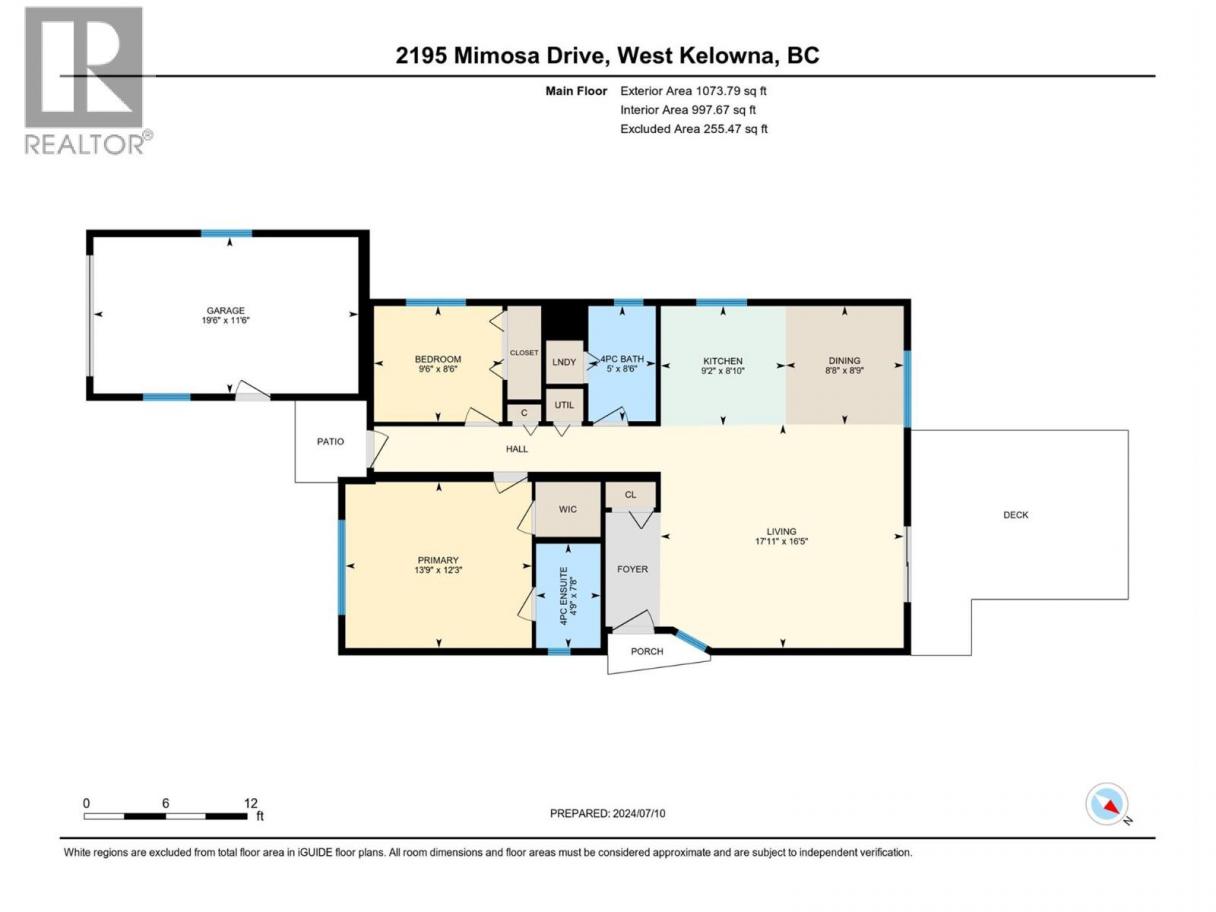
Welcome to beautiful Sage Creek- West Kelowna's Premier & Exclusive 45+ Adult Community. This open concept floor plan is perfect for entertaining, with the large great room is overlooked by the white cabinet kitchen and good sized dining nook. Off the great room are patio doors onto a large deck overlooking the private, fully fenced back yard and mountain and valley views beyond. Back inside and down the hall are 2 bedrooms including the large primary bedroom with walk in closet and full ensuite. This home show pride of ownership and has been immaculately maintained. Featuring a single car garage One of a kind amenities, a clubhouse w/ fitness center, kitchen and lounge. No GST, no PTT . (id:6769)
Property Details

Subarea
Westbank Centre

Lot
0.1

Year Built
2007

Sewer
Municipal sewage system

Flooring
Laminate,Mixed Flooring,Tile

Parking Type
3
Rooms Dimension
| Room | Floor | Dimension |
|---|---|---|
| 4pc Ensuite bath | Main level | 7'7'' x 4'8'' |
| 4pc Bathroom | Main level | 8'5'' x 5' |
| Bedroom | Main level | 8'5'' x 9'5'' |
| Primary Bedroom | Main level | 12'2'' x 13'7'' |
| Kitchen | Main level | 8'8'' x 9'2'' |
| Dining room | Main level | 8'7'' x 8'7'' |
| Living room | Main level | 16'5'' x 17'9'' |
Listing Agent
Troy Sewell
(250) 870-1200
Brokerage
Royal LePage Kelowna
(250) 768-2161
Disclaimer:
The property information on this website is derived from the Canadian Real Estate Association''s Data Distribution Facility (DDF®). DDF® references real estate listings held by various brokerage firms and franchisees. The accuracy of information is not guaranteed and should be independently verified. The trademarks REALTOR®, REALTORS® and the REALTOR® logo are controlled by The Canadian Real Estate Association (CREA) and identify real estate professionals who are members of CREA. The trademarks MLS®, Multiple Listing Service® and the associated logos are owned by CREA and identify the quality of services provided by real estate professionals who are members of CREA.
Listing data last updated date: 2026-08-30 03:31:18
