Dallas Markovina Personal Real Estate Corporation - 250-870-6145
BACK


Single Family in West Kelowna
- 224
- 86
 4 Bedrooms
 3 Bathrooms
- 2492 Sq Ft
Property Type
Single Family
Description
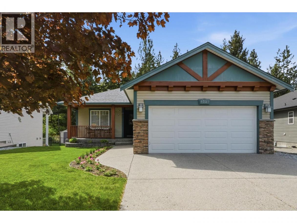
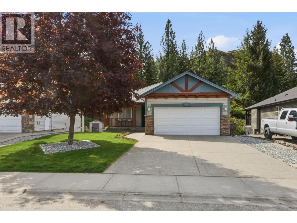
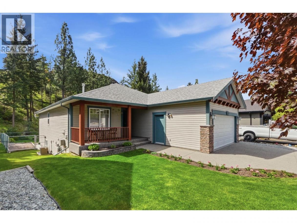
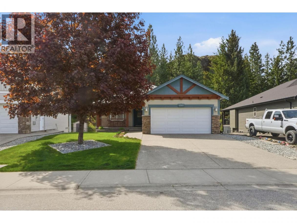
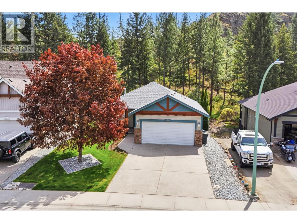
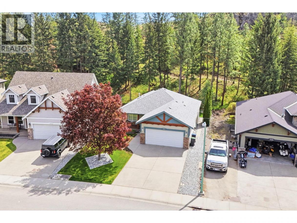
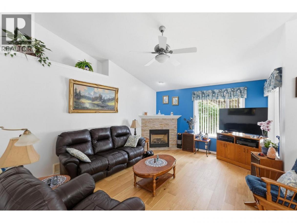
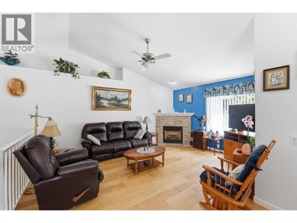
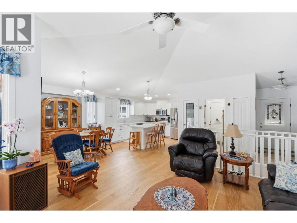
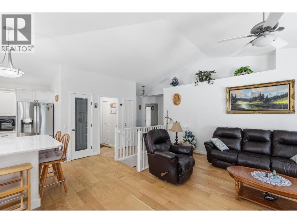
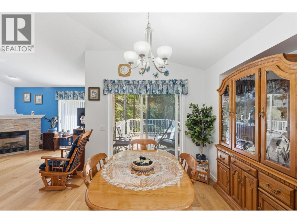
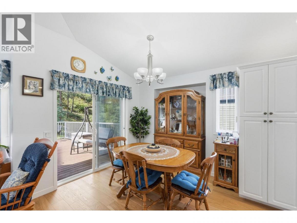
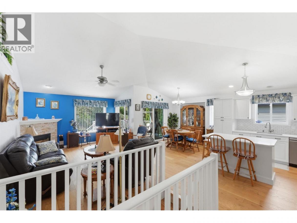
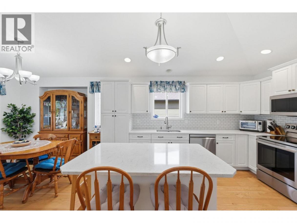
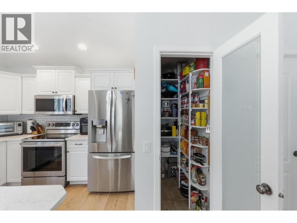
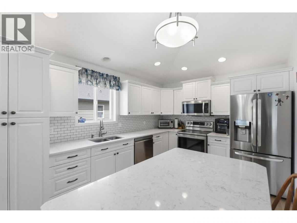
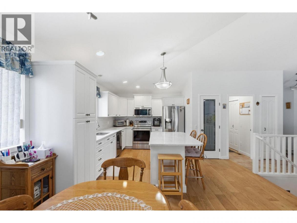
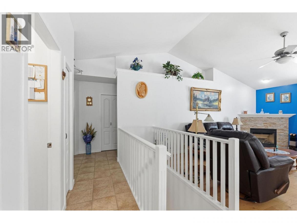
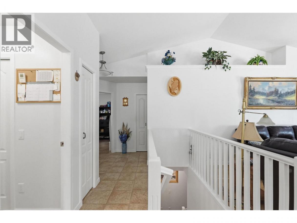
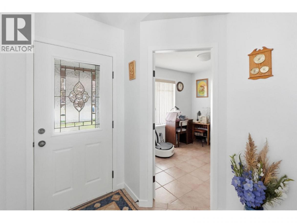
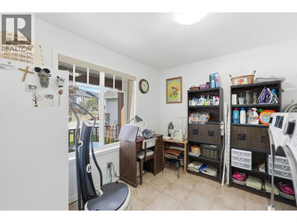
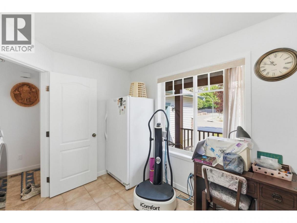
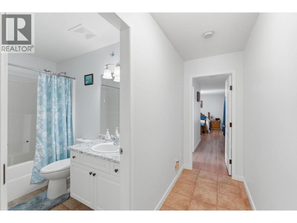
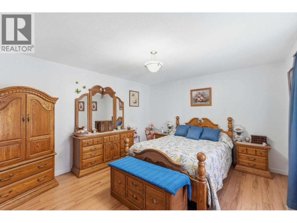
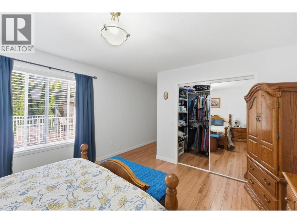
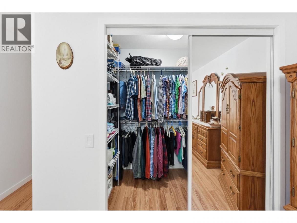
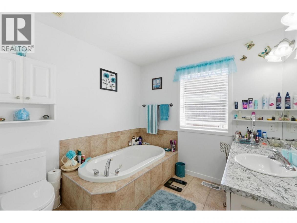
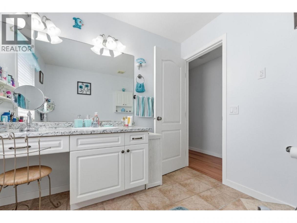
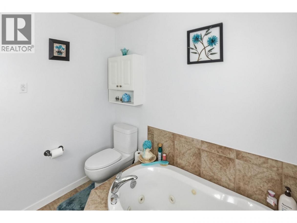
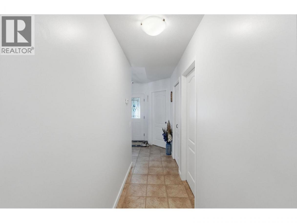
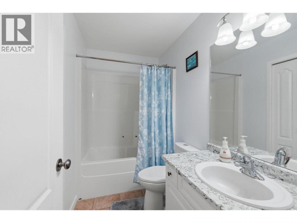
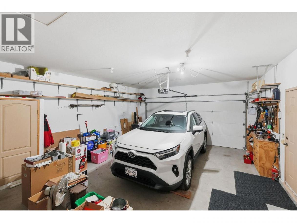
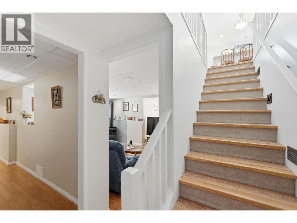
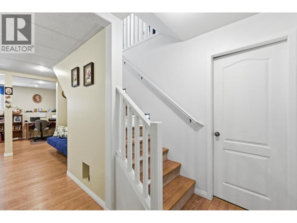
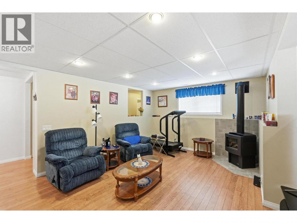
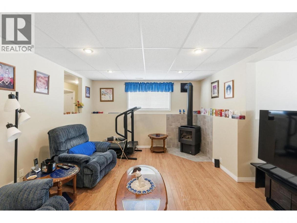
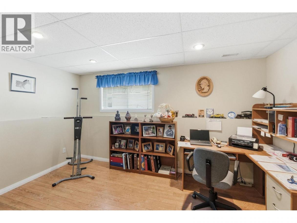
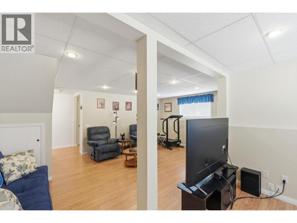
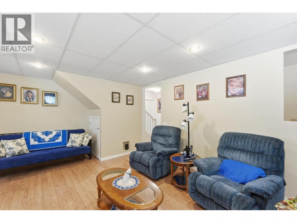
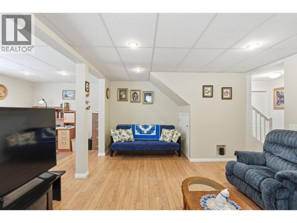
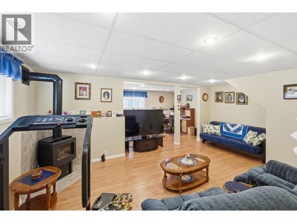
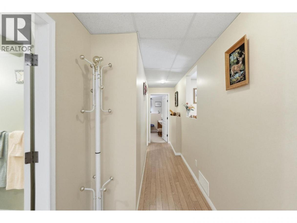
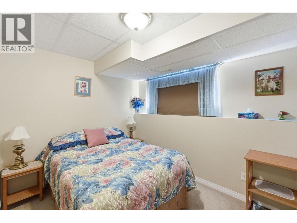
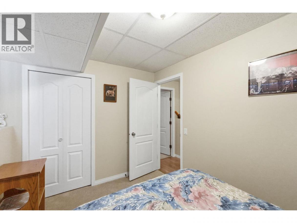
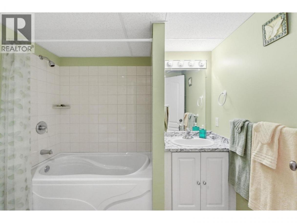
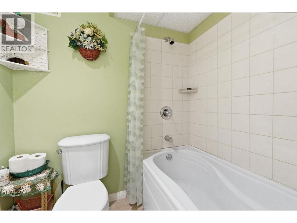
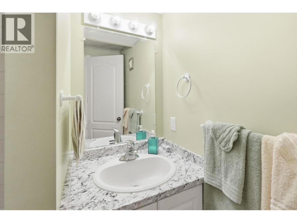
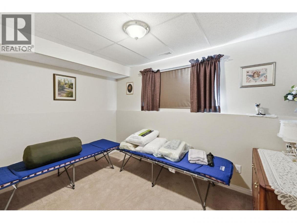
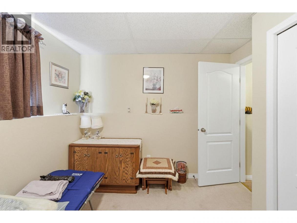
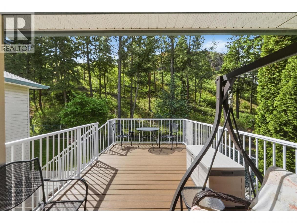
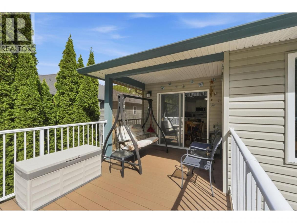
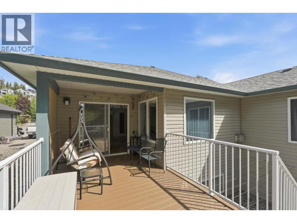
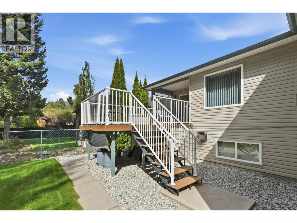
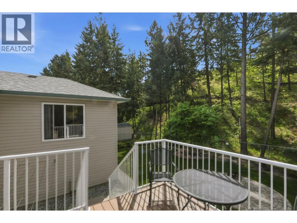
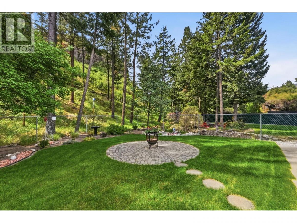
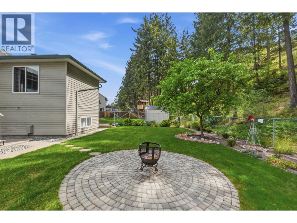
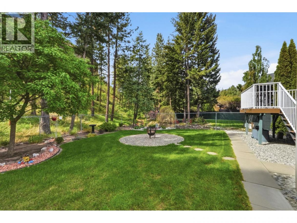
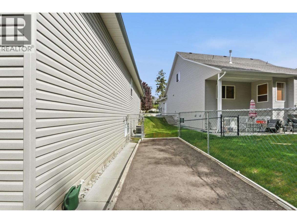
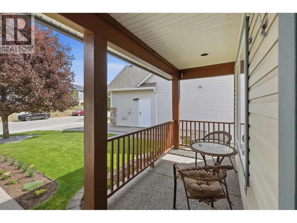
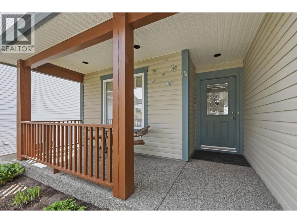
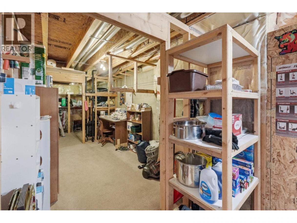
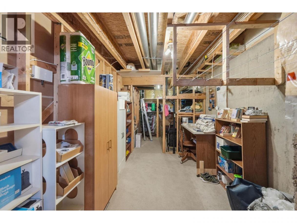
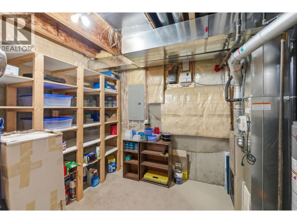
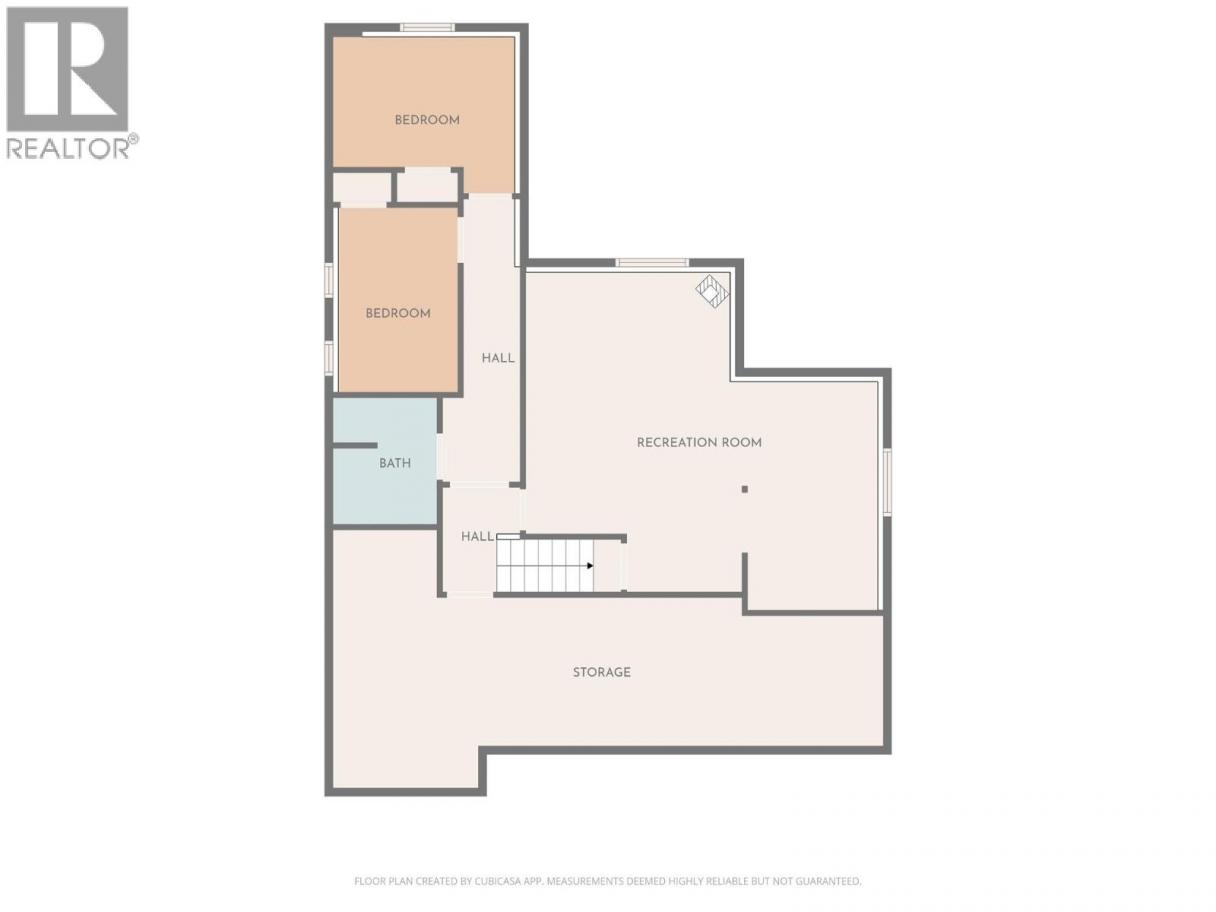
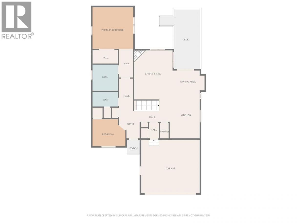
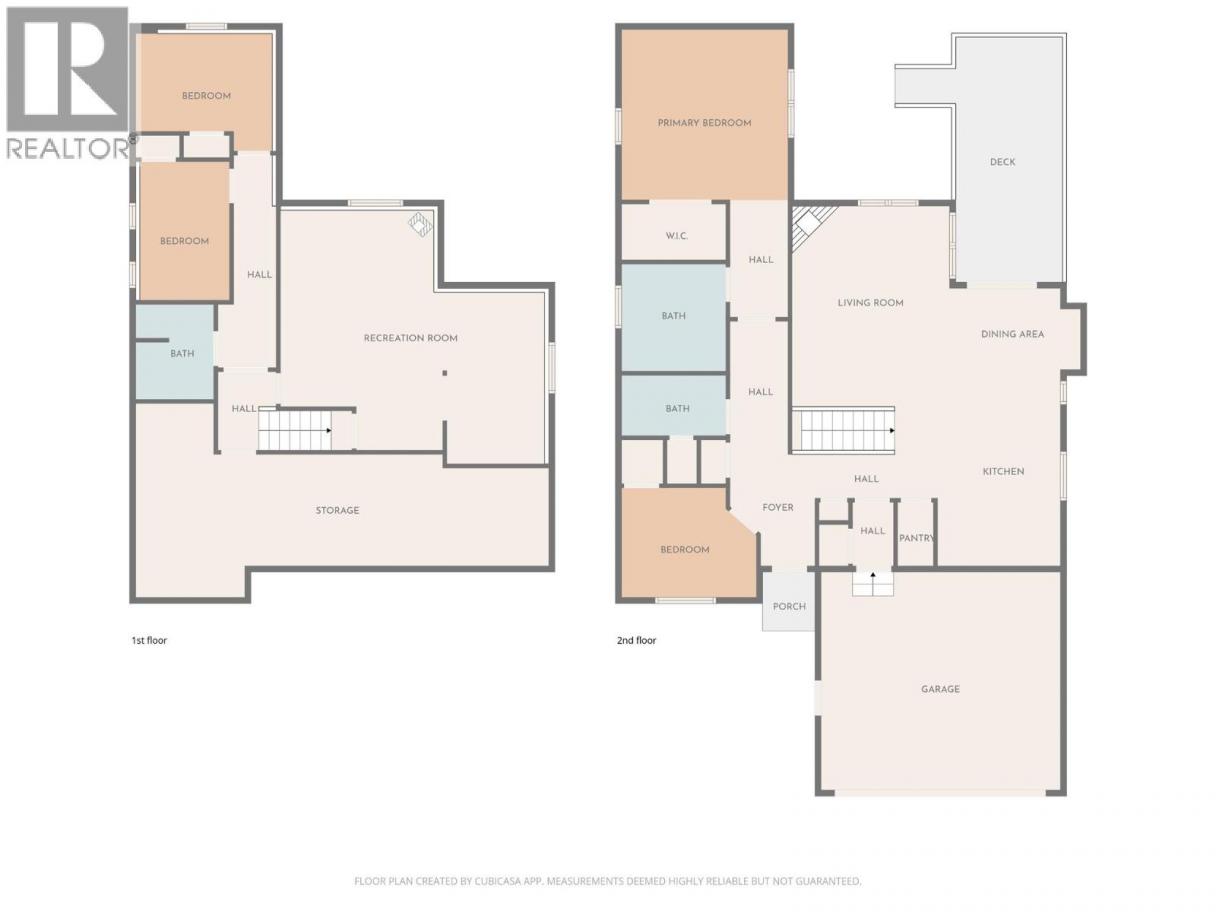
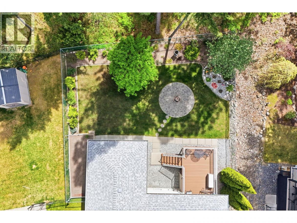
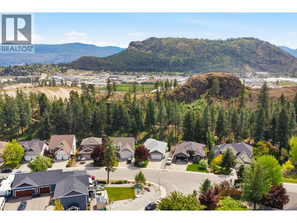
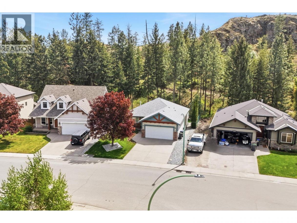
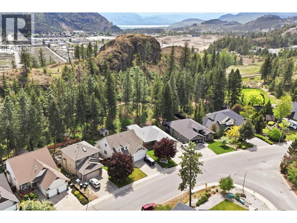
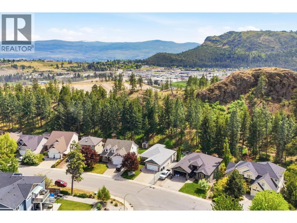
Set in one of West Kelowna’s most sought-after family neighbourhoods, this beautifully maintained home offers a thoughtful layout, stylish updates, and direct access to nature. Backing onto crown land with walking trails behind the property, families will love being steps from Mar Jok Elementary, parks, and the Rose Valley pool and tennis courts (w/membership). All minutes to beaches, shopping, dining, and amenities in both Kelowna and West Kelowna. Renovated in 2023, the open-concept main level features vaulted ceilings and large windows that fill the home with natural light. Finishes include engineered hardwood, tile flooring, white shaker-style cabinetry, quartz counters, pantry and generous kitchen cabinetry. The living and family rooms each offer a cozy gas fireplace, while the dining area opens to a large partly covered composite deck with NG BBQ hookup overlooking a beautifully landscaped, fully fenced yard with mature perennials. The main floor includes two bedrooms, including a spacious primary retreat with walk-in closet and ensuite, plus a flexible second bedroom currently used as laundry, which can easily be relocated back to the basement to restore a full bedroom. Downstairs offers a large family room, bonus room, two additional bedrooms and full bath. Additional highlights include RV parking, an extra-deep garage, central vacuum, front veranda, and ample storage throughout. A must-see home in a prime location, contact your Realtor to book a private showing. (id:6769)
Property Details

Subarea
West Kelowna Estates

Lot
0.15

Year Built
2005

Sewer
Municipal sewage system

Flooring
Hardwood,Tile

Parking Type
5
Rooms Dimension
| Room | Floor | Dimension |
|---|---|---|
| Storage | Basement | ' x ' |
| Other | Basement | ' x ' |
| 4pc Bathroom | Basement | Measurements not available |
| Bedroom | Basement | ' x ' |
| Bedroom | Basement | ' x ' |
| Family room | Basement | ' x ' |
| 3pc Ensuite bath | Main level | Measurements not available |
| 4pc Bathroom | Main level | Measurements not available |
| Primary Bedroom | Main level | ' x ' |
| Bedroom | Main level | ' x ' |
| Dining room | Main level | ' x ' |
| Living room | Main level | ' x ' |
| Kitchen | Main level | ' x ' |
Listing Agent
Kevin Chepil
(250) 212-0629
Brokerage
2 Percent Realty Interior Inc.
(778) 760-9073
Disclaimer:
The property information on this website is derived from the Canadian Real Estate Association''s Data Distribution Facility (DDF®). DDF® references real estate listings held by various brokerage firms and franchisees. The accuracy of information is not guaranteed and should be independently verified. The trademarks REALTOR®, REALTORS® and the REALTOR® logo are controlled by The Canadian Real Estate Association (CREA) and identify real estate professionals who are members of CREA. The trademarks MLS®, Multiple Listing Service® and the associated logos are owned by CREA and identify the quality of services provided by real estate professionals who are members of CREA.
Listing data last updated date: 2026-05-12 03:49:36
