Dallas Markovina Personal Real Estate Corporation - 250-870-6145
BACK


Single Family in Kelowna
- 229
- 50
 5 Bedrooms
 3 Bathrooms
- 3202 Sq Ft
Property Type
Single Family
Description
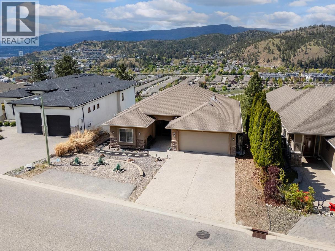
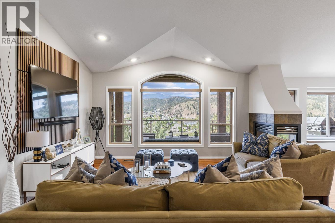
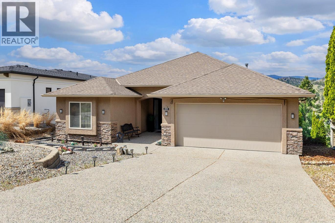
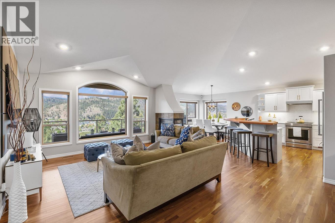
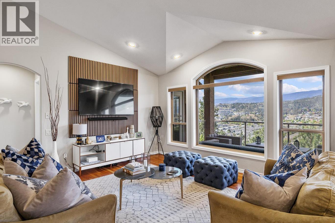
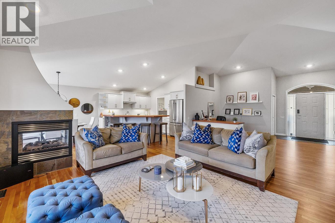
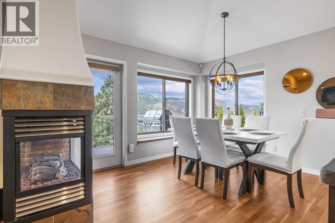
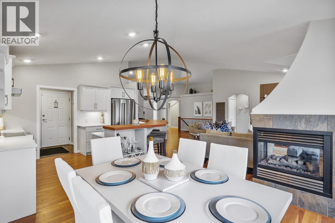
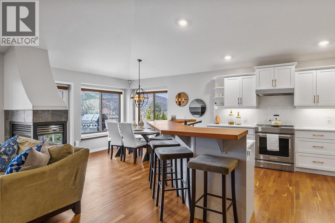
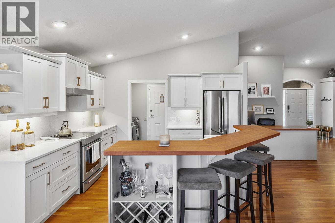
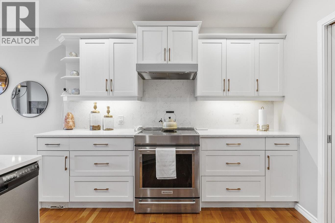
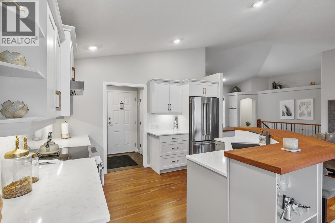
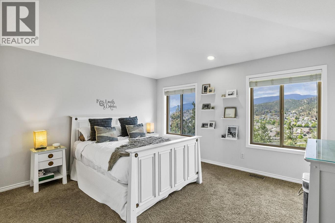
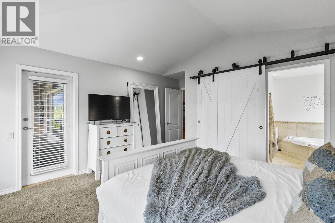
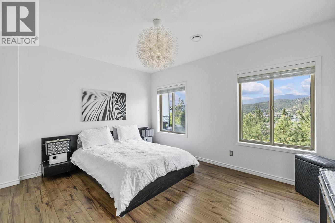
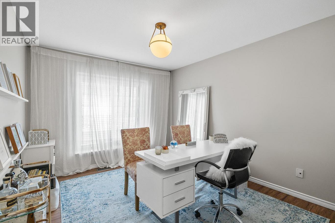
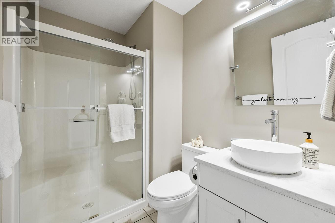
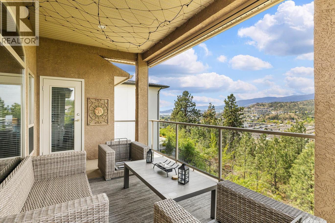
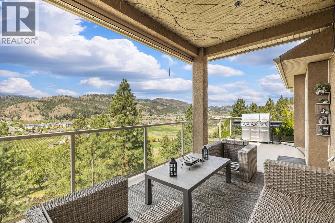
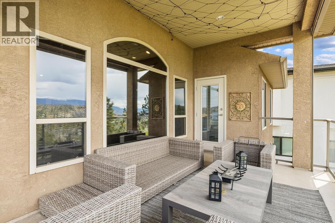
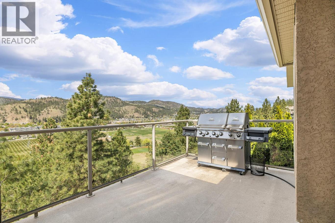
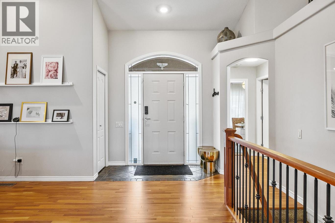
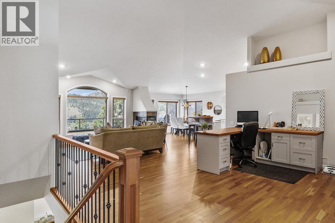
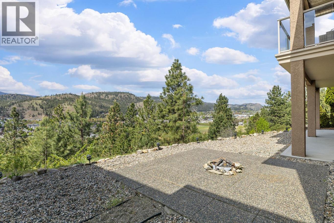
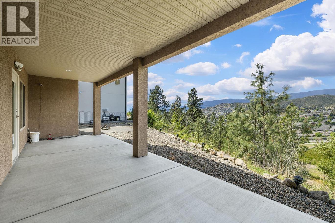
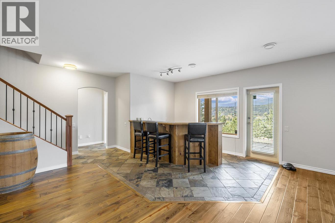
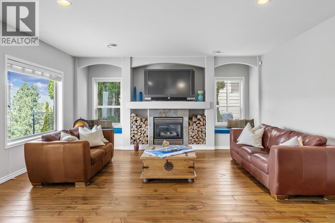
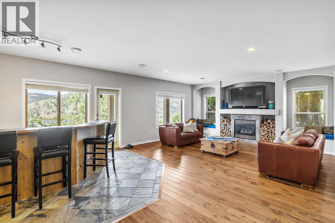
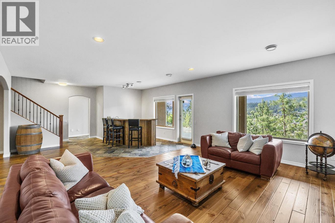
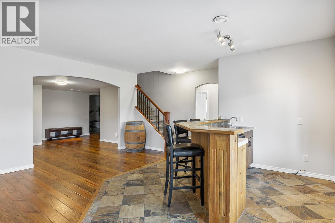
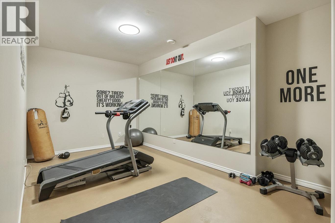
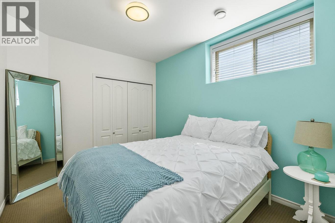
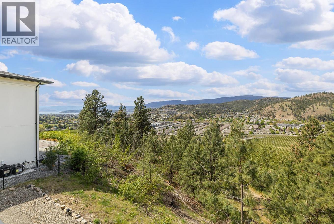
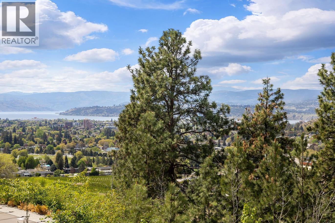
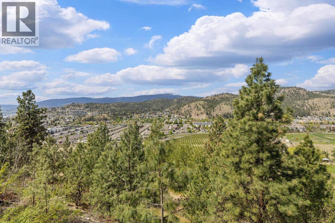
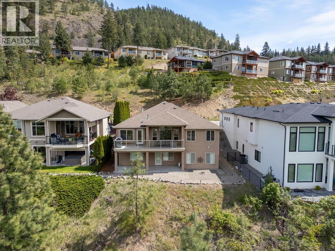
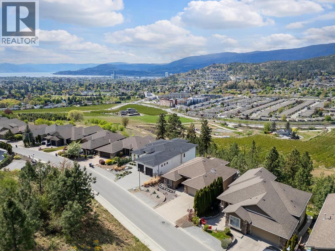
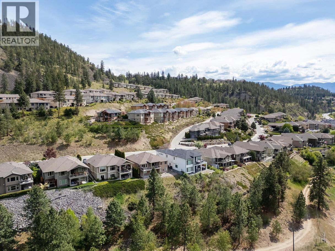
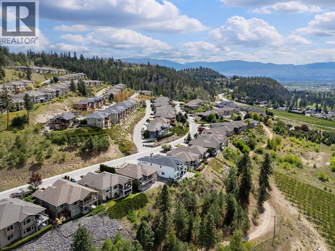
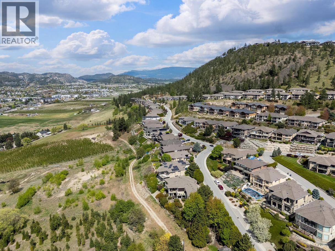
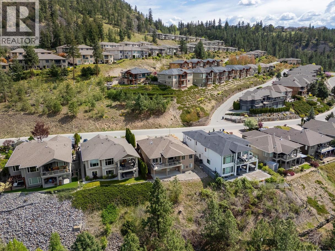
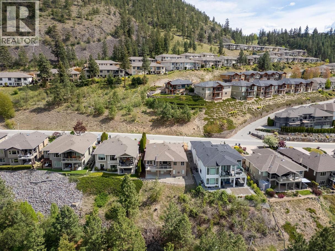
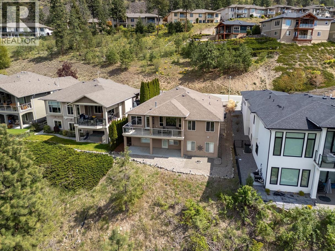
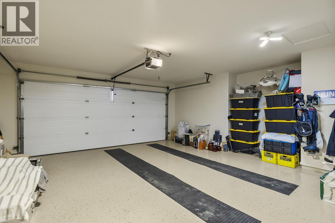
Exceptional walk-out rancher on Dilworth Mountain offering panoramic views stretching across Lake Okanagan, orchards, and the surrounding valley. Built by Dilworth Homes, this 3,200 sqft residence is designed for both everyday living and entertaining, with a bright open-concept layout, vaulted ceilings, and expansive windows that fully capture the view. The main level features 3 bedrooms and a well-appointed kitchen with quartz countertops and stainless steel appliances, seamlessly connecting to the living and dining areas anchored by a 3-sided gas fireplace. The fully finished walk out lower level offers 2 additional bedrooms, a spacious rec room, wet bar, and a second gas fireplace, ideal for hosting or extended living. Outdoor spaces include a covered upper deck, lower patio with sunshade, and a private, low-maintenance backyard complete with a gas fire pit. Double garage, oversized driveway, and additional parking provide ample space for vehicles and guests. Located minutes to downtown Kelowna, Lake Okanagan, golf, and everyday amenities, this is a well-appointed home in one of the city’s most desirable neighbourhoods. (id:6769)
Property Details

Subarea
Dilworth Mountain

Lot
0.25

Year Built
2003

Sewer
Municipal sewage system

Flooring
Carpeted,Wood,Tile

Parking Type
5
Rooms Dimension
| Room | Floor | Dimension |
|---|---|---|
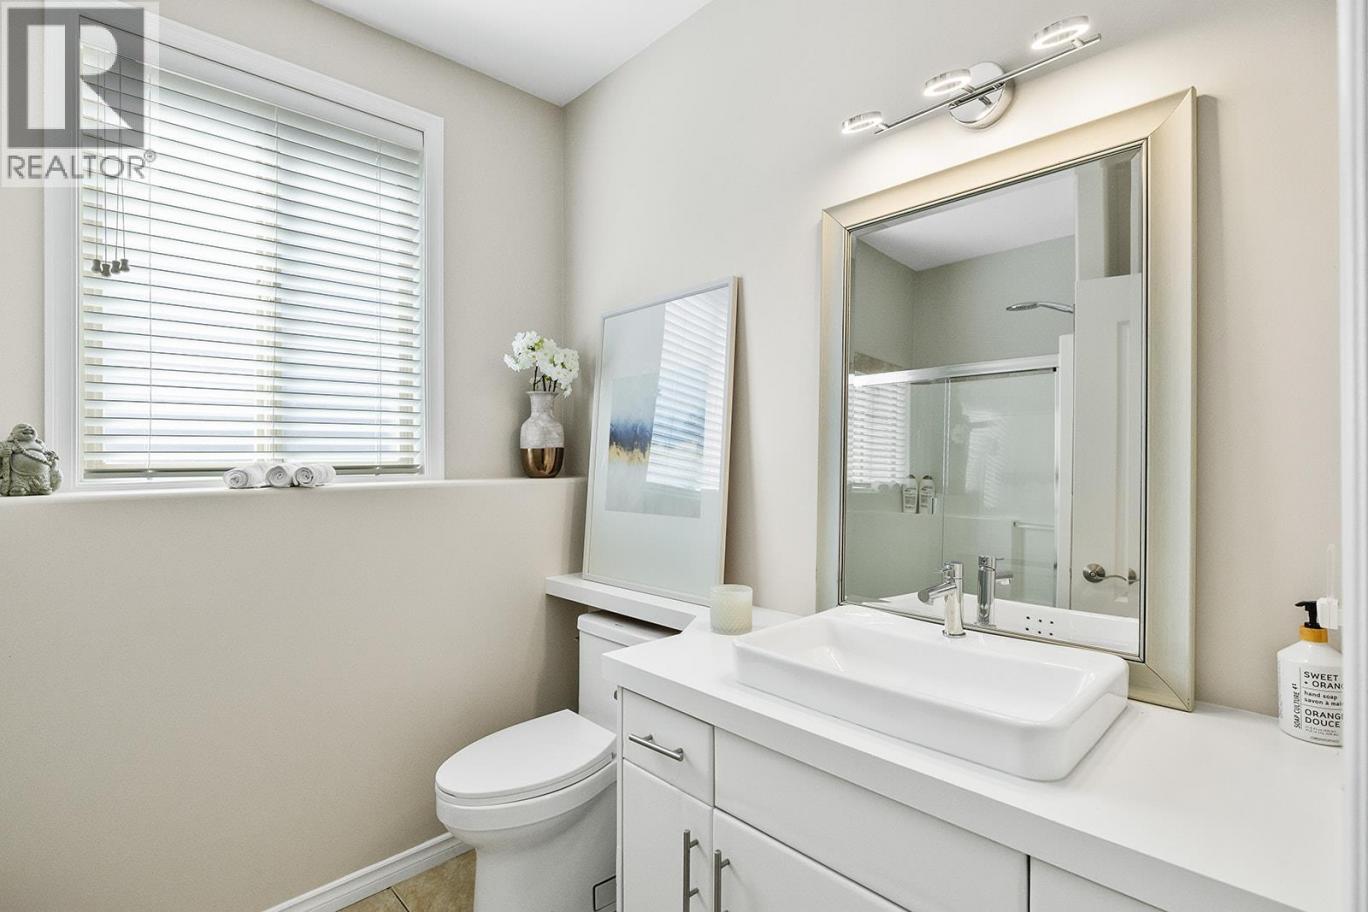
| 3pc Bathroom | Basement | 8'2'' x 6'6'' |
| Utility room | Basement | 12'9'' x 7'4'' |
| Other | Basement | 15'5'' x 12'7'' |
| Bedroom | Basement | 14'2'' x 12'8'' |
| Bedroom | Basement | 13'2'' x 9'6'' |
| Recreation room | Basement | 27'9'' x 27'9'' |
| Other | Main level | 22'2'' x 21'1'' |
| 3pc Bathroom | Main level | 7'5'' x 5'5'' |
| Bedroom | Main level | 12'3'' x 10'5'' |
| Bedroom | Main level | 11'3'' x 9'11'' |
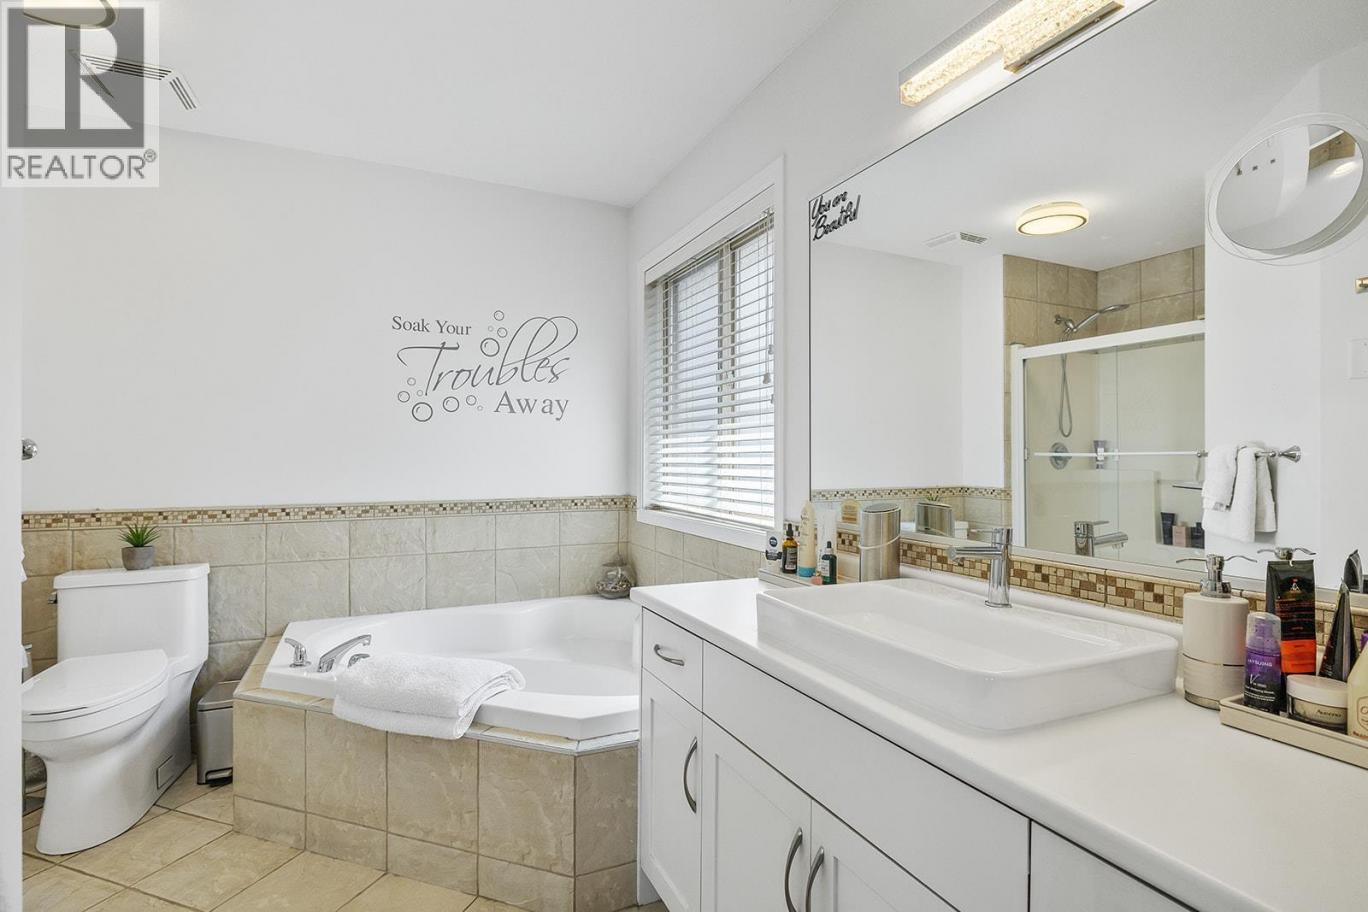
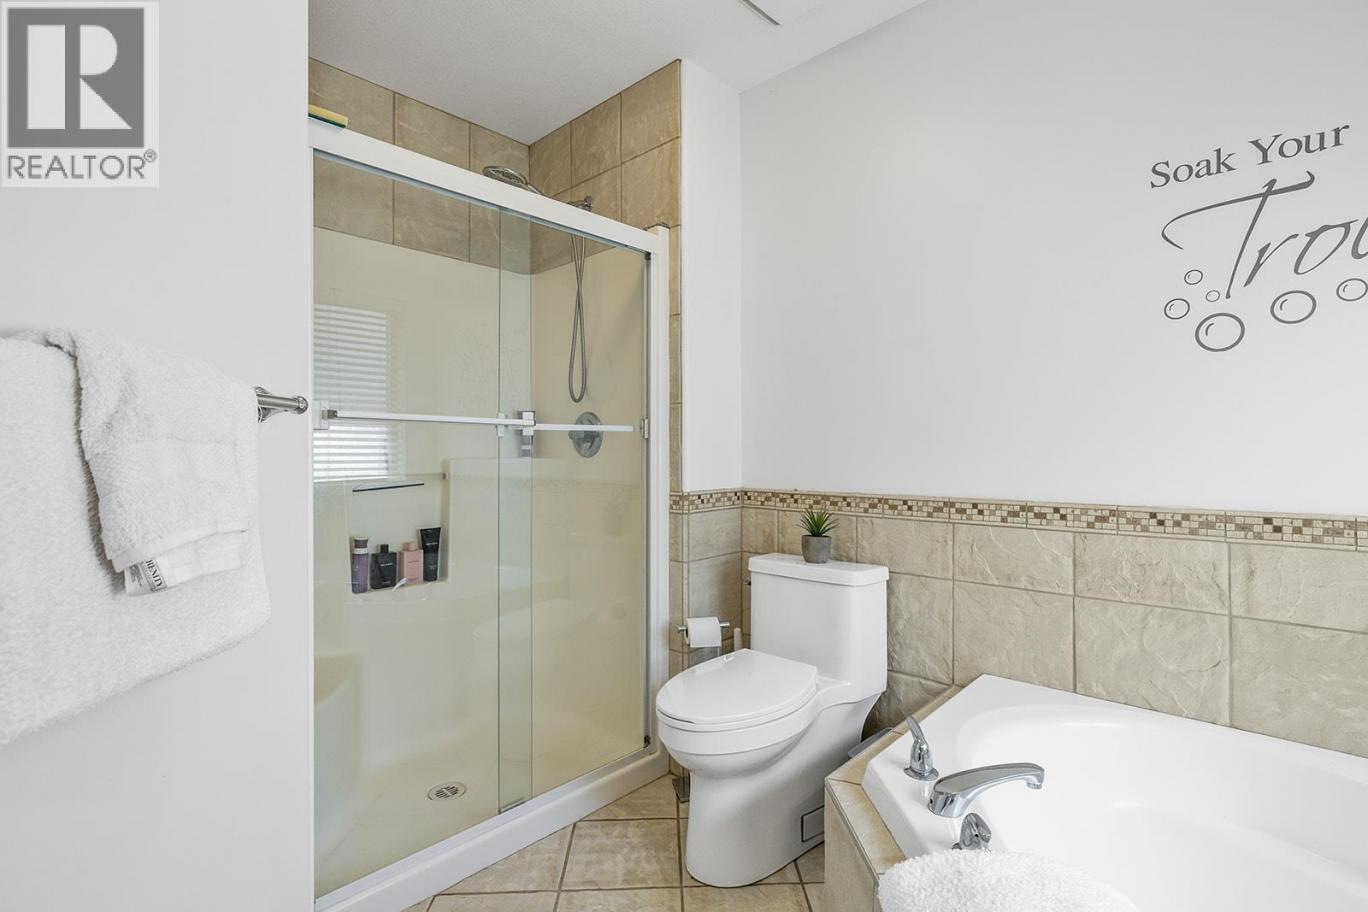
| 4pc Ensuite bath | Main level | 10'10'' x 9'11'' |
| Primary Bedroom | Main level | 15'7'' x 14'3'' |
| Living room | Main level | 27'10'' x 15' |
| Kitchen | Main level | 12'10'' x 12'6'' |
Listing Agent
Kaeden Miles
(250) 469-1083
Brokerage
REMAX Kelowna
(250) 717-5000
Disclaimer:
The property information on this website is derived from the Canadian Real Estate Association''s Data Distribution Facility (DDF®). DDF® references real estate listings held by various brokerage firms and franchisees. The accuracy of information is not guaranteed and should be independently verified. The trademarks REALTOR®, REALTORS® and the REALTOR® logo are controlled by The Canadian Real Estate Association (CREA) and identify real estate professionals who are members of CREA. The trademarks MLS®, Multiple Listing Service® and the associated logos are owned by CREA and identify the quality of services provided by real estate professionals who are members of CREA.
Listing data last updated date: 2026-05-11 02:25:00
