Dallas Markovina Personal Real Estate Corporation - 250-870-6145
BACK


Single Family in Kelowna
- 190
- 104
 4 Bedrooms
 4 Bathrooms
- 5693 Sq Ft
Property Type
Single Family
Description
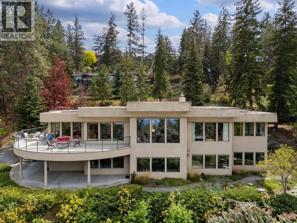
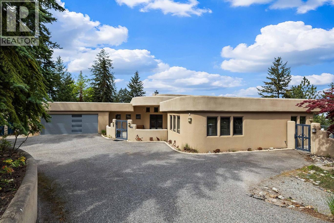
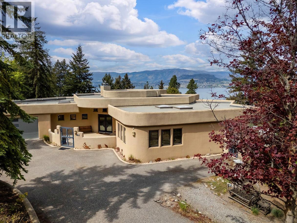
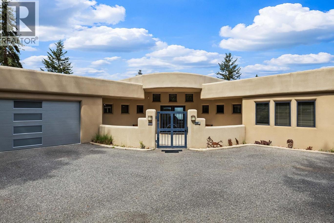
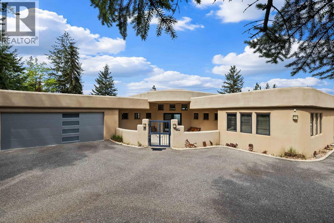
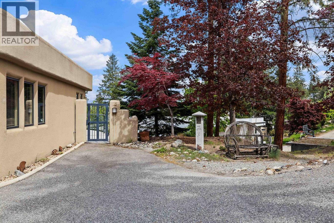
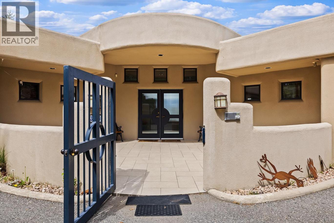
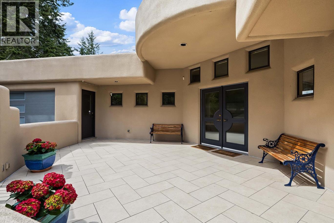
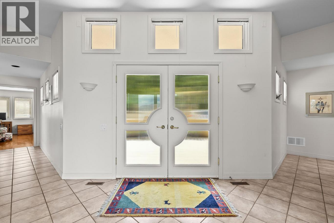
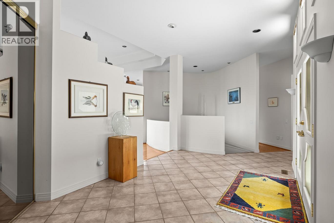
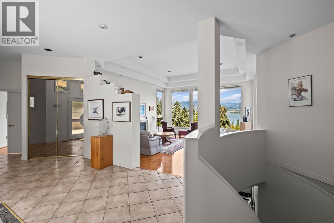
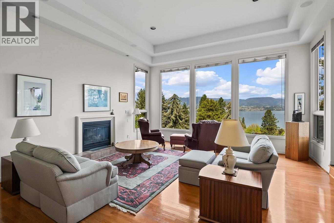
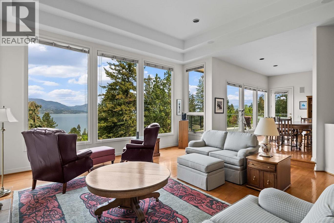
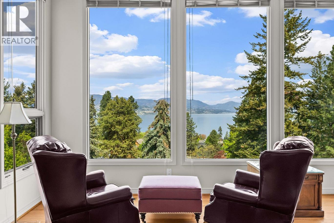
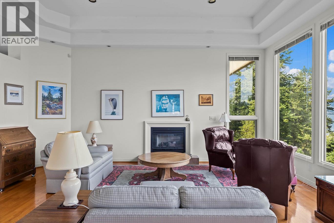
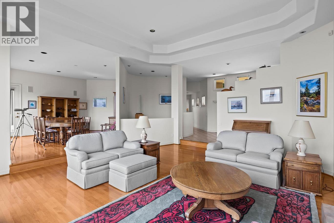
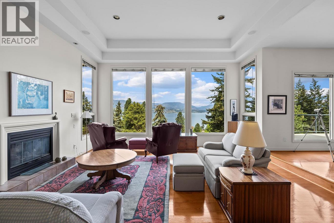
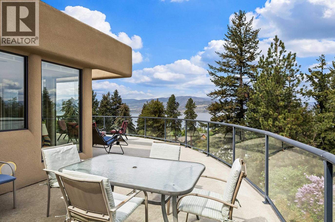
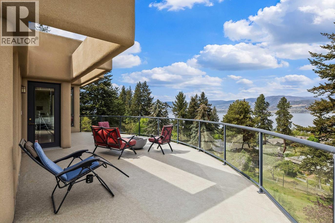
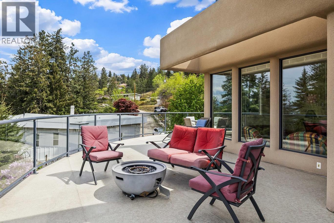
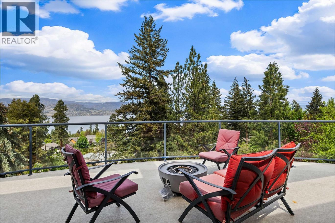
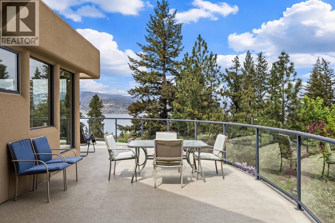
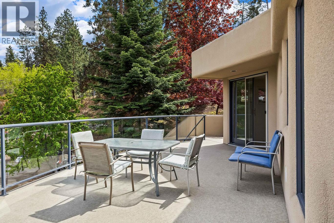
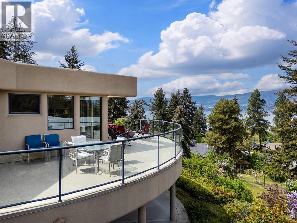
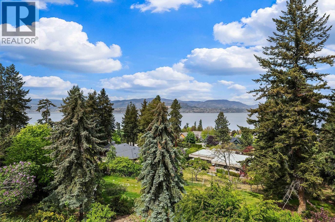
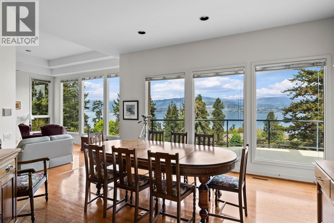
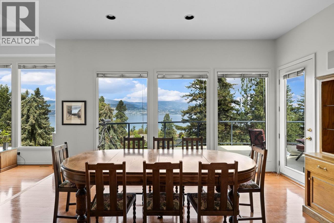
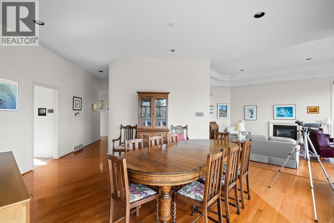
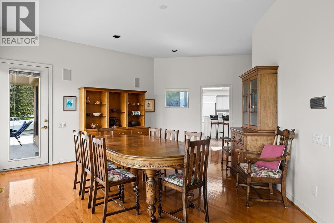
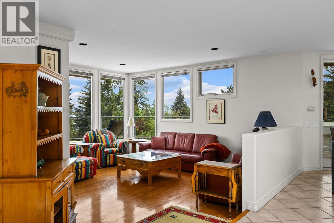
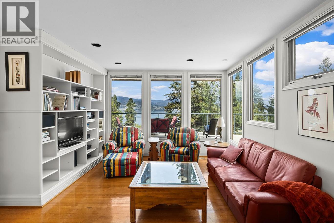
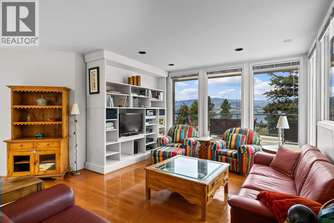
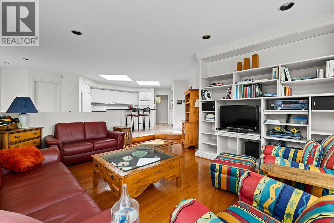
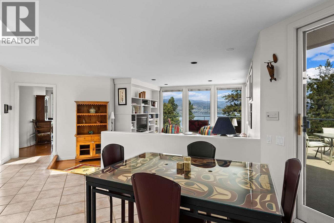
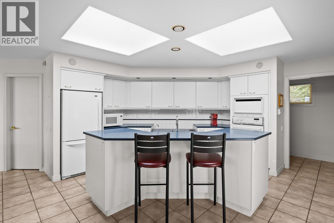
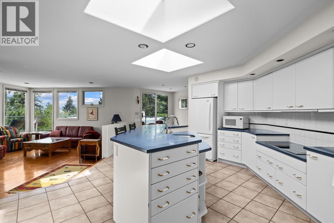
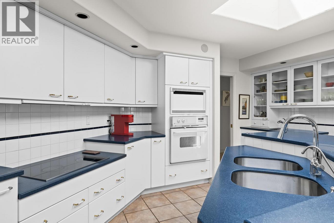
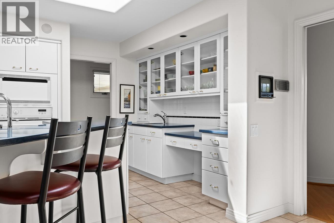
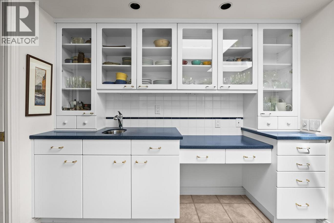
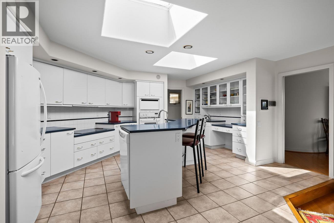
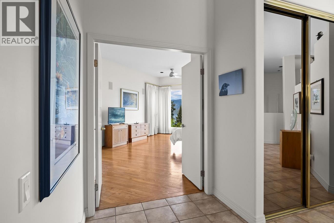
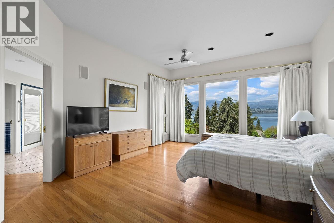
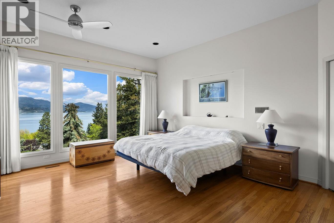
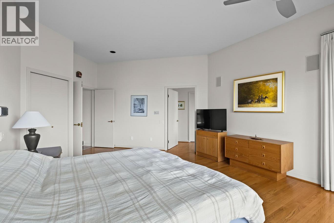
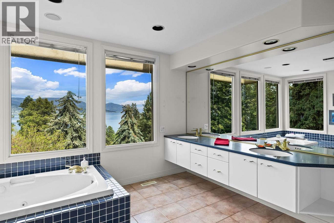
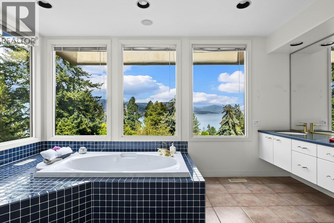
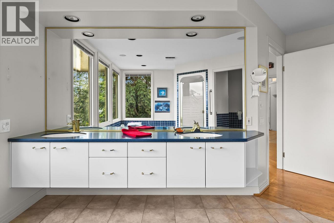
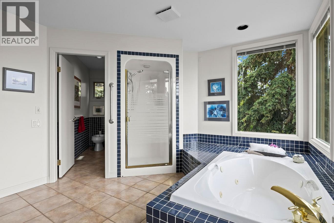
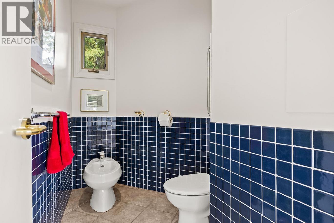
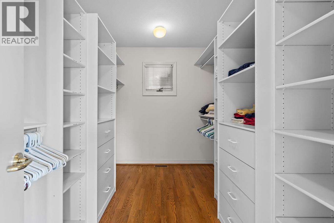
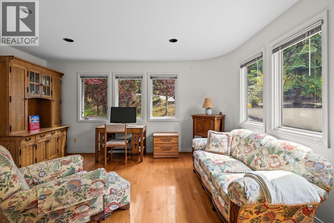
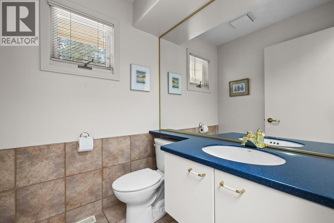
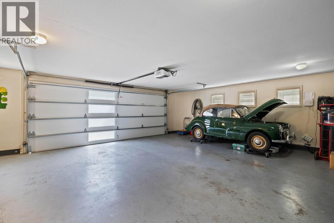
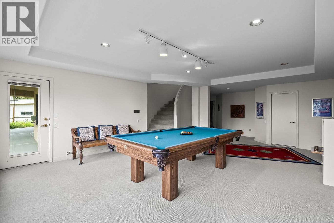
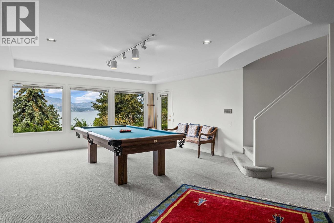
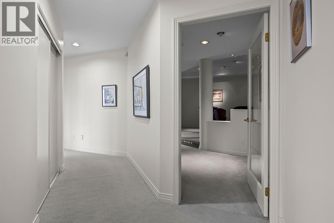
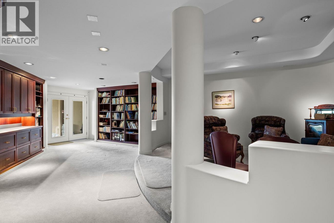
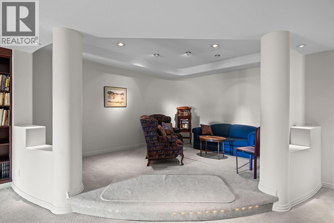
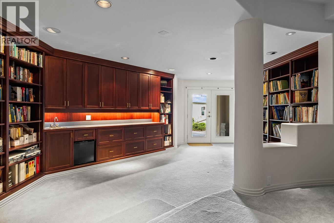
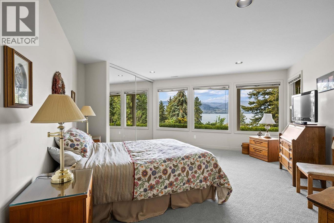
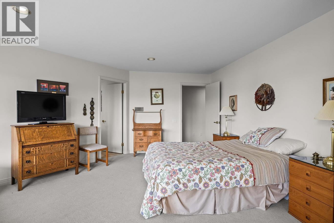
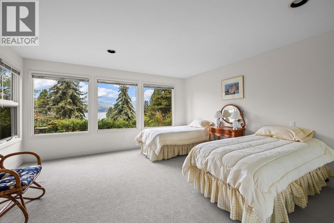
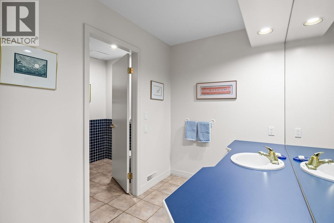
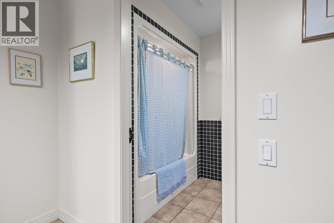
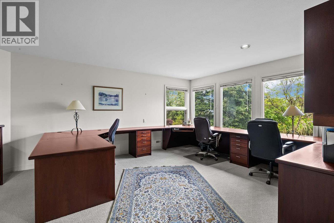
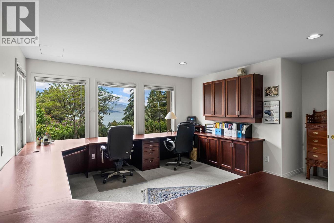
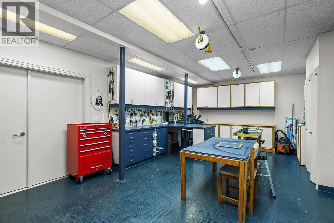
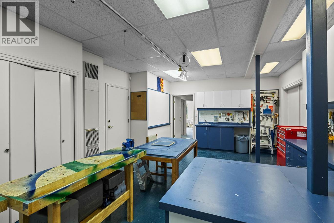
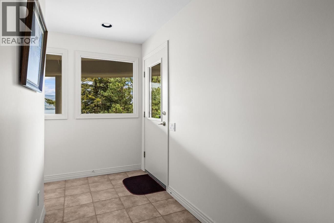
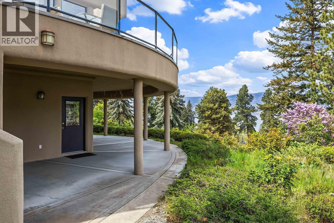
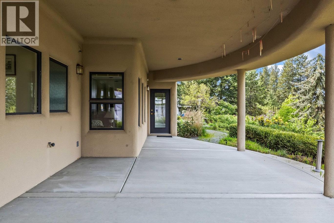
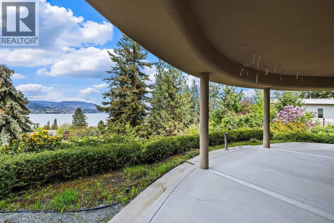
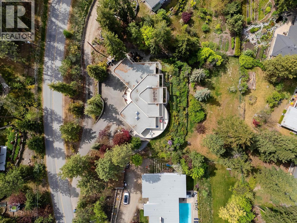
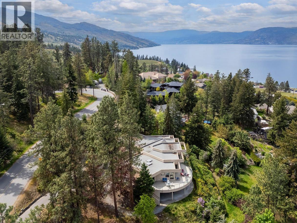
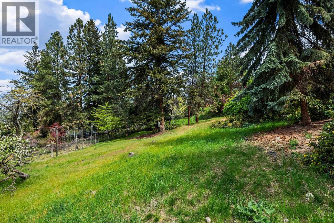
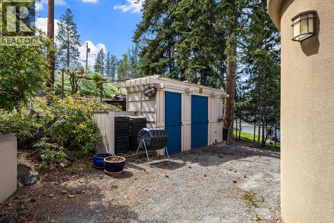
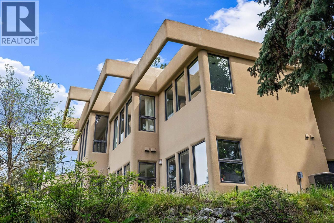
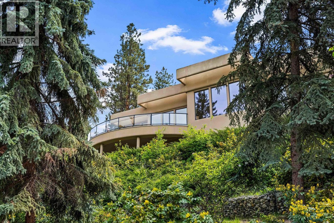
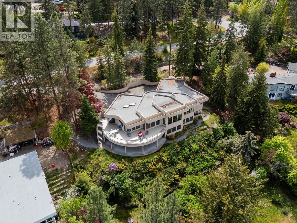
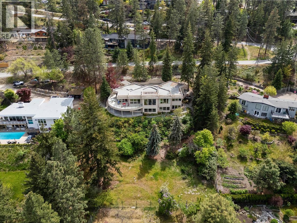
One-of-a-Kind Upper Mission Home with Lake Views & Architectural Presence. Set among mature trees on a private mountainside lot, this West Coast Contemporary walk-out stands out from the moment you arrive. Defined by its signature curved design and expansive windows, the home was built to capture lake views from nearly every angle. With approx. 5,693 sq ft, there’s no shortage of space to live and entertain. The main level features a formal living and dining area, plus a spacious kitchen with a pantry that opens into a relaxed family room. The primary suite is also on the main, complete with a generous ensuite and walk-in closet. Downstairs, the layout opens up even further with potential to turn the lower level into a suite. Three additional bedrooms, multiple flex spaces including a rec room, and a standout library with potential for a home theatre and sitting area give you options. A workshop & 2 storage spaces also make up the lower level as well as a lower entrance to the lower patio & yard area. Upper and lower patios are tucked into the natural landscape, creating a private outdoor setting. A long driveway adds to the sense of arrival. Located in the heart of Upper Mission, just minutes to Cedar Creek Park, the beach, and some of Kelowna’s best wineries. (id:6769)
Property Details

Subarea
Upper Mission

Lot
0.67

Year Built
1995

Sewer
Septic tank

Parking Type
4
Rooms Dimension
| Room | Floor | Dimension |
|---|---|---|
| Utility room | Lower level | 1'8'' x 3'11'' |
| Utility room | Lower level | 14'1'' x 10'9'' |
| Utility room | Lower level | 15'1'' x 24'4'' |
| Storage | Lower level | 8'1'' x 24'5'' |
| Recreation room | Lower level | 30'6'' x 20'2'' |
| Bedroom | Lower level | 21'4'' x 17'2'' |
| Library | Lower level | 15'1'' x 35'11'' |
| Den | Lower level | 12'7'' x 16'3'' |
| Bedroom | Lower level | 16'4'' x 15'1'' |
| Bedroom | Lower level | 19'4'' x 16'3'' |
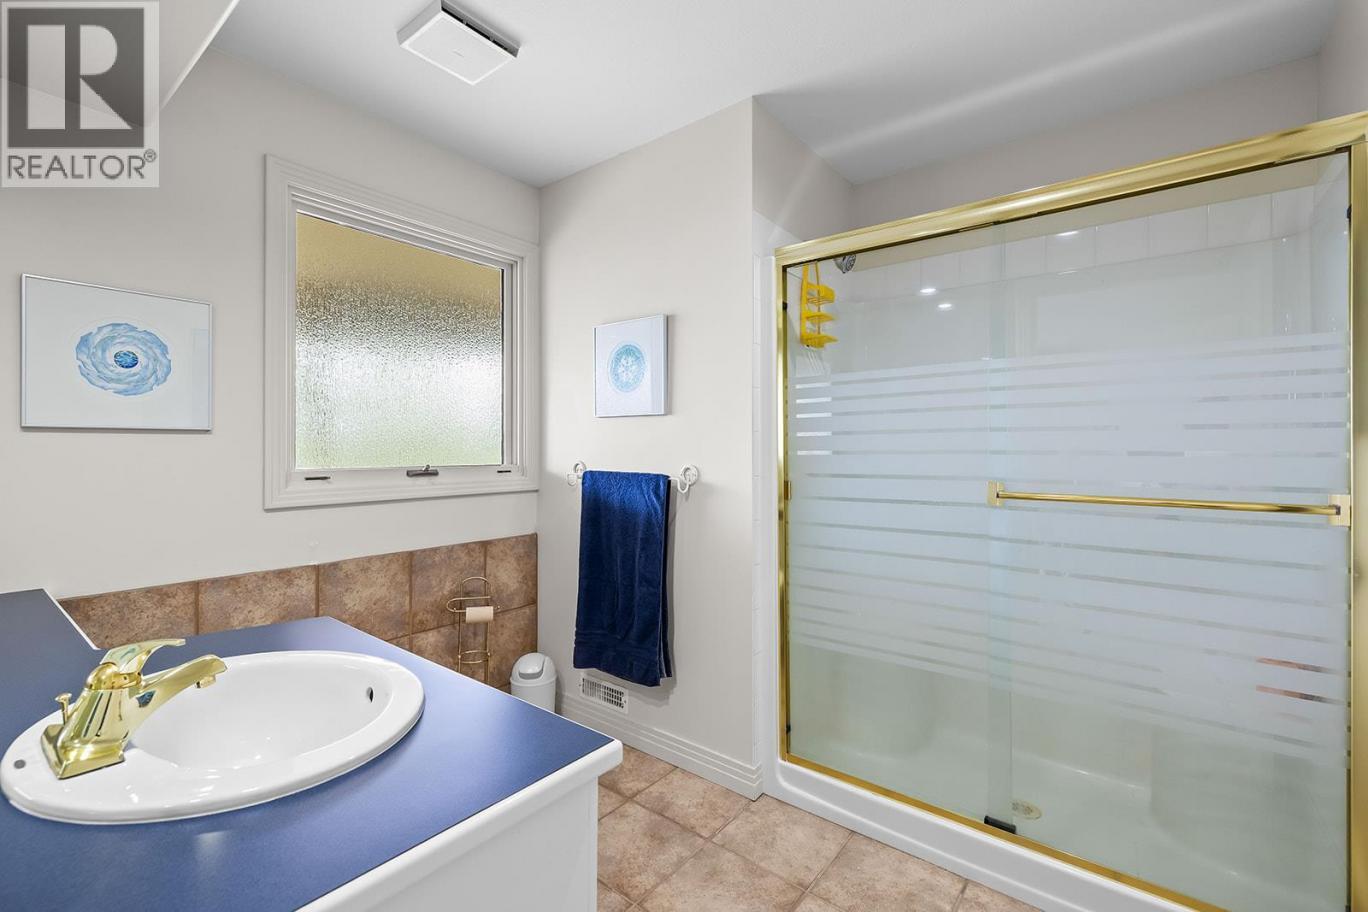
| Full bathroom | Lower level | 12' x 10'5'' |
| Full ensuite bathroom | Lower level | 8'8'' x 8'11'' |
| Other | Main level | 7'4'' x 9'11'' |
| Primary Bedroom | Main level | 22' x 14'5'' |
| Living room | Main level | 20'5'' x 20'1'' |
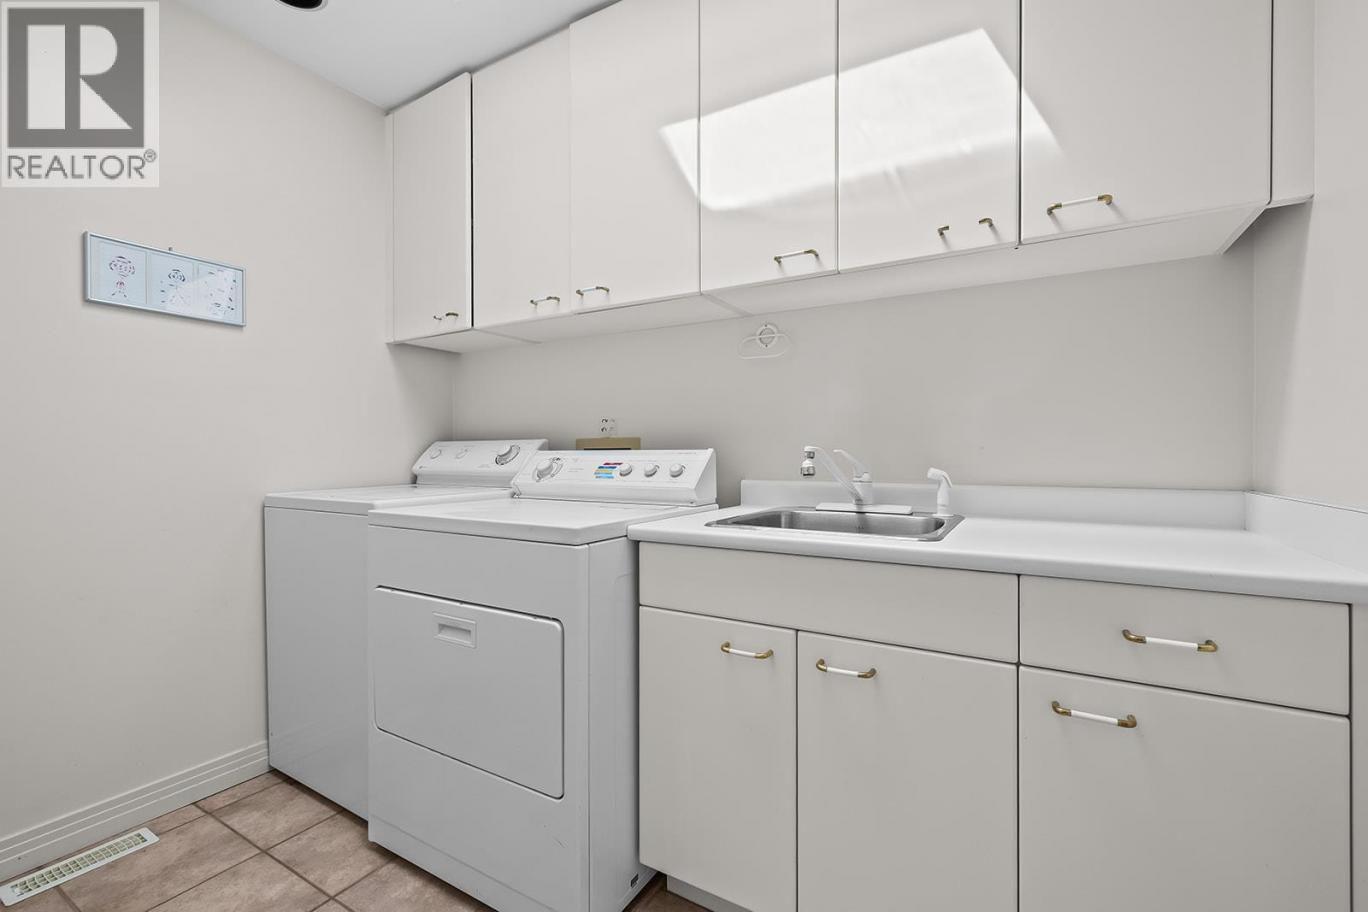
| Laundry room | Main level | 7'11'' x 8'8'' |
| Kitchen | Main level | 23'4'' x 23'6'' |
| Foyer | Main level | 19'1'' x 20'11'' |
| Family room | Main level | 16'2'' x 17'3'' |
Listing Agent
Darcy Nyrose
(250) 575-1946
Brokerage
REMAX Kelowna
(250) 717-5000
Disclaimer:
The property information on this website is derived from the Canadian Real Estate Association''s Data Distribution Facility (DDF®). DDF® references real estate listings held by various brokerage firms and franchisees. The accuracy of information is not guaranteed and should be independently verified. The trademarks REALTOR®, REALTORS® and the REALTOR® logo are controlled by The Canadian Real Estate Association (CREA) and identify real estate professionals who are members of CREA. The trademarks MLS®, Multiple Listing Service® and the associated logos are owned by CREA and identify the quality of services provided by real estate professionals who are members of CREA.
Listing data last updated date: 2026-06-18 05:17:26
