Dallas Markovina Personal Real Estate Corporation - 250-870-6145
BACK


Single Family in West Kelowna
- 133
- 244
 4 Bedrooms
 2 Bathrooms
- 2478 Sq Ft
Property Type
Single Family
Description
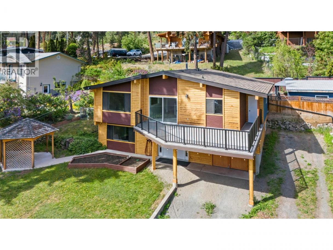
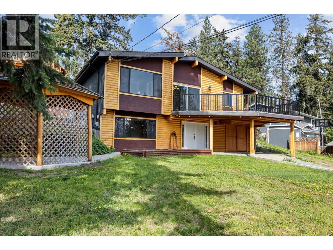
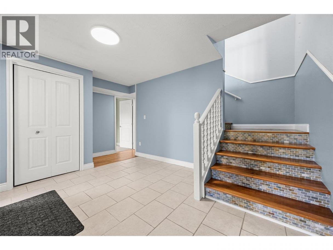
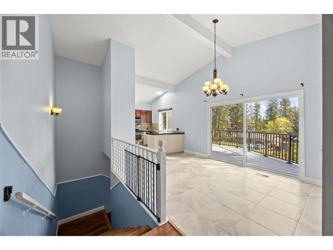
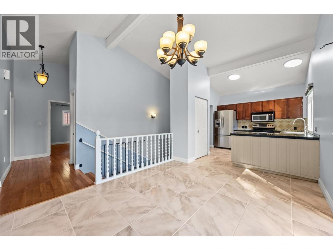
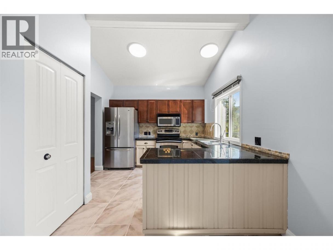
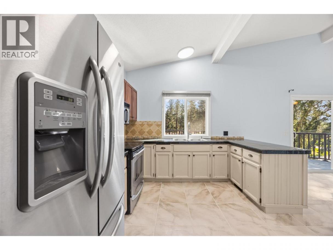
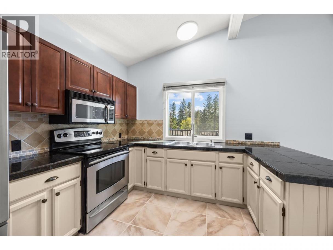
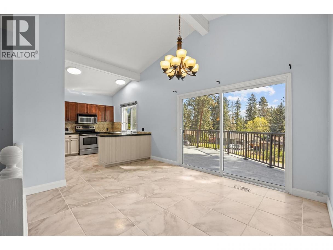
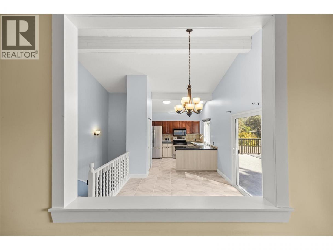
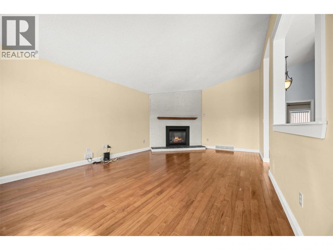
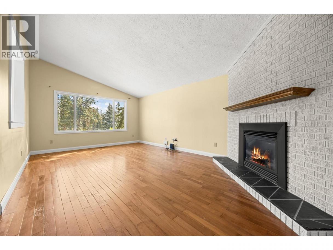
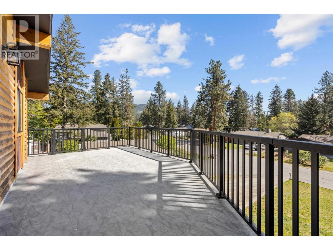
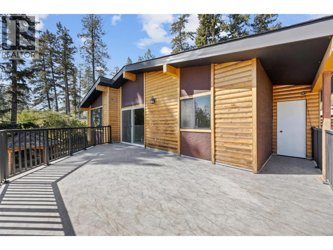
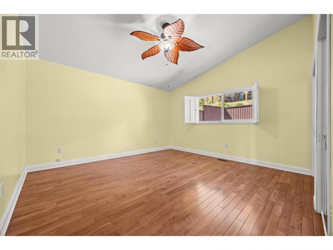
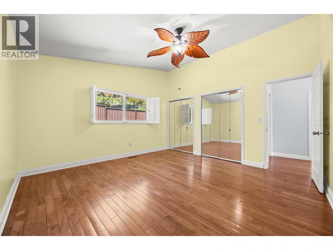
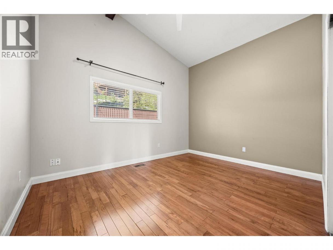
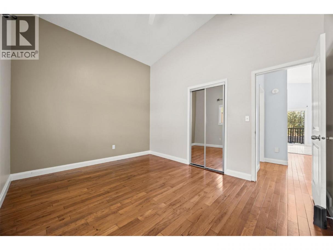
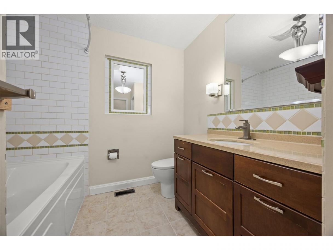
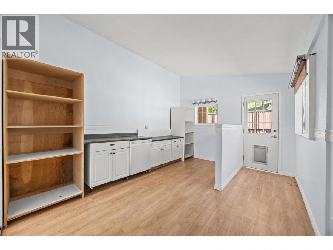
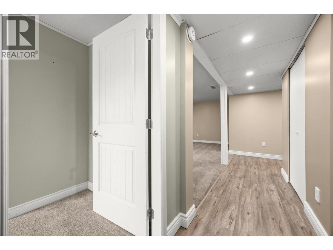
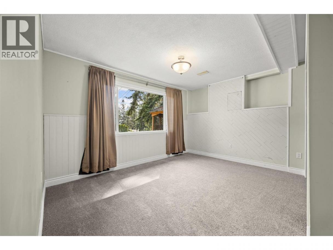
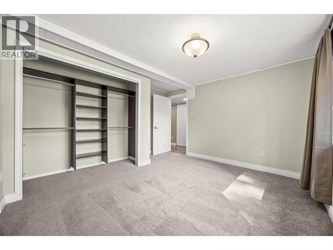
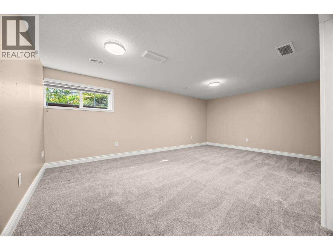
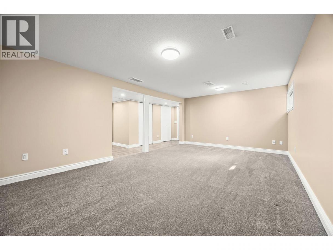
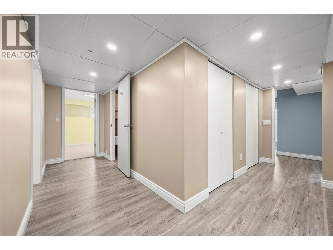
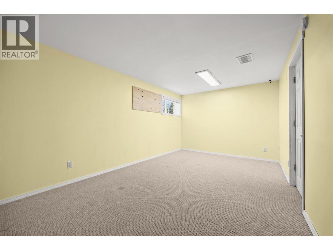
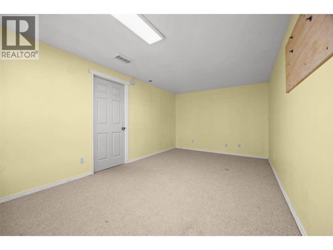
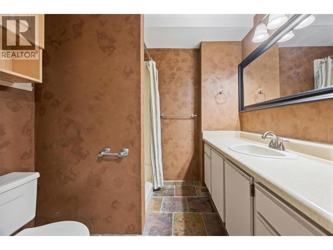
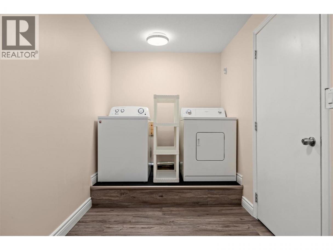
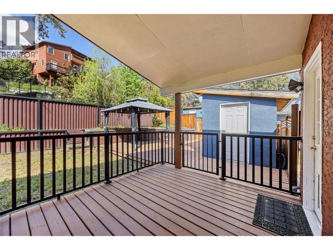
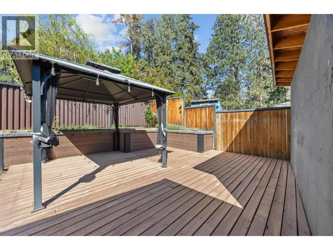
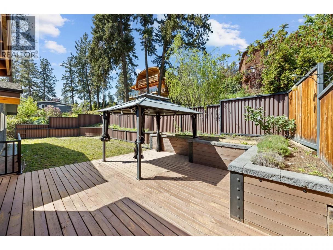
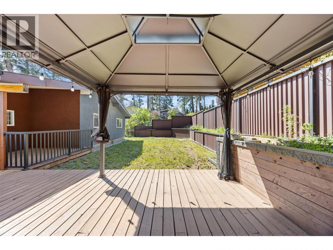
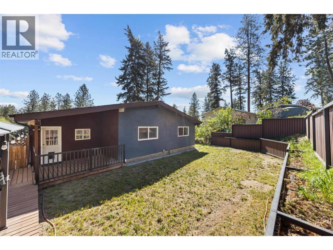
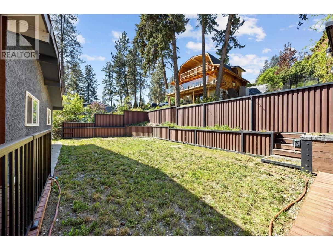
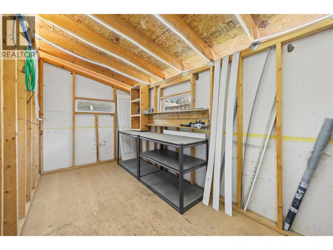
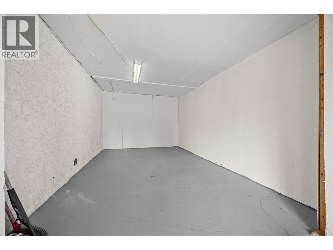
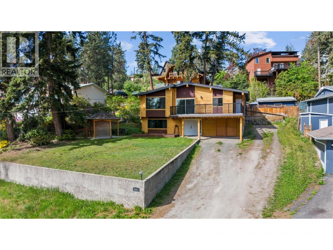
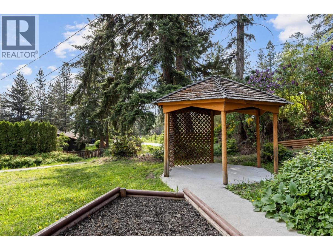
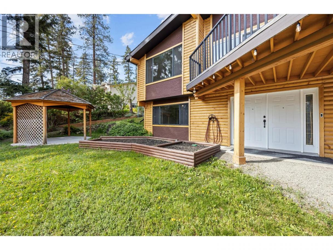
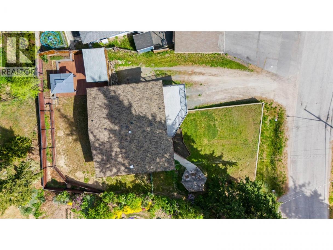
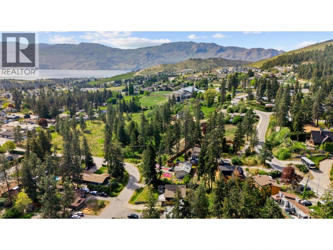
Welcome to this lovely 4-bed / 2-bath family home, offering comfort, functionality, and great outdoor living. Situated on .21 acres, this property features a large front deck, fenced backyard with a deck and gazebo, shed, and an additional front yard gazebo—perfect for relaxing or entertaining. The main level showcases a bright and inviting layout with hardwood flooring in the living room, complemented by a cozy gas fireplace and vaulted ceilings throughout the main level. The kitchen features granite tile countertops, stainless steel appliances, and tile flooring, while the adjacent dining area provides direct access to the front deck. A versatile multipurpose room offers extra storage, a dishwasher, and convenient access to the backyard. The primary bedroom has been freshly painted and features a new ceiling, while a second bedroom and a 4-piece bathroom complete the main floor. Downstairs, you’ll find additional living space including a family room, two more bedrooms, a laundry area, and a 3-piece bathroom—ideal for guests or a growing family. Recent updates include a roof (2026), air conditioning (approx. 6 years old), furnace (2022), and hot water tank (2025). The workshop (10’6 x 15’10) is ideal for projects and hobbies. With ample parking, excellent outdoor space, and a functional layout, this home offers great value in a desirable setting. (id:6769)
Property Details

Subarea
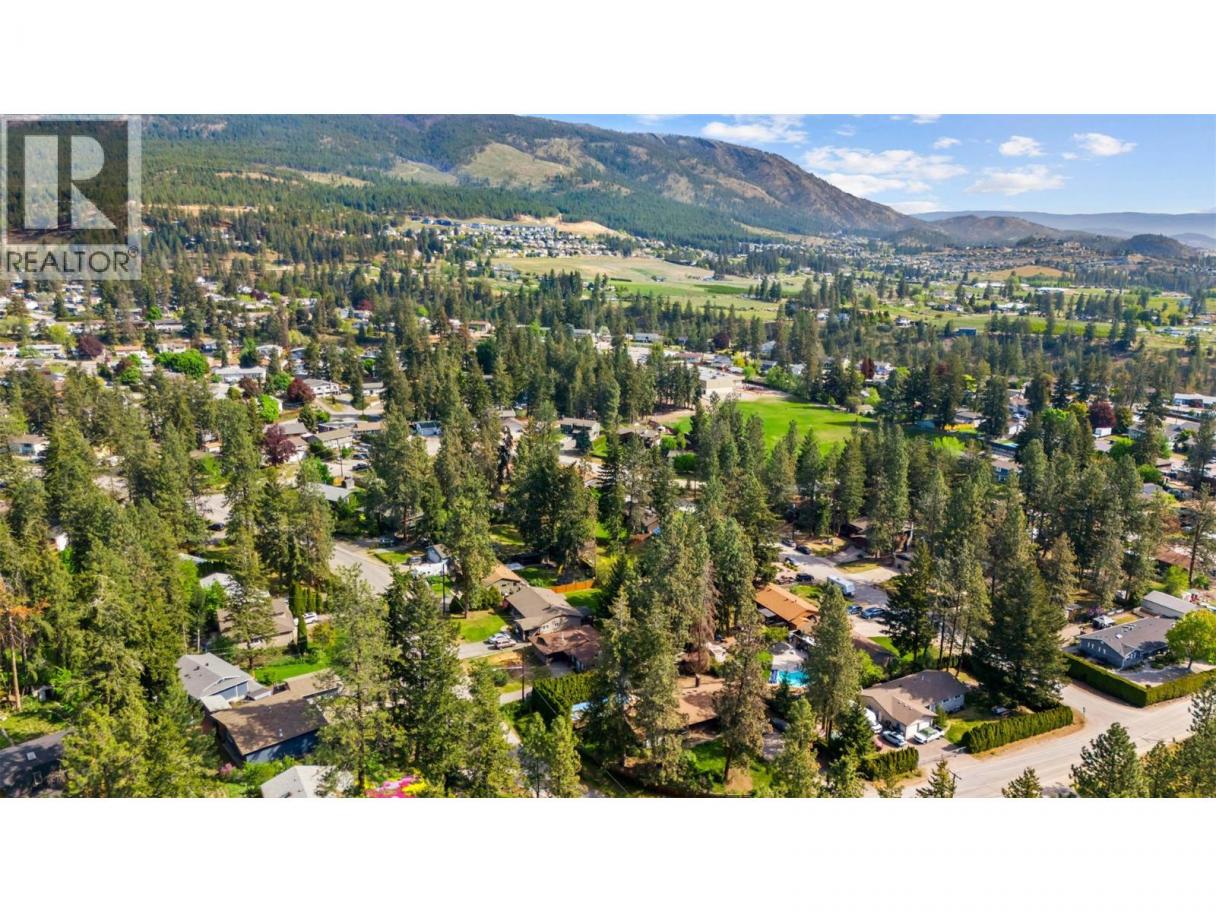
Glenrosa

Lot
0.21

Year Built
1977

Sewer
Municipal sewage system

Flooring
Carpeted,Hardwood,Mixed Flooring,Tile

Parking Type
0
Rooms Dimension
| Room | Floor | Dimension |
|---|---|---|
| Other | Lower level | 15'10'' x 10'6'' |
| Utility room | Lower level | 4'4'' x 6' |
| Laundry room | Lower level | 15'9'' x 6'5'' |
| Recreation room | Lower level | 12'11'' x 19'11'' |
| Bedroom | Lower level | 12'7'' x 12'7'' |
| 3pc Bathroom | Lower level | 6'10'' x 5'11'' |
| Bedroom | Lower level | 10'3'' x 16'7'' |
| 4pc Bathroom | Main level | 7'10'' x 9'10'' |
| Bedroom | Main level | 10'5'' x 13'3'' |
| Primary Bedroom | Main level | 13'10'' x 13'5'' |
| Living room | Main level | 21'8'' x 13'5'' |
| Dining room | Main level | 10'5'' x 11'6'' |
| Other | Main level | 16'5'' x 11'1'' |
| Kitchen | Main level | 10'3'' x 12'1'' |
Listing Agent
Bobbi Hora
(250) 864-6426
Brokerage
REMAX Kelowna
(250) 768-3339
Disclaimer:
The property information on this website is derived from the Canadian Real Estate Association''s Data Distribution Facility (DDF®). DDF® references real estate listings held by various brokerage firms and franchisees. The accuracy of information is not guaranteed and should be independently verified. The trademarks REALTOR®, REALTORS® and the REALTOR® logo are controlled by The Canadian Real Estate Association (CREA) and identify real estate professionals who are members of CREA. The trademarks MLS®, Multiple Listing Service® and the associated logos are owned by CREA and identify the quality of services provided by real estate professionals who are members of CREA.
Listing data last updated date: 2026-08-01 03:23:42
