Dallas Markovina Personal Real Estate Corporation - 250-870-6145
BACK


Single Family in Kelowna
- 98
- 224
 6 Bedrooms
 5 Bathrooms
- 6444 Sq Ft
Property Type
Single Family
Description
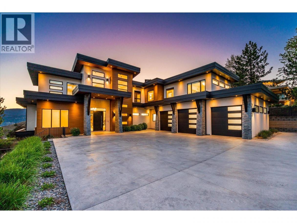
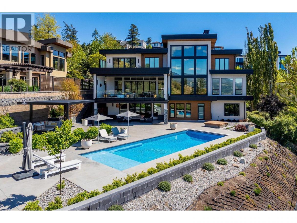
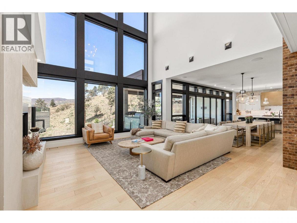
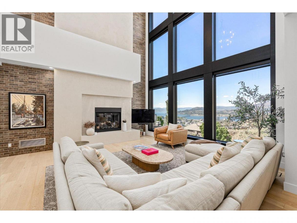
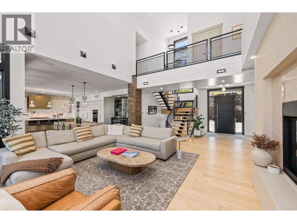
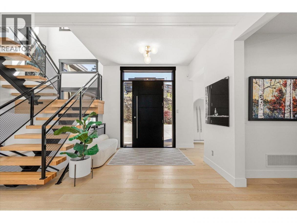
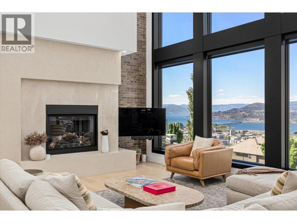
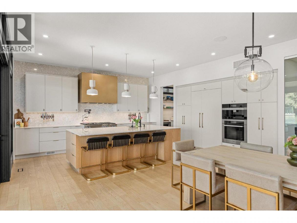
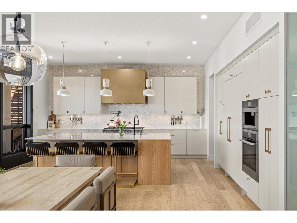
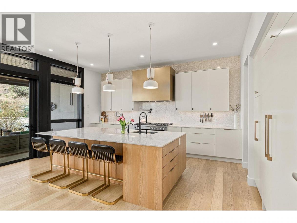
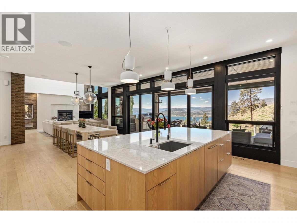
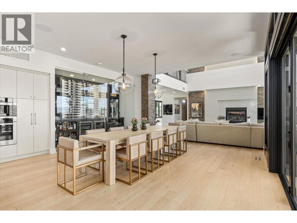
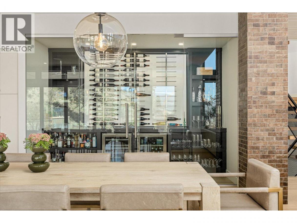
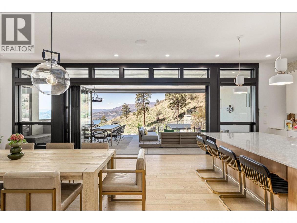
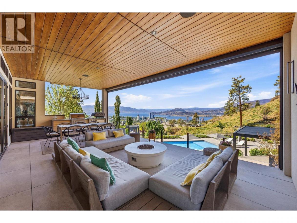
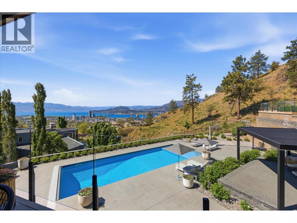
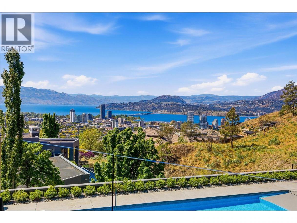
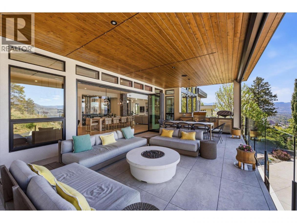
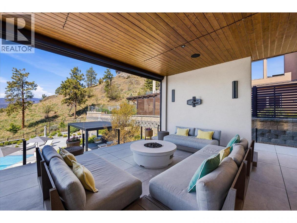
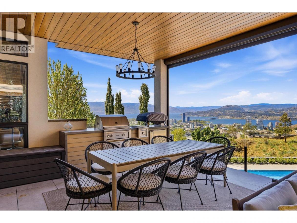
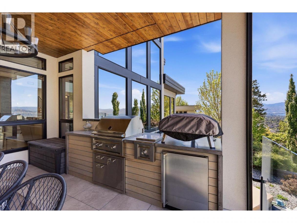
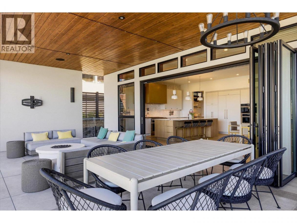
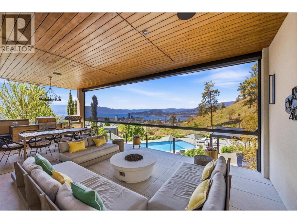
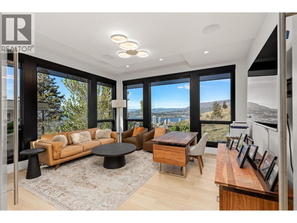
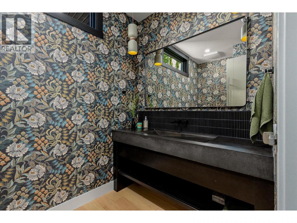
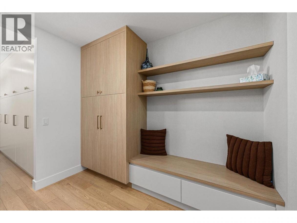
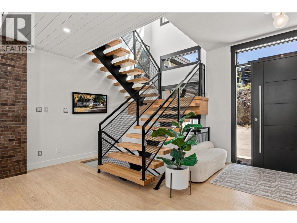
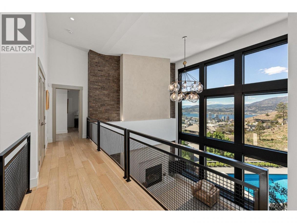
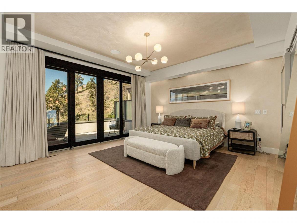
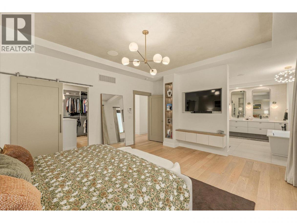
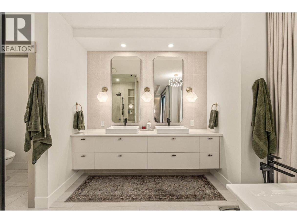
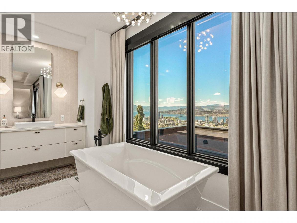
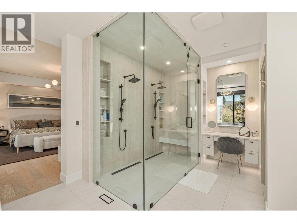
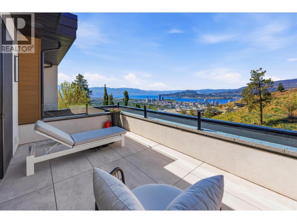
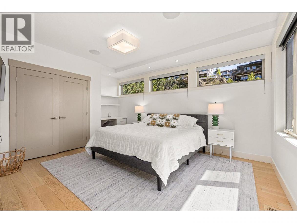
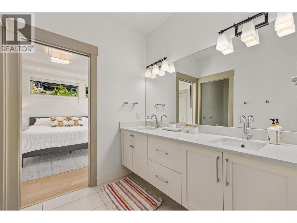
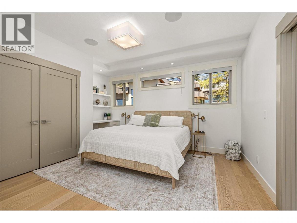
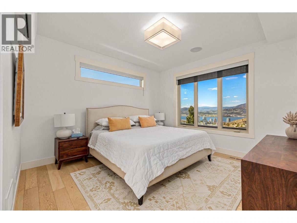
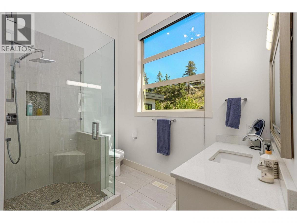
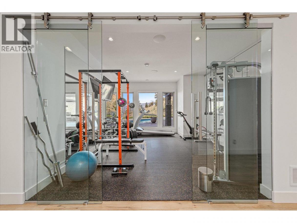
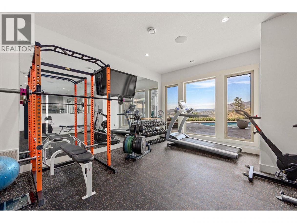
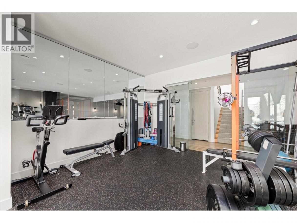
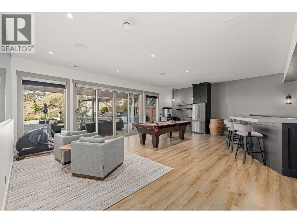
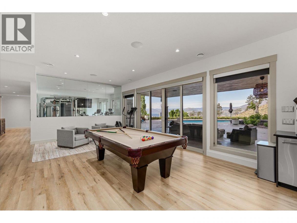
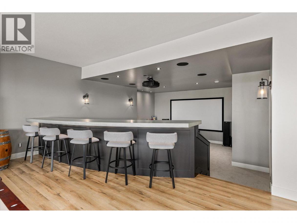
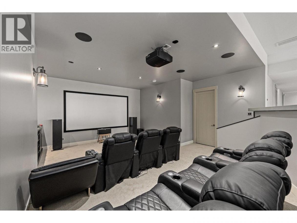
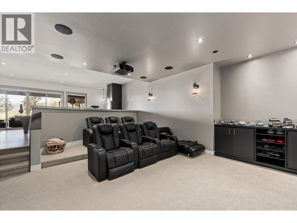
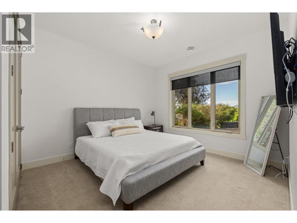
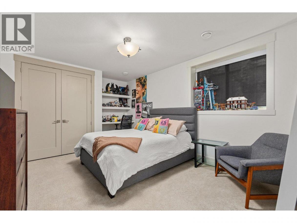
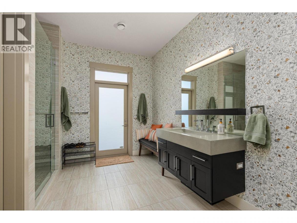
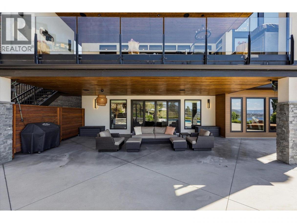
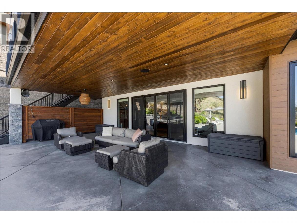
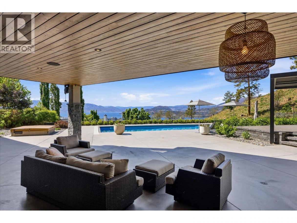
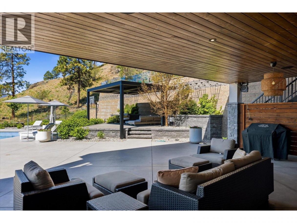
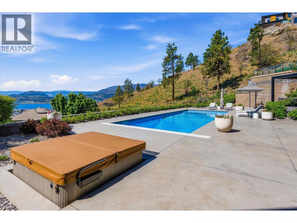
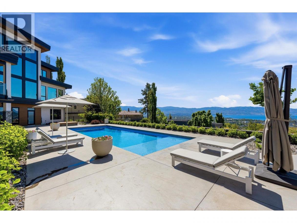
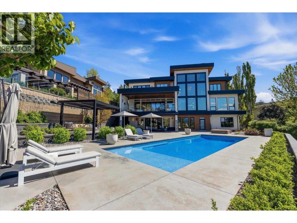
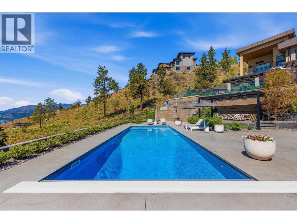
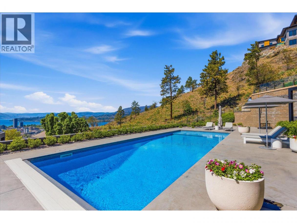
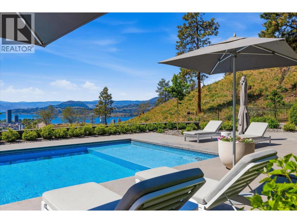
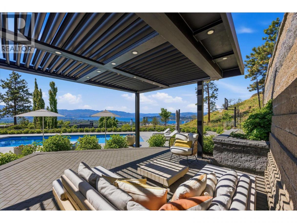
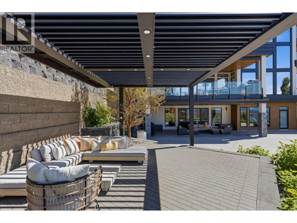
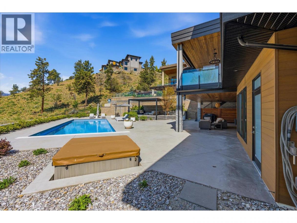
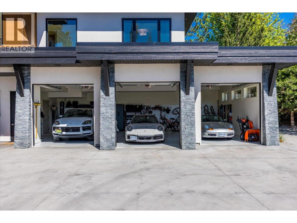
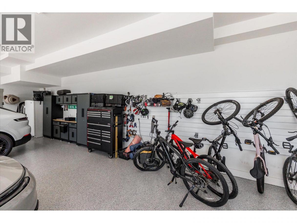
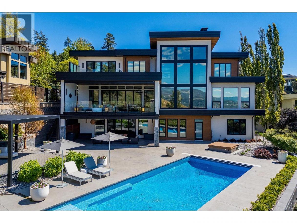
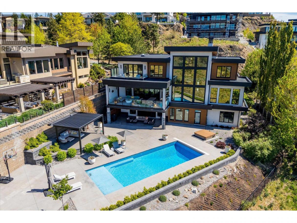
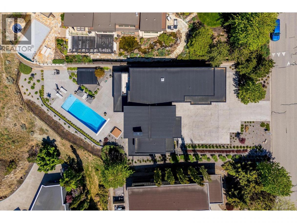
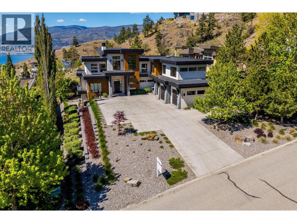
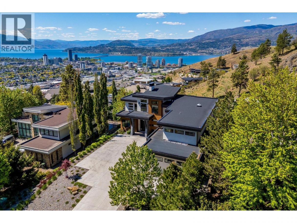
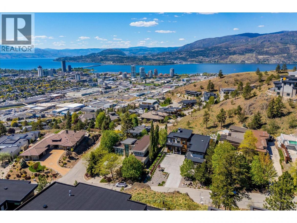
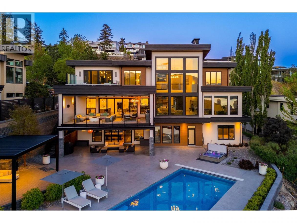
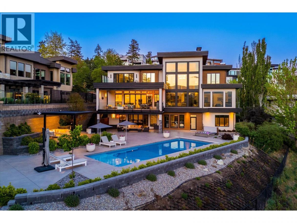
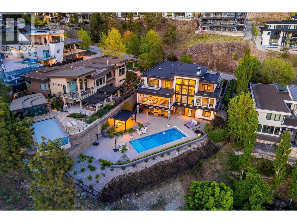
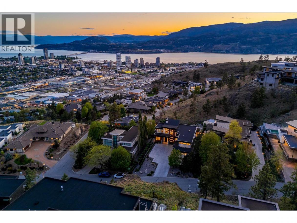
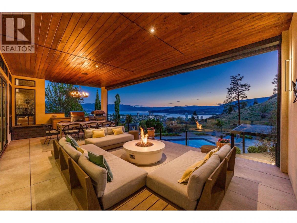
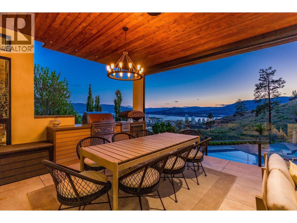
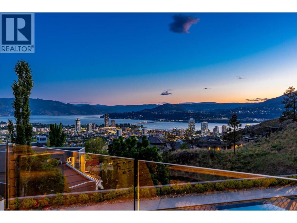
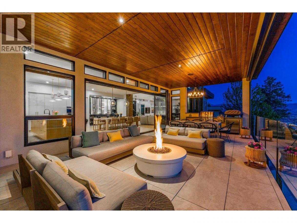
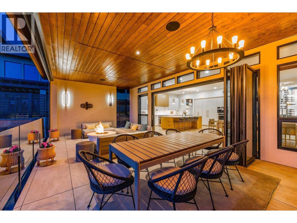
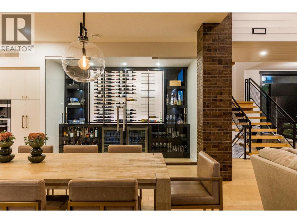
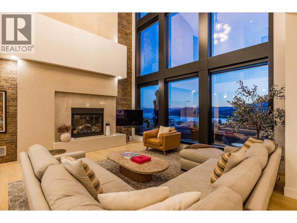
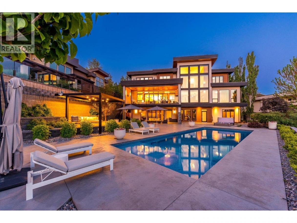
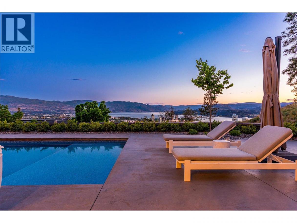
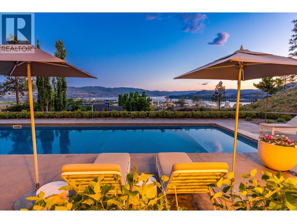
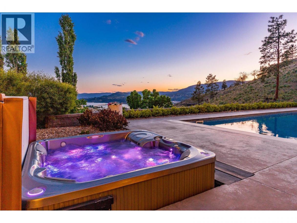
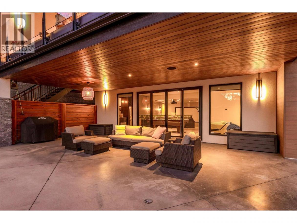
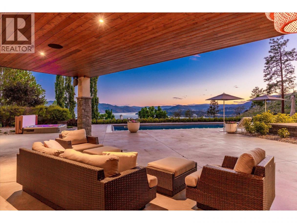
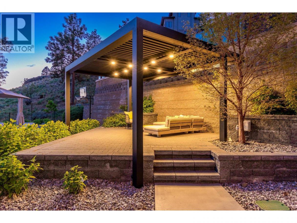
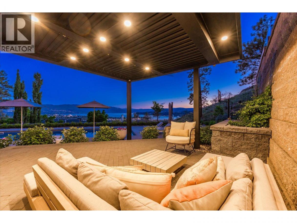
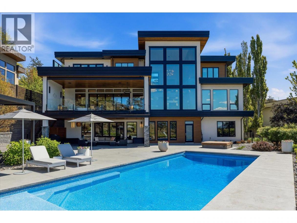
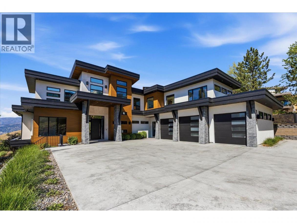
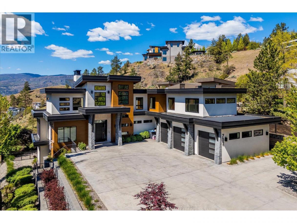
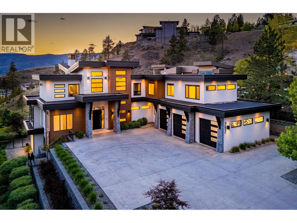
Perched above the city in the prestigious gated enclave of Highpointe, this extraordinary home offers elevated Okanagan living at its finest. Surrounded by natural beauty & designed to capture breathtaking lake, valley, mountain & city views, this home seamlessly blends luxury, privacy & modern sophistication. Newly remodeled designer kitchen is beautifully appointed w/6 premium Miele appliances, custom cabinetry, butler’s pantry w/additional fridge & oversized island. Newly installed engineered hardwood flooring throughout the main, thoughtful modern updates create a warm atmosphere throughout the home. The spacious primary offers a true escape, complete with spa-inspired ensuite & serene views. Multiple living & entertaining spaces throughout the home provide flexibility for families, guests, or multigenerational living, while the glass-enclosed gym adds a luxurious and functional touch for wellness-focused living. Suspended 3 car garage provides exceptional versatility, offering ample space for vehicles while also creating the perfect area for a workshop, additional storage, or hobby space. Expansive patio features fully equipped outdoor kitchen, while integrated patio misters provide comfort on even the hottest days. Located just minutes from downtown Kelowna, hiking trails at the end of the street, wineries, shopping.this property offers the rare combination of privacy, prestige & convenience in one of Kelowna’s most sought-after gated communities. (id:6769)
Property Details

Subarea
Glenmore

Lot
0.44

Year Built
2017

Sewer
Municipal sewage system

Flooring
Hardwood,Tile

Parking Type
3
Rooms Dimension
| Room | Floor | Dimension |
|---|---|---|
| Primary Bedroom | Second level | 14'10'' x 18' |
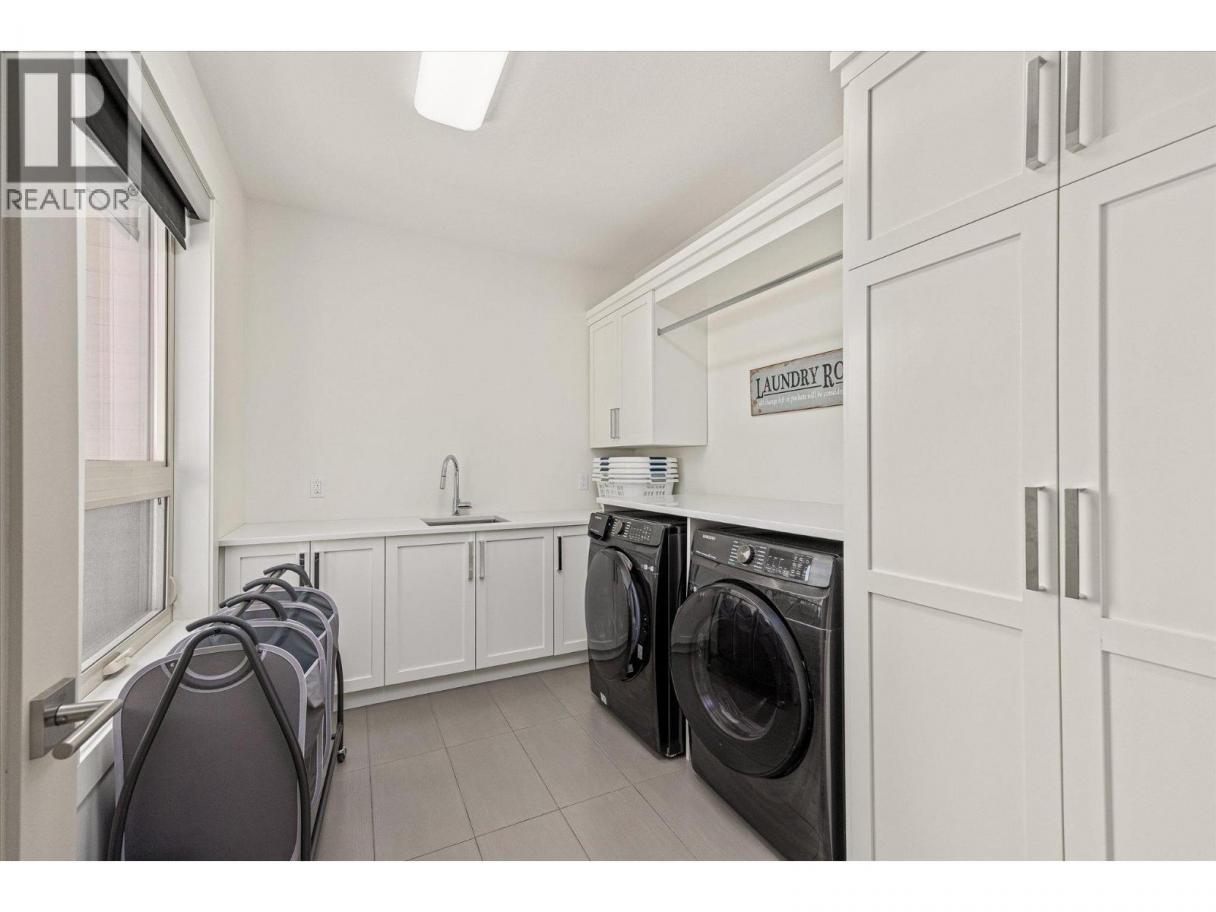
| Laundry room | Second level | 8'3'' x 11'6'' |
| Bedroom | Second level | 12'6'' x 19' |
| Bedroom | Second level | 12'10'' x 14'10'' |
| Bedroom | Second level | 15'4'' x 16'9'' |
| 5pc Ensuite bath | Second level | Measurements not available |
| 4pc Bathroom | Second level | Measurements not available |
| 3pc Ensuite bath | Second level | Measurements not available |
| Bedroom | Basement | 11'10'' x 14'10'' |
| 3pc Bathroom | Basement | Measurements not available |
| Bedroom | Basement | 11'11'' x 16'6'' |
| Exercise room | Basement | 14'1'' x 16'6'' |
| Recreation room | Basement | 19'5'' x 26'10'' |
| Media | Basement | 20'5'' x 22'9'' |
| Wine Cellar | Main level | 3'11'' x 12'4'' |
| Sunroom | Main level | 15'5'' x 16' |
| Mud room | Main level | 7'7'' x 10'3'' |
| Living room | Main level | 19'1'' x 24' |
| Kitchen | Main level | 17'10'' x 19'10'' |
Listing Agent
Suzette Ritchie
(250) 878-4350
Brokerage
Royal LePage Kelowna
(250) 860-1100
Disclaimer:
The property information on this website is derived from the Canadian Real Estate Association''s Data Distribution Facility (DDF®). DDF® references real estate listings held by various brokerage firms and franchisees. The accuracy of information is not guaranteed and should be independently verified. The trademarks REALTOR®, REALTORS® and the REALTOR® logo are controlled by The Canadian Real Estate Association (CREA) and identify real estate professionals who are members of CREA. The trademarks MLS®, Multiple Listing Service® and the associated logos are owned by CREA and identify the quality of services provided by real estate professionals who are members of CREA.
Listing data last updated date: 2026-05-10 01:58:38
