Dallas Markovina Personal Real Estate Corporation - 250-870-6145
BACK


Single Family in West Kelowna
- 139
- 115
 6 Bedrooms
 5 Bathrooms
- 3563 Sq Ft
Property Type
Single Family
Description
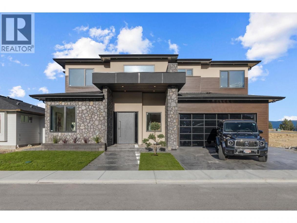
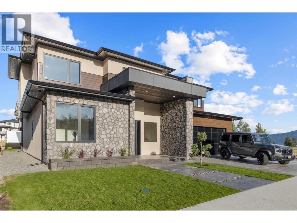
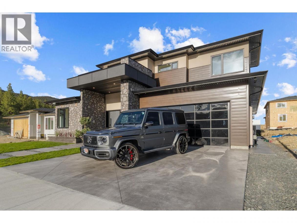
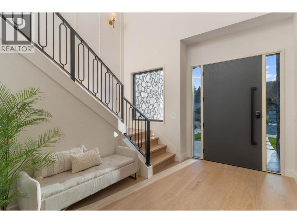
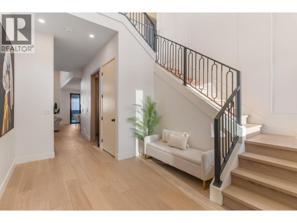
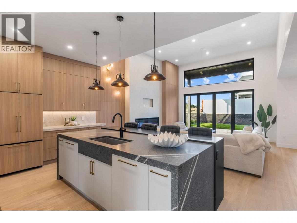
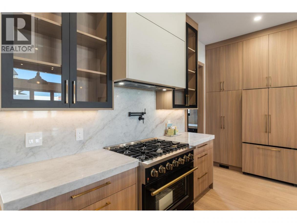
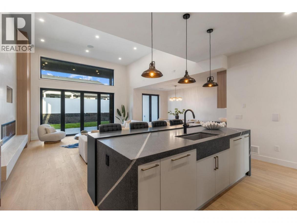
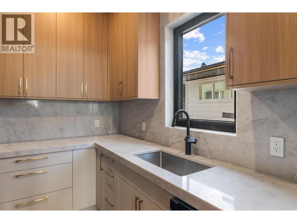
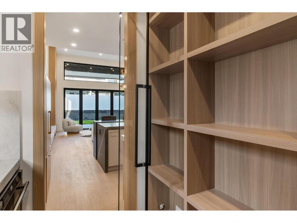
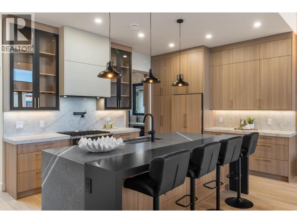
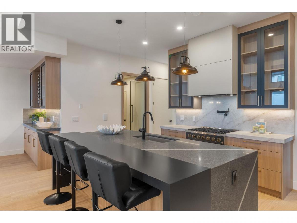
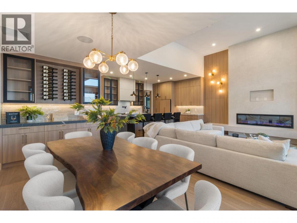
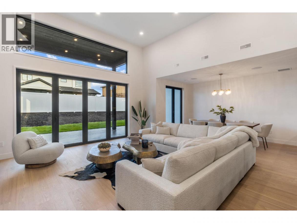
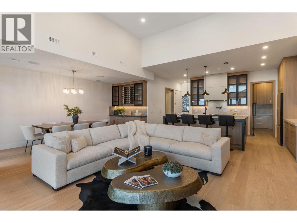
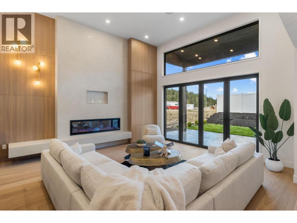
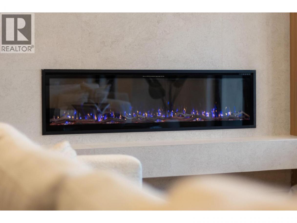
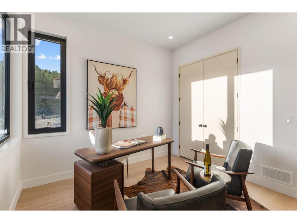
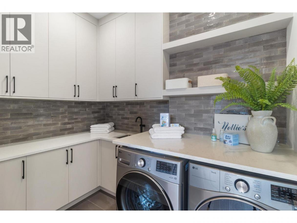
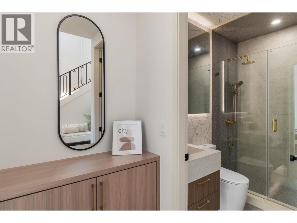
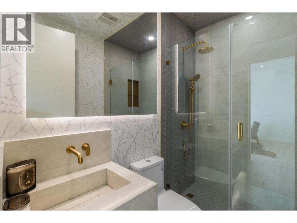
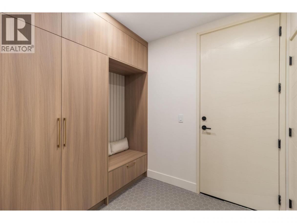
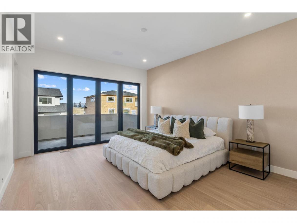
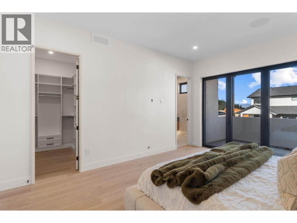
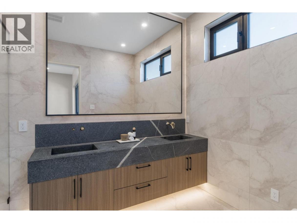
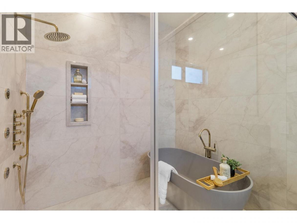
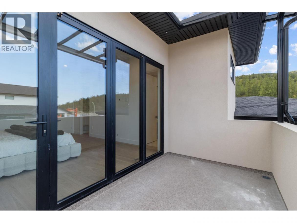
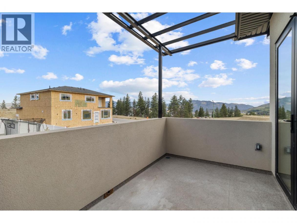
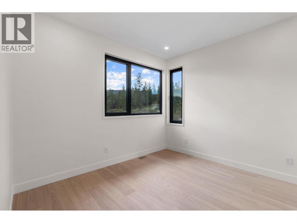
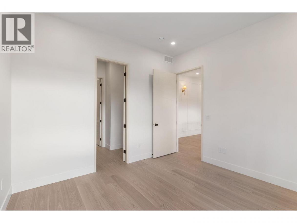
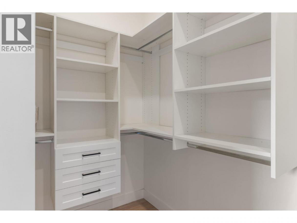
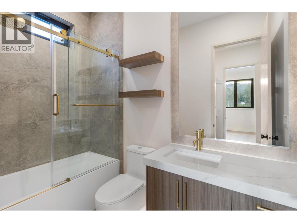
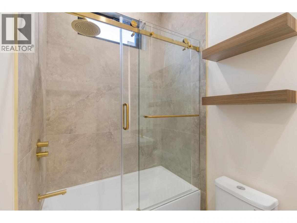
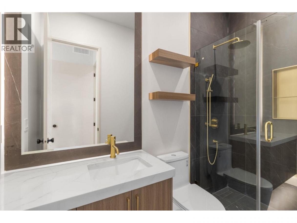
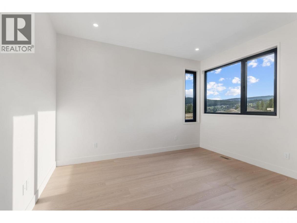
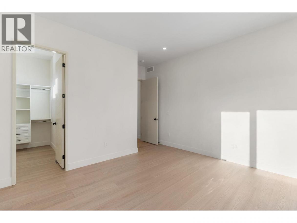
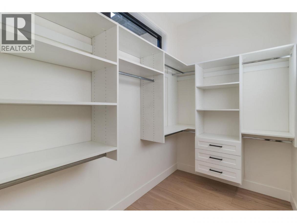
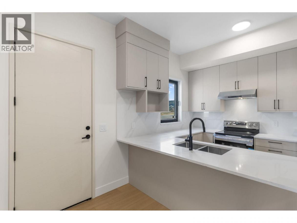
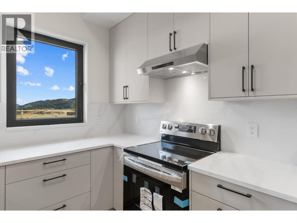
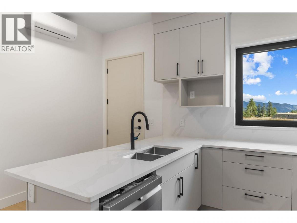
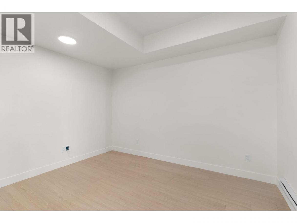
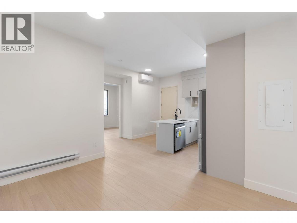
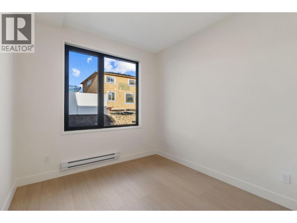
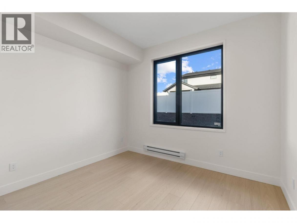
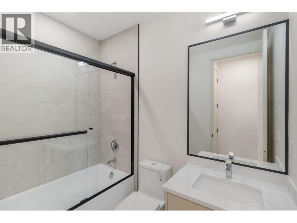
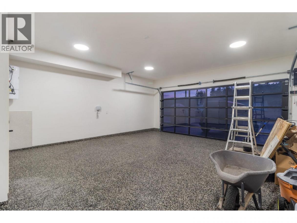
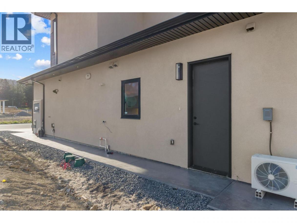
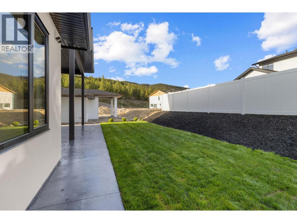
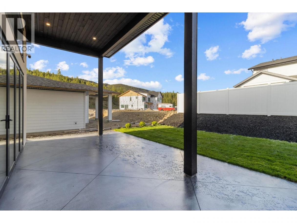
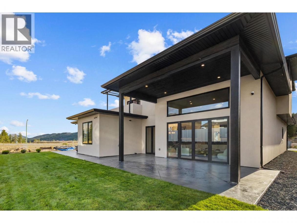
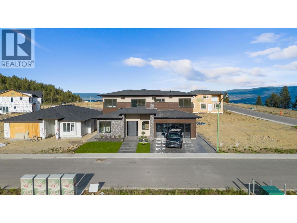
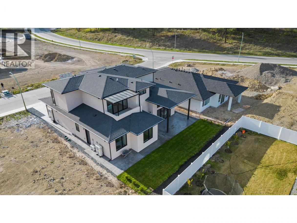
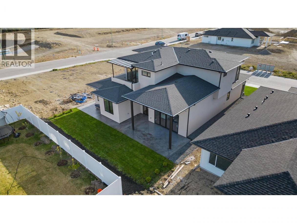
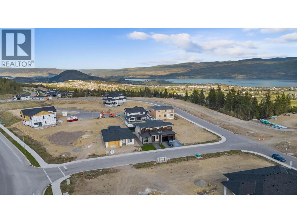
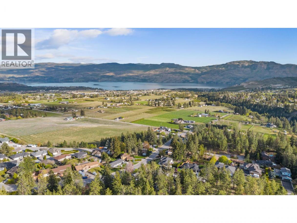
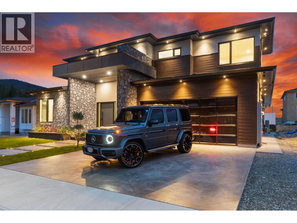
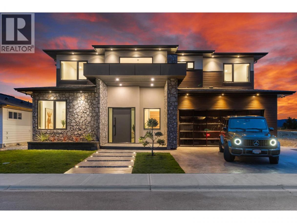
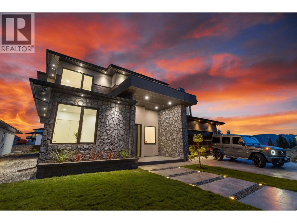
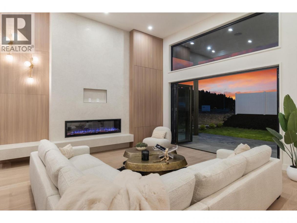
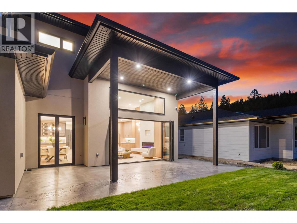
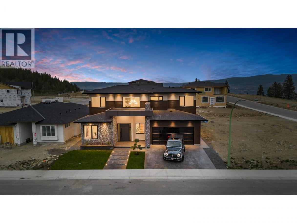
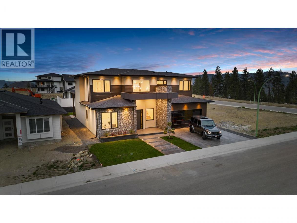
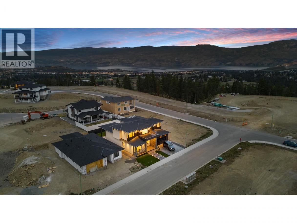
New custom luxury build in West Kelowna, truly a one of a kind home built in a very private Smith Creek location. High end finishes. Open floor plan with high ceilings, large kitchen with floor to ceiling cabinets, panel appliances, walk-in pantry with loads of storage. Triple pane aluminum tilt/ turn windows. Living room with 14ft ceilings opens up to a covered patio. Stunning custom railing. Hide a hose central vacuum. Upper floor has 3 bedroom /3 full baths, laundry room. All bedrooms have walk in closets. Master bedroom has a large 12ft fully opening door leading to a covered balcony. Spa inspired master bathroom with dual integrated granite sinks, oversized dual showers with soaker tub. On the main floor you have a bedroom and another full bathroom. Legal 2 bedroom suite with private side entrance… mortgage helper! (id:6769)
Property Details

Subarea
Smith Creek

Lot
0.14

Year Built
2026

Sewer
Municipal sewage system

Flooring
Hardwood,Tile

Parking Type
2
Rooms Dimension
| Room | Floor | Dimension |
|---|---|---|
| Full ensuite bathroom | Second level | 9' x 5' |
| Bedroom | Second level | 12' x 11'9'' |
| Full ensuite bathroom | Second level | 8'9'' x 5'9'' |
| Bedroom | Second level | 13' x 14' |
| Full ensuite bathroom | Second level | 14'7'' x 8' |
| Primary Bedroom | Second level | 14' x 17' |
| Pantry | Main level | 6'9'' x 9'1'' |
| Mud room | Main level | 7' x 8'7'' |
| Dining room | Main level | 8'6'' x 17'6'' |
| Full bathroom | Main level | 8' x 5' |
| Bedroom | Main level | 12' x 11' |
| Living room | Main level | 17'8'' x 17'7'' |
| Kitchen | Main level | 14'4'' x 12'7'' |
| Full bathroom | Additional Accommodation | 8' x 5' |
| Primary Bedroom | Additional Accommodation | 11'8'' x 12'4'' |
| Primary Bedroom | Additional Accommodation | 10' x 11' |
| Kitchen | Additional Accommodation | 10'6'' x 8'6'' |
Listing Agent
Rav Raey
(778) 317-8408
Brokerage
Team 3000 Realty Ltd.
(778) 297-3000
Disclaimer:
The property information on this website is derived from the Canadian Real Estate Association''s Data Distribution Facility (DDF®). DDF® references real estate listings held by various brokerage firms and franchisees. The accuracy of information is not guaranteed and should be independently verified. The trademarks REALTOR®, REALTORS® and the REALTOR® logo are controlled by The Canadian Real Estate Association (CREA) and identify real estate professionals who are members of CREA. The trademarks MLS®, Multiple Listing Service® and the associated logos are owned by CREA and identify the quality of services provided by real estate professionals who are members of CREA.
Listing data last updated date: 2026-05-09 04:20:18
