Dallas Markovina Personal Real Estate Corporation - 250-870-6145
BACK


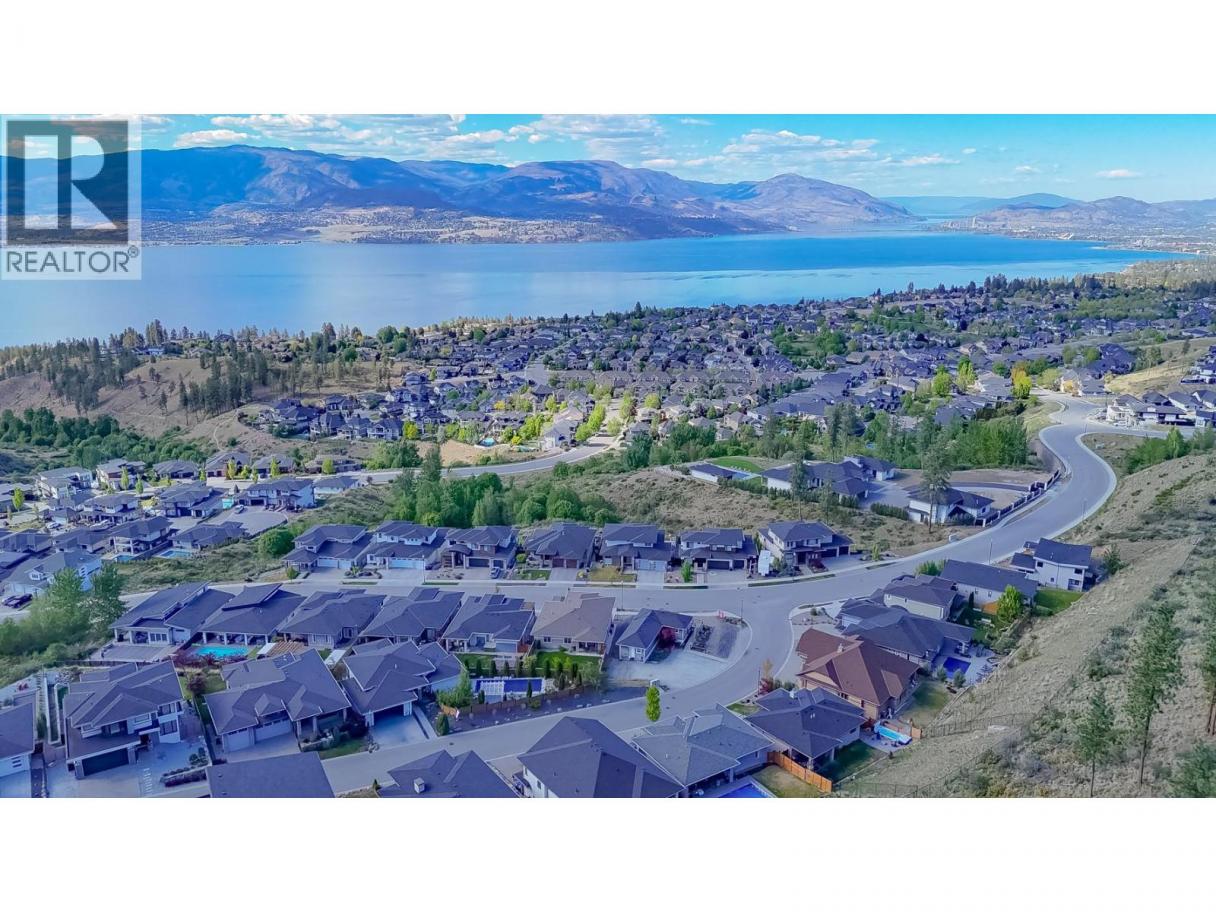
Single Family in Kelowna
- 233
- 71
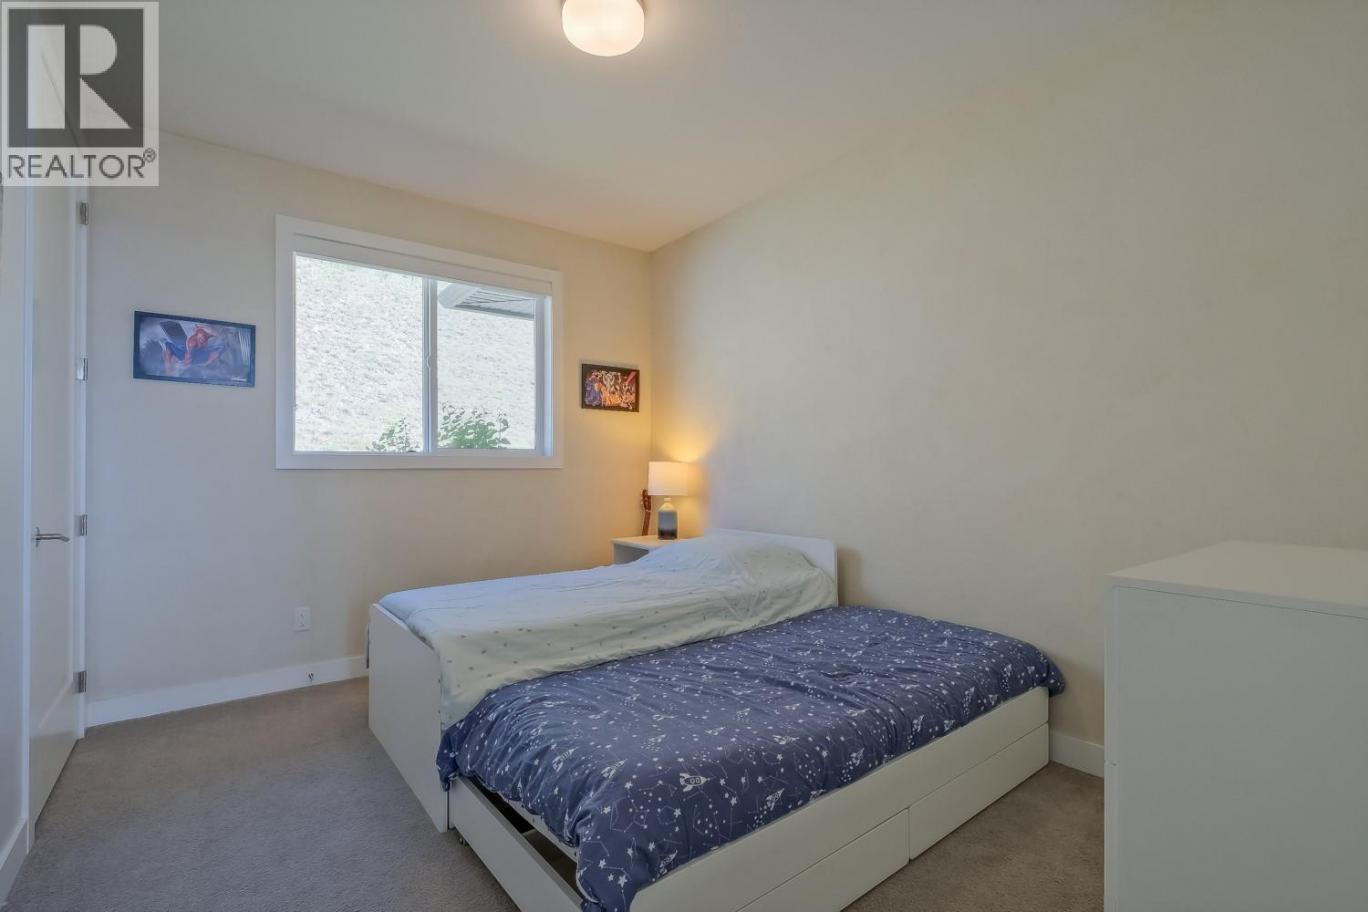
 4 Bedrooms
 3 Bathrooms
- 2763 Sq Ft
Property Type
Single Family
Description
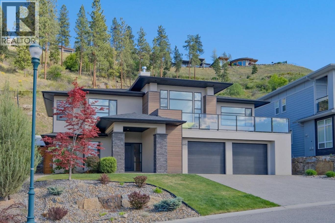
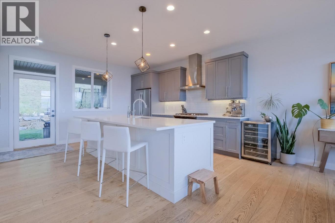
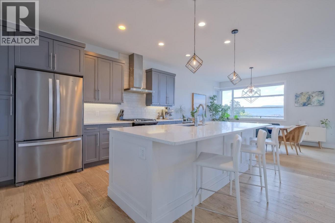
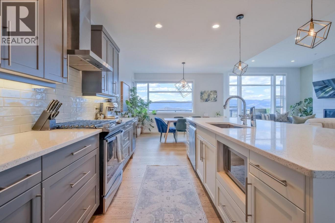
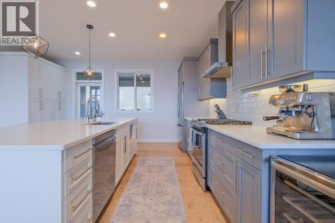
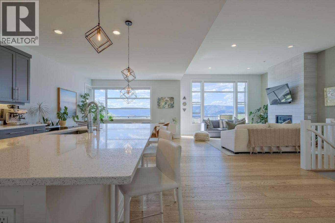
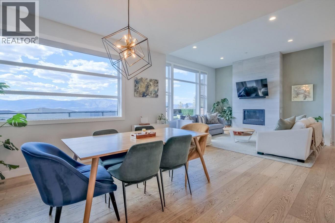
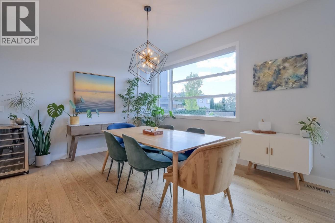
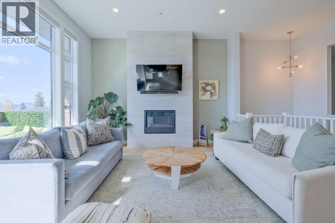
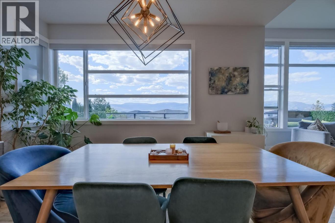
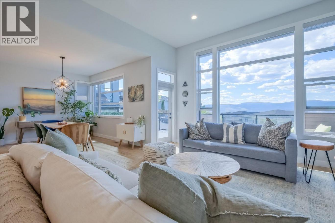
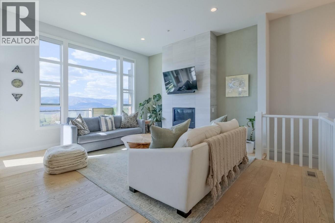
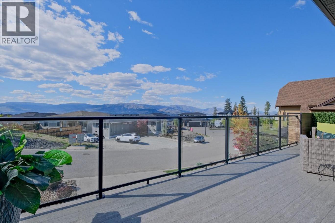
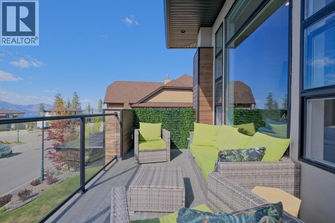
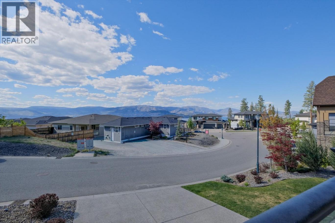
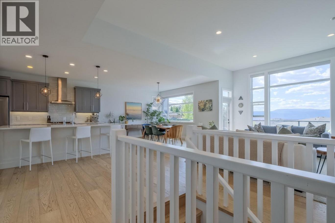
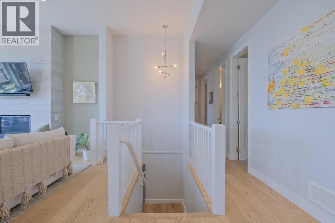
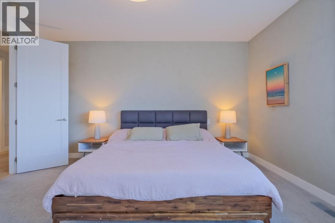
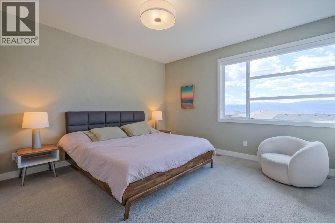
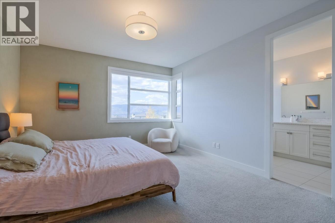
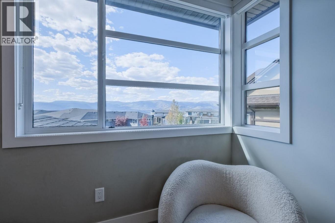
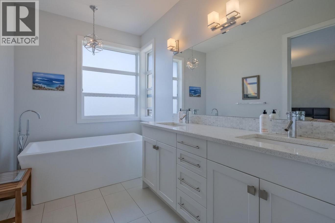
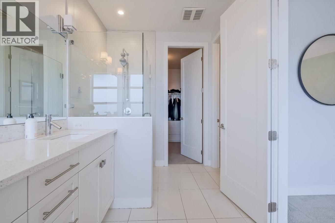
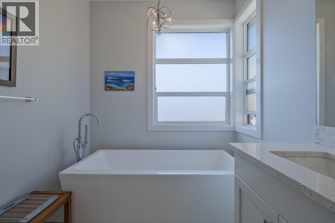
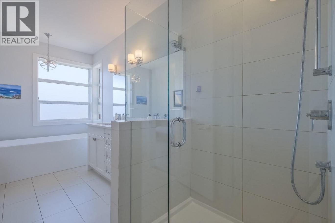
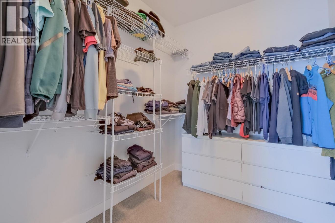
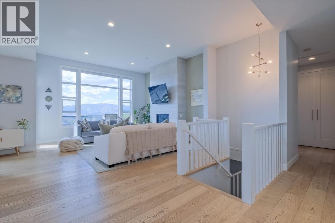
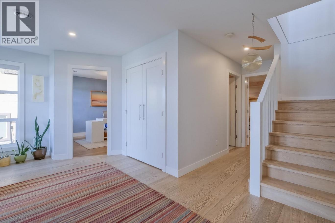
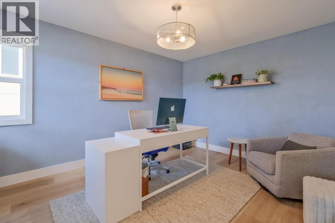
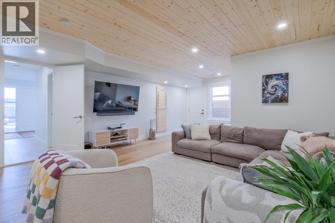
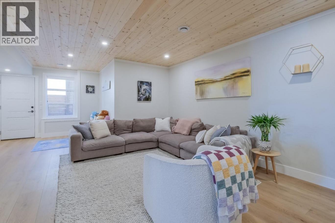
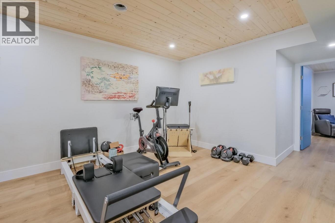
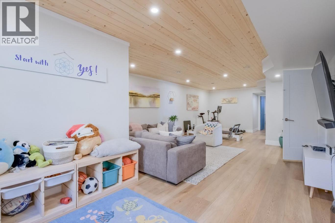
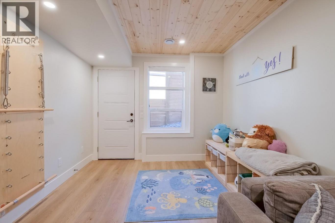
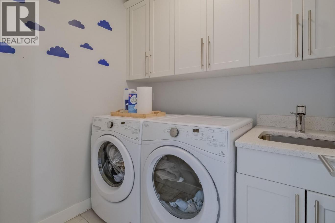
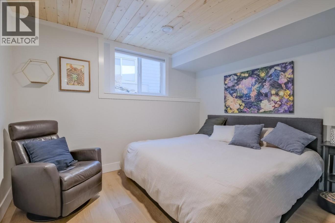
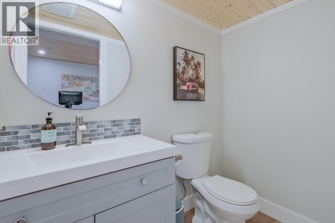
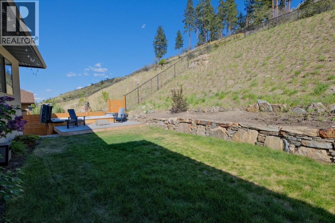
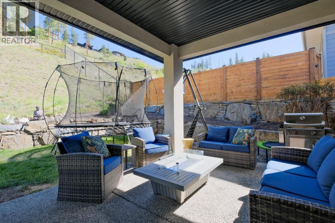
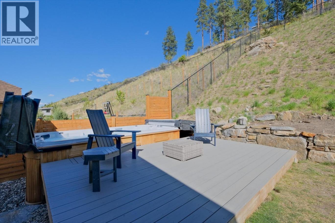
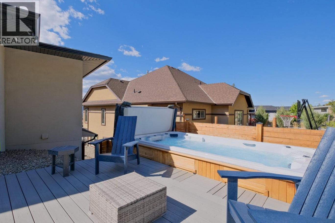
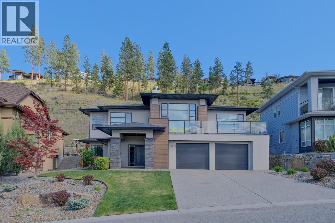
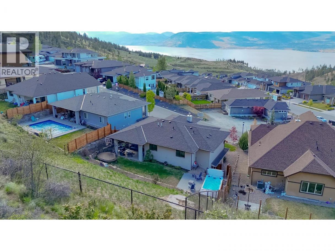
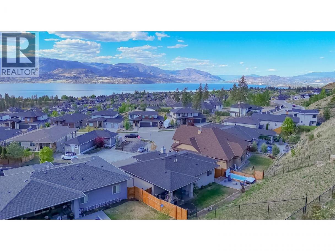
Kettle Valley family home in a sought-after, family friendly neighbourhood. The bright and airy main floor features an open concept layout with gorgeous light oak hardwood floors, ample windows, and fresh paint throughout. Two toned shaker kitchen is equipped with a quartz island and eating bar-perfect for entertaining. Step out to the large front deck to take in beautiful mountain views, or enjoy the private backyard complete with a covered patio and swim spa. The spacious primary retreat offers a spa like ensuite with double sinks, a stunning freestanding tub, and a walk-in shower. The fully finished lower level is bright and functional, featuring a full laundry room, office, one bedroom, half bath, and a separate entrance—ideal for guests, a home business, or added flexibility. Located just steps to scenic hiking trails, and close to Chute Lake Elementary and Kettle Valley Village Centre, this is an exceptional place to call home. (id:6769)
Property Details

Subarea
Kettle Valley

Lot
0.23

Year Built
2017

Sewer
Municipal sewage system

Flooring
Carpeted,Hardwood,Tile

Parking Type
4
Rooms Dimension
| Room | Floor | Dimension |
|---|---|---|
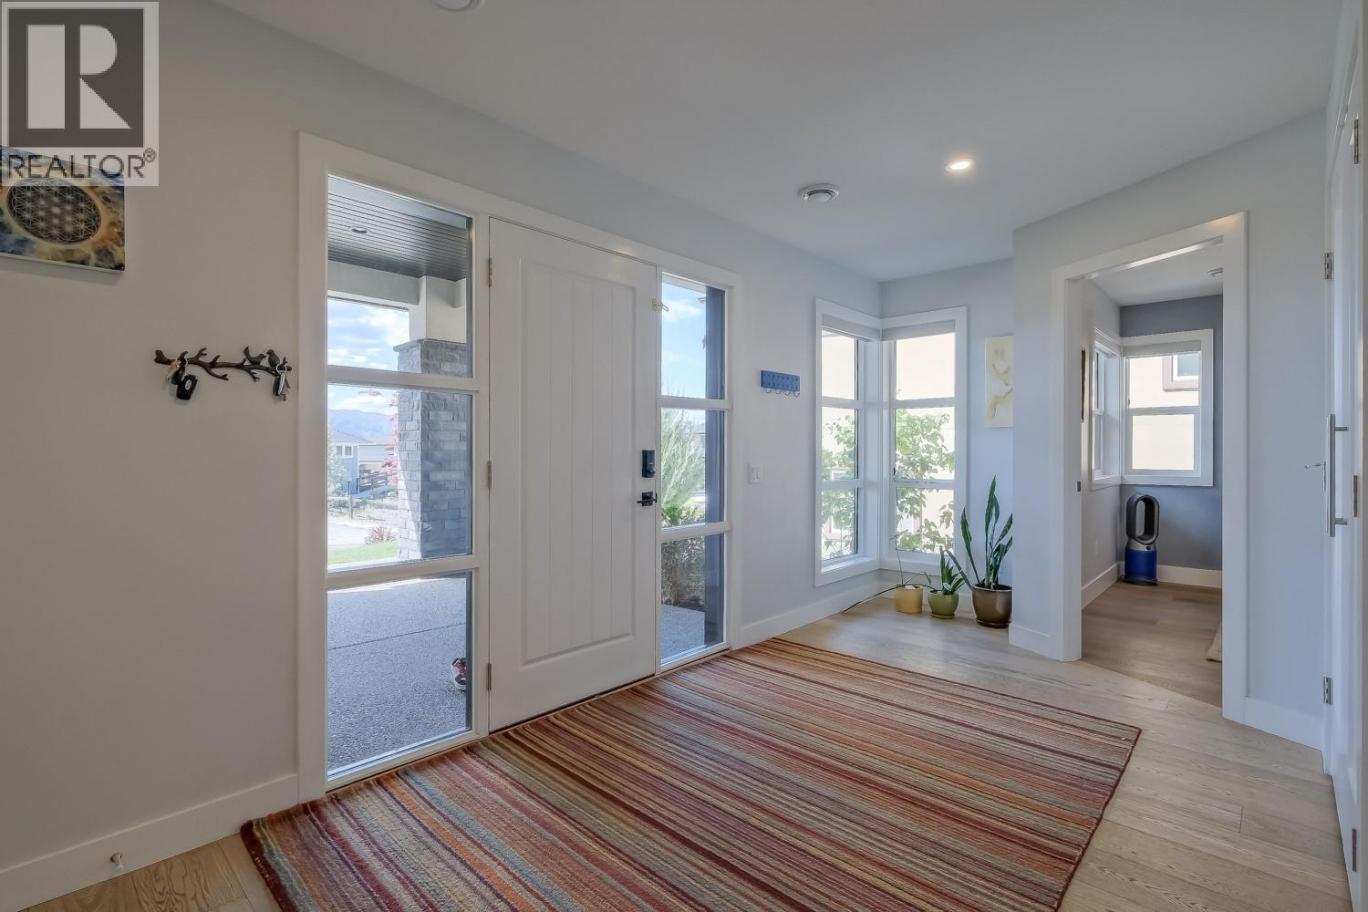
| Foyer | Lower level | 8'9'' x 16'11'' |
| Family room | Lower level | 15'8'' x 37'3'' |
| Bedroom | Lower level | 11'8'' x 11'9'' |
| Partial bathroom | Lower level | 4'0'' x 6'11'' |
| Laundry room | Lower level | 6'9'' x 5'8'' |
| Den | Lower level | 13'3'' x 10'11'' |
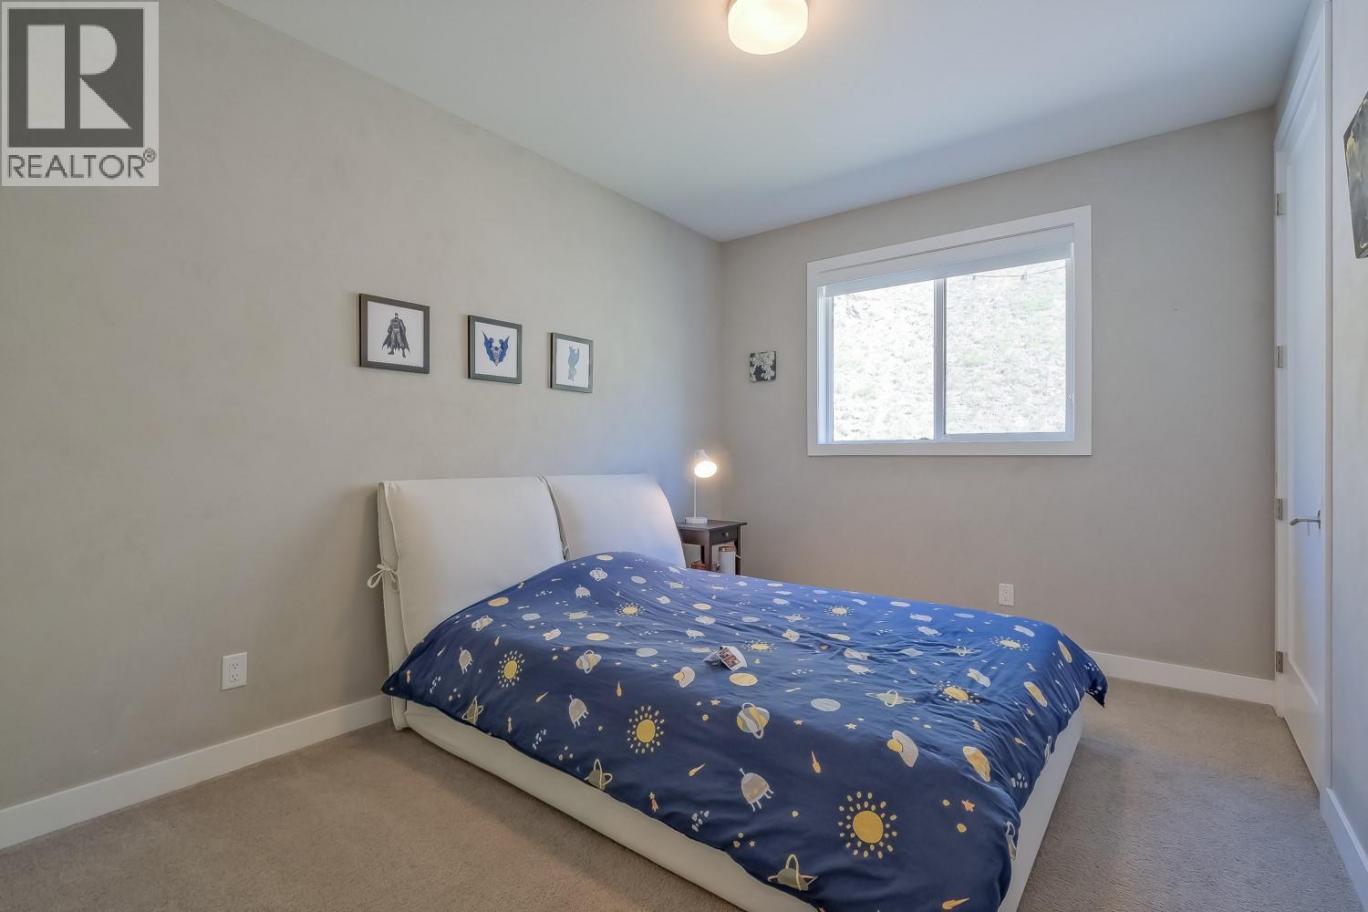
| Bedroom | Main level | 12'8'' x 10'0'' |
| Bedroom | Main level | 12'10'' x 10'0'' |
| 5pc Ensuite bath | Main level | 16'10'' x 10'6'' |
| Primary Bedroom | Main level | 15'1'' x 13'3'' |
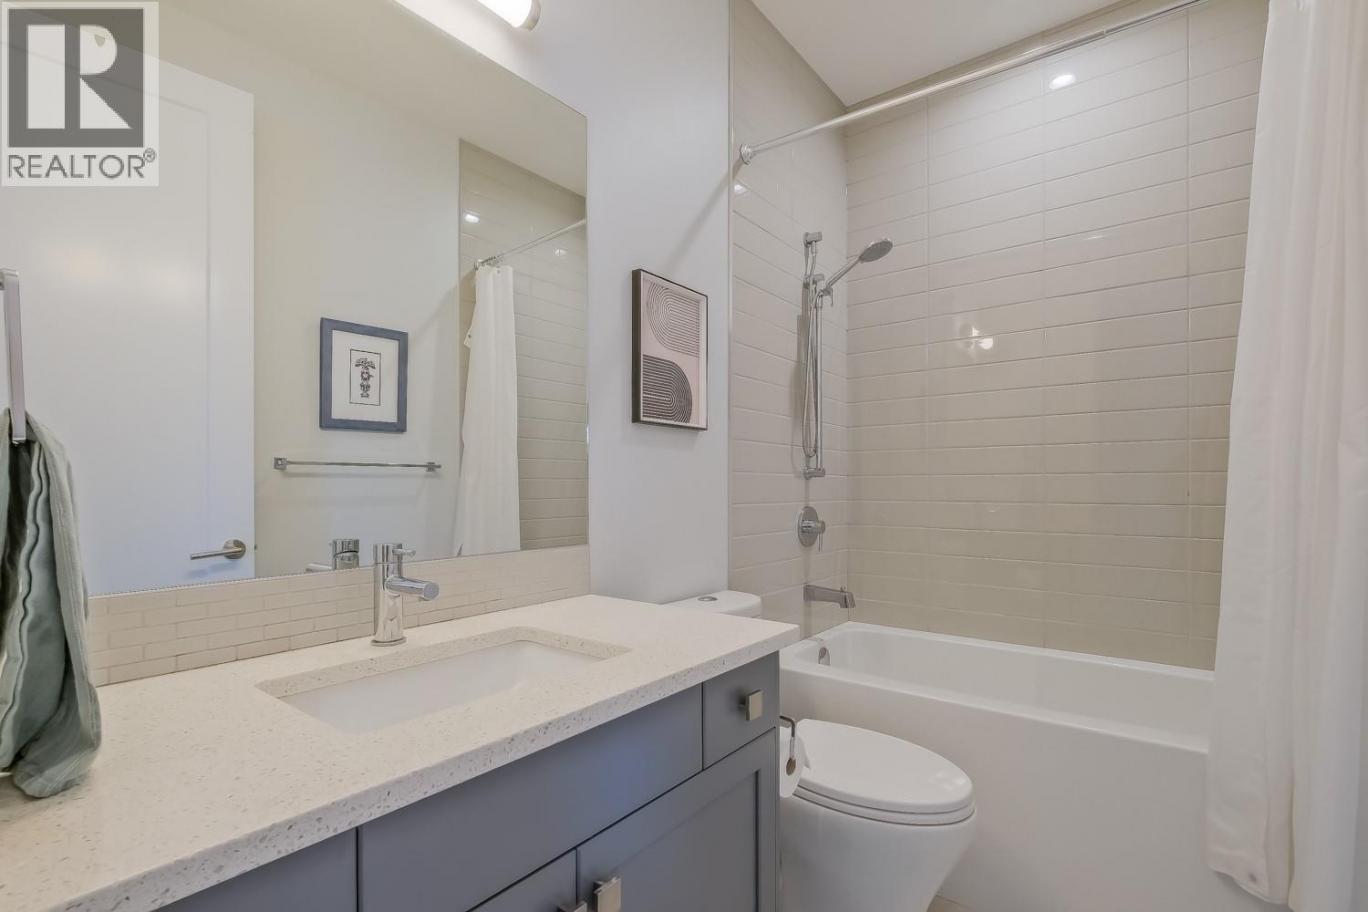
| 4pc Bathroom | Main level | 8'5'' x 4'11'' |
| Dining room | Main level | 9'4'' x 13'6'' |
| Kitchen | Main level | 16'7'' x 20'1'' |
| Great room | Main level | 17'11'' x 15'6'' |
Listing Agent
Dave Kotler
(250) 979-8823
Brokerage
Royal LePage Kelowna
(250) 860-1100
Disclaimer:
The property information on this website is derived from the Canadian Real Estate Association''s Data Distribution Facility (DDF®). DDF® references real estate listings held by various brokerage firms and franchisees. The accuracy of information is not guaranteed and should be independently verified. The trademarks REALTOR®, REALTORS® and the REALTOR® logo are controlled by The Canadian Real Estate Association (CREA) and identify real estate professionals who are members of CREA. The trademarks MLS®, Multiple Listing Service® and the associated logos are owned by CREA and identify the quality of services provided by real estate professionals who are members of CREA.
Listing data last updated date: 2026-05-22 04:39:44
