Dallas Markovina Personal Real Estate Corporation - 250-870-6145
BACK


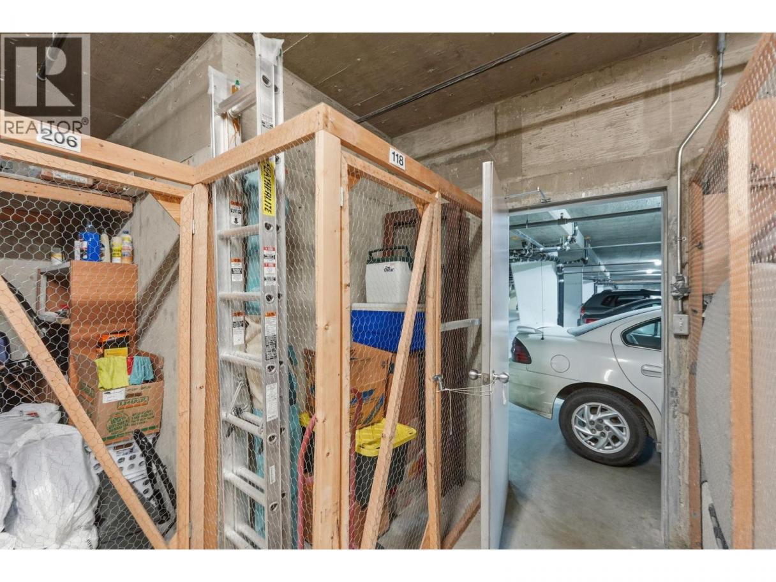
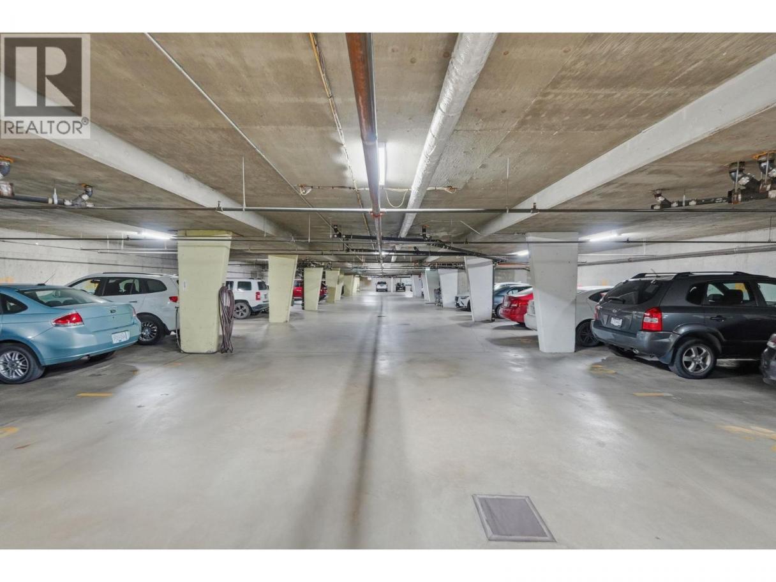
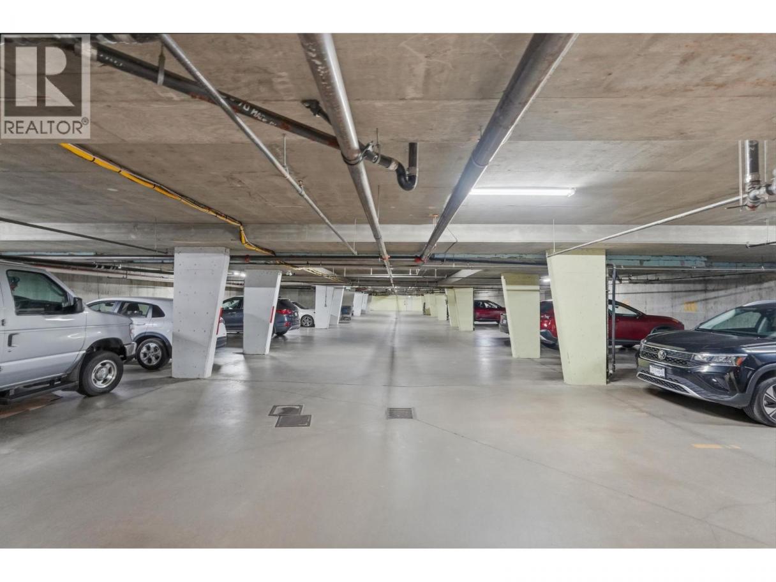
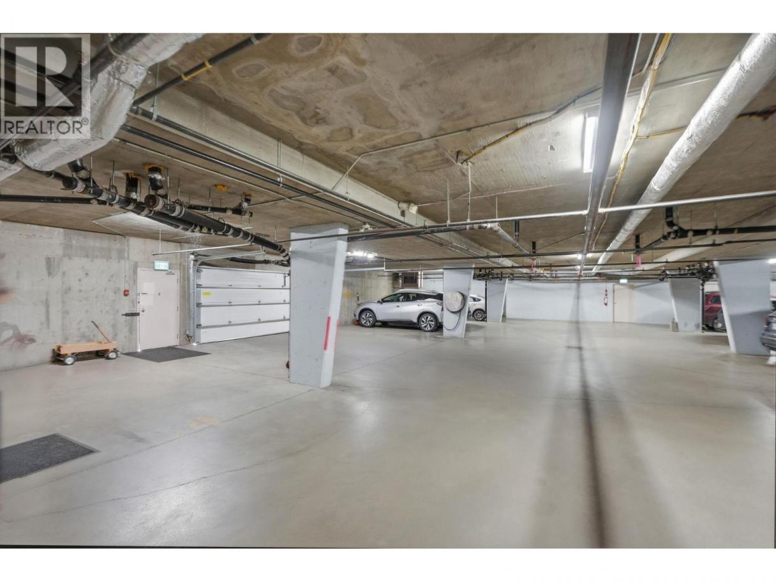
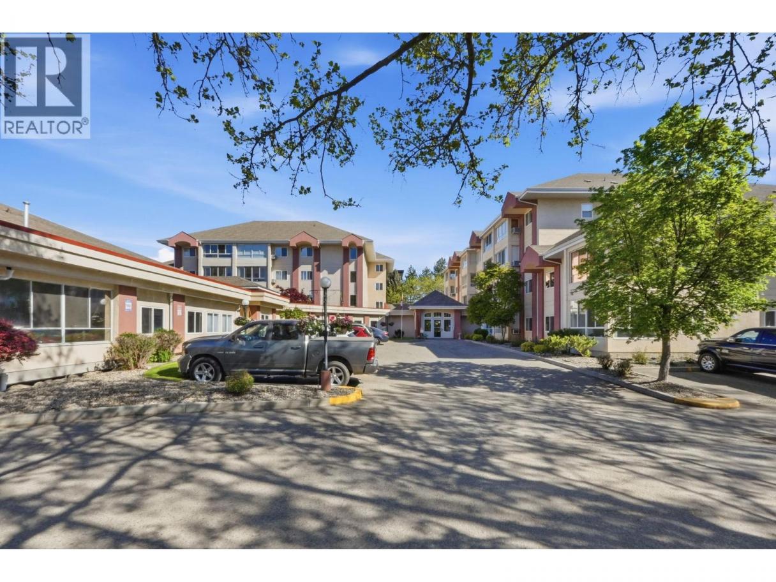
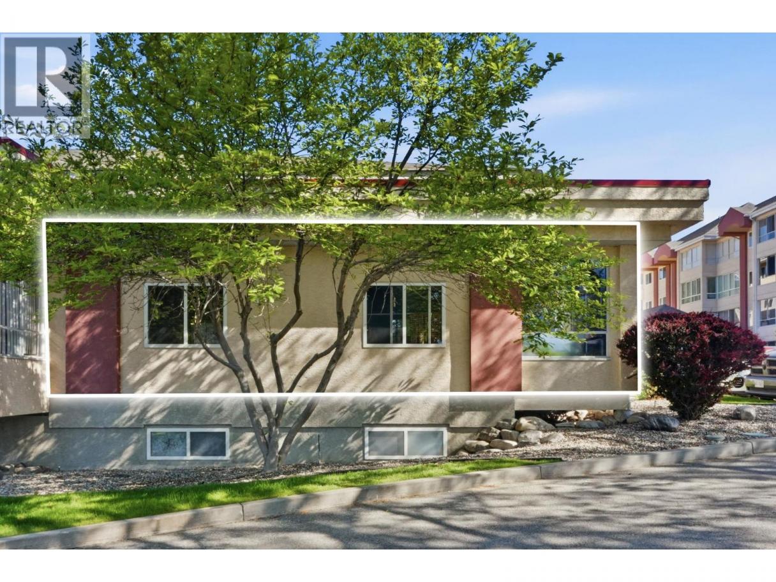
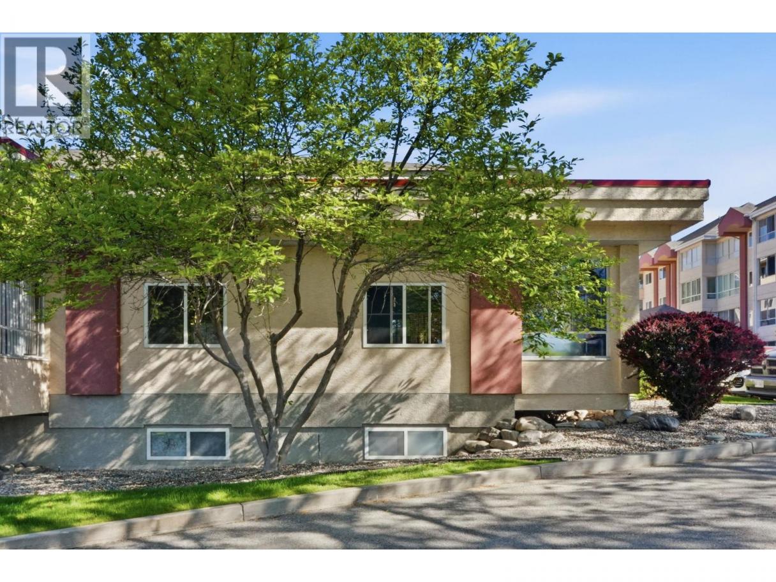
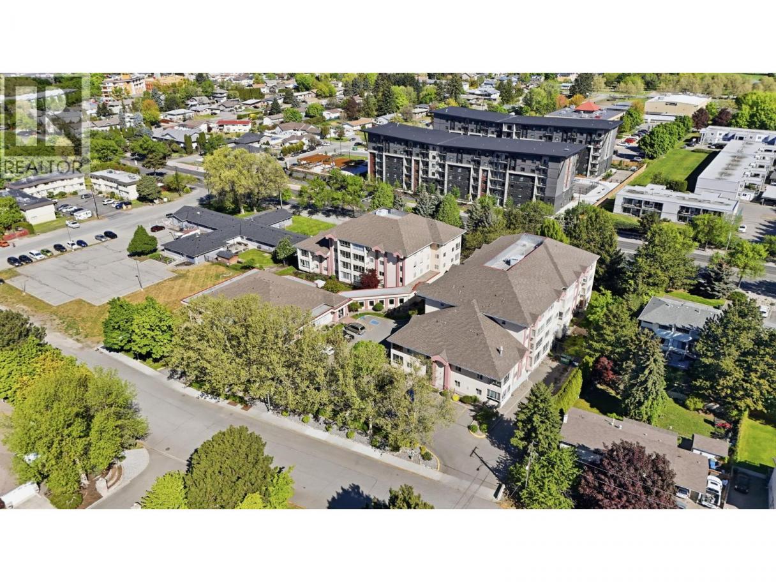
Single Family in Kelowna
- 119
- 59
 2 Bedrooms
 1 Bathrooms
- 1127 Sq Ft
Property Type
Single Family
Description
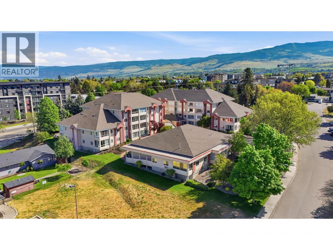
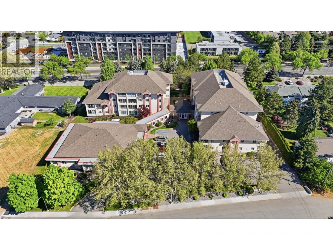
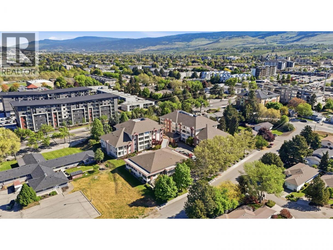
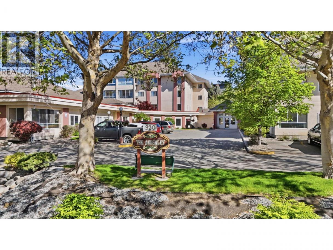
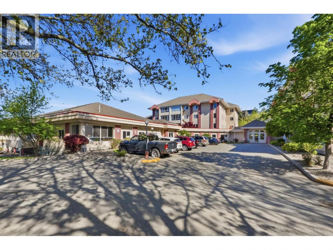
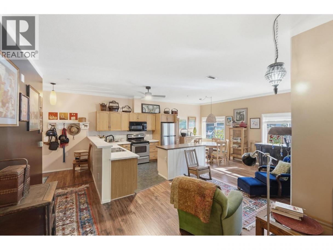
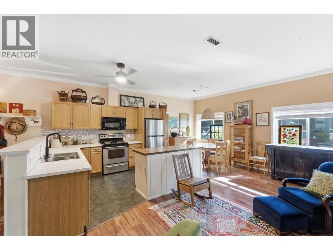
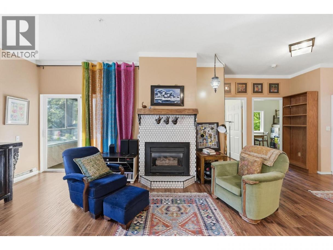
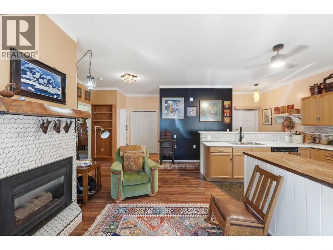
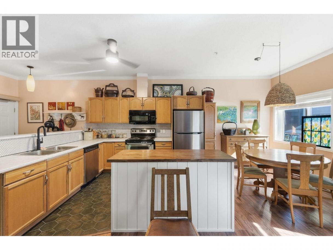
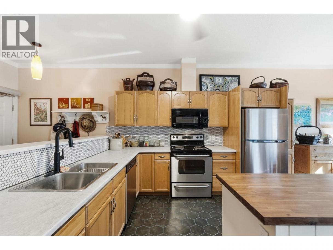
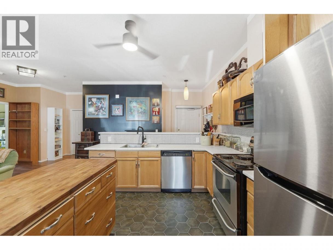
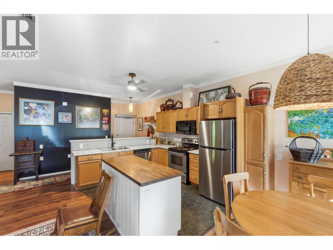
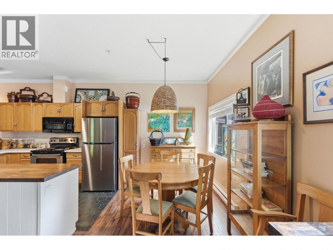
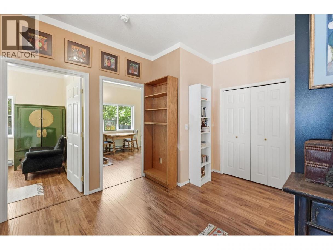
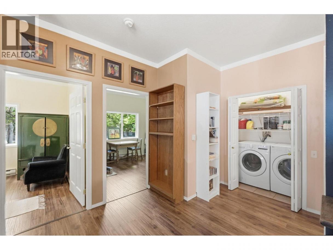
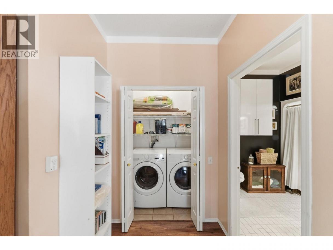
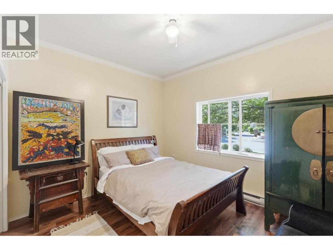
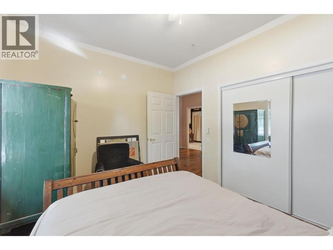
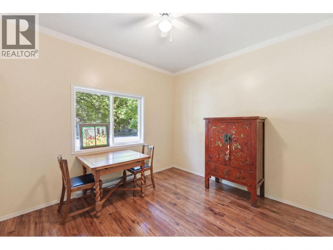
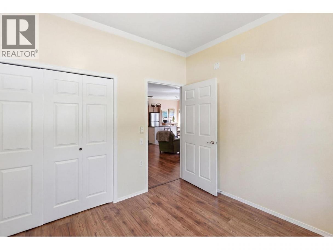
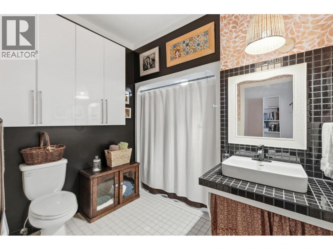
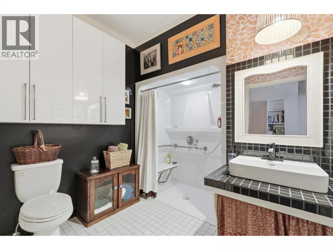
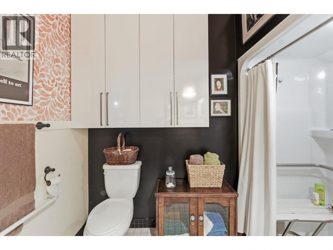
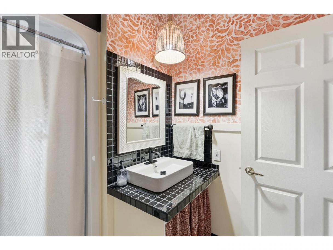
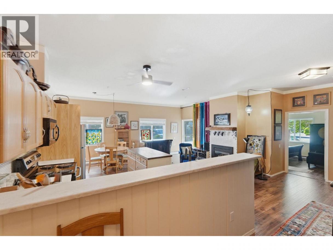
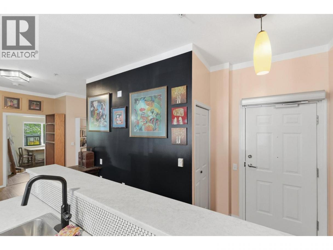
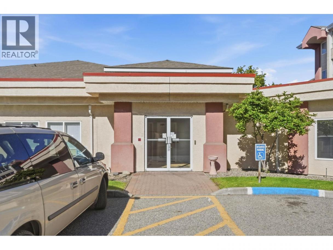
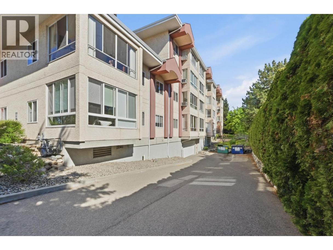
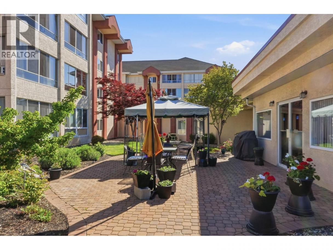
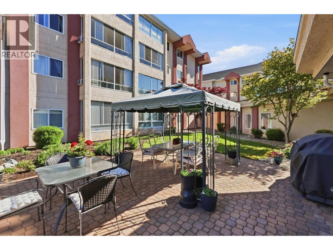
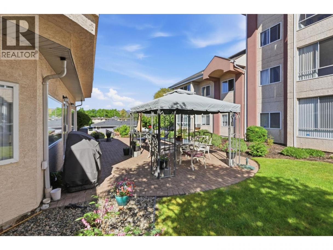
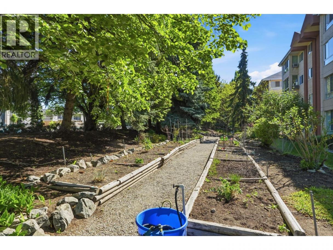
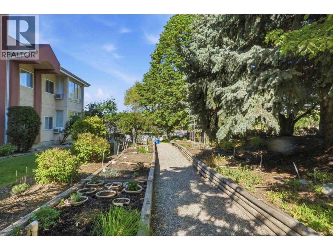
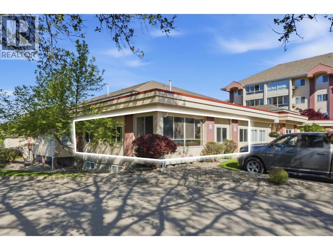
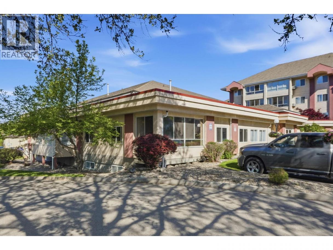
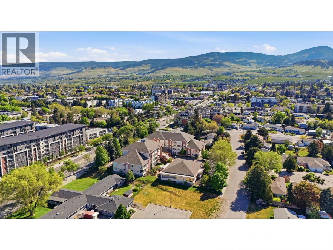
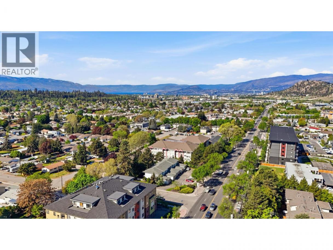
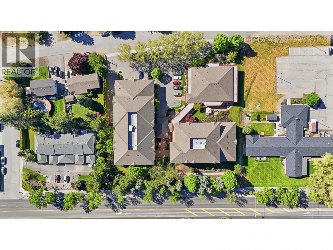
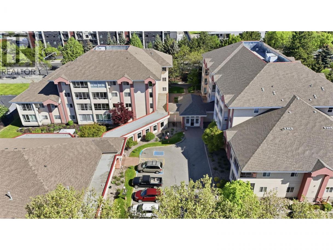
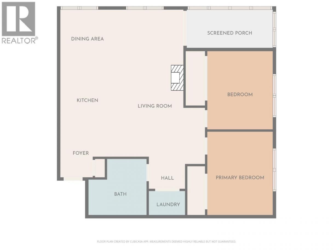
Bright, turn-key condo at The Adderly offers spacious, quiet living in a highly walkable location. This 2 bed home enjoys the added benefit of top-floor style privacy with no one above or below, providing exceptional peace and quiet. The inviting living area is anchored by a cozy gas fireplace with custom mantel and updated tile facade. The renovated kitchen includes oak shaker-style cabinetry and newer fixtures, blending timeless style with everyday function. Enjoy newer premium laminate flooring throughout, along with updated tile flooring in key areas for durability and easy maintenance. Both bedrooms are well-sized and flexible for guests, office, or storage. Thoughtful updates throughout make this home fully move-in ready and low maintenance. This well-managed 55+ strata community offers beautifully maintained grounds and a strong sense of community, with excellent amenities including a banquet room for gatherings and social events, inviting lounge and garden areas, common BBQ space, library, and a central courtyard—ideal for a connected and active lifestyle. Located in a highly walkable area, you’re just steps to shops, transit, parks, and everyday amenities, making this a solid opportunity for those seeking comfort, convenience, and community. THIS ONE IS AVAILABLE AND EASY TO SHOW! (id:6769)
Property Details

Subarea
Rutland South

Lot
0

Year Built
1996

Sewer
Municipal sewage system

Flooring
Laminate,Tile
Rooms Dimension
| Room | Floor | Dimension |
|---|---|---|
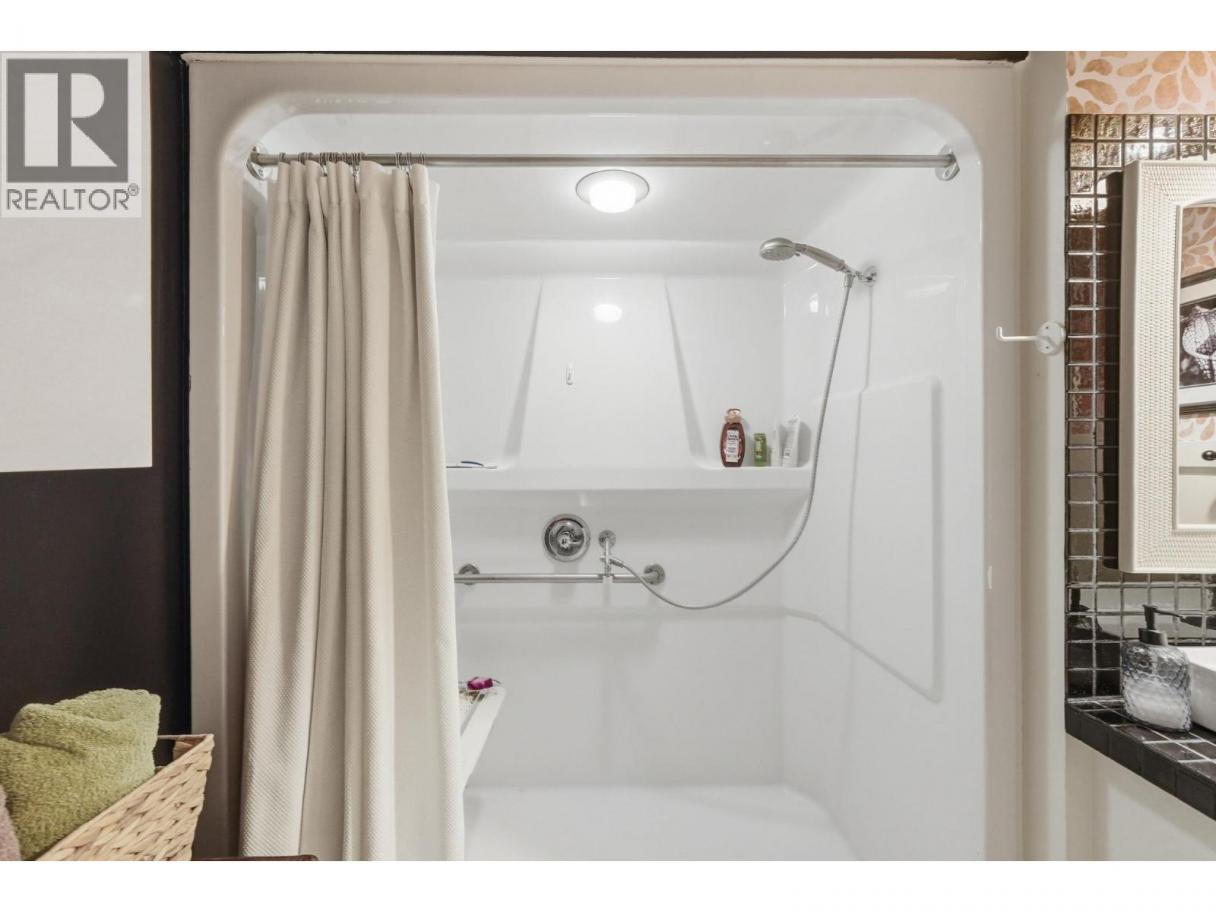
| 3pc Bathroom | Main level | 9'1'' x 8'9'' |
| Bedroom | Main level | 10'8'' x 12'5'' |
| Primary Bedroom | Main level | 10'8'' x 12'10'' |
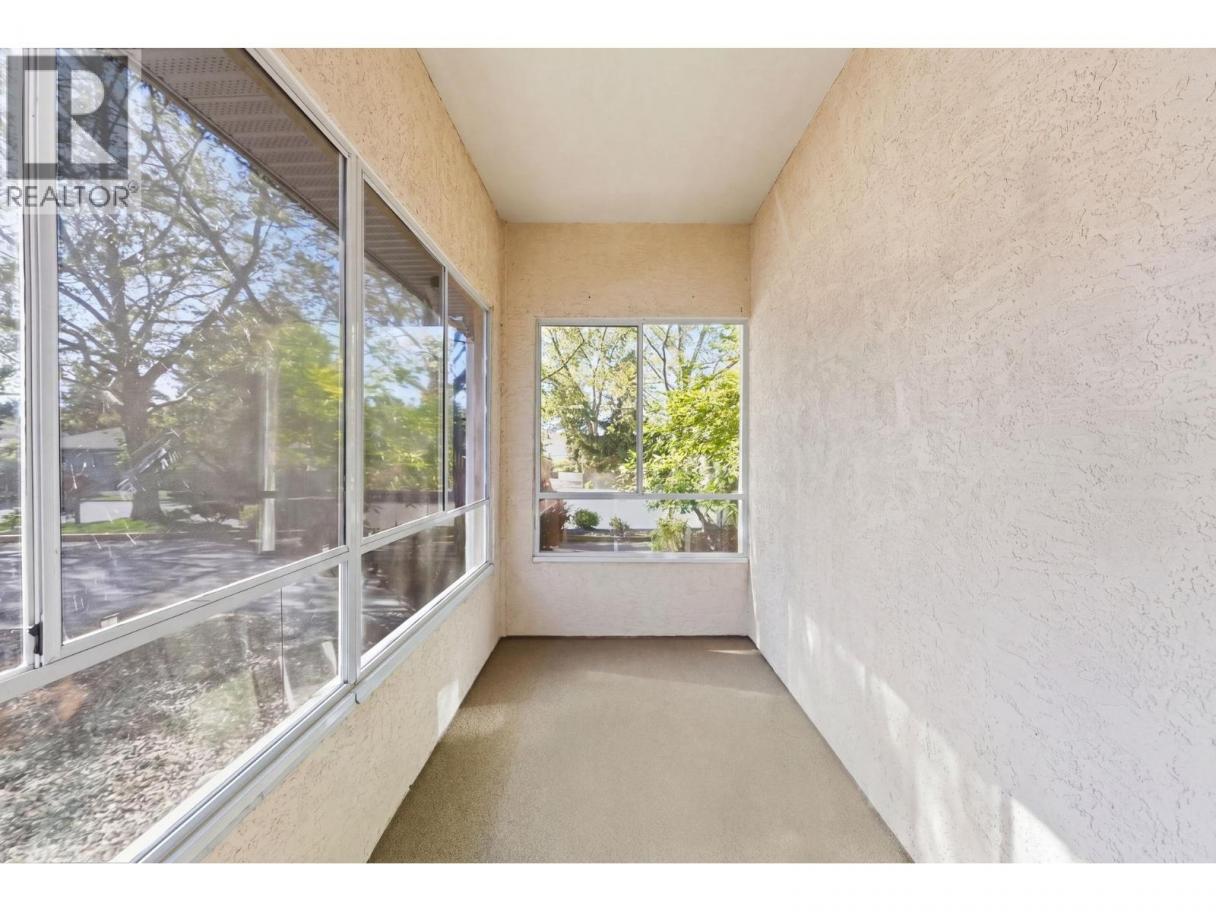
| Sunroom | Main level | 13'7'' x 6'0'' |
| Living room | Main level | 12'7'' x 27'8'' |
| Kitchen | Main level | 9'9'' x 12'0'' |
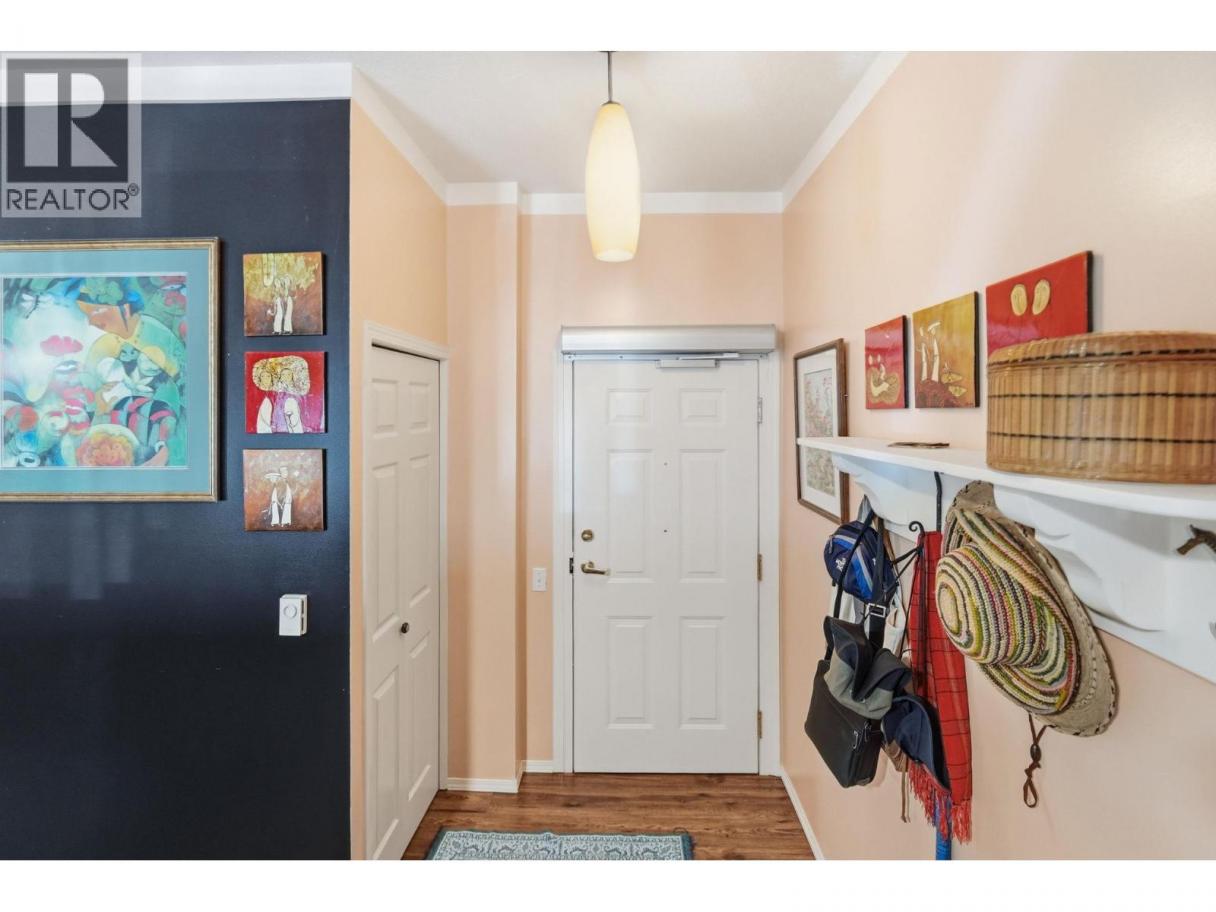
| Other | Main level | 9'9'' x 7'5'' |
Listing Agent
Kevin Chepil
(250) 212-0629
Brokerage
2 Percent Realty Interior Inc.
(778) 760-9073
Disclaimer:
The property information on this website is derived from the Canadian Real Estate Association''s Data Distribution Facility (DDF®). DDF® references real estate listings held by various brokerage firms and franchisees. The accuracy of information is not guaranteed and should be independently verified. The trademarks REALTOR®, REALTORS® and the REALTOR® logo are controlled by The Canadian Real Estate Association (CREA) and identify real estate professionals who are members of CREA. The trademarks MLS®, Multiple Listing Service® and the associated logos are owned by CREA and identify the quality of services provided by real estate professionals who are members of CREA.
Listing data last updated date: 2026-08-09 02:32:03
