Dallas Markovina Personal Real Estate Corporation - 250-870-6145
BACK



Single Family in West Kelowna
- 105
- 88
 4 Bedrooms
 3 Bathrooms
- 2527 Sq Ft
Property Type
Single Family
Description
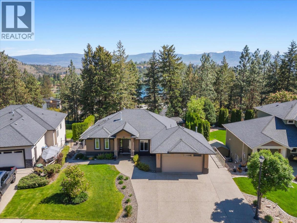
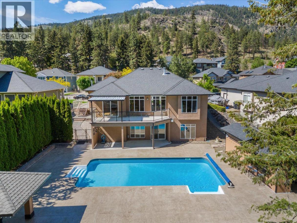
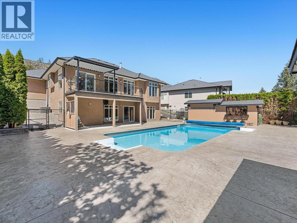
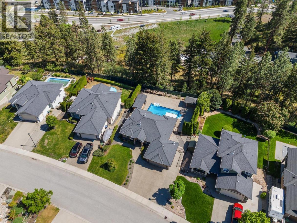
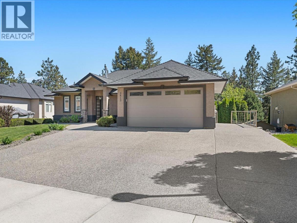
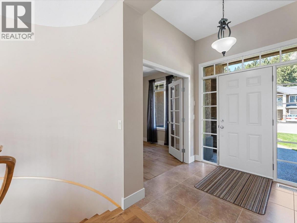
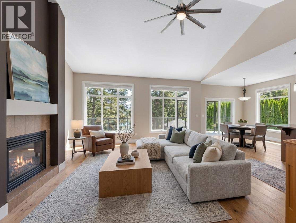
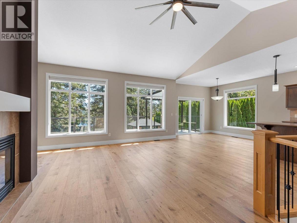
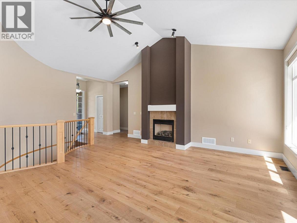
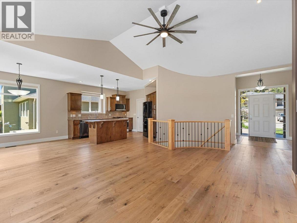
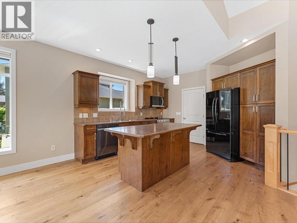
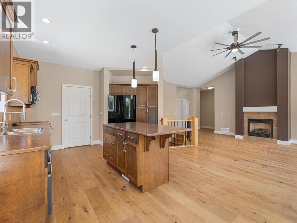
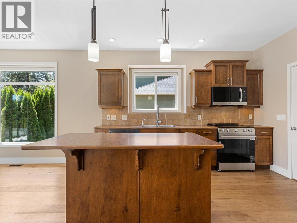
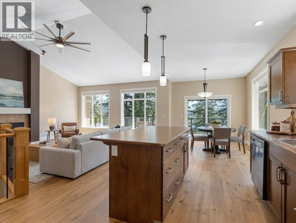
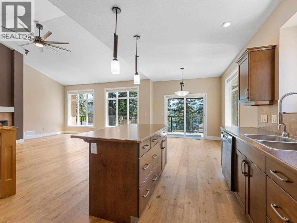
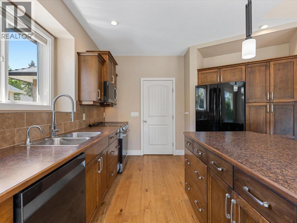
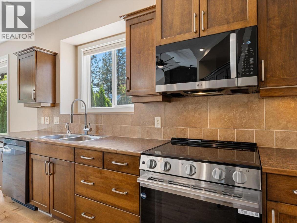
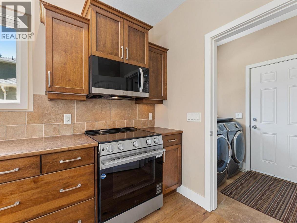
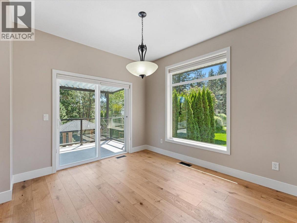
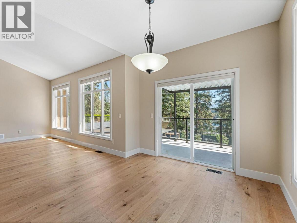
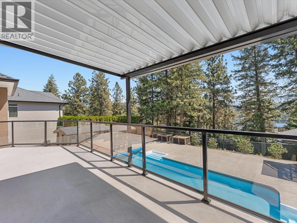
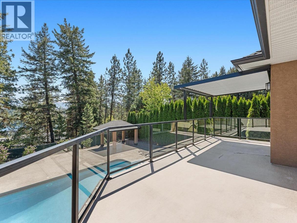
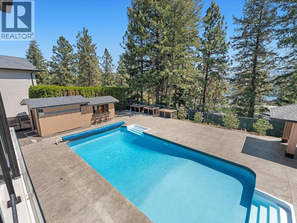
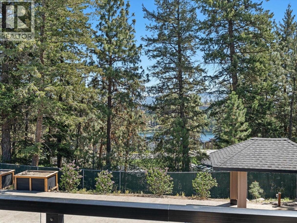
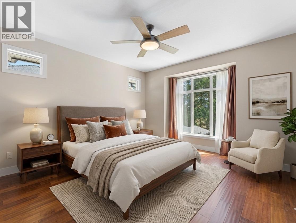
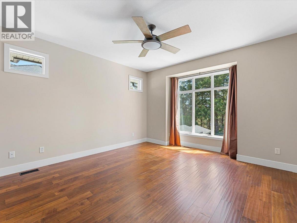
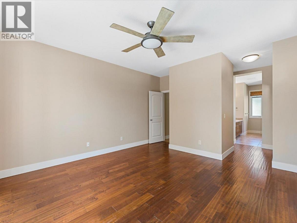
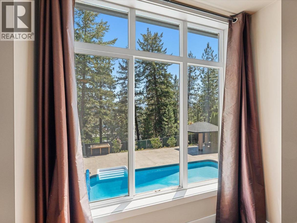
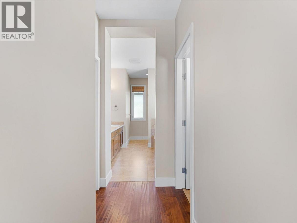
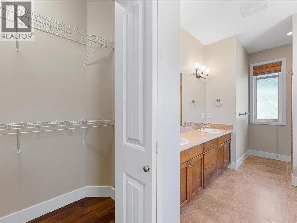
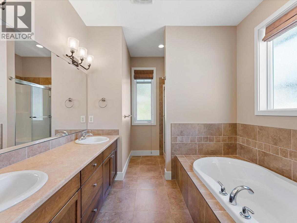
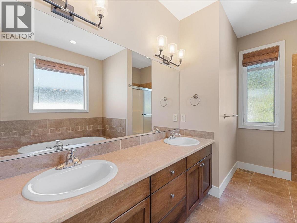
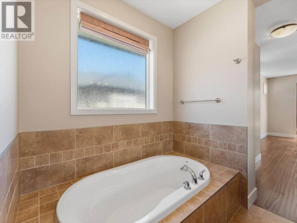
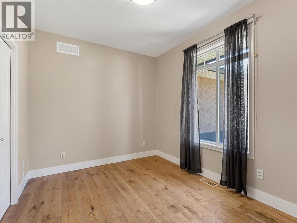
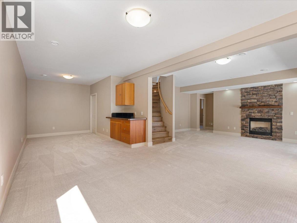
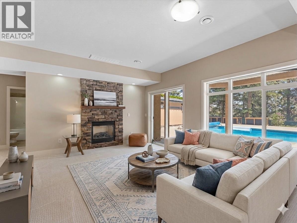
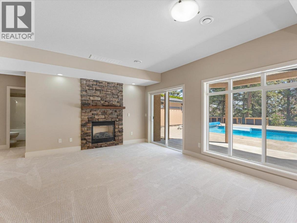
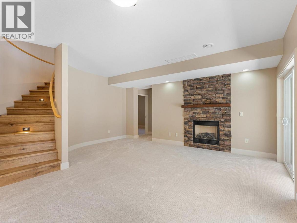
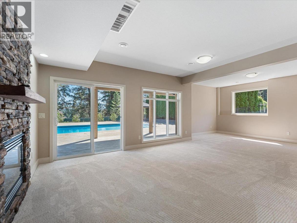
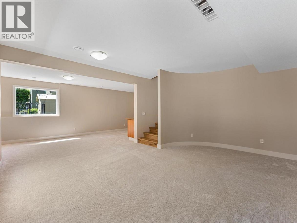
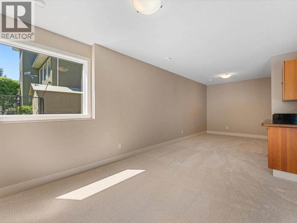
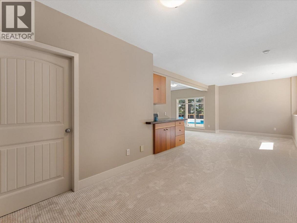
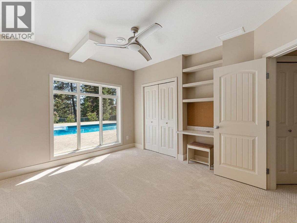
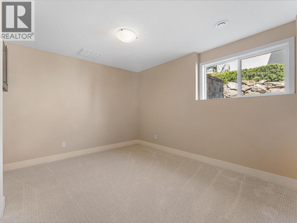
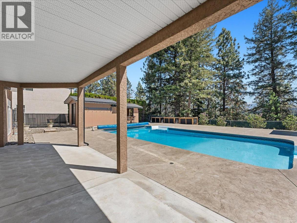
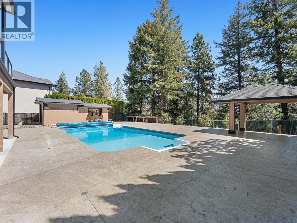
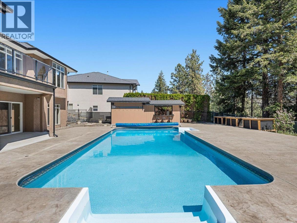
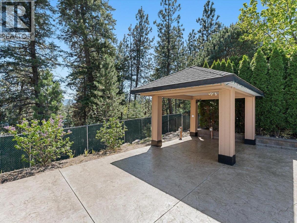
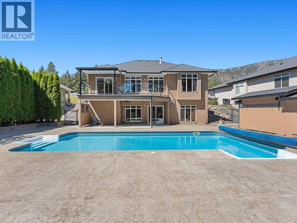
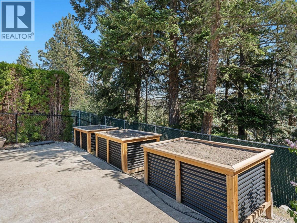
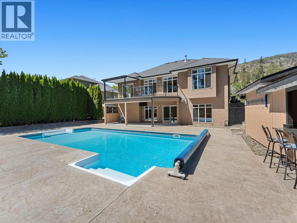
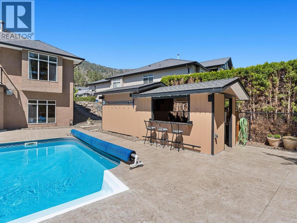
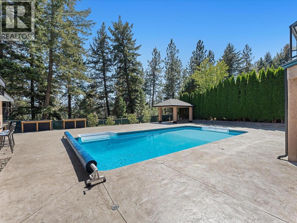
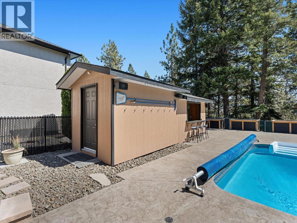
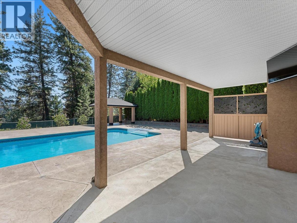
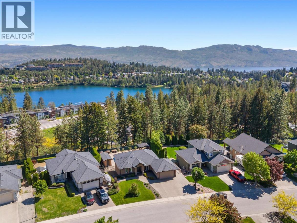
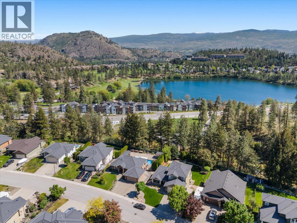
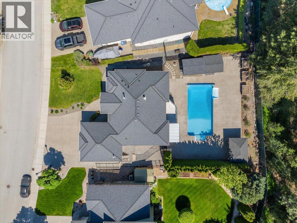
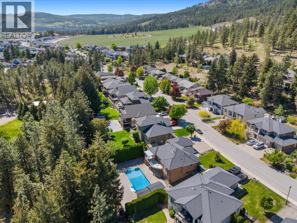
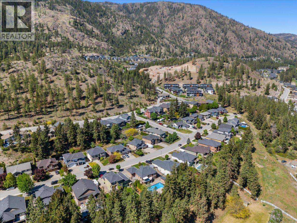
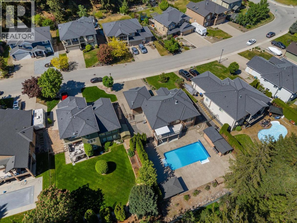
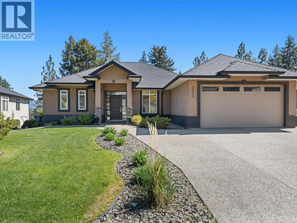
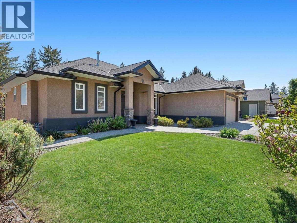
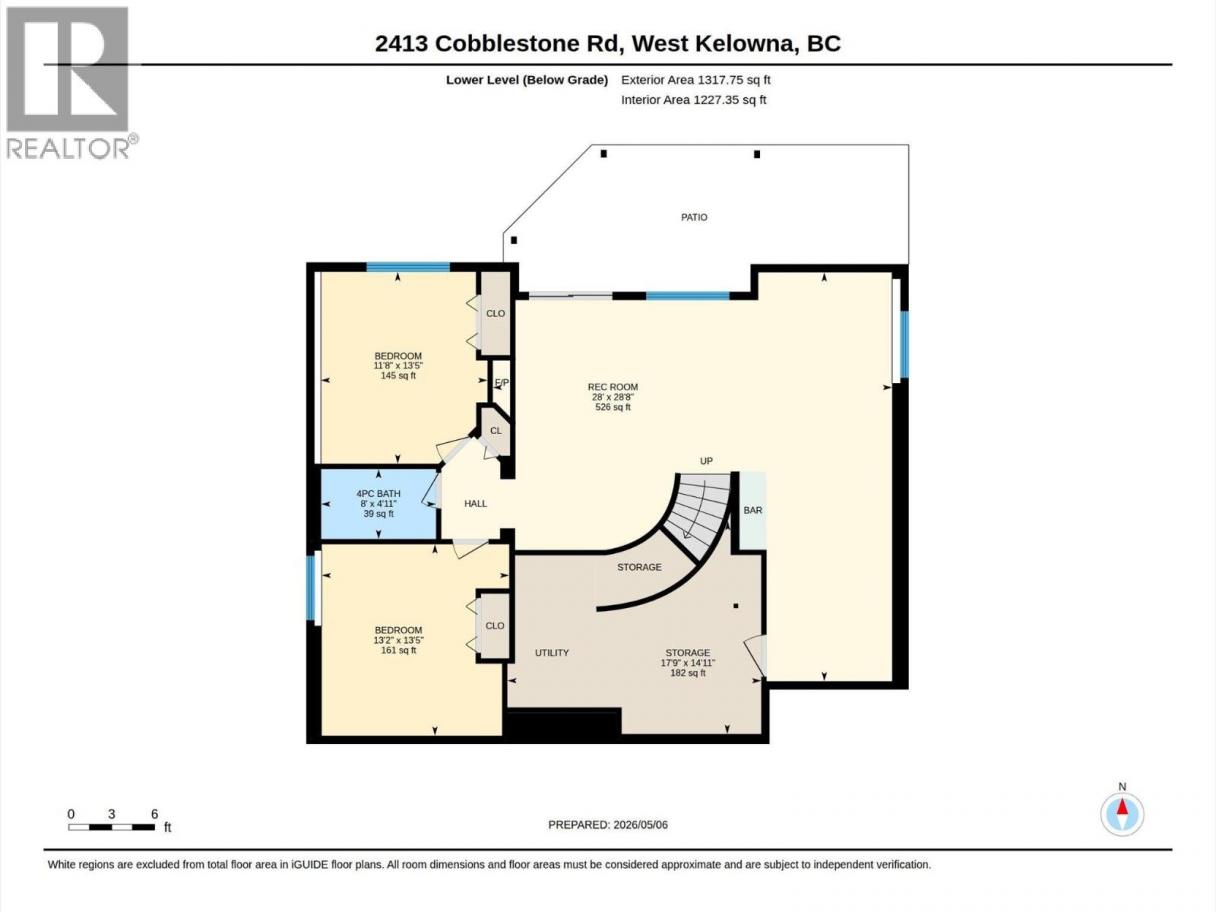
Set on a beautifully maintained lot in one of West Kelowna’s best neighbourhoods, this walkout rancher offers polished comfort, a functional layout, and a private backyard designed for Okanagan summers. Strong curb appeal, mature landscaping, and a well kept exterior set the tone before stepping inside. The main floor is bright and welcoming, with vaulted ceilings, a gas fireplace, large windows, updated hardwood flooring through the main living areas, a main level primary bedroom, and a second bedroom/office space, plus a heated garage. The kitchen features rich wood cabinetry, a large island, and direct access to the covered deck, creating a natural connection between indoor living and outdoor dining. Fresh interior paint adds a clean, updated feel throughout. Downstairs, new carpet brings a fresh finish to the fully completed walkout level, where a spacious rec room, fireplace, and direct backyard access provide flexible room for relaxing, entertaining, or hosting guests. Outside, the backyard is a true highlight, with excellent privacy around the pool and patio area, beautifully crafted garden boxes, a poolside bar for your weekend parties and a covered pergola for peaceful nights. Resealed concrete on both the driveway with room for your RV and the large pool deck adds to the home’s carefully maintained presentation. Second Bedroom/Office on Main Floor Has Double Glass Doors; easy to change to something solid/non-see-through. (id:6769)
Property Details

Subarea
Shannon Lake

Lot
0.22

Year Built
2007

Sewer
Municipal sewage system

Parking Type
5
Rooms Dimension
| Room | Floor | Dimension |
|---|---|---|
| Storage | Basement | 17'9'' x 14'11'' |
| Recreation room | Basement | 28'0'' x 28'8'' |
| Bedroom | Basement | 13'2'' x 13'5'' |
| Bedroom | Basement | 11'8'' x 13'5'' |
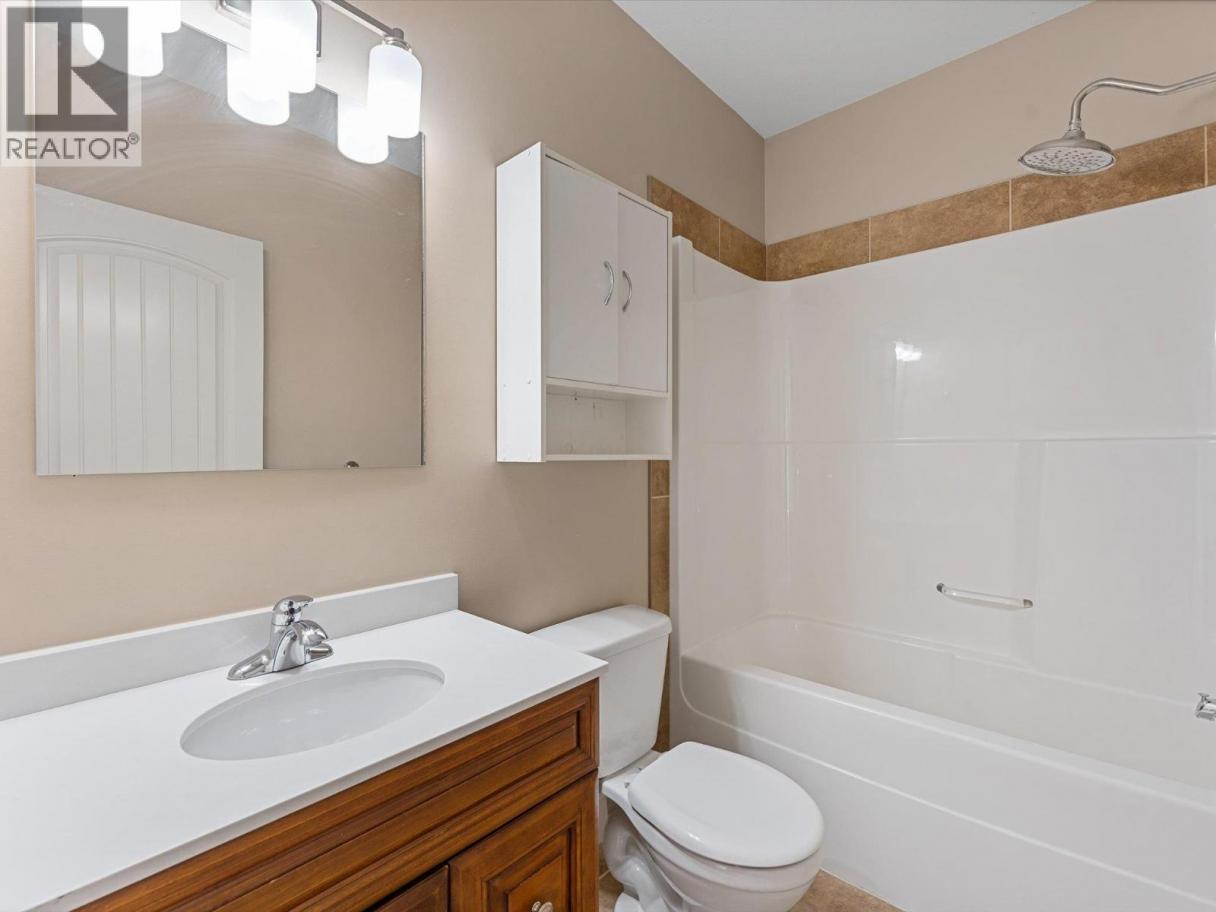
| 4pc Bathroom | Basement | 8' x 4'11'' |
| Primary Bedroom | Main level | 13'8'' x 17'5'' |
| Bedroom | Main level | 10'10'' x 9'3'' |
| Living room | Main level | 17' x 21'6'' |
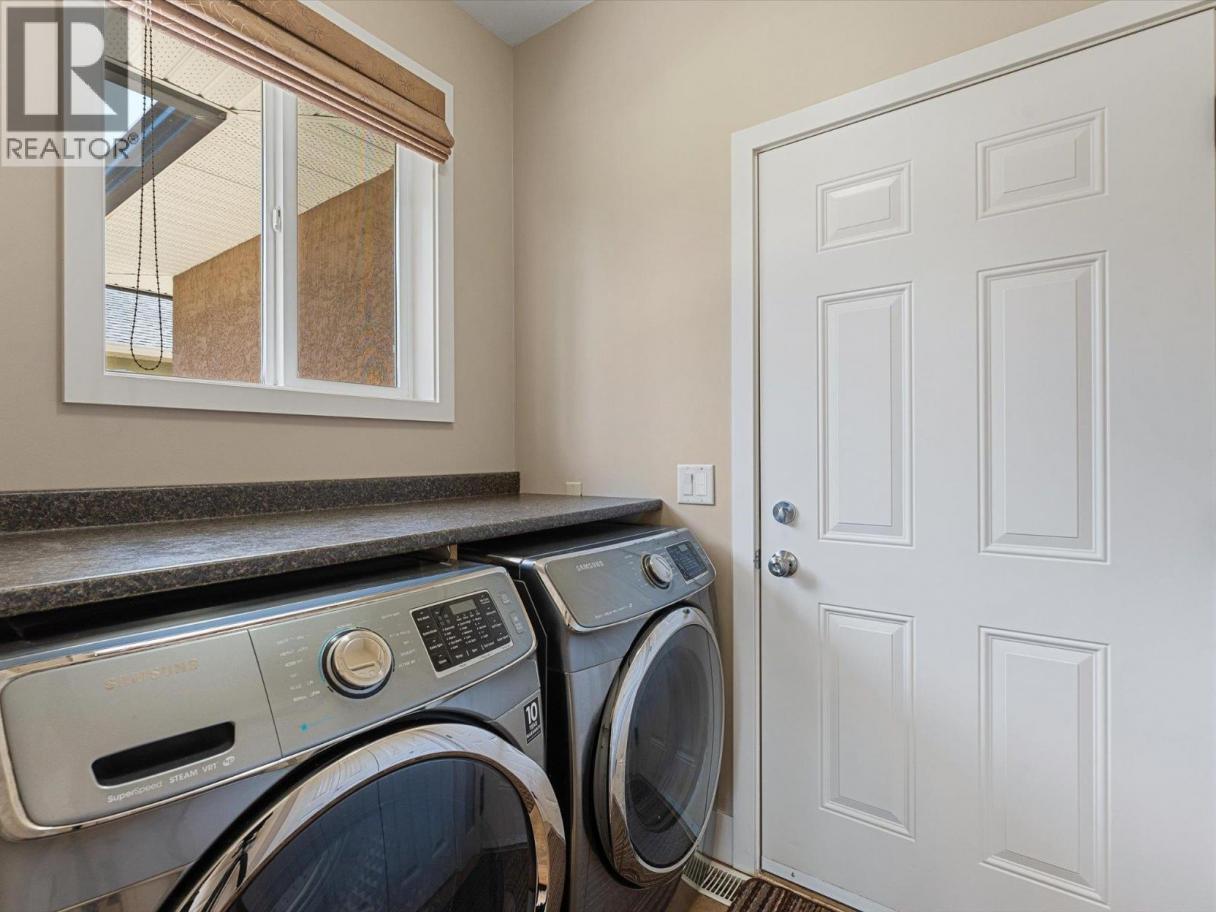
| Laundry room | Main level | 6'7'' x 5'3'' |
| Kitchen | Main level | 14'1'' x 12'4'' |
| Other | Main level | 19' x 21'1'' |
| Foyer | Main level | 6'8'' x 6'7'' |
| Dining room | Main level | 10'0'' x 11'5'' |
| 5pc Ensuite bath | Main level | 8'10'' x 18'5'' |
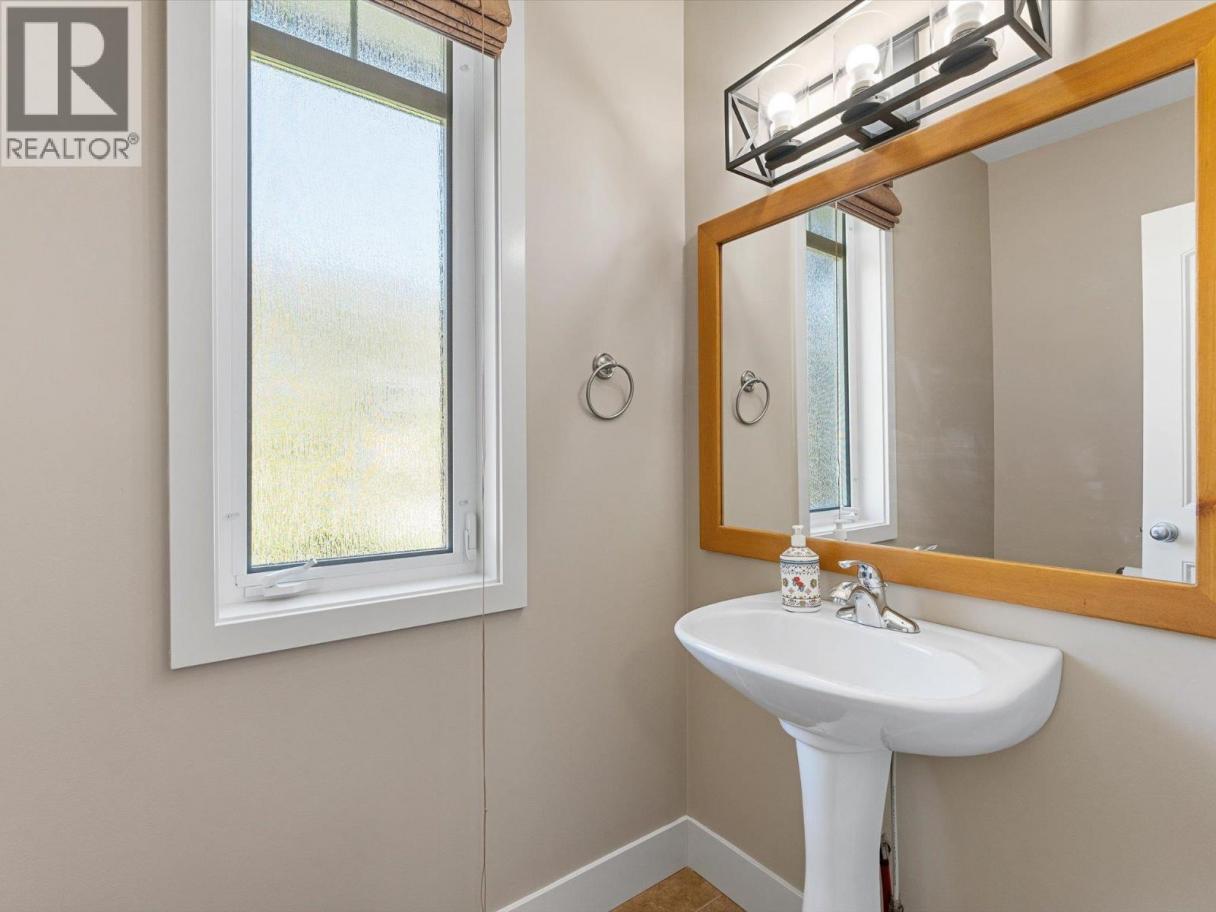
| 2pc Bathroom | Main level | 7'6'' x 5' |
Listing Agent
David Delorme
(778) 821-3885
Brokerage
Coldwell Banker Horizon Realty
(250) 860-7500
Disclaimer:
The property information on this website is derived from the Canadian Real Estate Association''s Data Distribution Facility (DDF®). DDF® references real estate listings held by various brokerage firms and franchisees. The accuracy of information is not guaranteed and should be independently verified. The trademarks REALTOR®, REALTORS® and the REALTOR® logo are controlled by The Canadian Real Estate Association (CREA) and identify real estate professionals who are members of CREA. The trademarks MLS®, Multiple Listing Service® and the associated logos are owned by CREA and identify the quality of services provided by real estate professionals who are members of CREA.
Listing data last updated date: 2026-05-14 04:40:21
