Dallas Markovina Personal Real Estate Corporation - 250-870-6145
BACK


Single Family in Kelowna
- 176
- 163
 4 Bedrooms
 3 Bathrooms
- 3711 Sq Ft
Property Type
Single Family
Description
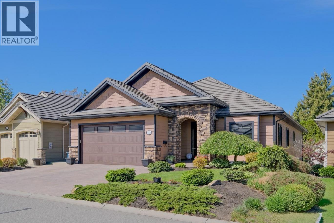
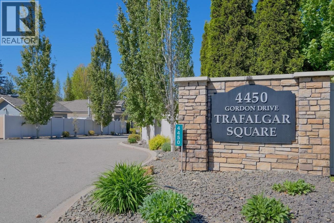
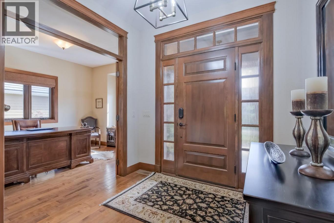
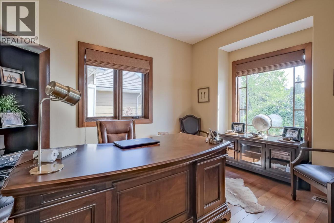
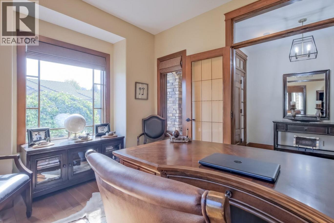
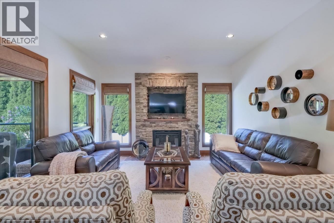
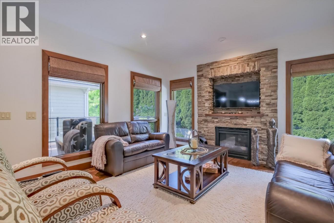
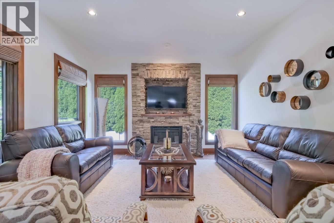
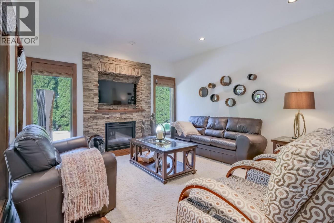
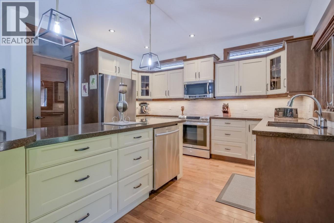
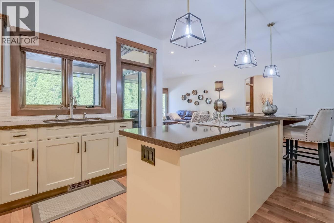
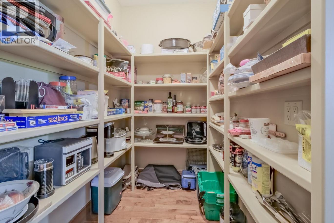
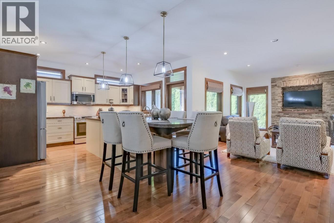
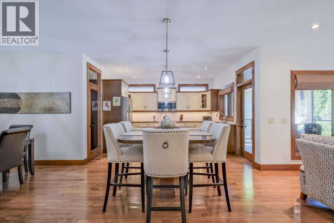
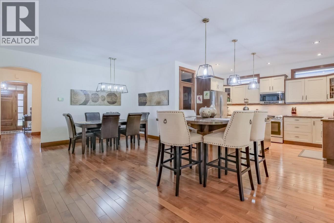
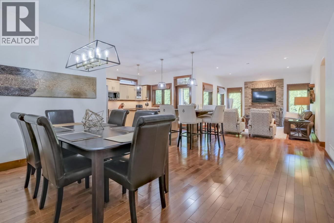
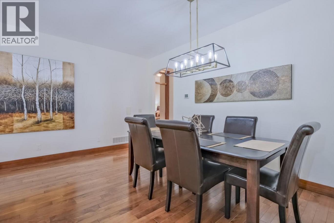
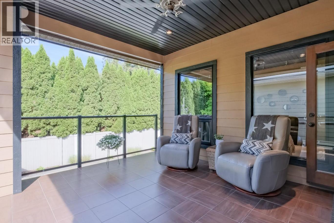
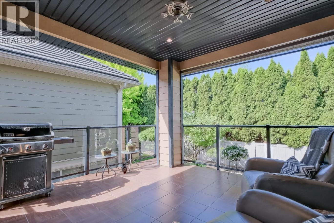
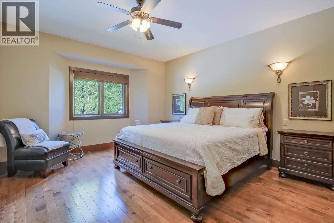
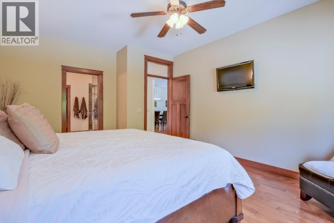
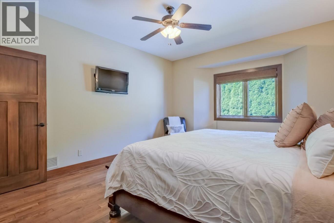
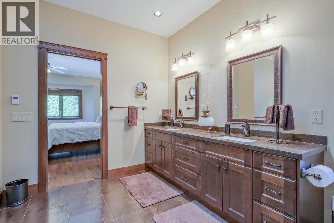
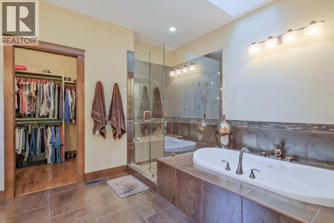
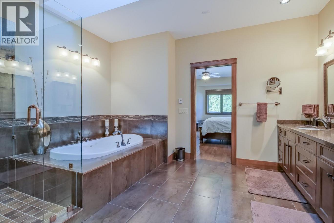
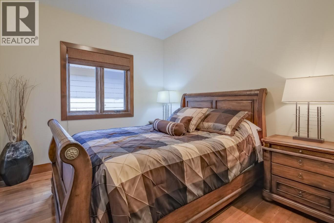
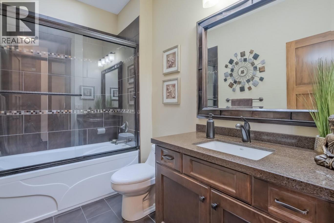
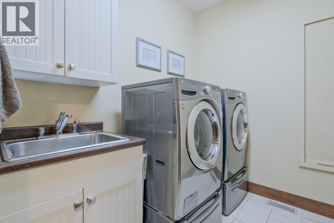
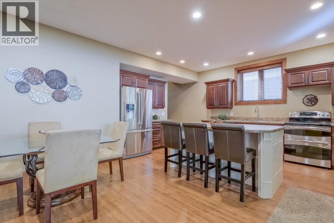
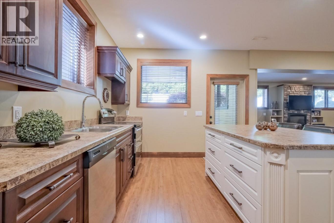
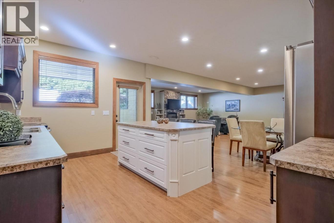
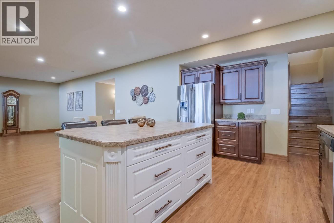
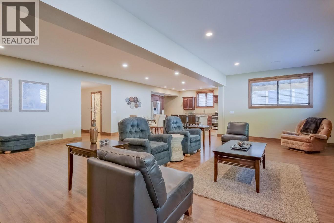
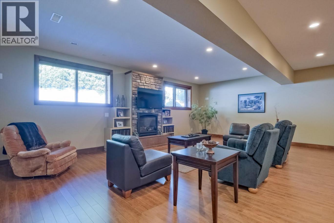
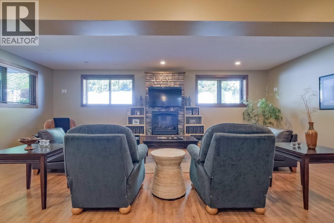
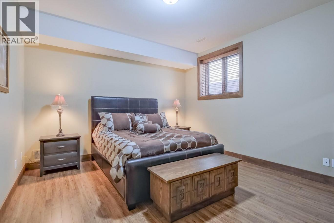
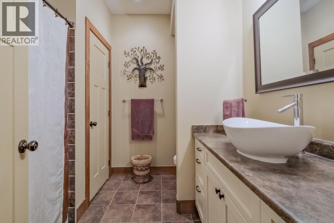
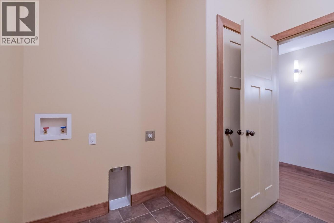
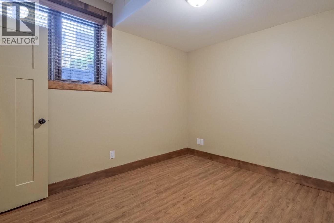
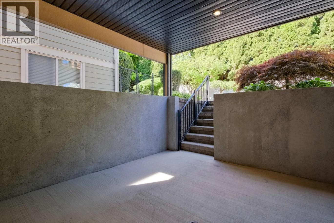
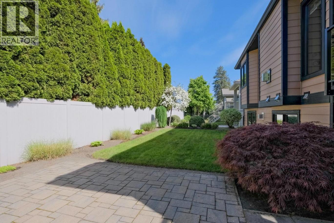
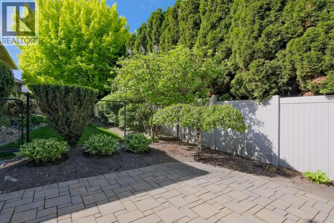
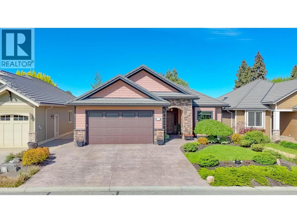
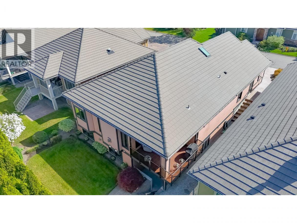
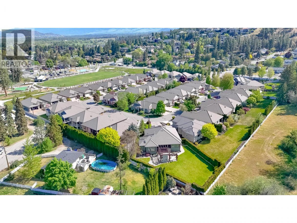
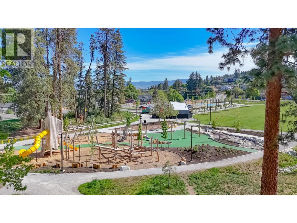
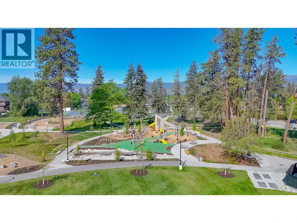
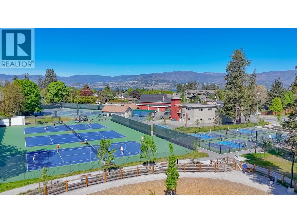
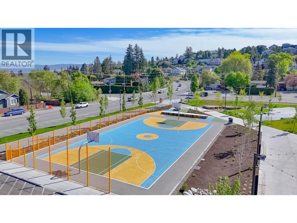
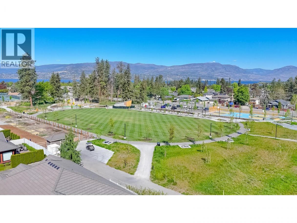
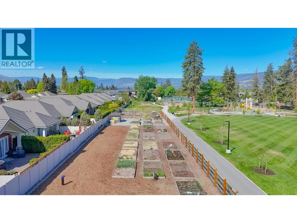
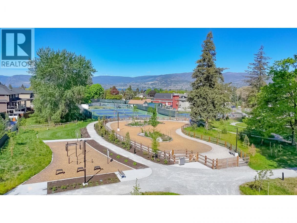
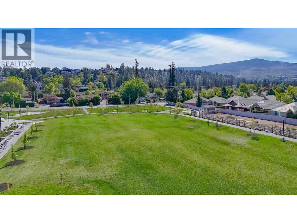
This well kept home in Trafalgar Square blends space, flexibility, and lifestyle in one of Kelowna’s most sought-after neighbourhoods. The main level is bright and inviting, with an open concept ideal for living and entertaining. The kitchen anchors the space, featuring a large island with seating for 4, walk in pantry, and seamless flow into the living room, where a cozy gas fireplace adds warmth and character. Just off the kitchen, a private covered patio with a gas BBQ hookup extends your living space outdoors. Thoughtfully designed, the main floor includes a spacious primary bedroom, ensuite and walk-in closet, along with a second bedroom and a dedicated office—perfect for families or those working from home. Downstairs, the full 2 bed in-law suite offers exceptional flexibility, complete with its own kitchen, living area, den, bathroom, and laundry. With separate access and walk-out entry to the private, west-facing backyard, it’s ideal for extended family or extra income. Surrounded by mature landscaping, the backyard offers a quiet and private space to unwind. A double garage plus additional driveway parking, paired with quality construction and warm wood accents, add everyday functionality and charm. Located within walking distance to schools, beaches, and DeHart Park, and just minutes to trails, dog parks, sports fields, H2O Fitness Centre, and MNP. Family friendly, pet friendly, and no age restrictions, this an exceptional opportunity in the Lower Mission. (id:6769)
Property Details

Subarea
Lower Mission

Lot
0.12

Year Built
2010

Sewer
Municipal sewage system

Flooring
Hardwood,Tile

Parking Type
5
Rooms Dimension
| Room | Floor | Dimension |
|---|---|---|
| Dining nook | Basement | 9'8'' x 13'6'' |
| Recreation room | Basement | 17'3'' x 13'6'' |
| Laundry room | Basement | 8'7'' x 7'9'' |
| Kitchen | Basement | 10'11'' x 15'11'' |
| Family room | Basement | 26'3'' x 12'2'' |
| Den | Basement | 7'5'' x 14'6'' |
| Bedroom | Basement | 12'7'' x 13'5'' |
| Bedroom | Basement | 12'4'' x 11'3'' |
| 4pc Bathroom | Basement | 8'7'' x 8'4'' |
| Other | Main level | 8'5'' x 6'2'' |
| Primary Bedroom | Main level | 13'4'' x 17'7'' |
| Pantry | Main level | 10'6'' x 5'0'' |
| Den | Main level | 9'11'' x 13'4'' |
| Living room | Main level | 13'1'' x 18'0'' |
| Laundry room | Main level | 6'2'' x 8'0'' |
| Kitchen | Main level | 12'0'' x 13'5'' |
| Foyer | Main level | 8'4'' x 7'9'' |
| Dining room | Main level | 14'6'' x 16'6'' |
| Bedroom | Main level | 12'7'' x 9'8'' |
Listing Agent
Darryl Reuter
(250) 869-2889
Brokerage
Royal LePage Kelowna
(250) 860-1100
Disclaimer:
The property information on this website is derived from the Canadian Real Estate Association''s Data Distribution Facility (DDF®). DDF® references real estate listings held by various brokerage firms and franchisees. The accuracy of information is not guaranteed and should be independently verified. The trademarks REALTOR®, REALTORS® and the REALTOR® logo are controlled by The Canadian Real Estate Association (CREA) and identify real estate professionals who are members of CREA. The trademarks MLS®, Multiple Listing Service® and the associated logos are owned by CREA and identify the quality of services provided by real estate professionals who are members of CREA.
Listing data last updated date: 2026-05-20 04:12:25
