Dallas Markovina Personal Real Estate Corporation - 250-870-6145
BACK


Single Family in Kelowna
- 75
- 70
 5 Bedrooms
 5 Bathrooms
- 6588 Sq Ft
Property Type
Single Family
Description
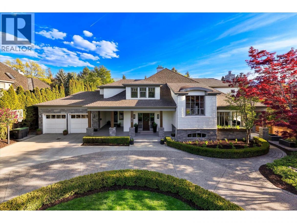
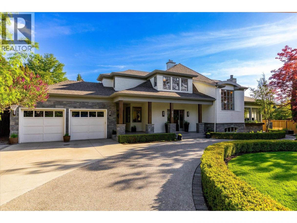
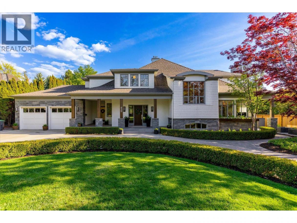
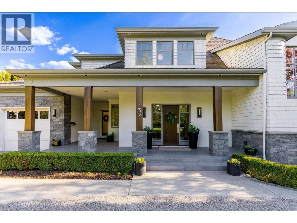
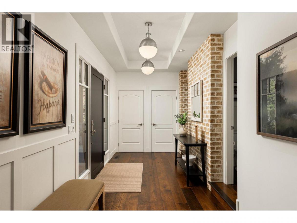
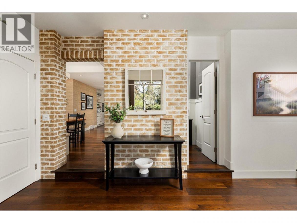
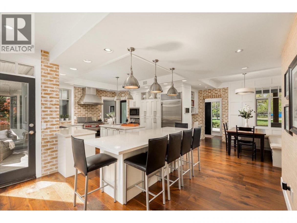
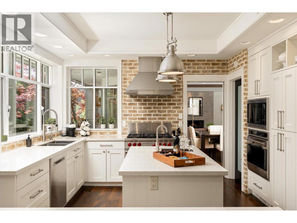
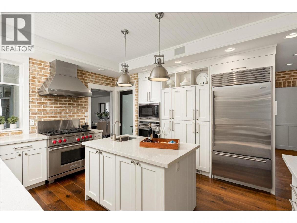
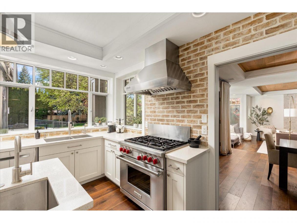
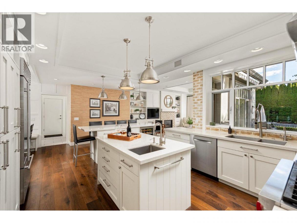
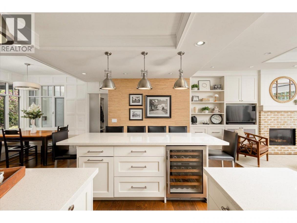
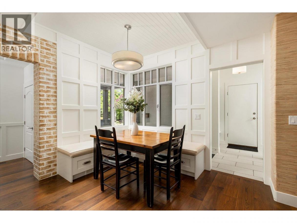
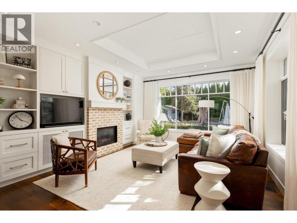
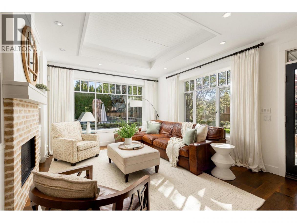
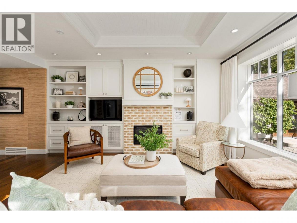
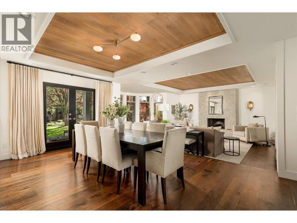
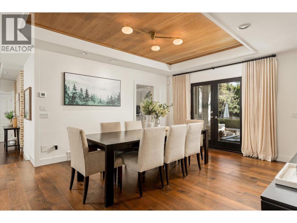
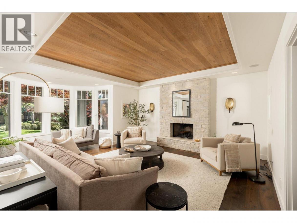
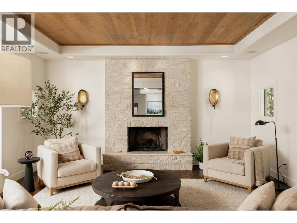
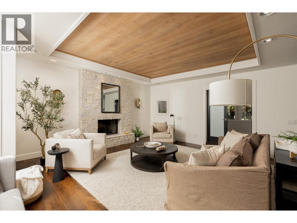
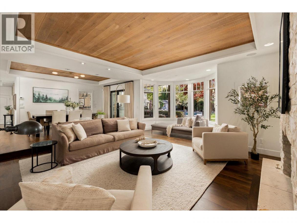
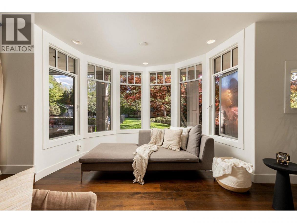
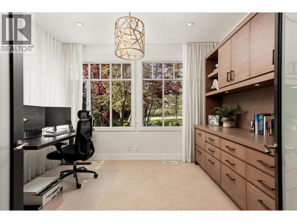
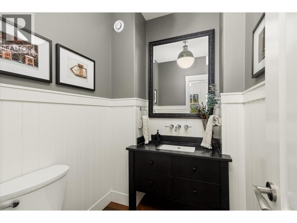
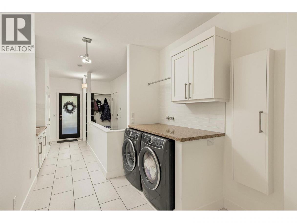
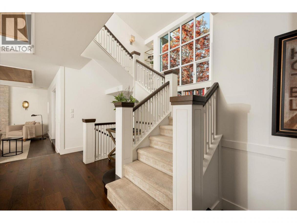
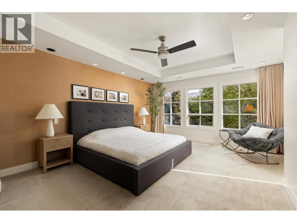
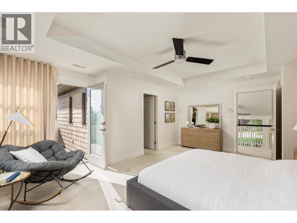
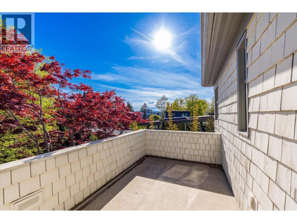
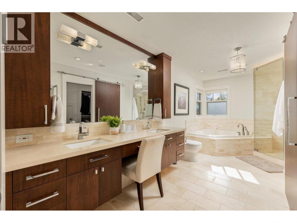
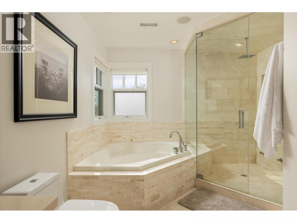
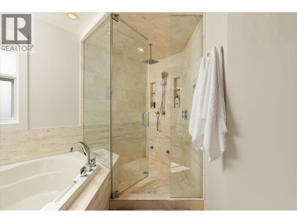
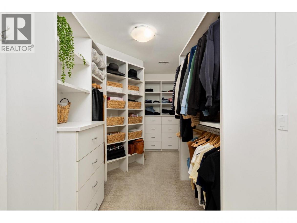
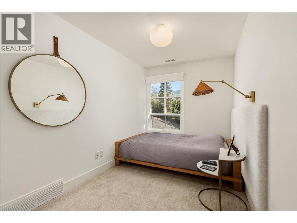
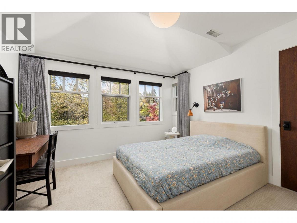
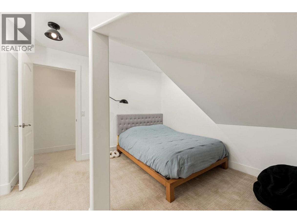
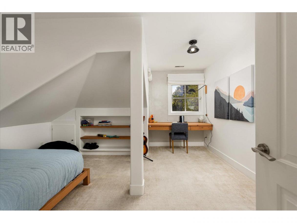
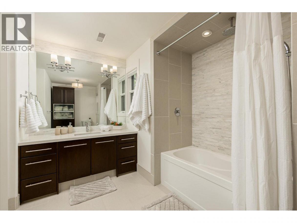
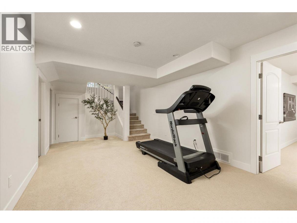
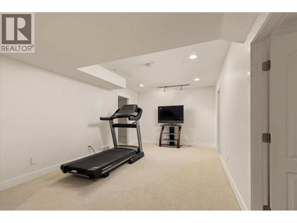
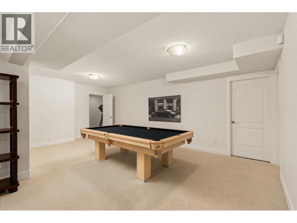
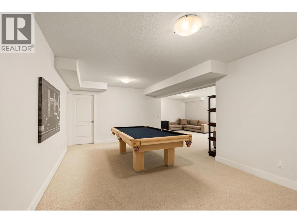
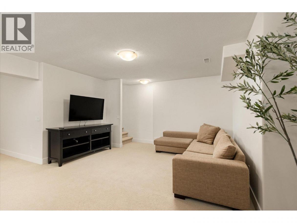
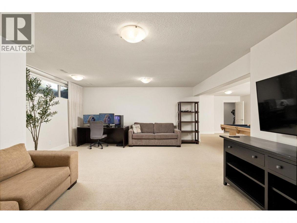
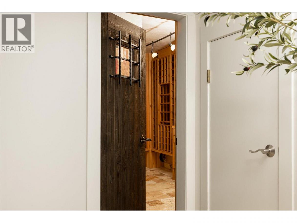
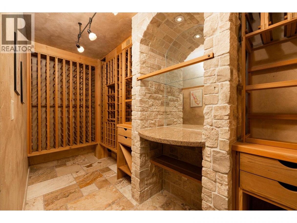
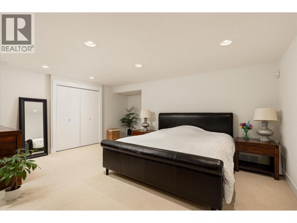
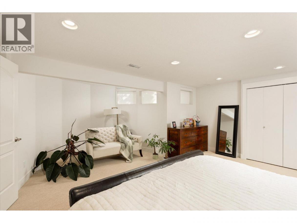
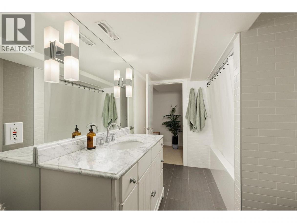
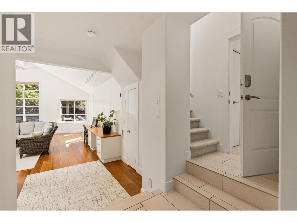
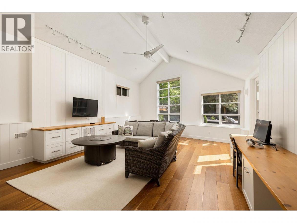
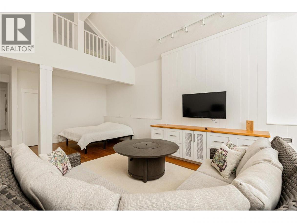
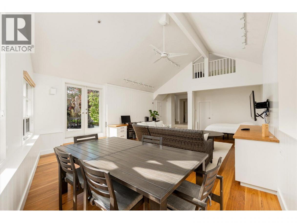
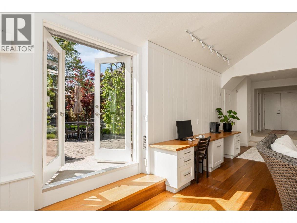
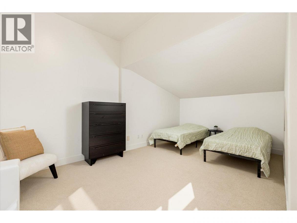
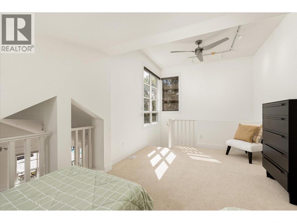
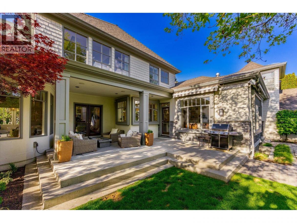
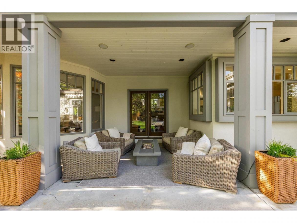
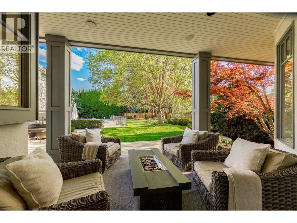
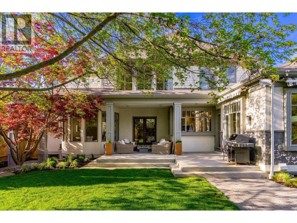
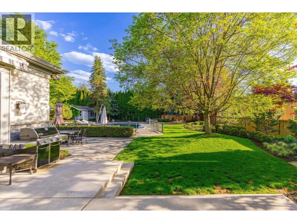
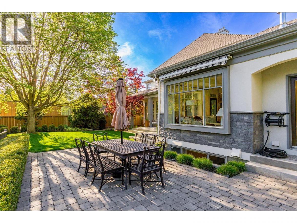
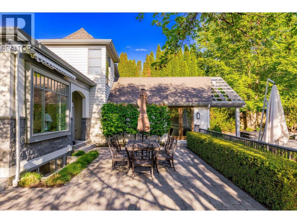
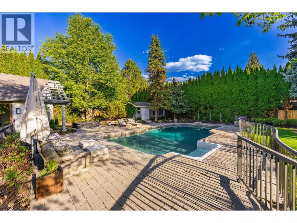
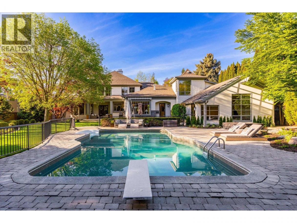
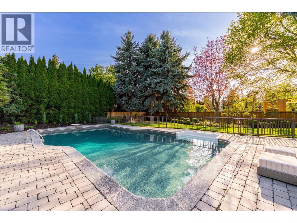
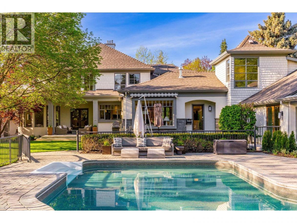
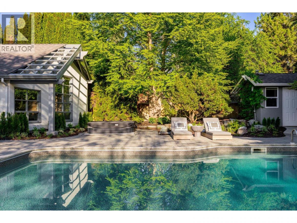
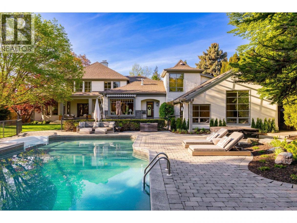
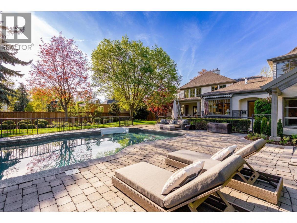
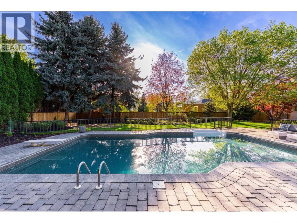
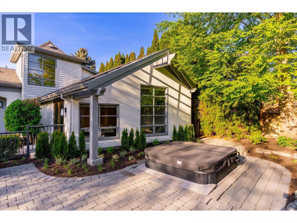
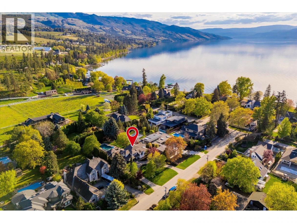
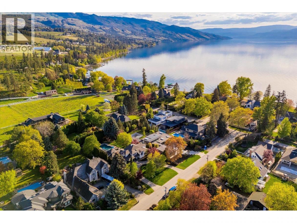
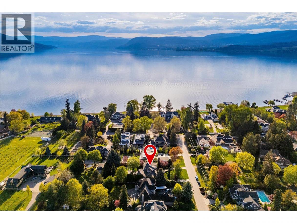
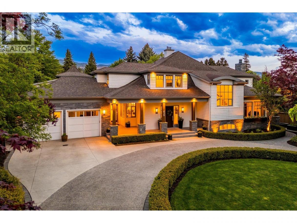
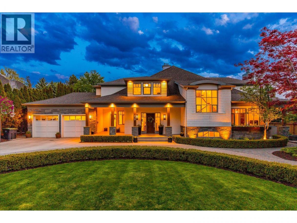
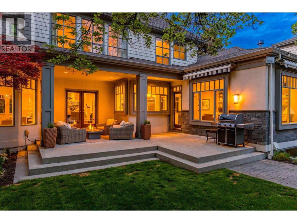
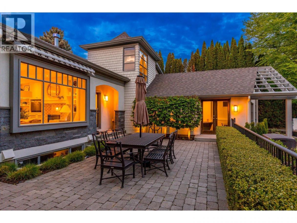
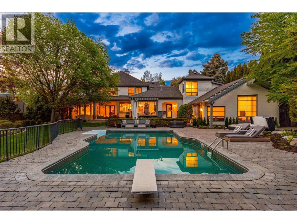
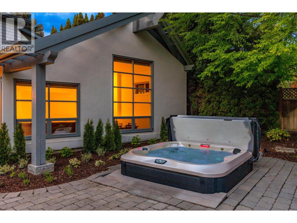
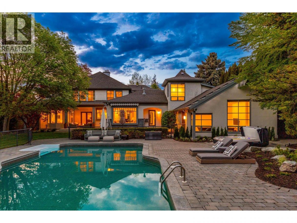
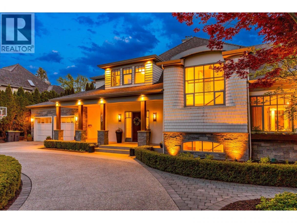
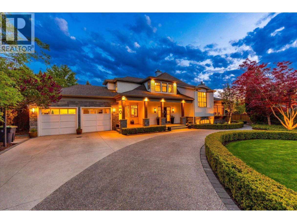
One of Kelowna’s most coveted Lower Mission neighbourhoods, just steps to Okanagan Lake and a short two-minute walk to restaurants, a craft brewery, grocery market and more. This exceptional residence is set on a private 0.5-acre estate with beautifully manicured grounds, offering approximately 6,000 sq. ft. of thoughtfully designed living space, featuring expansive principal rooms enhanced by custom millwork and abundant natural light. The chef-inspired kitchen is equipped with dual islands, a walk-in pantry, high-end appliances, and a built-in dining nook, flowing into the family room wrapped in windows with a gas fireplace and direct access to the backyard. Designed for entertaining, the formal dining area seats ten and opens through double doors to a covered outdoor lounge, while the elegant living room features a wood-burning fireplace. The main level also includes a private office, laundry room, two powder rooms, and dual staircases connecting all three levels. Upstairs, four bedrooms include a spacious primary retreat with a private balcony, spa-inspired ensuite with soaker tub and glass shower, walk-in closet. The lower level offers a large recreation room, gym or flex space, temperature-controlled wine room, and a guest bedroom with ensuite. Additional 700 sq. ft. of flexible space, ideal for a home office, games room, or guest quarters. Enjoy the sun-drenched patios, mature landscaping, an in-ground pool, hot tub, and open seating areas. (id:6769)
Property Details

Subarea
Lower Mission

Lot
0.5

Year Built
1995

Sewer
Municipal sewage system

Flooring
Carpeted,Ceramic Tile,Hardwood

Parking Type
8
Rooms Dimension
| Room | Floor | Dimension |
|---|---|---|
| 4pc Bathroom | Second level | Measurements not available |
| 5pc Ensuite bath | Second level | Measurements not available |
| Bedroom | Second level | 15'8'' x 7'5'' |
| Bedroom | Second level | 11'9'' x 10'7'' |
| Bedroom | Second level | 13'11'' x 14'4'' |
| Primary Bedroom | Second level | 14'6'' x 19'0'' |
| Loft | Third level | 17'7'' x 10'10'' |
| Storage | Basement | 11'2'' x 13'7'' |
| 4pc Bathroom | Basement | Measurements not available |
| Wine Cellar | Basement | 11'6'' x 7'8'' |
| Bedroom | Basement | 17'3'' x 22'4'' |
| Recreation room | Basement | 31'9'' x 29'6'' |
| Other | Main level | 22'5'' x 26'6'' |
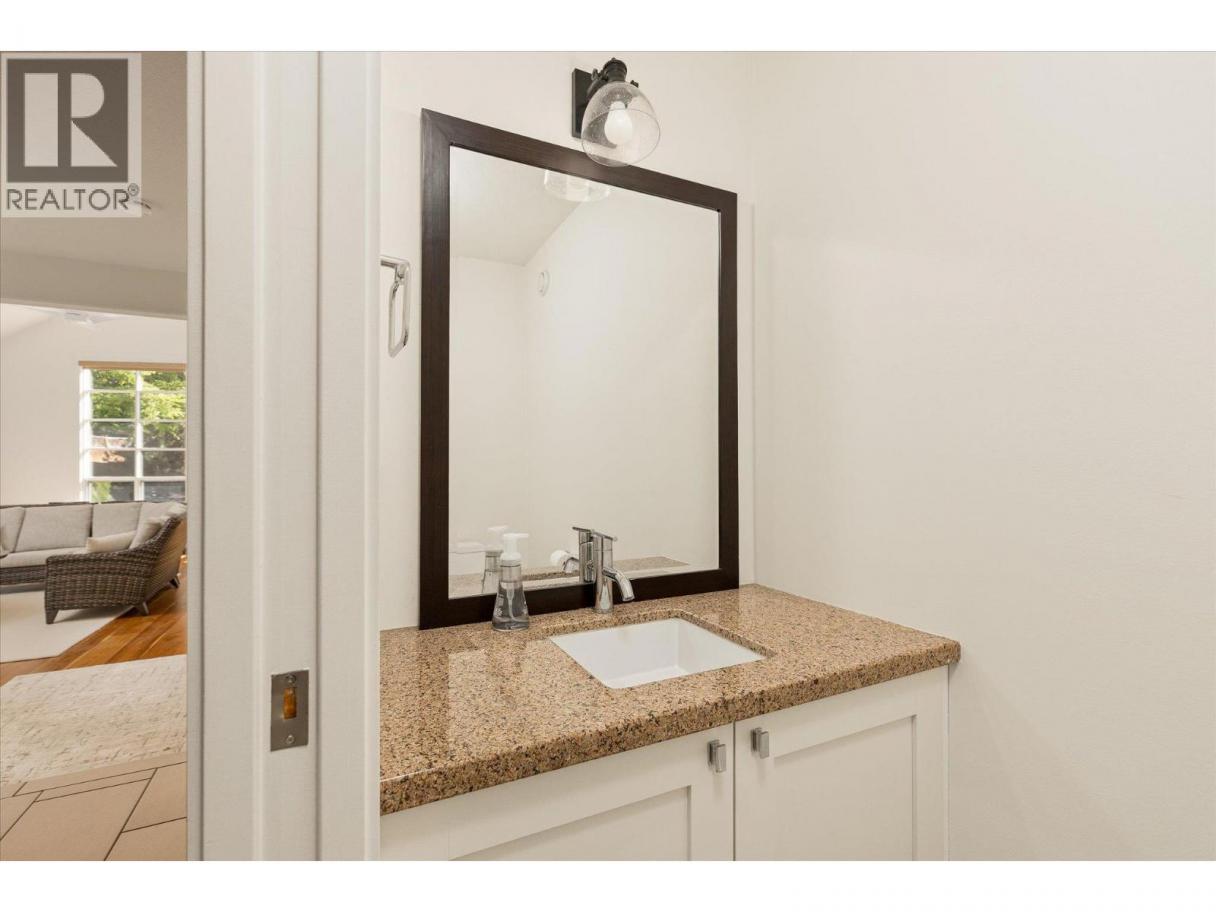
| 2pc Bathroom | Main level | Measurements not available |
| 2pc Bathroom | Main level | Measurements not available |
| Office | Main level | 12'1'' x 9'5'' |
| Other | Main level | 32'7'' x 18'4'' |
| Family room | Main level | 14'11'' x 17'6'' |
| Living room | Main level | 17'3'' x 23'2'' |
Listing Agent
Stuart McFadden
(250) 215-6230
Brokerage
REMAX Kelowna
(250) 717-5000
Disclaimer:
The property information on this website is derived from the Canadian Real Estate Association''s Data Distribution Facility (DDF®). DDF® references real estate listings held by various brokerage firms and franchisees. The accuracy of information is not guaranteed and should be independently verified. The trademarks REALTOR®, REALTORS® and the REALTOR® logo are controlled by The Canadian Real Estate Association (CREA) and identify real estate professionals who are members of CREA. The trademarks MLS®, Multiple Listing Service® and the associated logos are owned by CREA and identify the quality of services provided by real estate professionals who are members of CREA.
Listing data last updated date: 2026-05-10 01:56:28
