Dallas Markovina Personal Real Estate Corporation - 250-870-6145
BACK


Single Family in West Kelowna
- 151
- 103
 4 Bedrooms
 3 Bathrooms
- 3623 Sq Ft
Property Type
Single Family
Description
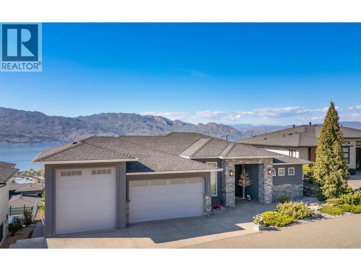
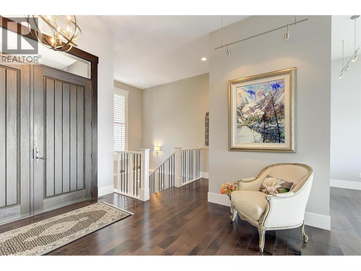
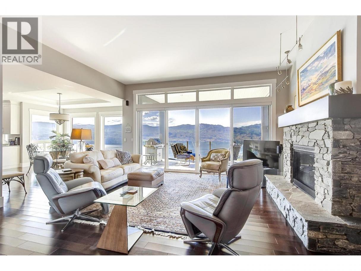
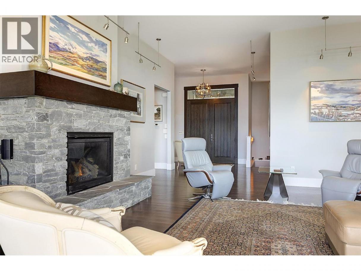
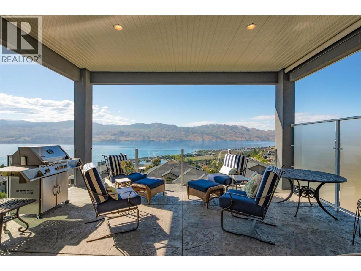
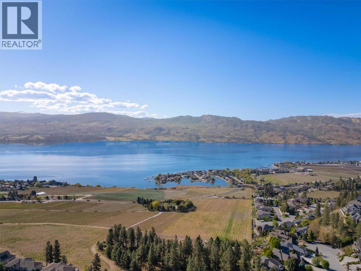
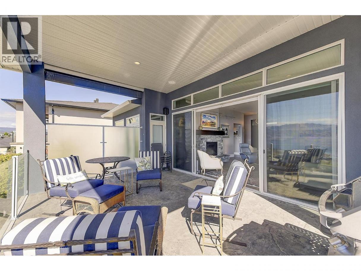
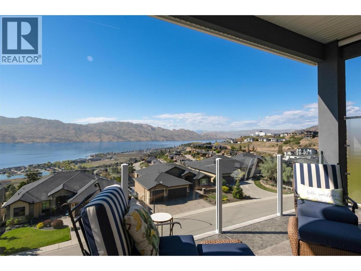
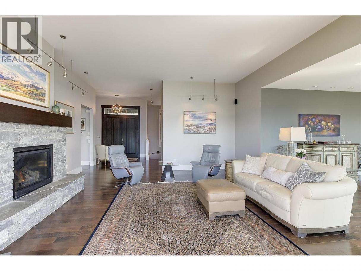
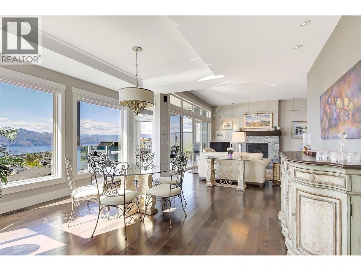
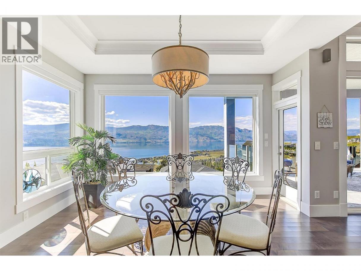
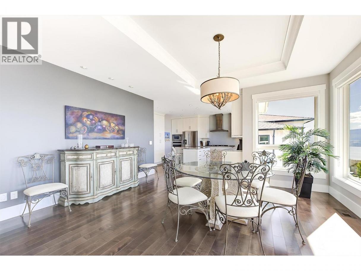
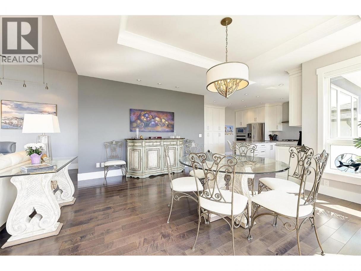
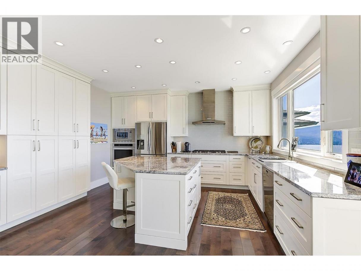
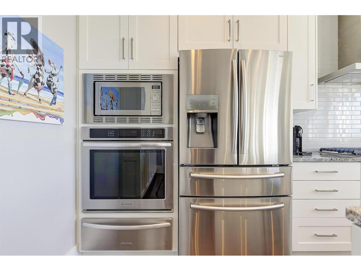
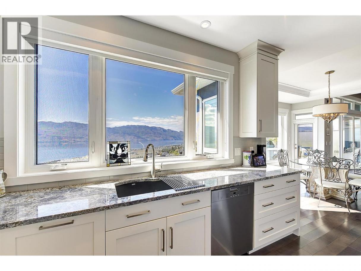
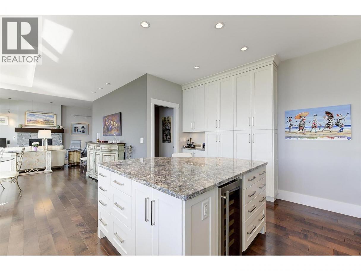
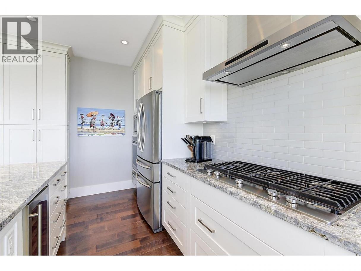
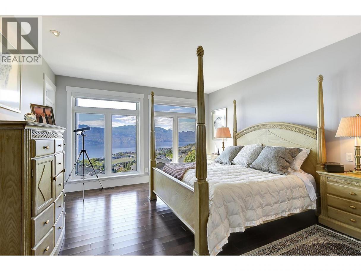
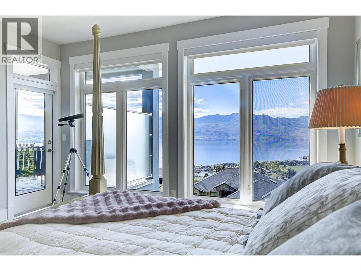
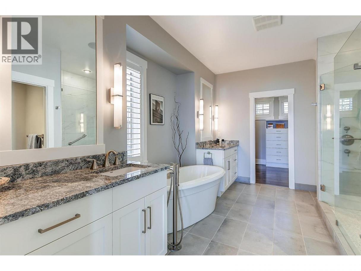
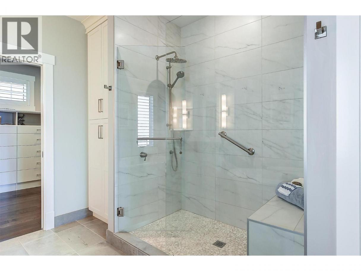
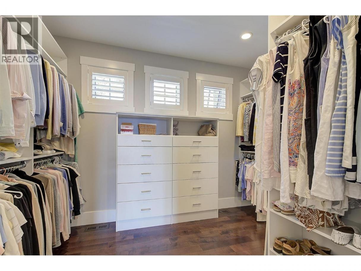
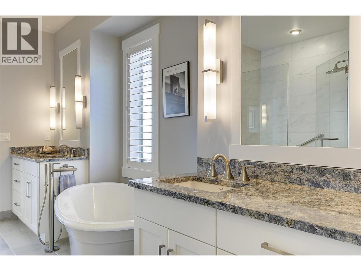
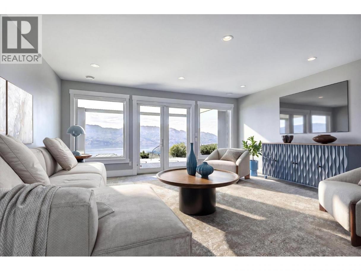
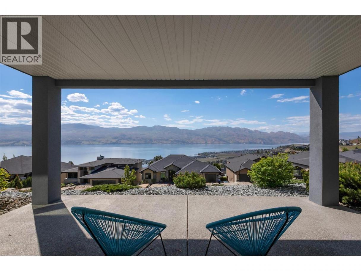
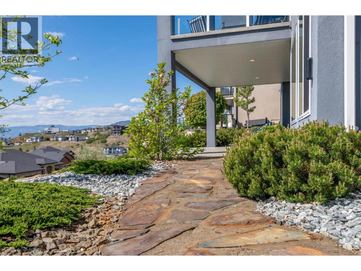
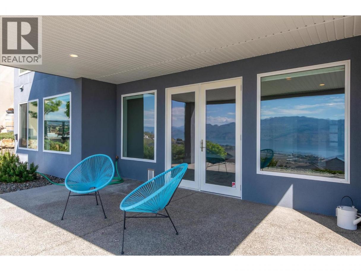
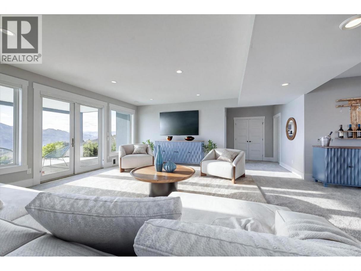
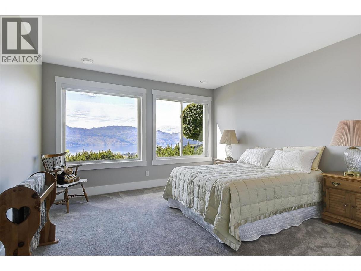
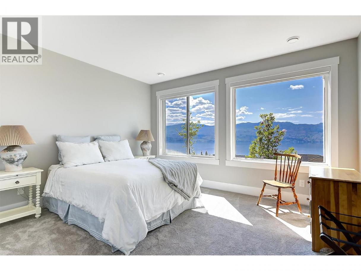
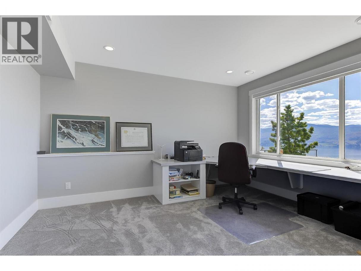
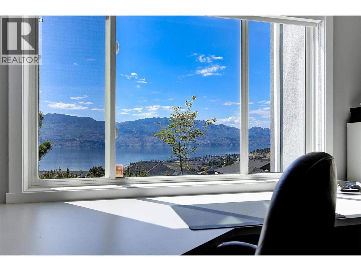
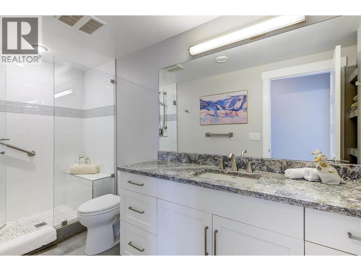
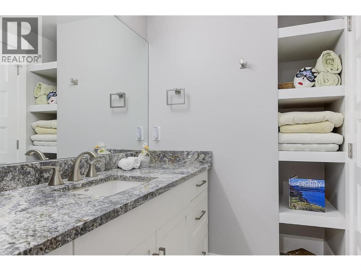
Unparalleled, unobstructed Okanagan lake and vineyard views from this exceptional Rancher built by Lenarcic Bros Construction! Expansive deck with glass railings and two 4ft patio doors open wide for hosting large gatherings to enjoy city lights at night & mountain views in the morning. Gourmet, super efficient, open concept Westwood kitchen with 5 burner gas stove, granite countertops, beverage fridge in island, Miele stainless steel dishwasher and extra custom cabinets. Dining room can accommodate large Thanksgiving celebrations., then retire to your luxurious living room with stone fireplace and hardwood flooring. Retreat to your primary bedroom with access to covered deck, decadent ensuite with soaker tub, walk in shower, 2 sinks and oversized closet with built-in cabinets & window that opens. The lower level offers two oversized bedrooms, large office perfect for an Artist, generous rec room, all designed to capture the same stunning lake views. Car enthusiasts and adventurers will appreciate the insulated triple garage with 11ft tall door suited for storing a B-model RV or boat. Features built-in vacuum, central air conditioning, blinds with remotes for living room and primary bedroom, wired surround sound by Andre's and natural gas hookup for BBQ on upper deck. Low maintenance yard and large covered patio on lower level leave time to walk to Mission Hill winery, bike the westside bike trail, enjoy parks, beach access, shopping and Yacht Club only a 5 min drive away! (id:6769)
Property Details

Subarea
Lakeview Heights

Lot
0.22

Year Built
2015

Sewer
Municipal sewage system

Flooring
Carpeted,Ceramic Tile,Hardwood

Parking Type
3
Rooms Dimension
| Room | Floor | Dimension |
|---|---|---|
| Utility room | Basement | 9'9'' x 9'3'' |
| Storage | Basement | 10'10'' x 15' |
| Other | Basement | 6'8'' x 7' |
| 3pc Bathroom | Basement | 11'11'' x 4'11'' |
| Recreation room | Basement | 25'8'' x 25'11'' |
| Bedroom | Basement | 13'5'' x 16'7'' |
| Other | Basement | 22' x 14'8'' |
| Bedroom | Basement | 14' x 14'8'' |
| Bedroom | Basement | 14'2'' x 14'6'' |
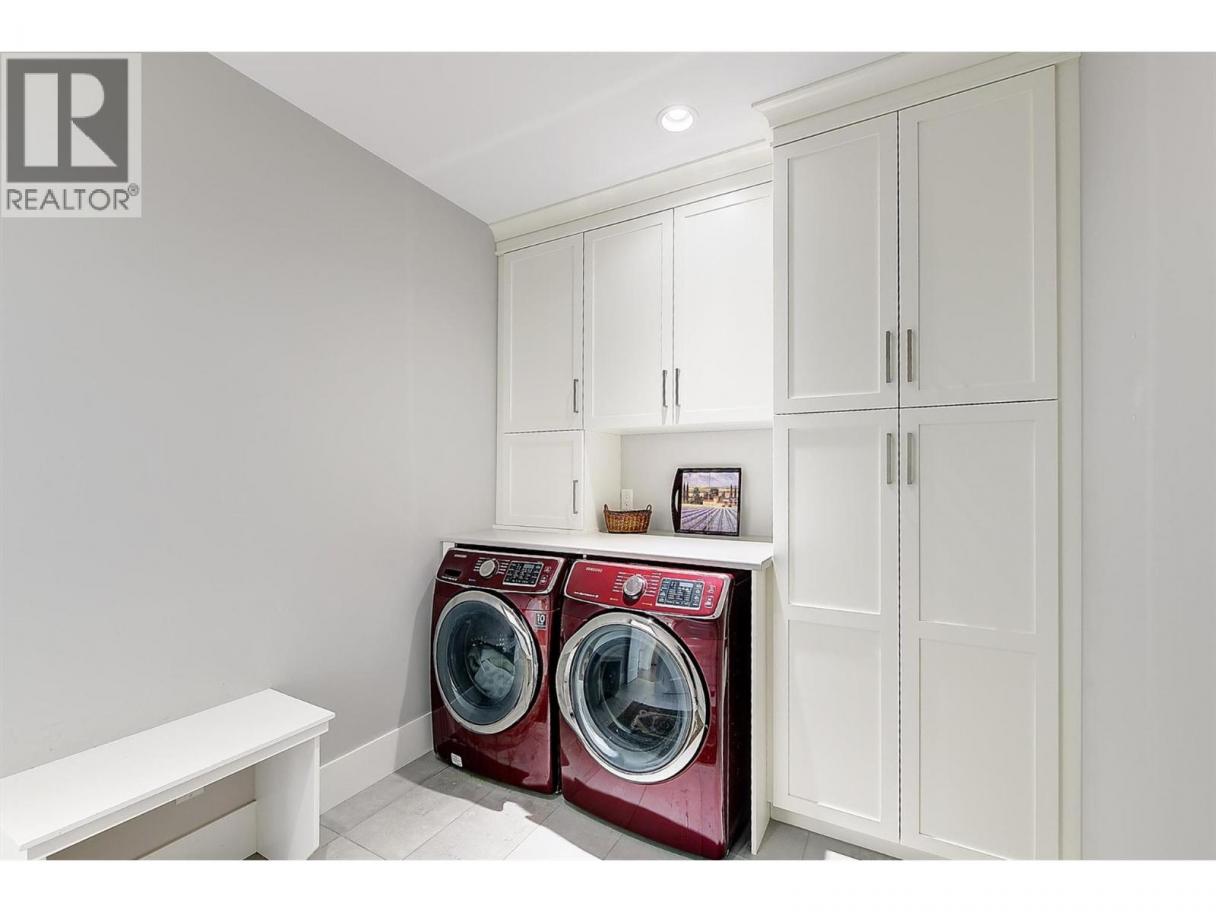
| Laundry room | Main level | 8'1'' x 12'5'' |
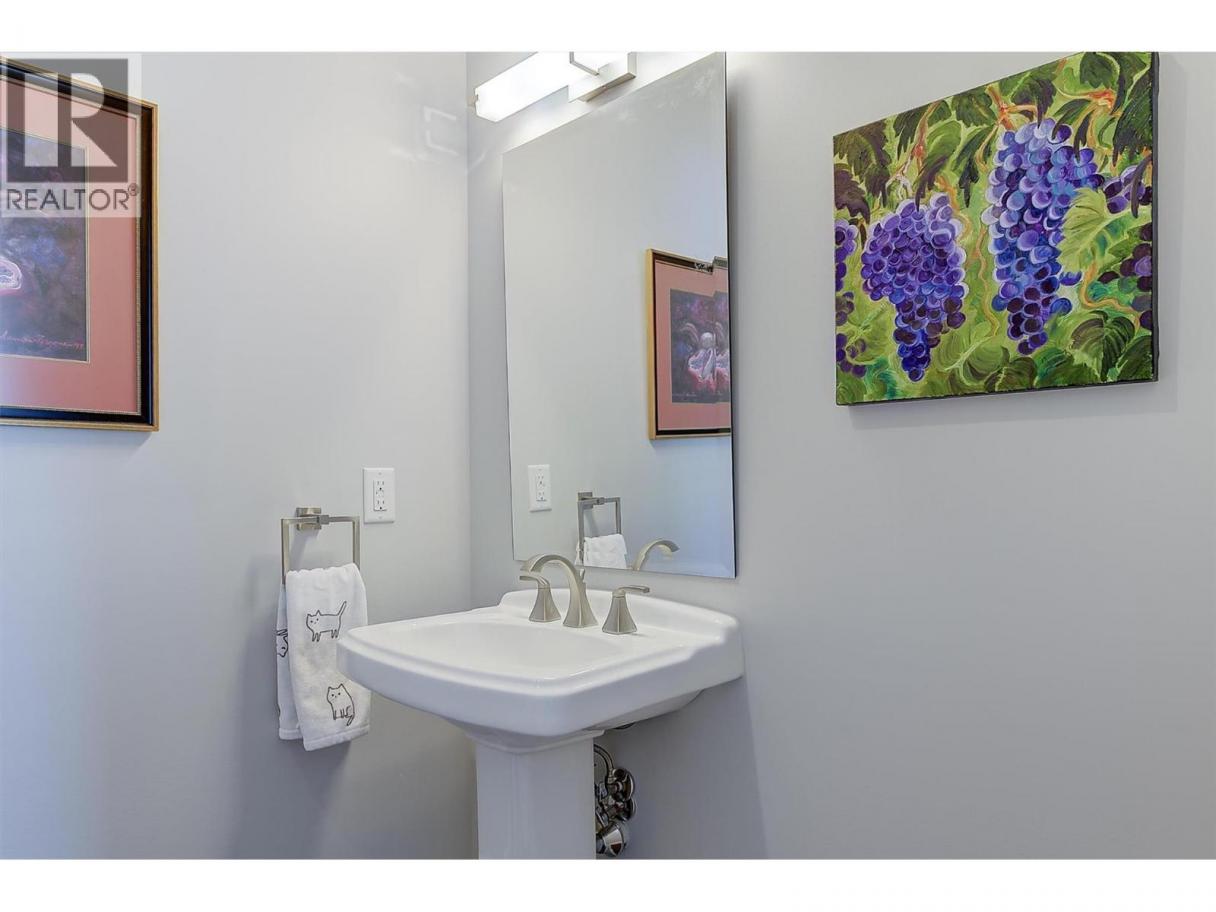
| 2pc Bathroom | Main level | 5'1'' x 8'11'' |
| Other | Main level | 13'11'' x 20'9'' |
| Other | Main level | 8'3'' x 8'2'' |
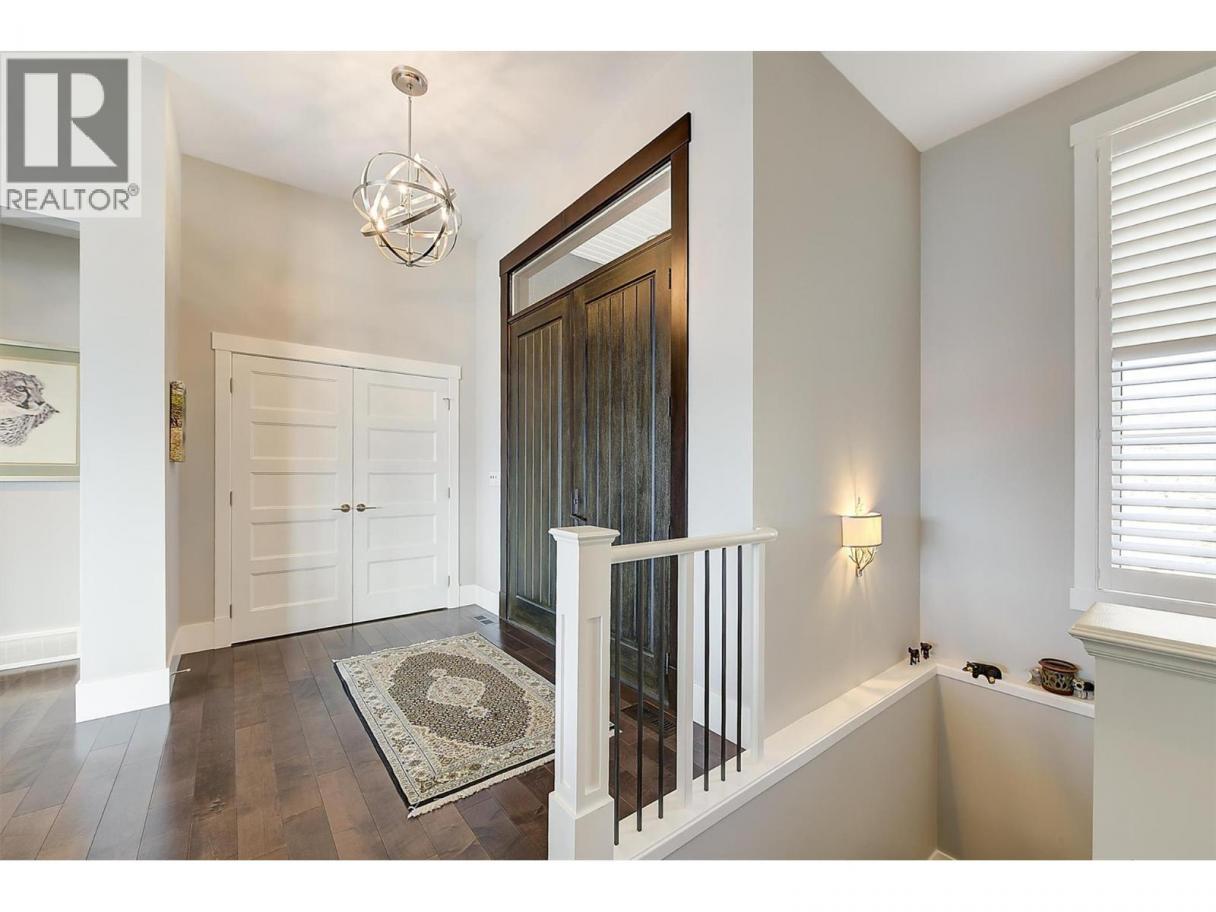
| Foyer | Main level | 6'11'' x 9'10'' |
| Other | Main level | 9'0'' x 12' |
| 5pc Ensuite bath | Main level | 14'6'' x 11'4'' |
| Primary Bedroom | Main level | 21'4'' x 14' |
| Living room | Main level | 23'10'' x 19'2'' |
| Dining room | Main level | 16'1'' x 14' |
Listing Agent
Tamara Terlesky
(250) 212-5115
Brokerage
REMAX Kelowna
(250) 717-5000
Disclaimer:
The property information on this website is derived from the Canadian Real Estate Association''s Data Distribution Facility (DDF®). DDF® references real estate listings held by various brokerage firms and franchisees. The accuracy of information is not guaranteed and should be independently verified. The trademarks REALTOR®, REALTORS® and the REALTOR® logo are controlled by The Canadian Real Estate Association (CREA) and identify real estate professionals who are members of CREA. The trademarks MLS®, Multiple Listing Service® and the associated logos are owned by CREA and identify the quality of services provided by real estate professionals who are members of CREA.
Listing data last updated date: 2026-10-06 03:01:59
