Dallas Markovina Personal Real Estate Corporation - 250-870-6145
BACK


Single Family in Kelowna
- 104
- 159
 5 Bedrooms
 4 Bathrooms
- 4628 Sq Ft
Property Type
Single Family
Description
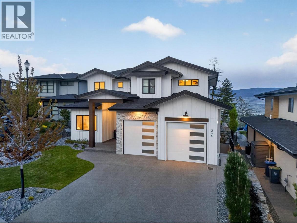
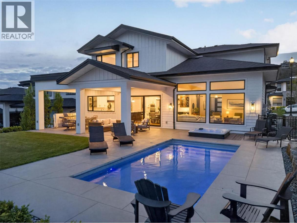
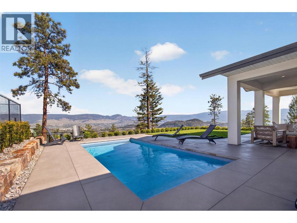
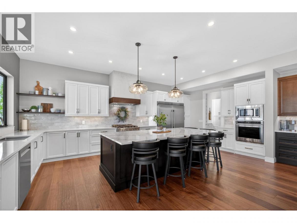
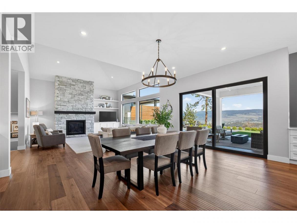
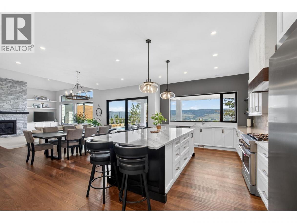
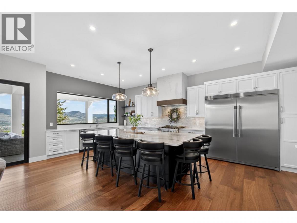
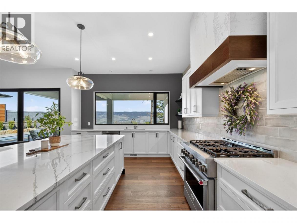
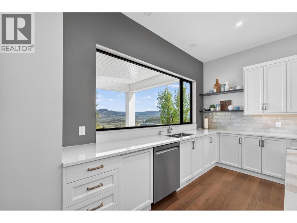
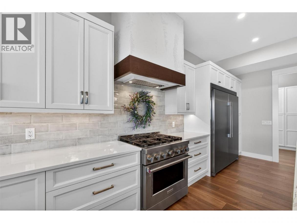
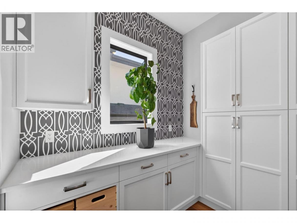
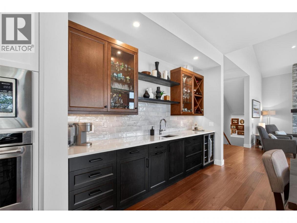
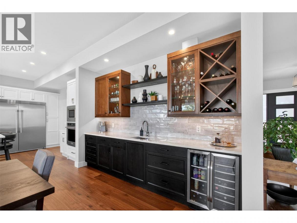
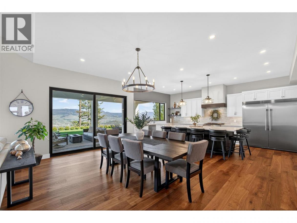
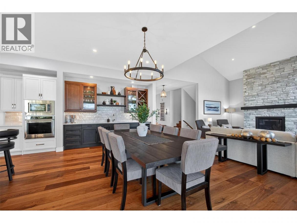
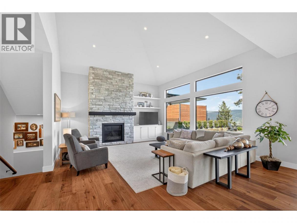
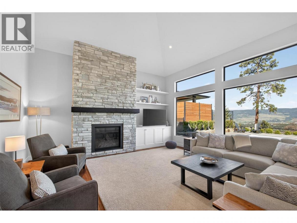
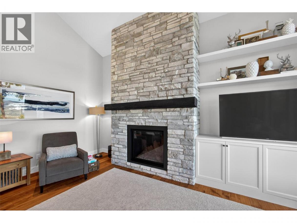
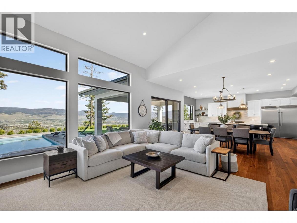
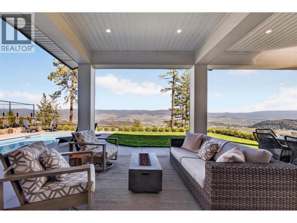
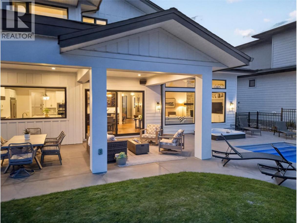
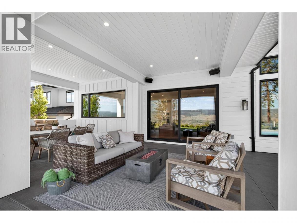
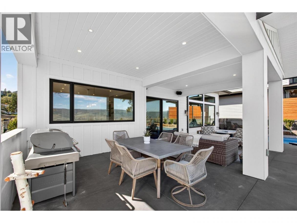
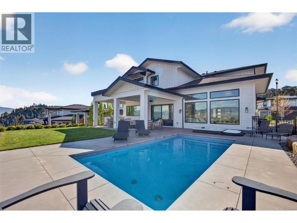
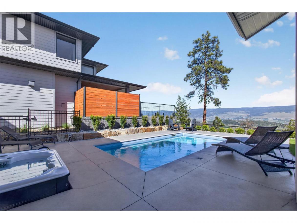
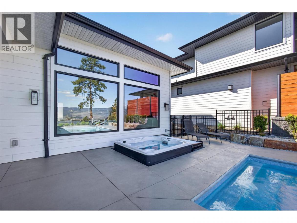
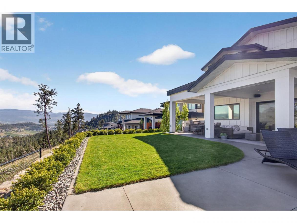
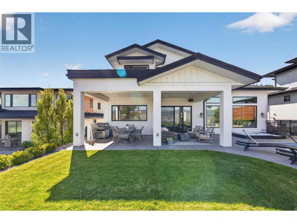
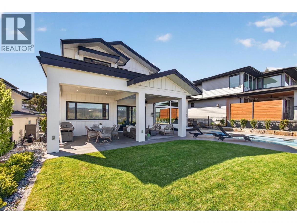
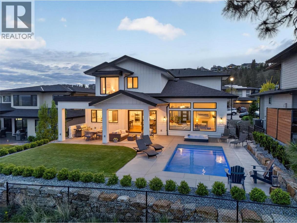
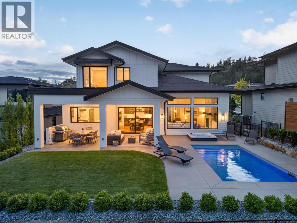
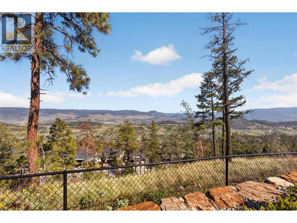
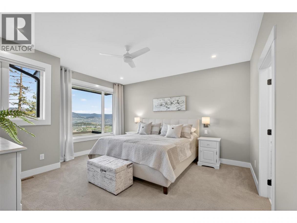
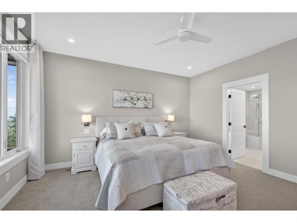
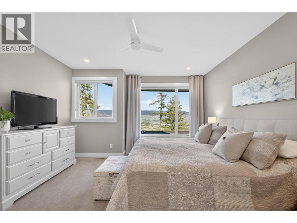
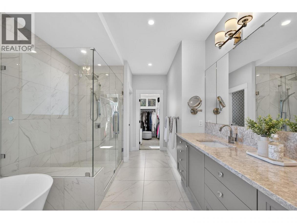
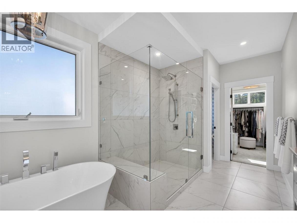
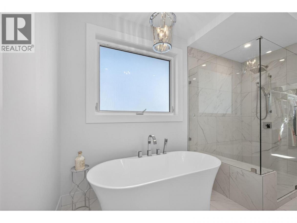
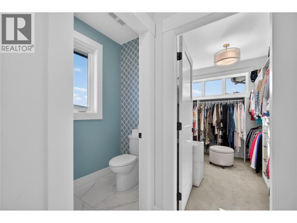
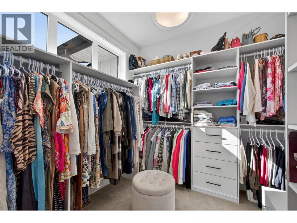
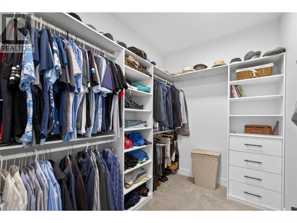
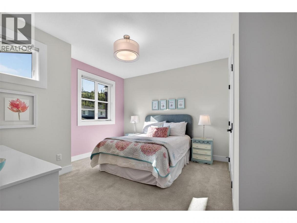
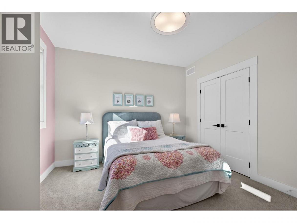
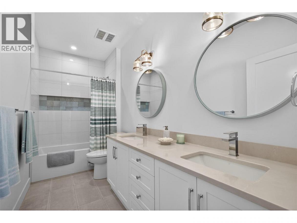
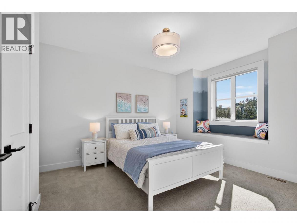
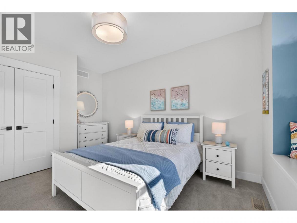
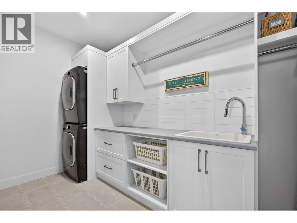
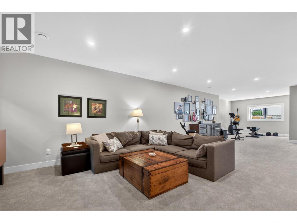
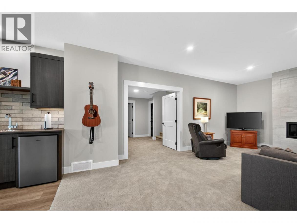
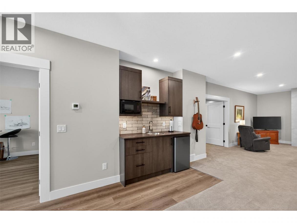
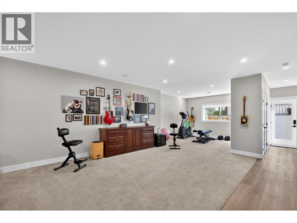
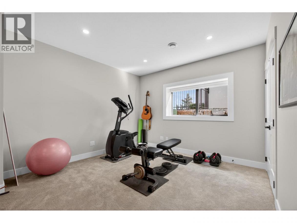
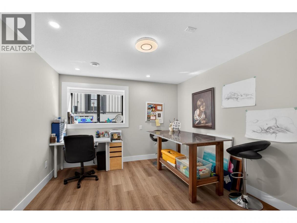
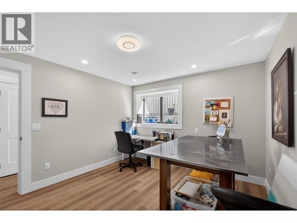
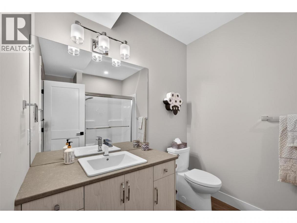
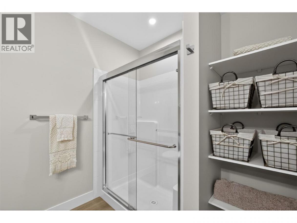
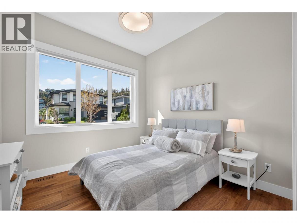
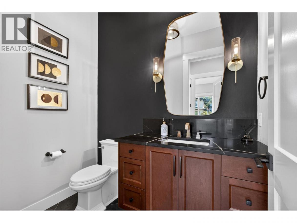
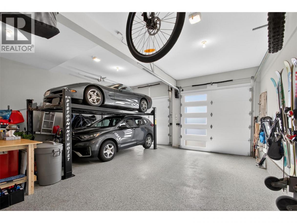
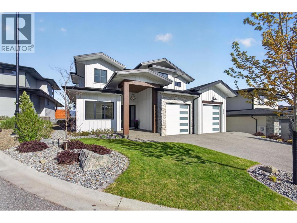
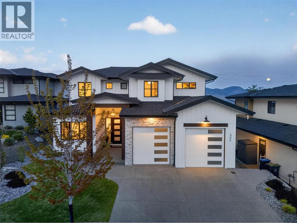
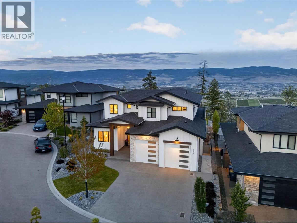
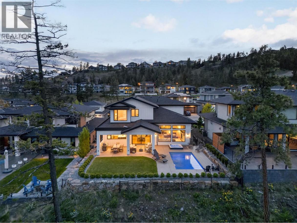
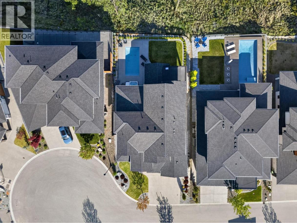
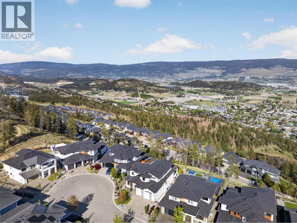
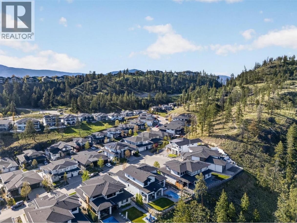
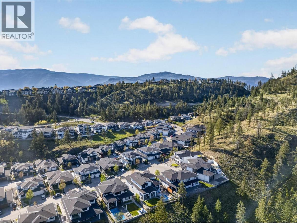
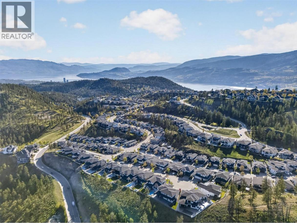
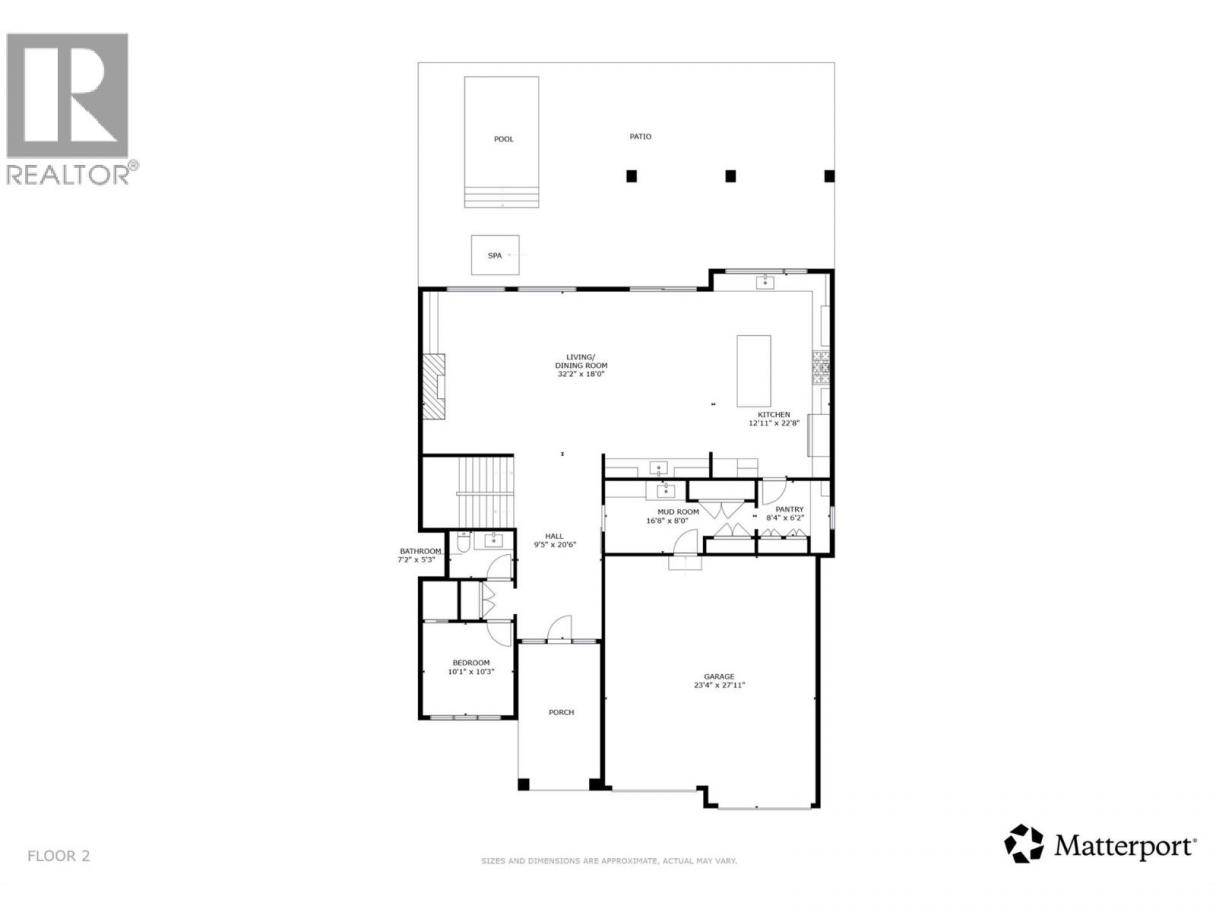
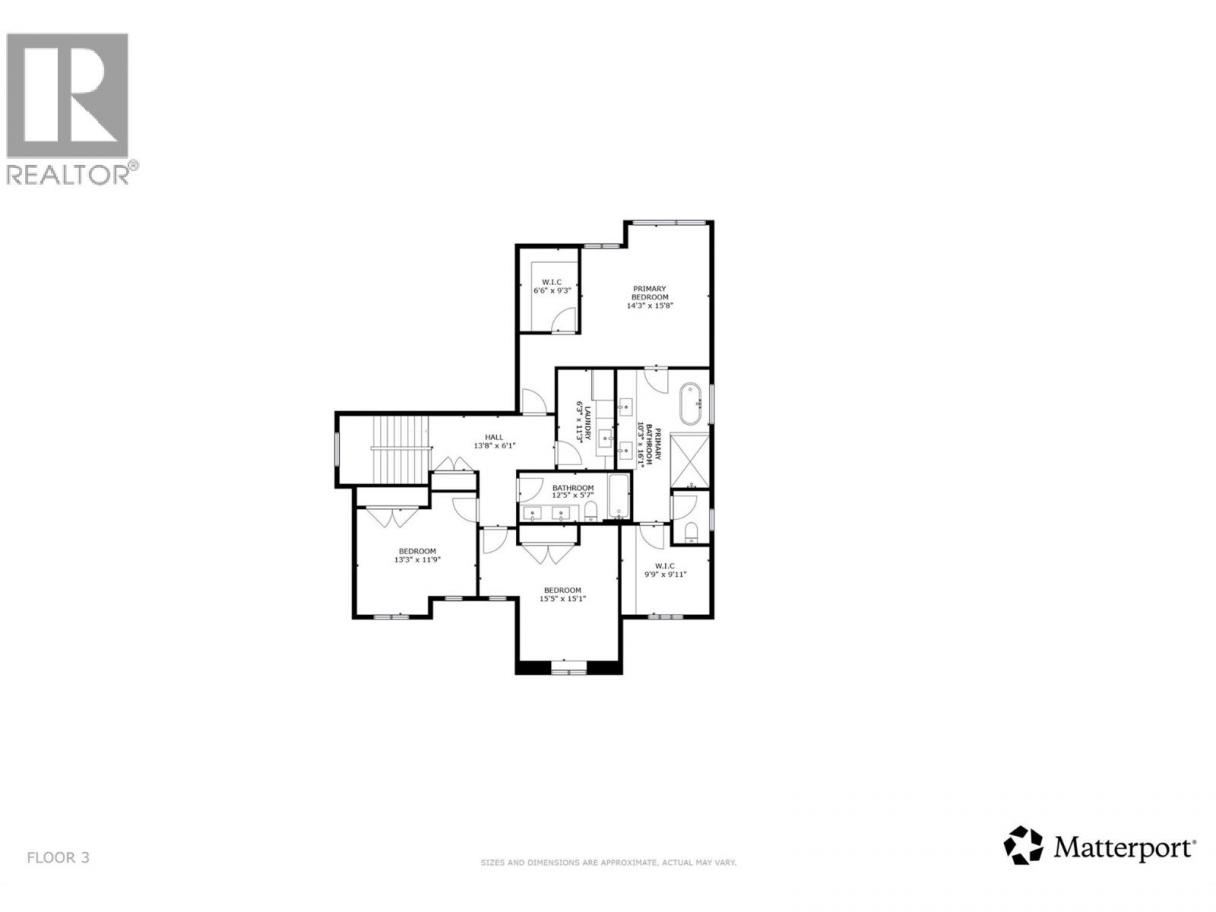
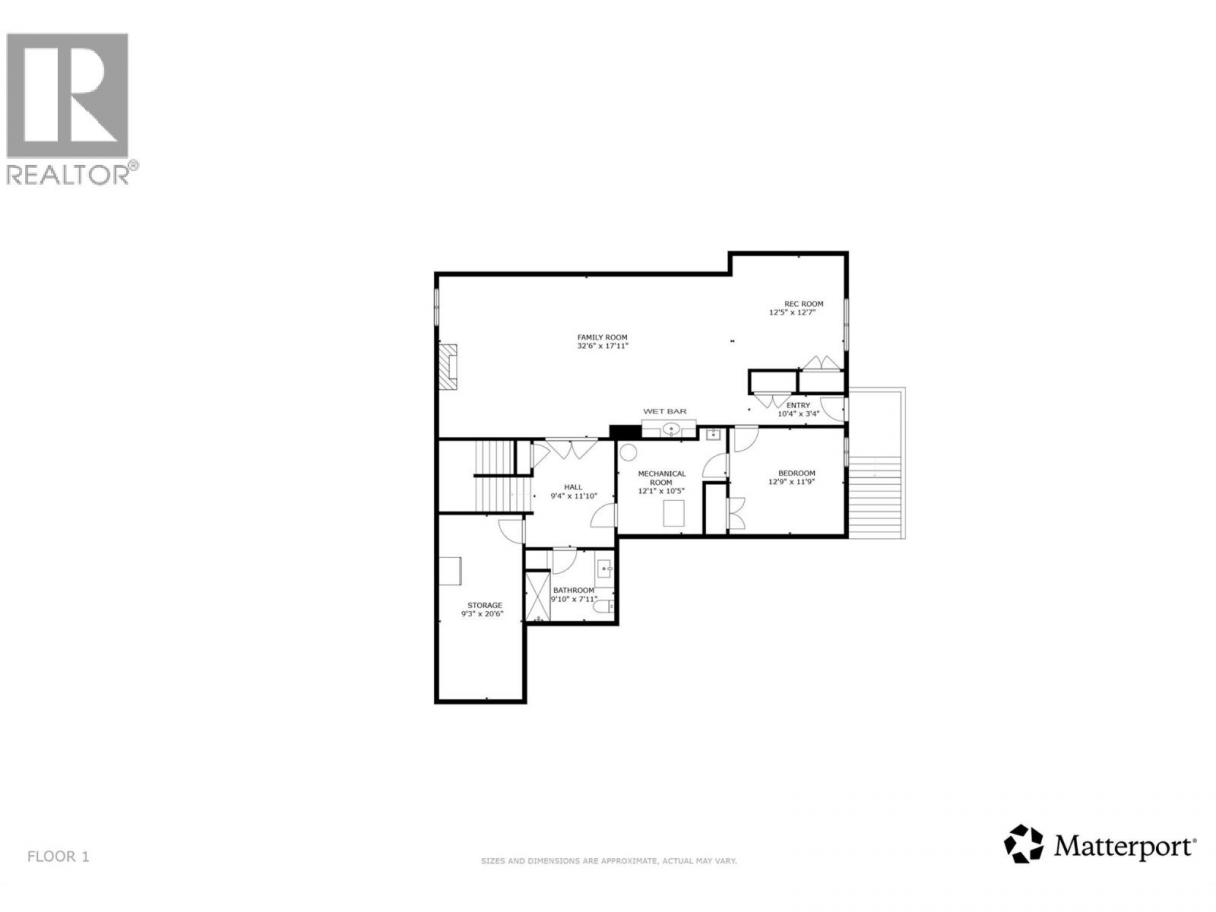
Welcome to 266 Summer Wood Drive in Wilden with unobstructed Okanagan Valley views, fenced yard w/ a pool and hot tub with the perfect sun profile. Enjoy gorgeous sunrises and early day exposure, while protected from the harsh late afternoon sun that prevents you from being able to enjoy the amazing outdoor patio setup that will make your neighbours jealous. Custom-built and well thought-out 4,626 sq ft, just 10 minutes to downtown, the airport, all with a connection to nature, with trails right out your front door. This home was built for the Okanagan lifestyle. Main floor living w/ an entertainer’s layout to capitalize on the outdoors, the kind of setup you use all summer long. Inside, soaring great room windows frame the valley like a painting, and the views follow you everywhere. The chef's kitchen has a massive quartz island with bar seating, premium appliances, oversized fridge and freezer, and a sink window pouring in natural light. Upstairs, you'll find the primary suite with huge valley-view windows, two walk-in closets with built-ins, a 5-piece ensuite with dual vanity, soaker tub, and rain shower, plus laundry and two more bedrooms with a dual-vanity bath. Downstairs offers a 4th bedroom, a wet bar, a wine fridge, and a big family room with suite potential. Oversized 2-car garage with 11' ceilings ready for a car lift, extended driveway, and street parking. Properties like this don't come up often. Schedule your showing today! 250.717.3133 (id:6769)
Property Details

Subarea
Wilden

Lot
0.21

Year Built
2021

Sewer
Municipal sewage system

Flooring
Carpeted,Hardwood,Tile

Parking Type
6
Rooms Dimension
| Room | Floor | Dimension |
|---|---|---|
| Other | Second level | 9'9'' x 9'11'' |
| 5pc Ensuite bath | Second level | 10'3'' x 16'1'' |
| Other | Second level | 6'6'' x 9'3'' |
| Primary Bedroom | Second level | 14'3'' x 15'8'' |
| Laundry room | Second level | 6'3'' x 11'3'' |
| 4pc Bathroom | Second level | 12'5'' x 5'7'' |
| Bedroom | Second level | 15'5'' x 15'1'' |
| Bedroom | Second level | 13'3'' x 11'9'' |
| Other | Second level | 13'8'' x 6'1'' |
| Other | Basement | 10'4'' x 11'9'' |
| Family room | Basement | 32'6'' x 17'11'' |
| Recreation room | Basement | 12'5'' x 12'7'' |
| Bedroom | Basement | 12'9'' x 11'9'' |
| Utility room | Basement | 12'1'' x 10'5'' |
| 3pc Bathroom | Basement | 9'10'' x 7'11'' |
| Other | Basement | 9'4'' x 11'10'' |
| Storage | Main level | 9'3'' x 20'6'' |
| Mud room | Main level | 16'8'' x 8'0'' |
| Pantry | Main level | 8'4'' x 6'2'' |
Listing Agent
Nick Hazzi
(250) 878-6416
Brokerage
Vantage West Realty Inc.
(250) 717-3133
Disclaimer:
The property information on this website is derived from the Canadian Real Estate Association''s Data Distribution Facility (DDF®). DDF® references real estate listings held by various brokerage firms and franchisees. The accuracy of information is not guaranteed and should be independently verified. The trademarks REALTOR®, REALTORS® and the REALTOR® logo are controlled by The Canadian Real Estate Association (CREA) and identify real estate professionals who are members of CREA. The trademarks MLS®, Multiple Listing Service® and the associated logos are owned by CREA and identify the quality of services provided by real estate professionals who are members of CREA.
Listing data last updated date: 2026-05-10 01:55:19
