Dallas Markovina Personal Real Estate Corporation - 250-870-6145
BACK


Single Family in Kelowna
- 205
- 236
 3 Bedrooms
 3 Bathrooms
- 2355 Sq Ft
Property Type
Single Family
Description
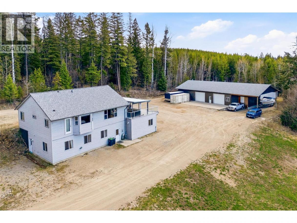
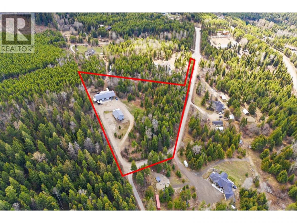
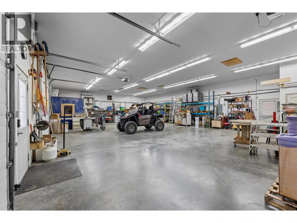
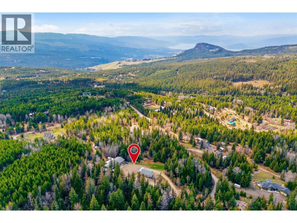
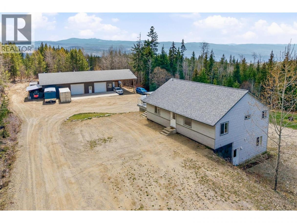
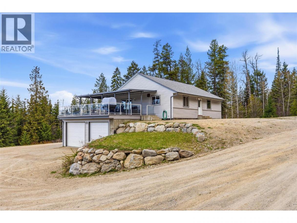
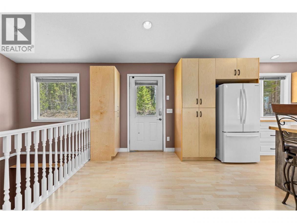
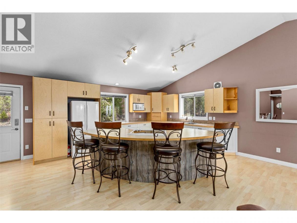
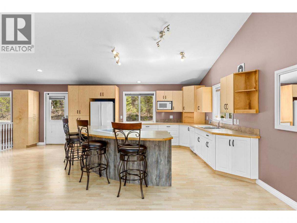
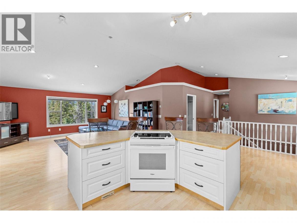
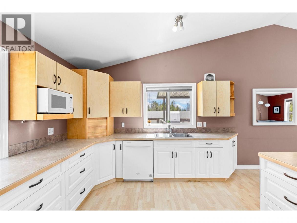
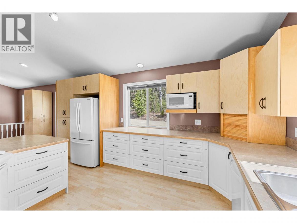
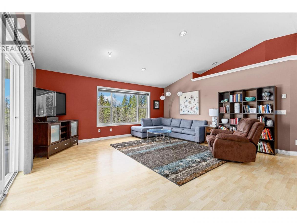
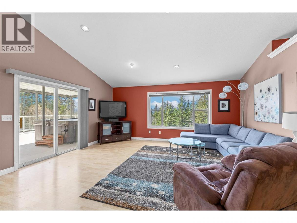
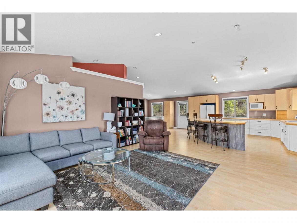
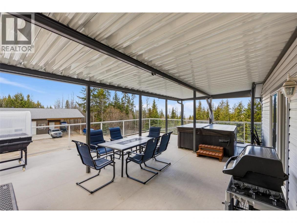
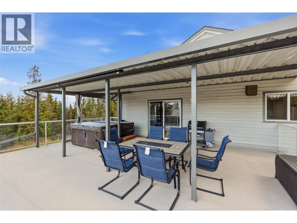
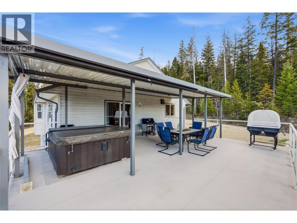
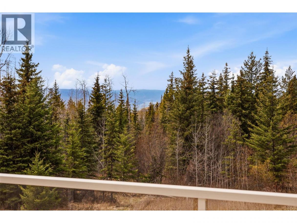
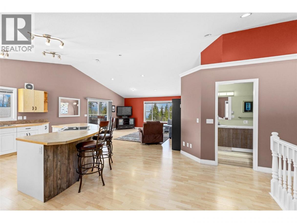
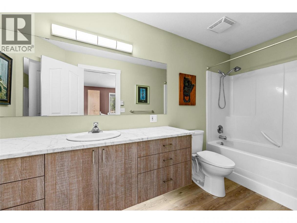
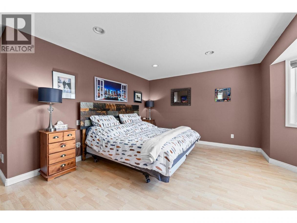
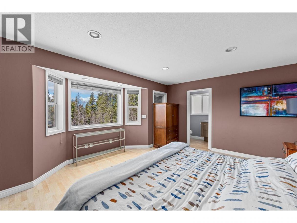
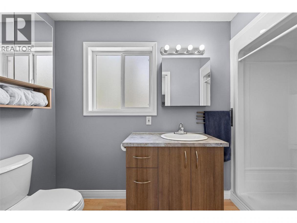
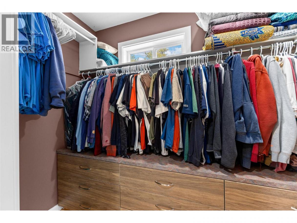
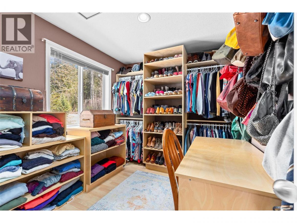
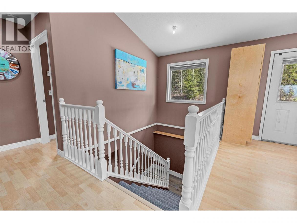
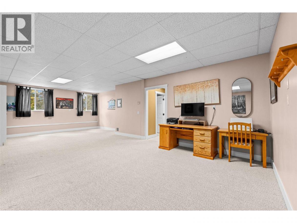
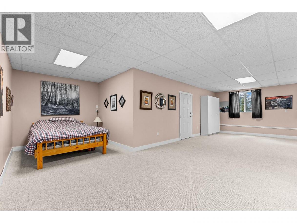
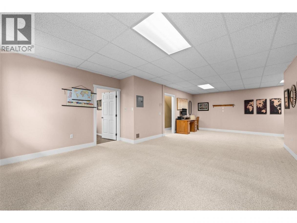
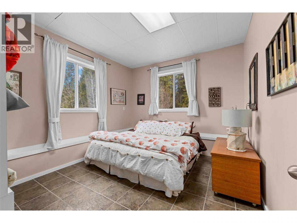
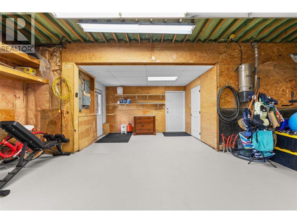
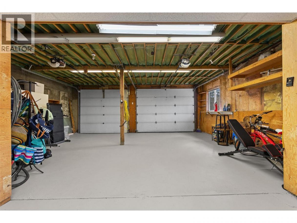
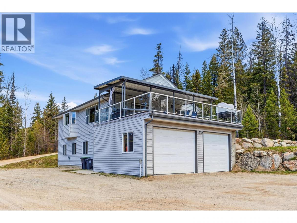
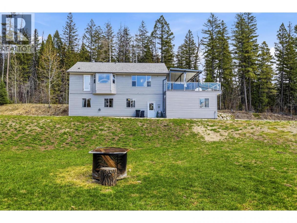
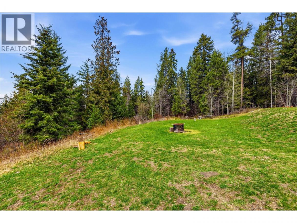
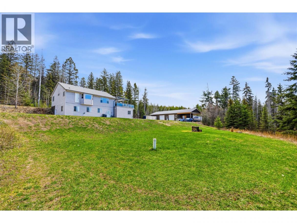
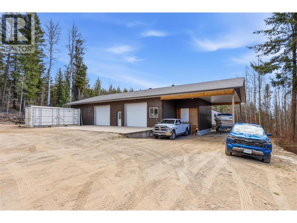
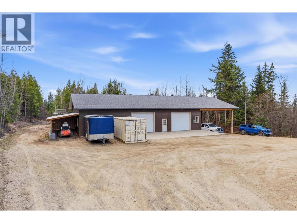
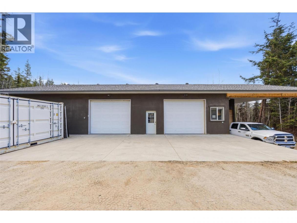
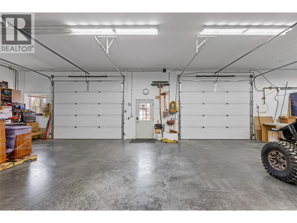
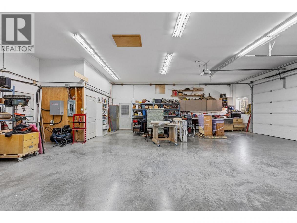
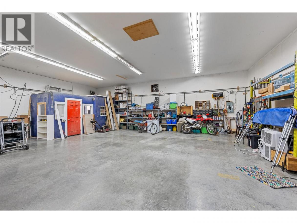
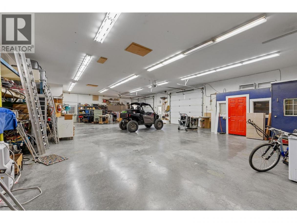
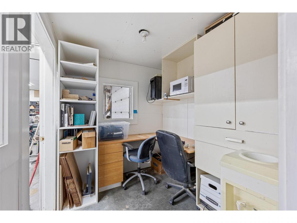
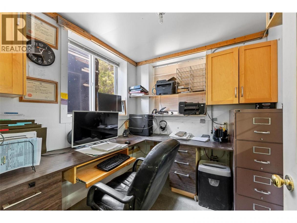
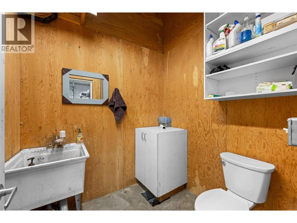
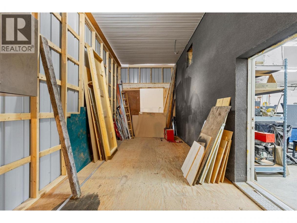
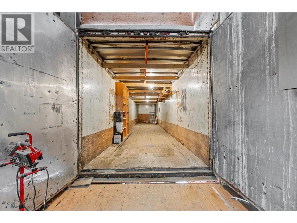
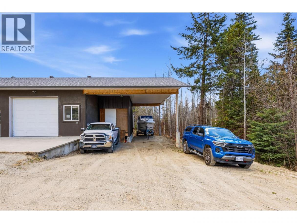
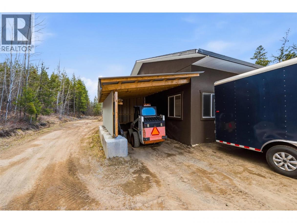
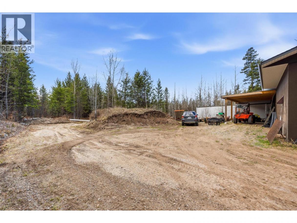
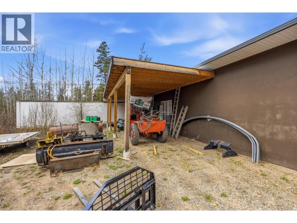
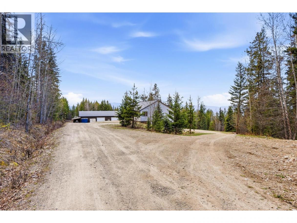
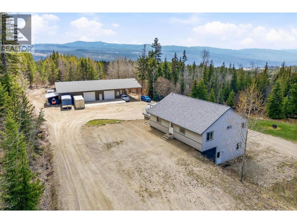
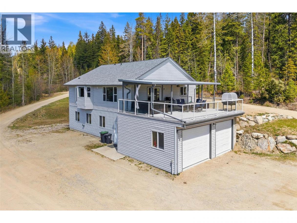
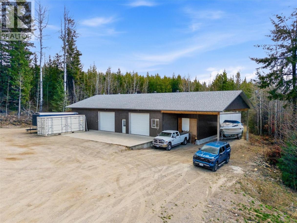
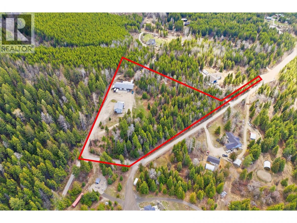
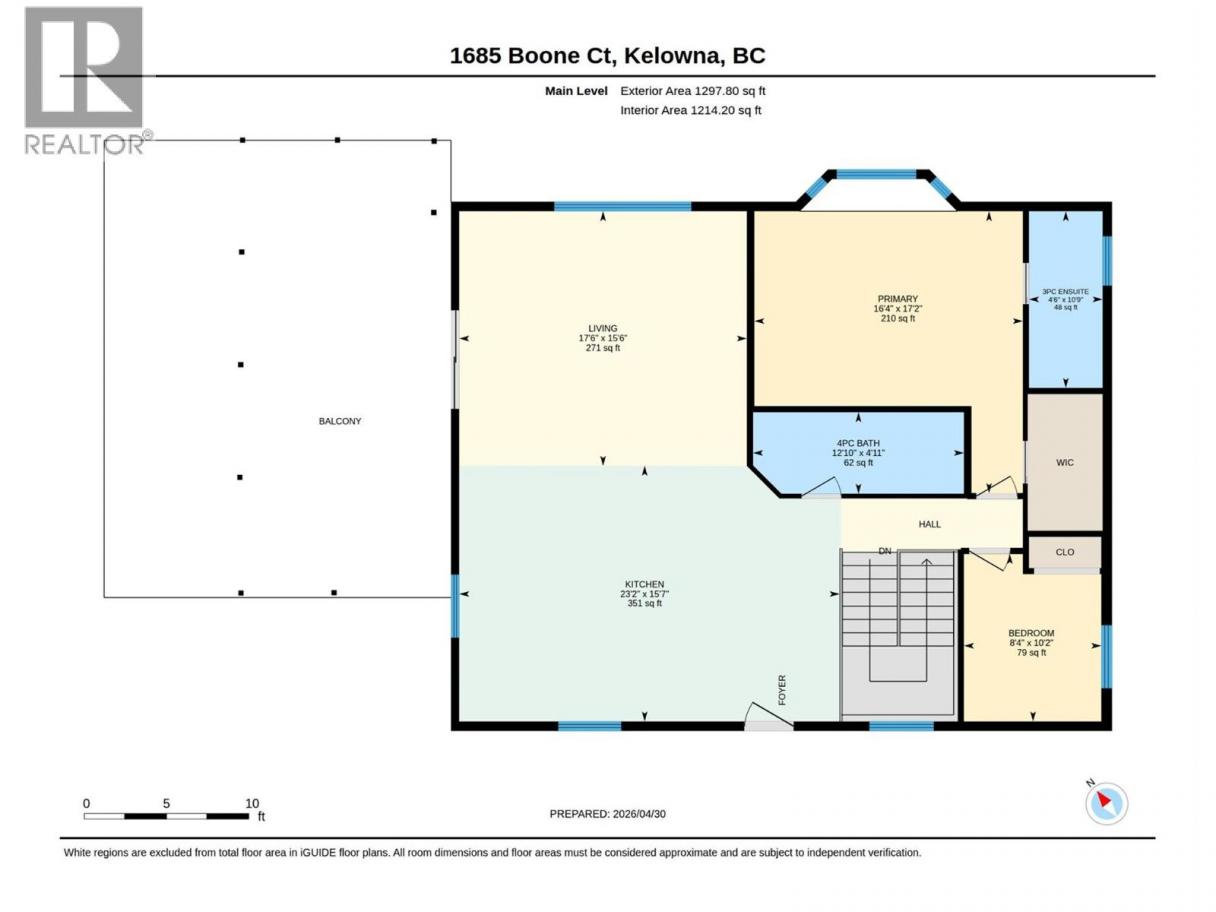
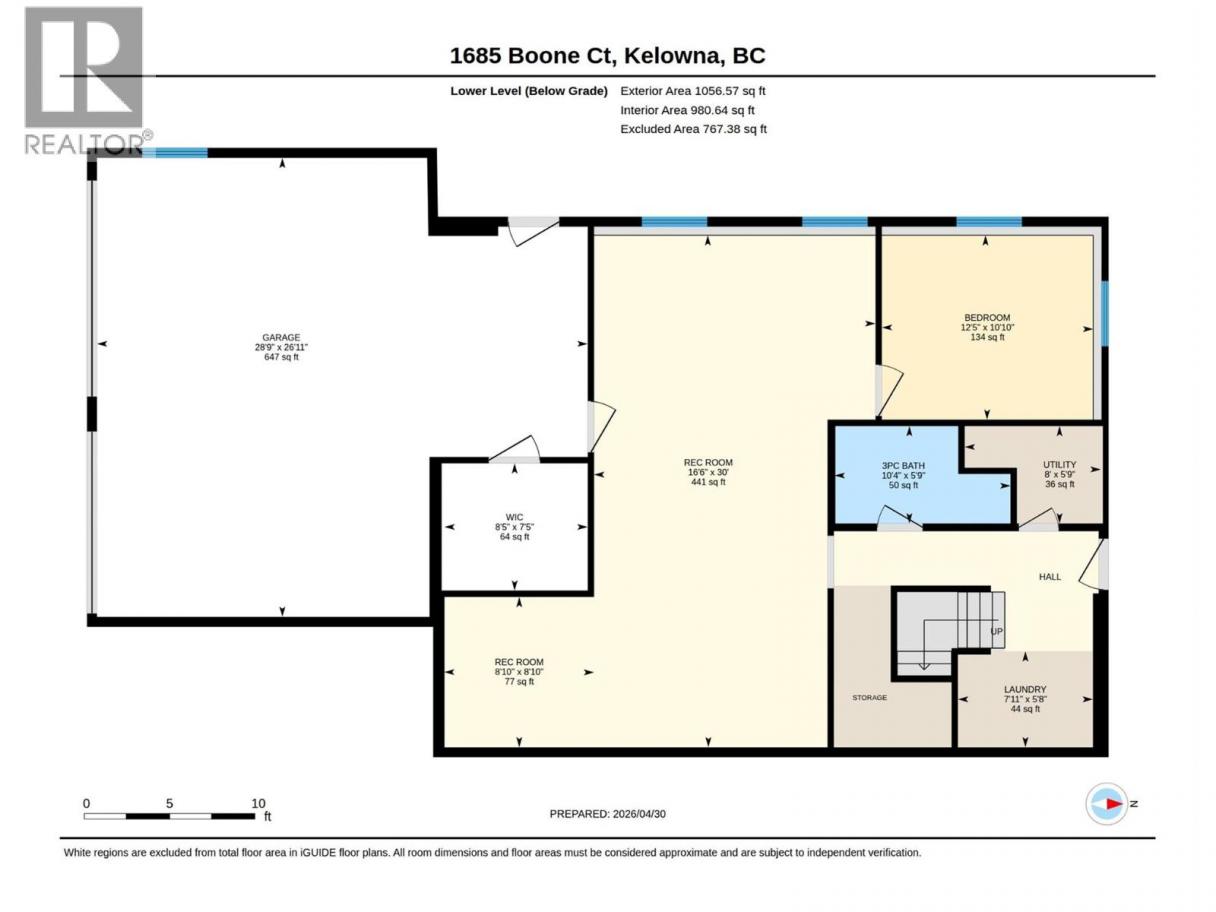
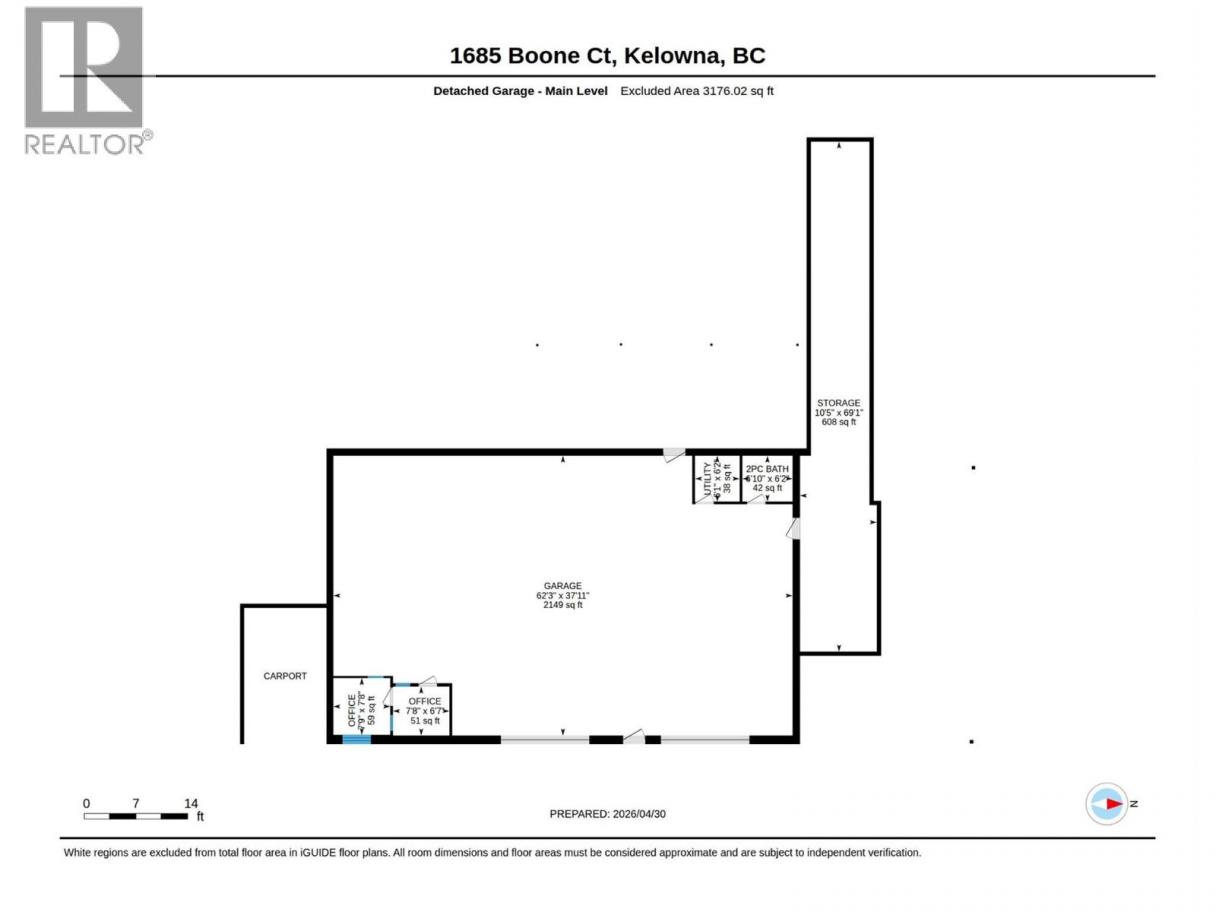
Private 5.12 acre property in the sought-after Joe Rich neighbourhood, designed for those who value space, privacy, and the freedom to live, work, and play. This 3 bed/ 3 bath home offers 2,355 sqft of living space, including vaulted ceilings in the main living area, an oversized rec room, and an attached double car garage. At the heart of the property is an exceptional 64x40 shop with 12 ft ceilings, two 10 ft overhead doors, heated floors, 400 Amp phase 3 power, 2 offices and a bathroom plumbed for a shower. Built with ICF construction (approx. 12” walls) and fully permitted, the shop also features a 20x50 front slab, a 25x40 lean-to for additional covered parking. The land offers ample usable space, privacy, parking, 2 RV hookups, along with a large covered deck and hot tub to enjoy the surroundings. Located just 15 minutes from Kelowna, with direct access from the property to James Lake, Postil Lake, and 100kms of more trails. Book your private showing today and experience the full potential of this unique acreage. (id:6769)
Property Details

Subarea
Joe Rich

Lot
5.12

Year Built
1998

Sewer
Septic tank

Flooring
Carpeted,Concrete,Laminate,Tile

Parking Type
50
Rooms Dimension
| Room | Floor | Dimension |
|---|---|---|
| Other | Lower level | 7'5'' x 8'5'' |
| Utility room | Lower level | 5'9'' x 8' |
| Recreation room | Lower level | 30' x 16'6'' |
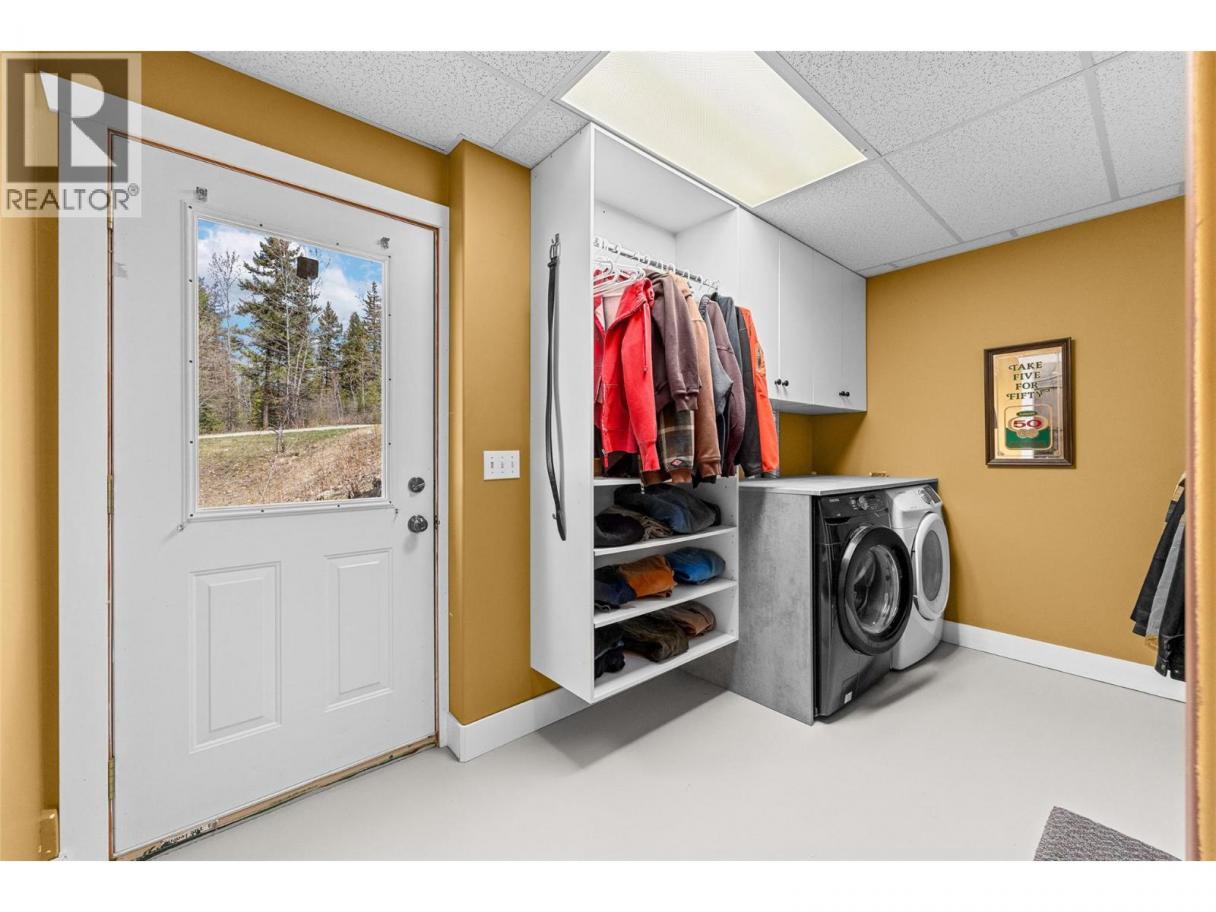
| Laundry room | Lower level | 5'8'' x 7'11'' |
| Other | Lower level | 26'11'' x 28'9'' |
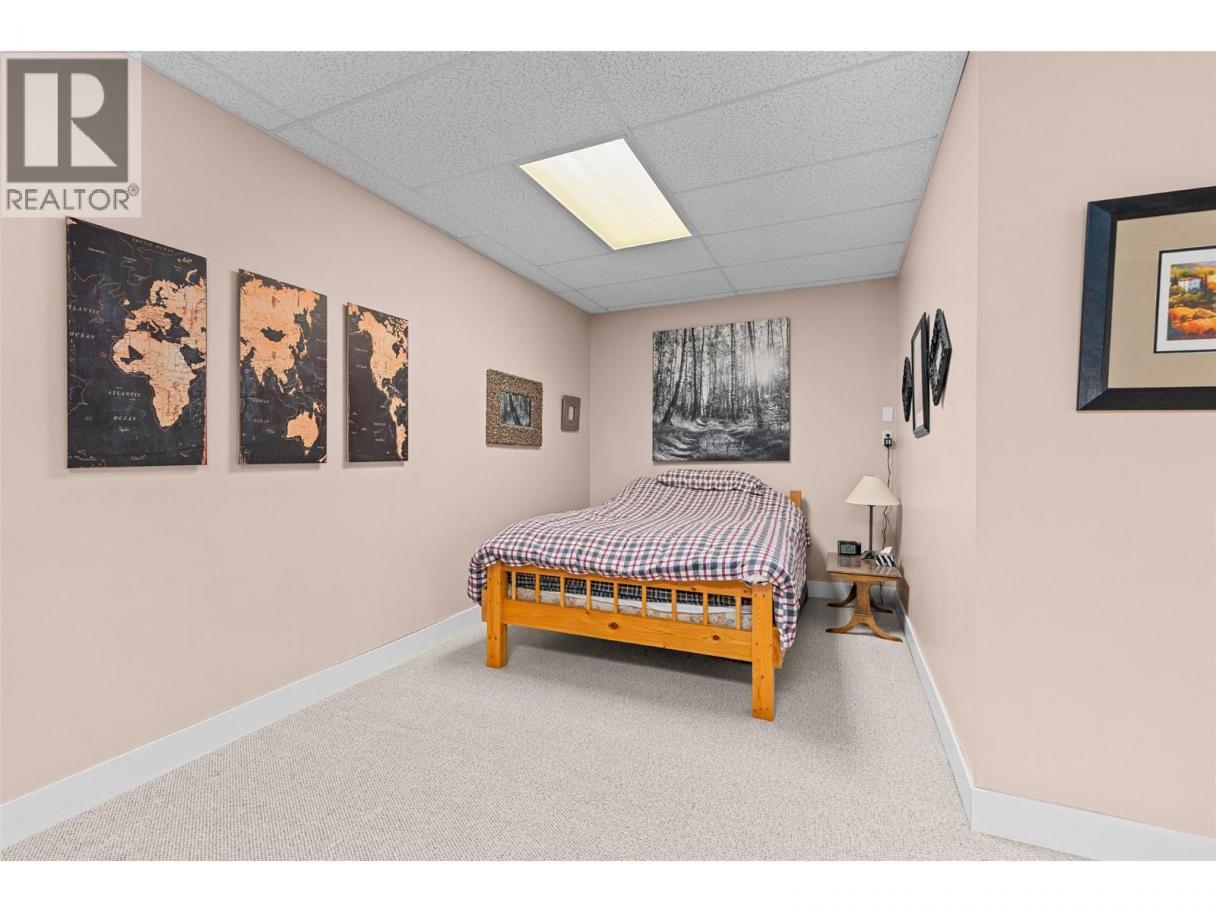
| Bedroom | Lower level | 8'10'' x 8'10'' |
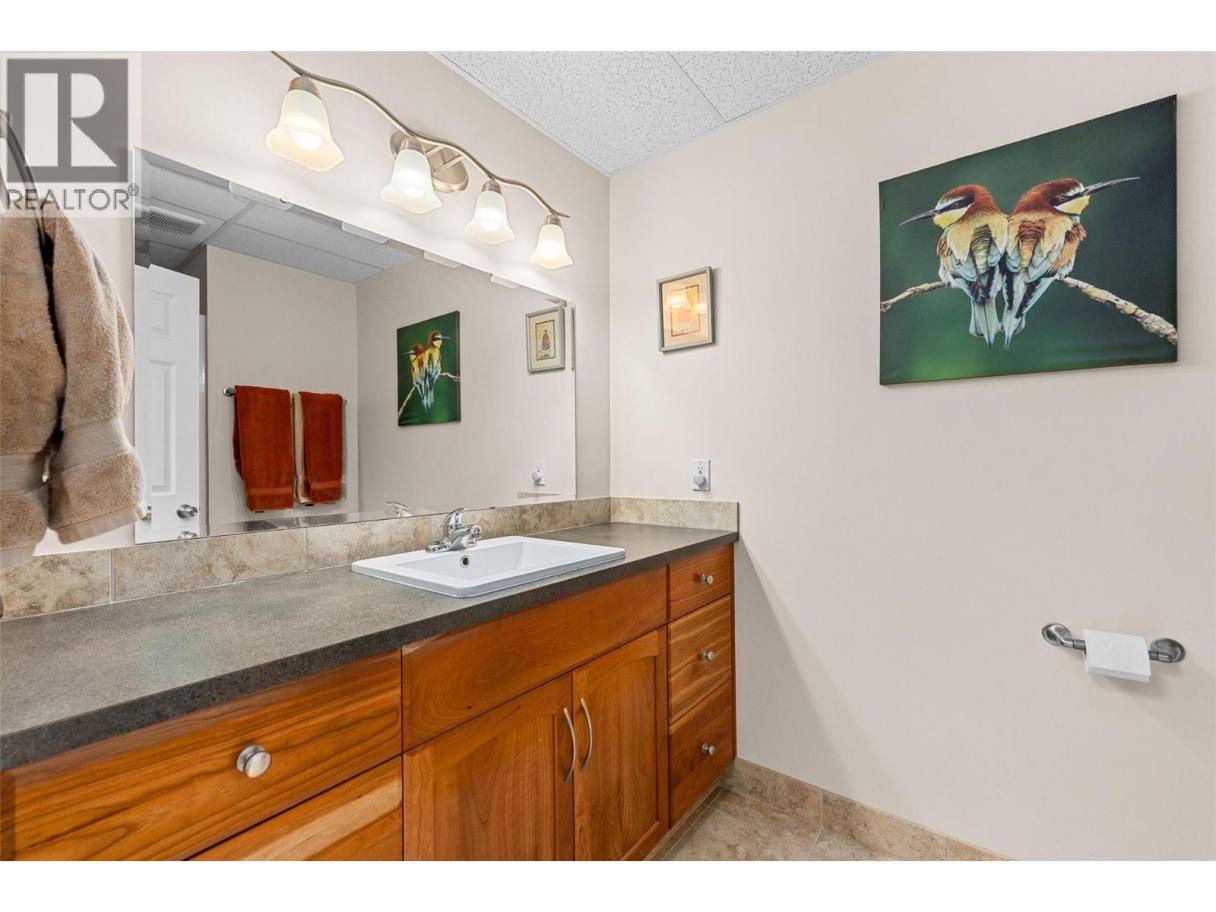
| 3pc Bathroom | Lower level | 5'9'' x 10'4'' |
| Bedroom | Main level | 10'2'' x 8'4'' |
| Primary Bedroom | Main level | 17'2'' x 16'4'' |
| Living room | Main level | 15'6'' x 17'6'' |
| Kitchen | Main level | 15'7'' x 23'2'' |
| 4pc Bathroom | Main level | 4'11'' x 12'10'' |
| 3pc Ensuite bath | Main level | 10'9'' x 4'6'' |
Listing Agent
TJ Dumonceaux
(250) 826-7917
Brokerage
Royal LePage Kelowna
(250) 860-1100
Disclaimer:
The property information on this website is derived from the Canadian Real Estate Association''s Data Distribution Facility (DDF®). DDF® references real estate listings held by various brokerage firms and franchisees. The accuracy of information is not guaranteed and should be independently verified. The trademarks REALTOR®, REALTORS® and the REALTOR® logo are controlled by The Canadian Real Estate Association (CREA) and identify real estate professionals who are members of CREA. The trademarks MLS®, Multiple Listing Service® and the associated logos are owned by CREA and identify the quality of services provided by real estate professionals who are members of CREA.
Listing data last updated date: 2026-08-07 04:52:55
