Dallas Markovina Personal Real Estate Corporation - 250-870-6145
BACK


Single Family in West Kelowna
- 214
- 222
 3 Bedrooms
 2 Bathrooms
- 1550 Sq Ft
Property Type
Single Family
Description
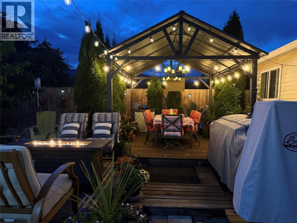
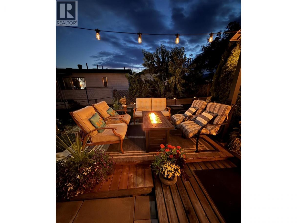
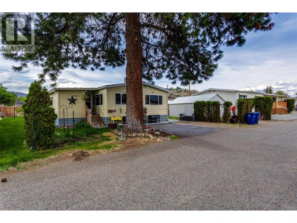
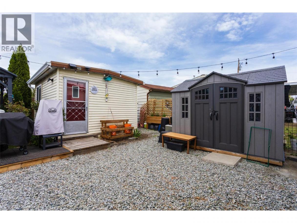
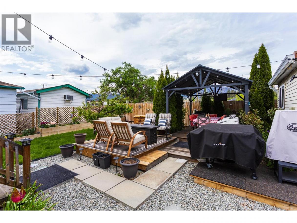
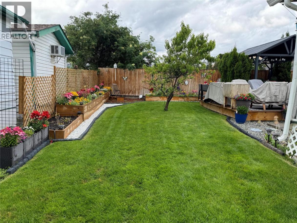
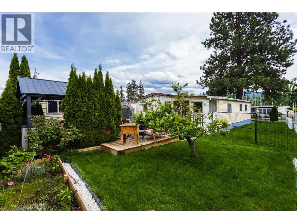
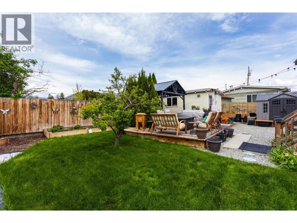
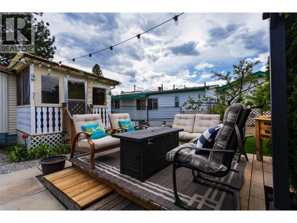
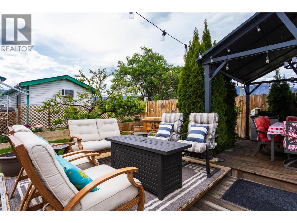
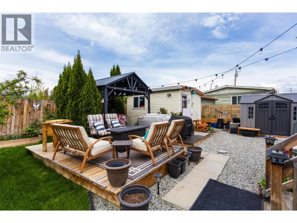
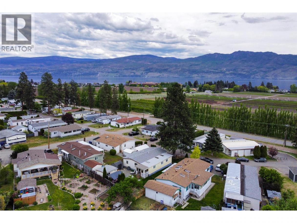
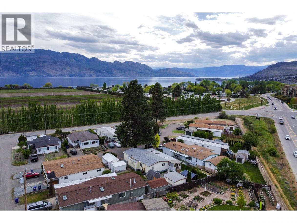
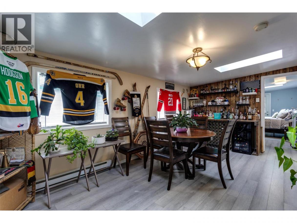
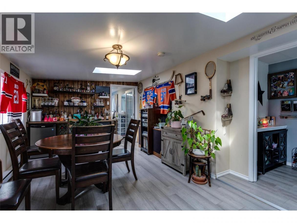
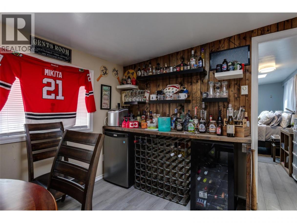
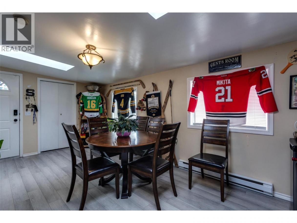
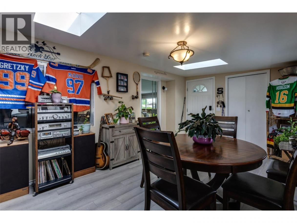
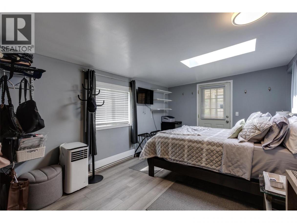
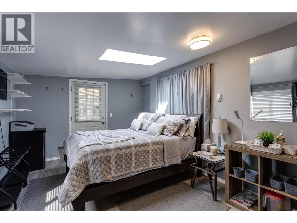
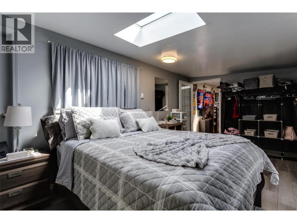
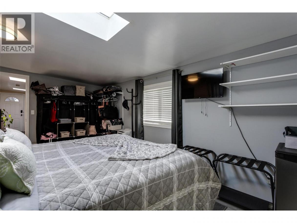
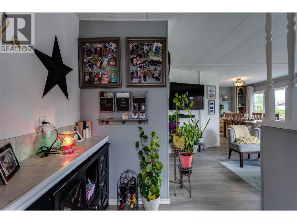
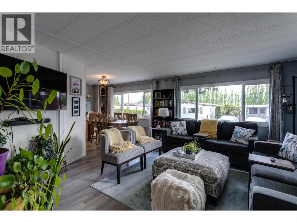
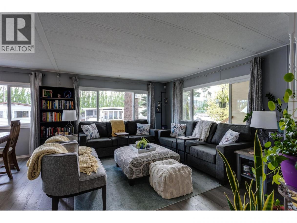
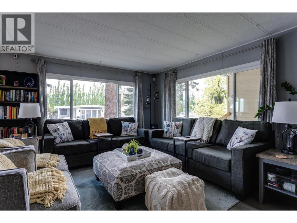
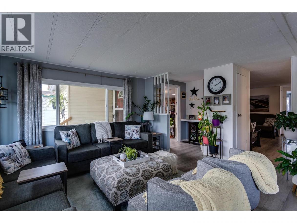
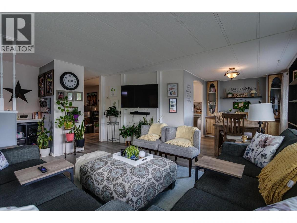
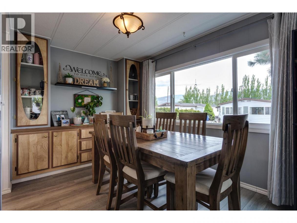
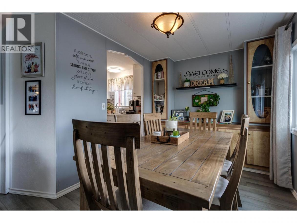
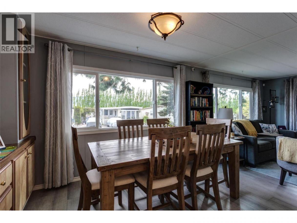
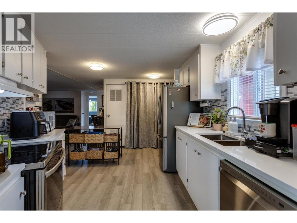
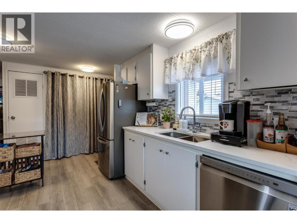
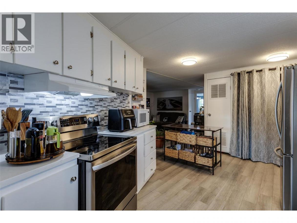
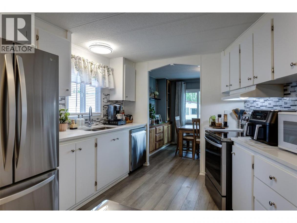
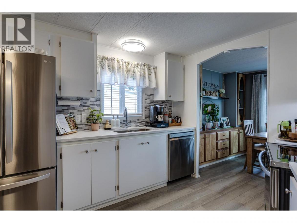
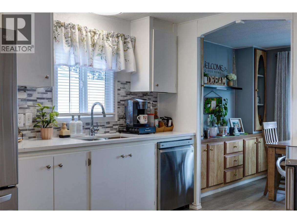
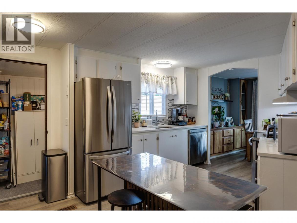
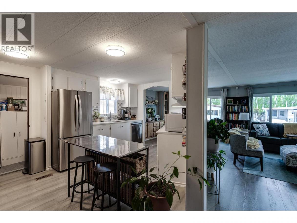
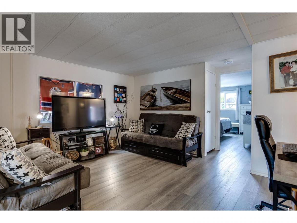
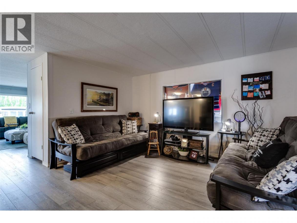
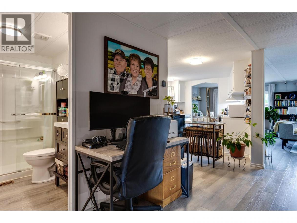
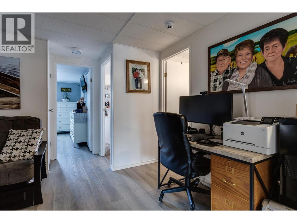
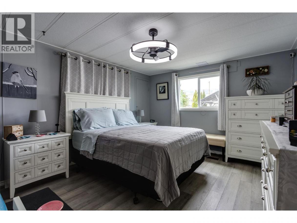
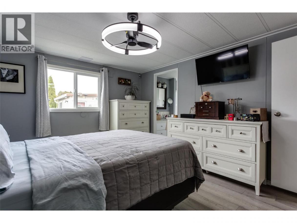
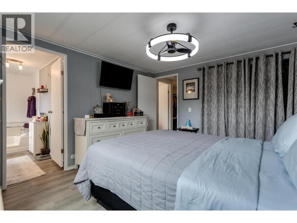
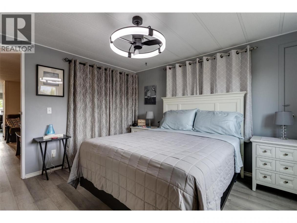
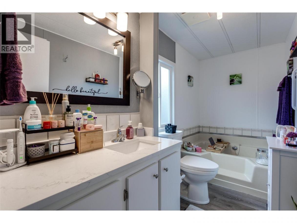
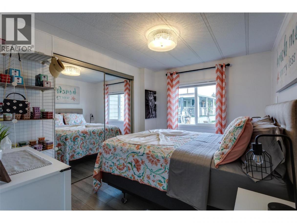
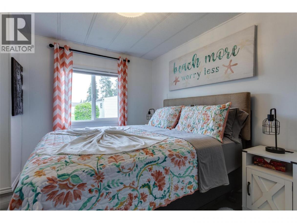
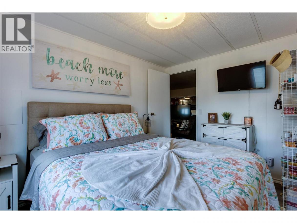
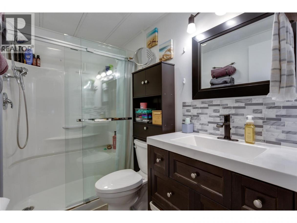
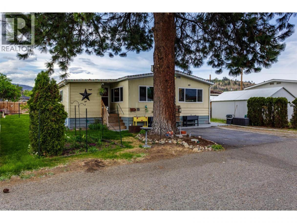
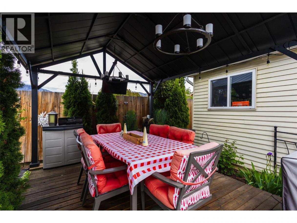
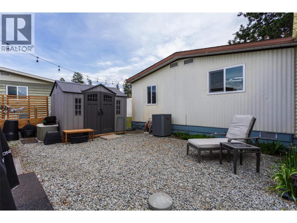
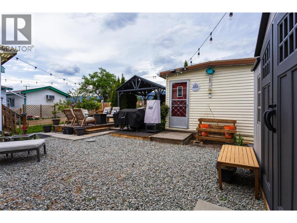
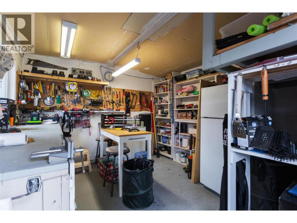
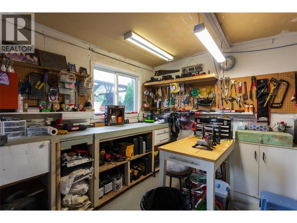
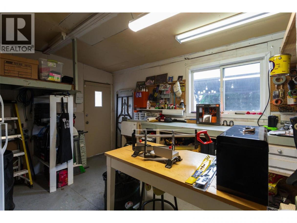
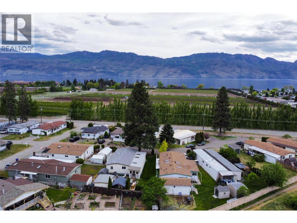
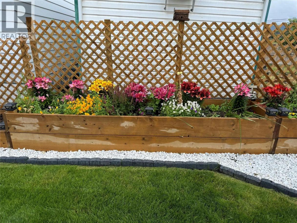
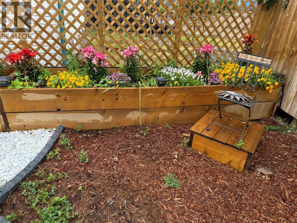
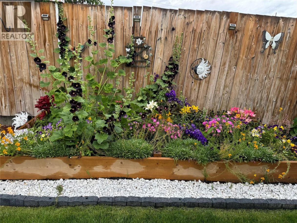
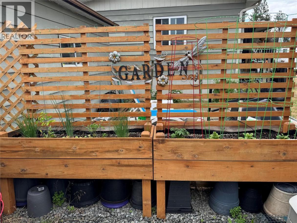
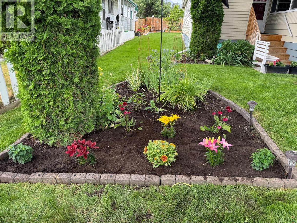
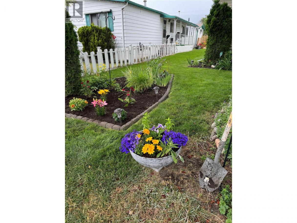
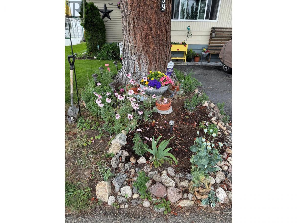
Look no further! This spacious 55+ home, centrally located in the heart of the vineyards, offers over 1500 square feet of comfortable living space, perfect for everyone. With two inviting living rooms, a formal dining room, and three bedrooms—one featuring a private entrance ideal for guests—this home has room for all your needs. Enjoy the convenience of two full baths, along with a large sun/games or hobby room and a cold storage room. Outdoor enthusiasts will appreciate the beautifully landscaped yard, complete with a gazebo, making it the perfect oasis for entertaining. The heated 14x12 workshop is wired for 220 and insulated, providing a fantastic space for all your projects. Enjoy the convenience of walking to shops, the lake, and nearby wineries. All major updates have been completed: windows 2022, the hot water tank is just 6 years old, AC is 7 years, and the roof is also 7 years old. Inside, you’ll find new flooring, updated light fixtures, quartz countertops with a stylish backsplash, and new plumbing. Please note that this community has a no rentals and no pets policy. The pad rent is $775, and taxes are $1,020.77, which includes water, sewer, and garbage pickup. FINANCING AVAILABLE THROUGH PEACE HILLS TRUST. Before booking a showing, please ensure that your clients have a minimum credit score of 730. This is an opportunity you don’t want to miss (id:6769)
Property Details

Subarea
Westbank Centre

Lot
0

Year Built
1981

Sewer
Septic tank

Flooring
Laminate,Vinyl

Parking Type
3
Rooms Dimension
| Room | Floor | Dimension |
|---|---|---|
| Other | Main level | 18'5'' x 12'0'' |
| Workshop | Main level | 14'0'' x 12'0'' |
| 3pc Bathroom | Main level | 8'0'' x 5'0'' |
| 3pc Ensuite bath | Main level | 11'5'' x 6'0'' |
| Bedroom | Main level | 17'0'' x 10'0'' |
| Bedroom | Main level | 11'0'' x 9'0'' |
| Primary Bedroom | Main level | 13'0'' x 12'0'' |
| Family room | Main level | 13'0'' x 14'0'' |
| Kitchen | Main level | 14'0'' x 9'0'' |
| Dining room | Main level | 9'0'' x 8'0'' |
| Living room | Main level | 14'0'' x 13'5'' |
Listing Agent
Fran Morash
(250) 864-4537
Brokerage
Royal LePage Kelowna
(250) 768-2161
Disclaimer:
The property information on this website is derived from the Canadian Real Estate Association''s Data Distribution Facility (DDF®). DDF® references real estate listings held by various brokerage firms and franchisees. The accuracy of information is not guaranteed and should be independently verified. The trademarks REALTOR®, REALTORS® and the REALTOR® logo are controlled by The Canadian Real Estate Association (CREA) and identify real estate professionals who are members of CREA. The trademarks MLS®, Multiple Listing Service® and the associated logos are owned by CREA and identify the quality of services provided by real estate professionals who are members of CREA.
Listing data last updated date: 2026-05-11 02:29:52
