Dallas Markovina Personal Real Estate Corporation - 250-870-6145
BACK


Single Family in West Kelowna
- 72
- 100
 4 Bedrooms
 3 Bathrooms
- 4136 Sq Ft
Property Type
Single Family
Description
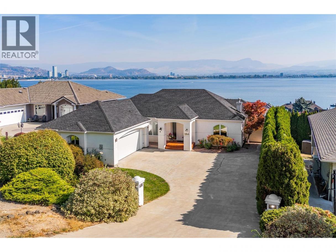
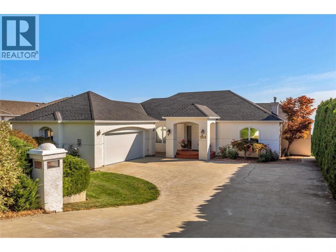
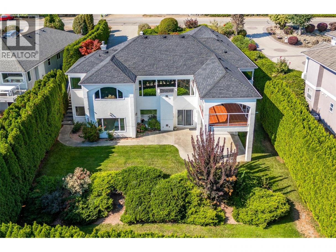
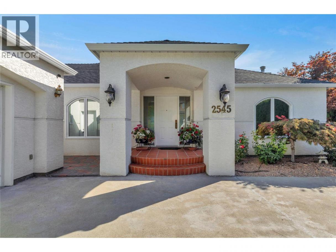
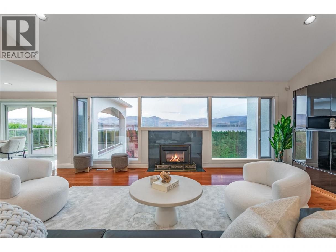
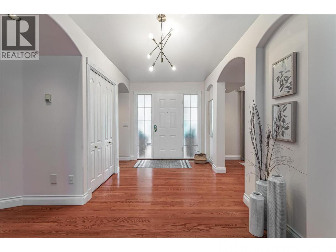
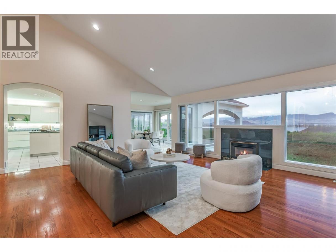
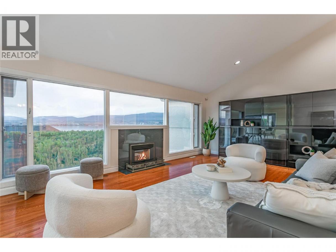
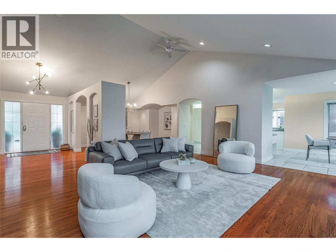
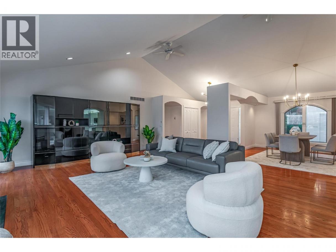
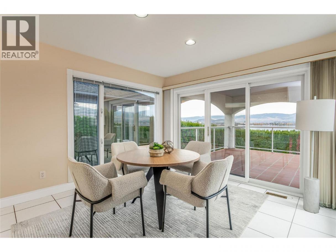
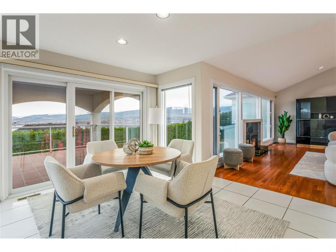
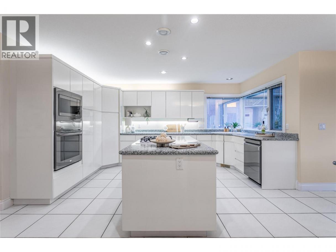
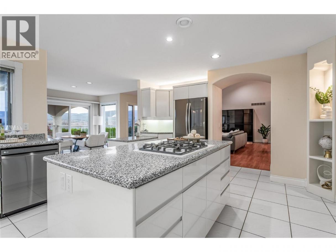
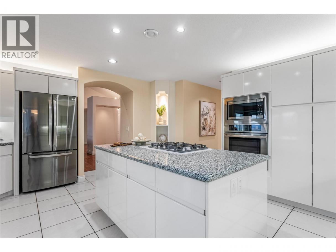
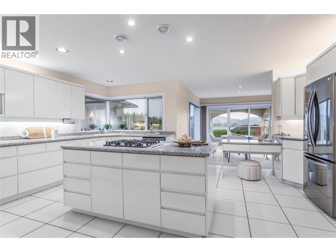
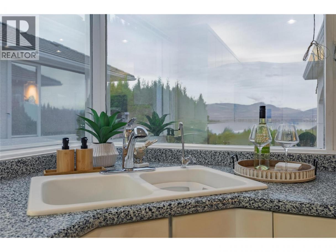
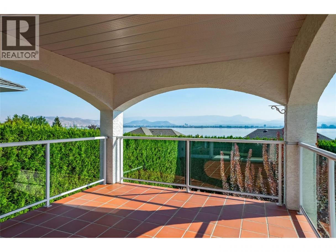
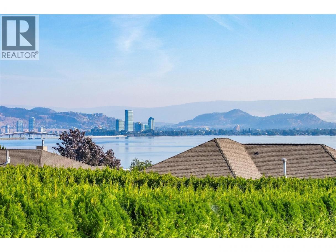
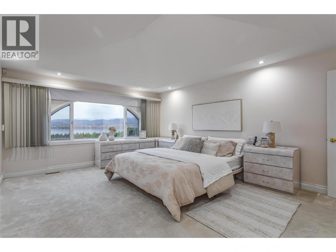
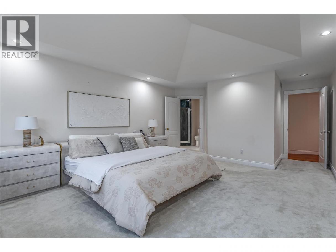
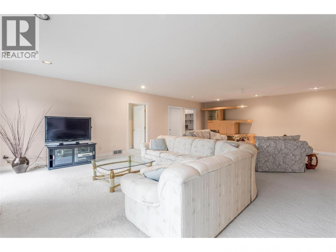
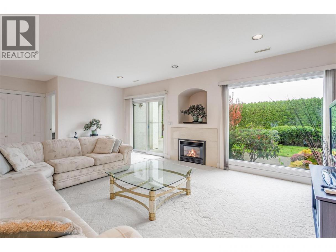
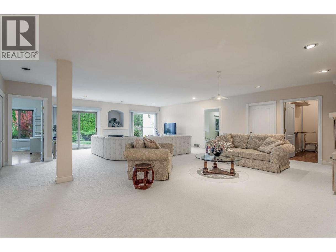
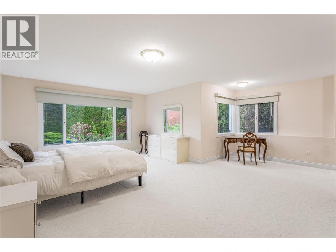
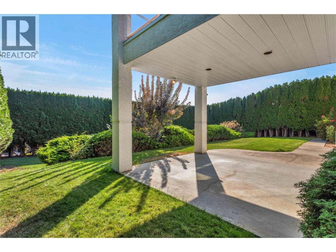
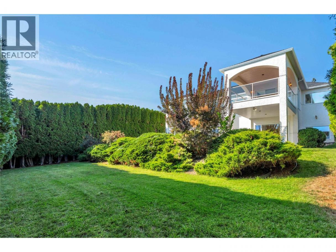
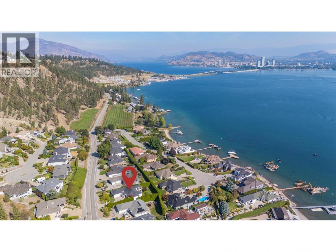
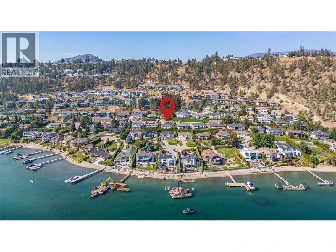
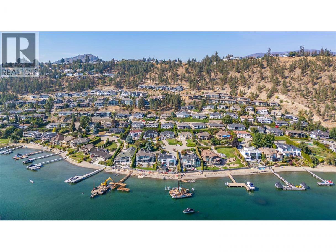
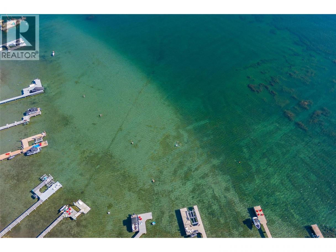
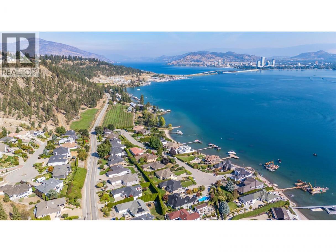
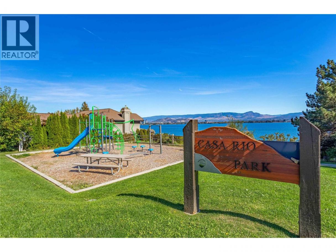
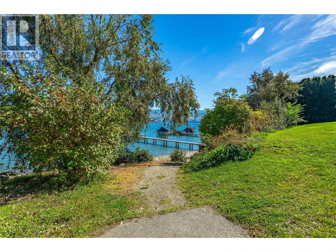
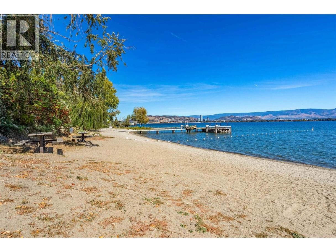
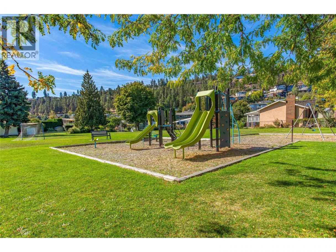
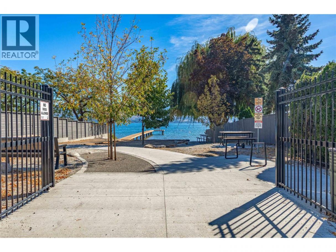
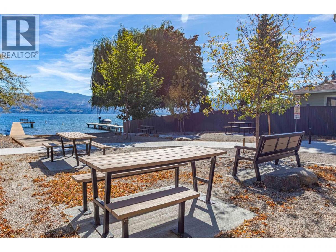
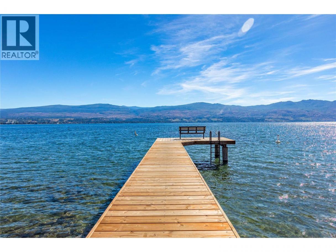
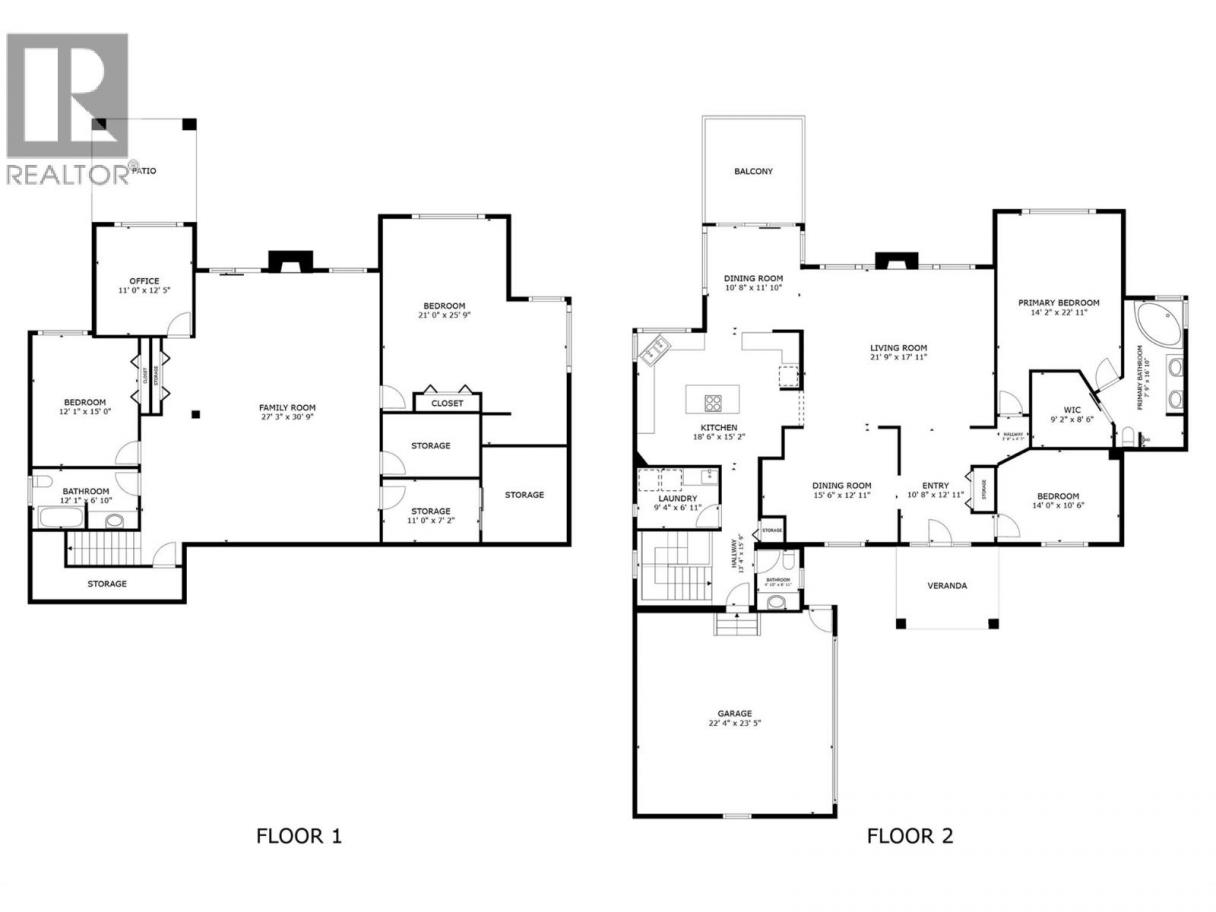
Casa Loma Stunner listed BELOW assessed value! This gorgeous single-family home showcases sweeping panoramic lake views and a spacious, pool-ready backyard—an ideal setting for hosting friends or simply relaxing in total privacy. Inside, the bright, open kitchen flows onto a sunlit deck perfect for morning coffee or unwinding with an evening drink, while the inviting family room offers a warm, comfortable space for everyday living. The generous primary suite feels like a private retreat, offering plenty of room to relax and recharge. Downstairs, the light-filled walk-out basement opens directly to the lush backyard and provides endless flexibility—create a games room, guest quarters, home gym, or anything your lifestyle calls for. Set in a quiet, upscale neighbourhood known for its natural beauty and peaceful atmosphere, this home is just minutes from downtown Kelowna with quick, convenient bridge access. Outdoor enthusiasts will love being close to Kalamoir Park’s scenic trails, the renowned wine trail, and several pristine beaches within walking distance. With vibrant parks and recreation nearby, this location truly blends tranquillity with adventure. (id:6769)
Property Details

Subarea
Lakeview Heights

Lot
0.25

Year Built
1993

Sewer
Municipal sewage system

Parking Type
4
Rooms Dimension
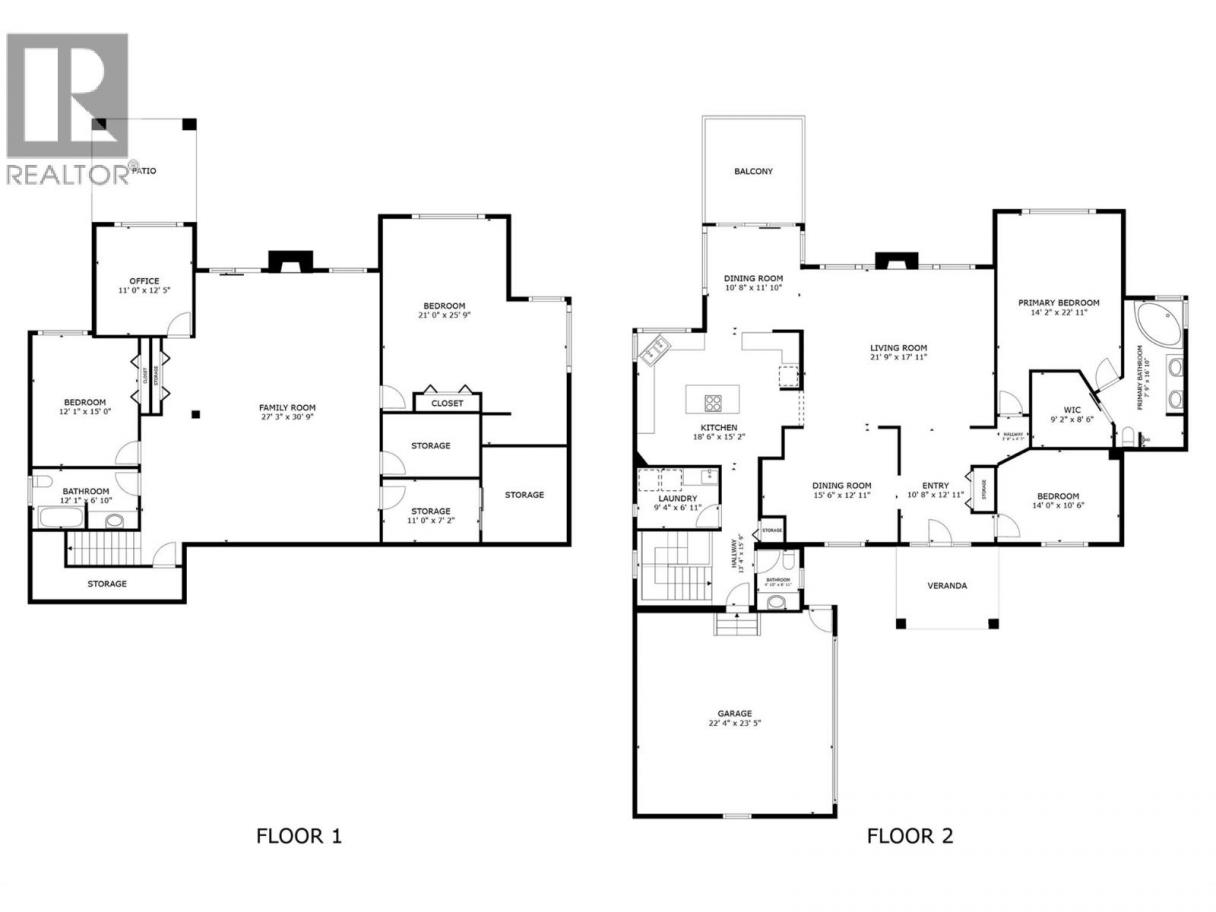
| Room | Floor | Dimension |
|---|---|---|
| Storage | Lower level | 11' x 7'2'' |
| Bedroom | Lower level | 21' x 25'9'' |
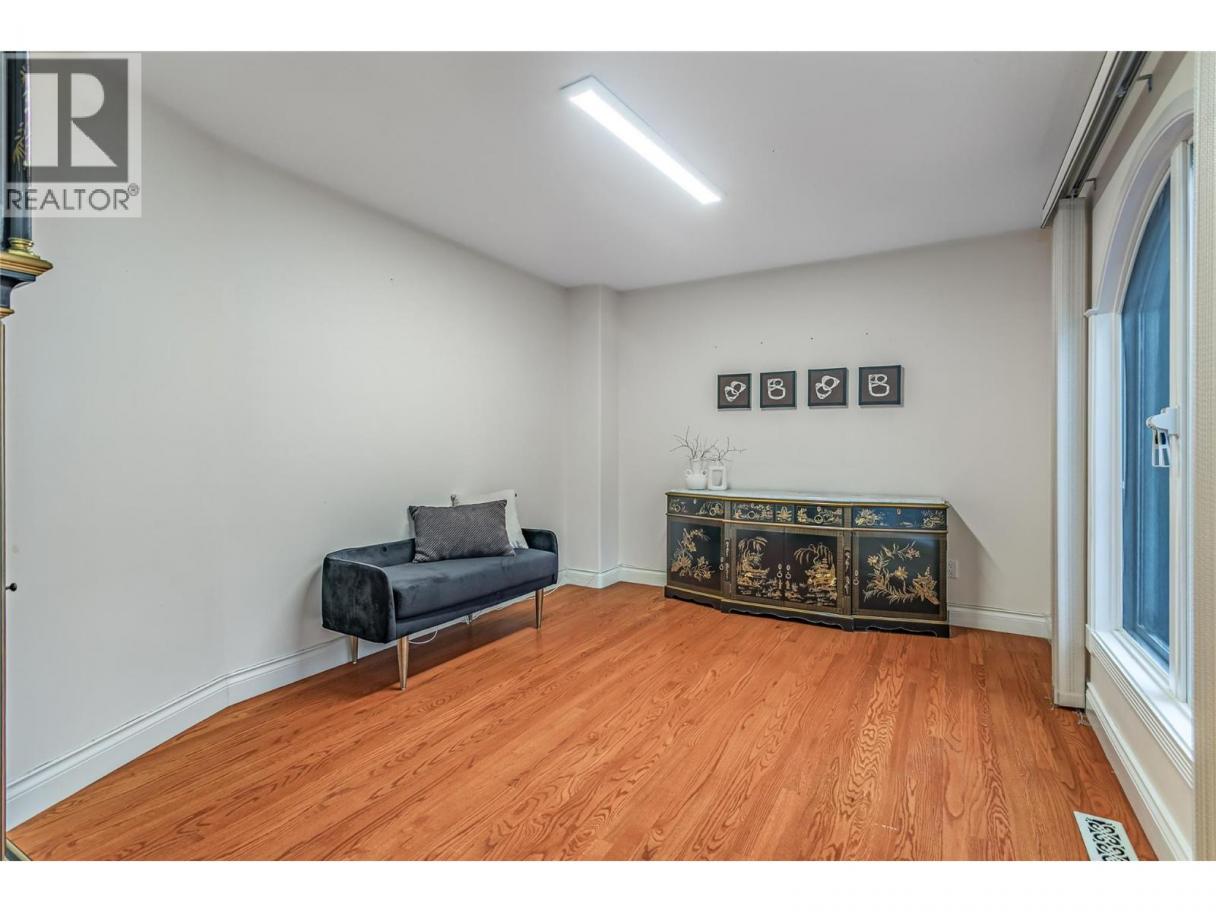
| Office | Lower level | 11' x 12'5'' |
| Family room | Lower level | 27'3'' x 30'9'' |
| 4pc Bathroom | Lower level | 12'1'' x 6'10'' |
| Bedroom | Lower level | 12'1'' x 15' |
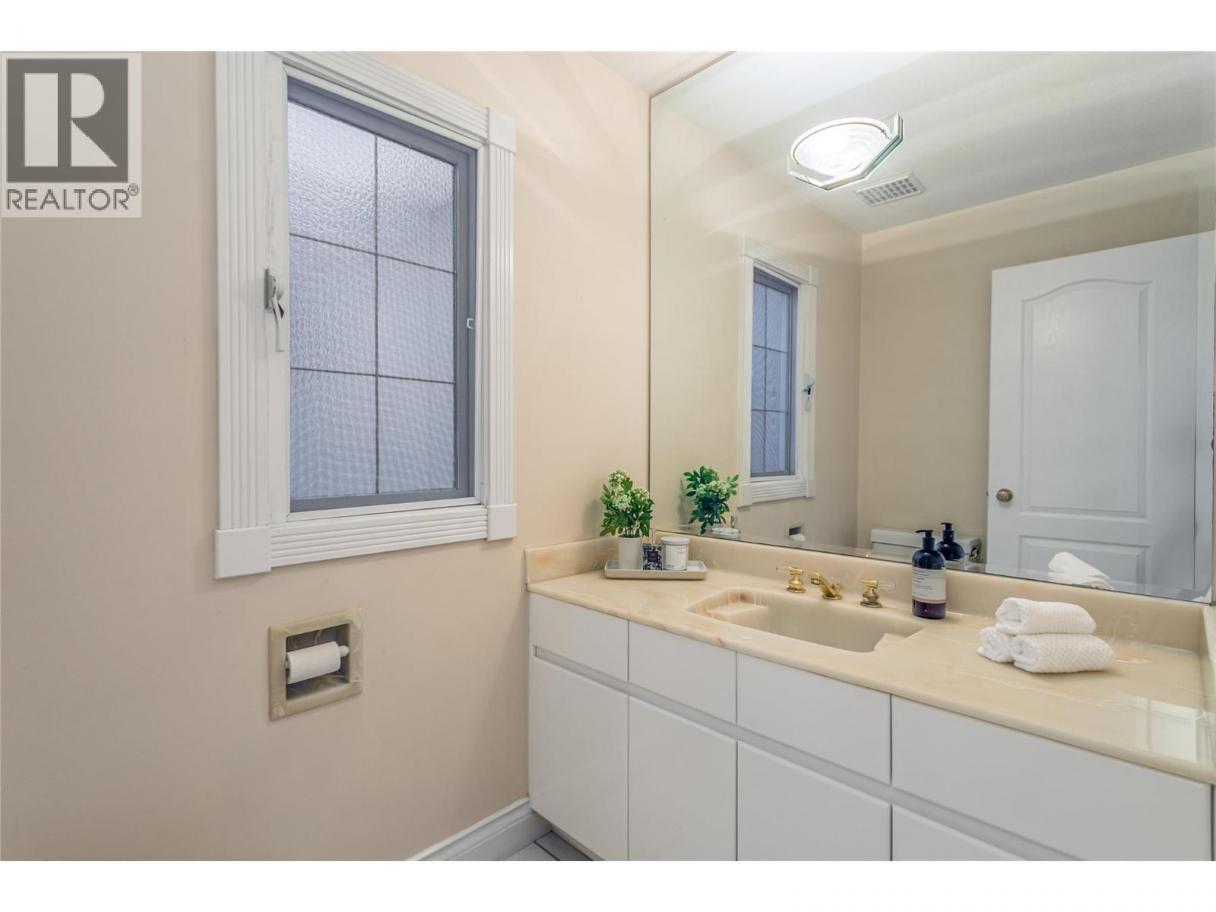
| 2pc Bathroom | Main level | 4' x 8'11'' |
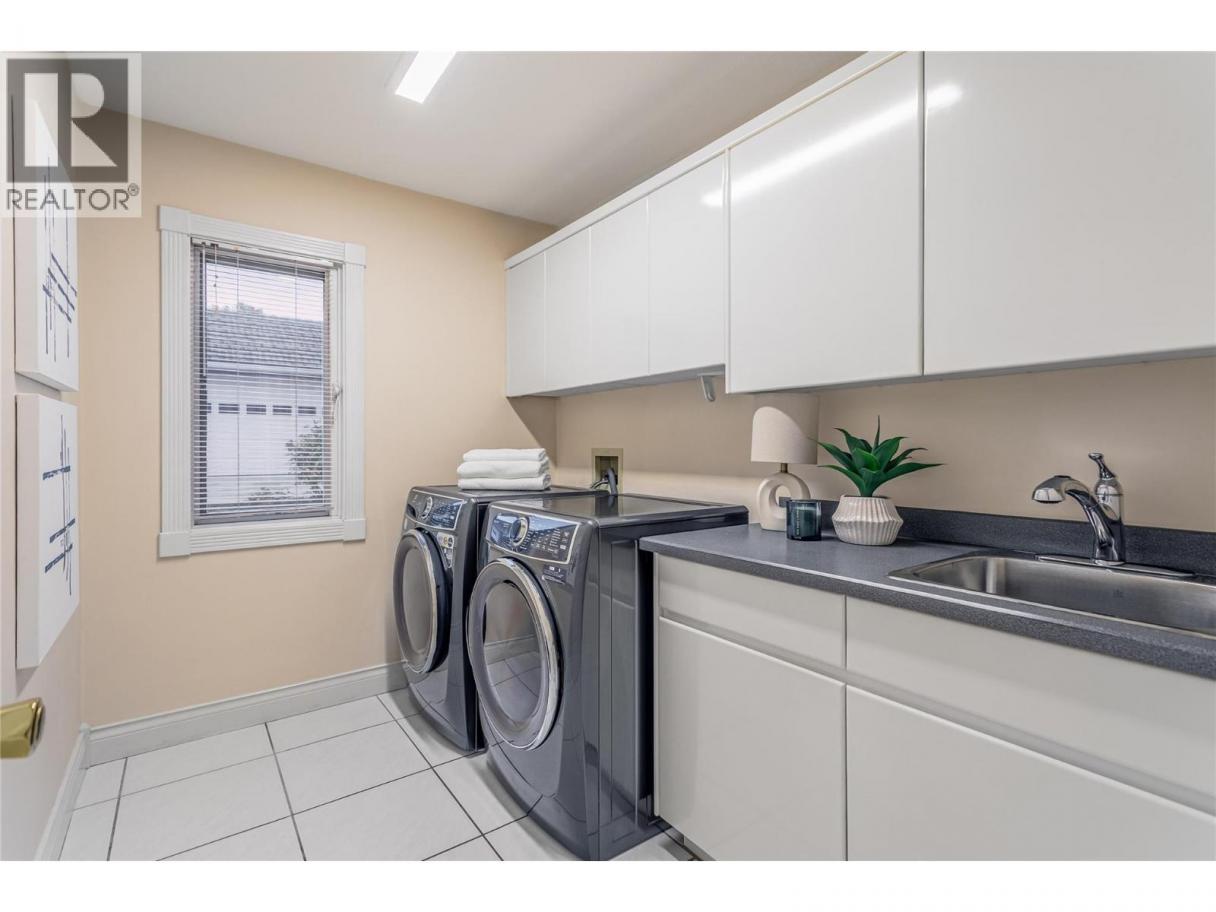
| Laundry room | Main level | 9'4'' x 6'11'' |
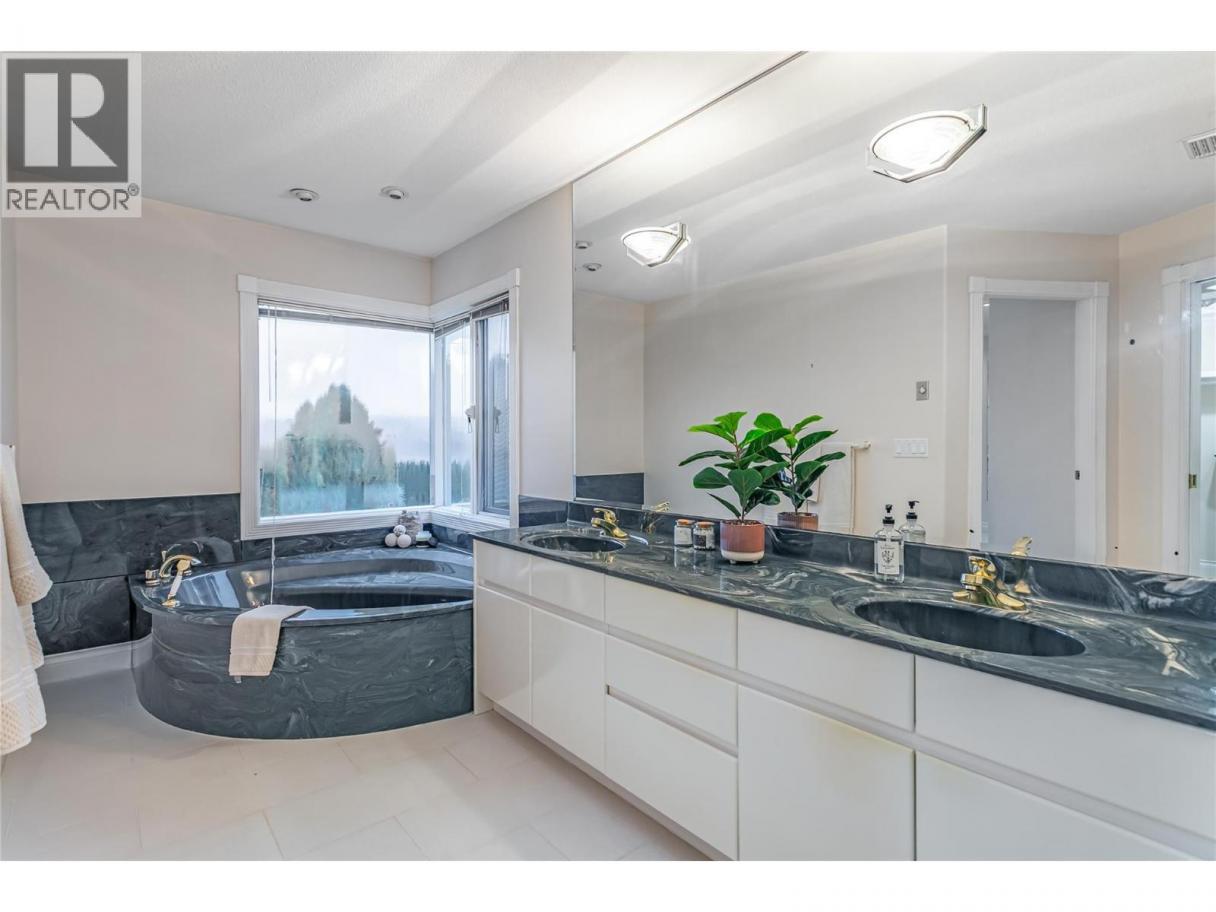
| 5pc Ensuite bath | Main level | 7'9'' x 16'10'' |
| Bedroom | Main level | 14' x 10'6'' |
| Primary Bedroom | Main level | 14'2'' x 22'11'' |
| Dining nook | Main level | 10'8'' x 11'10'' |
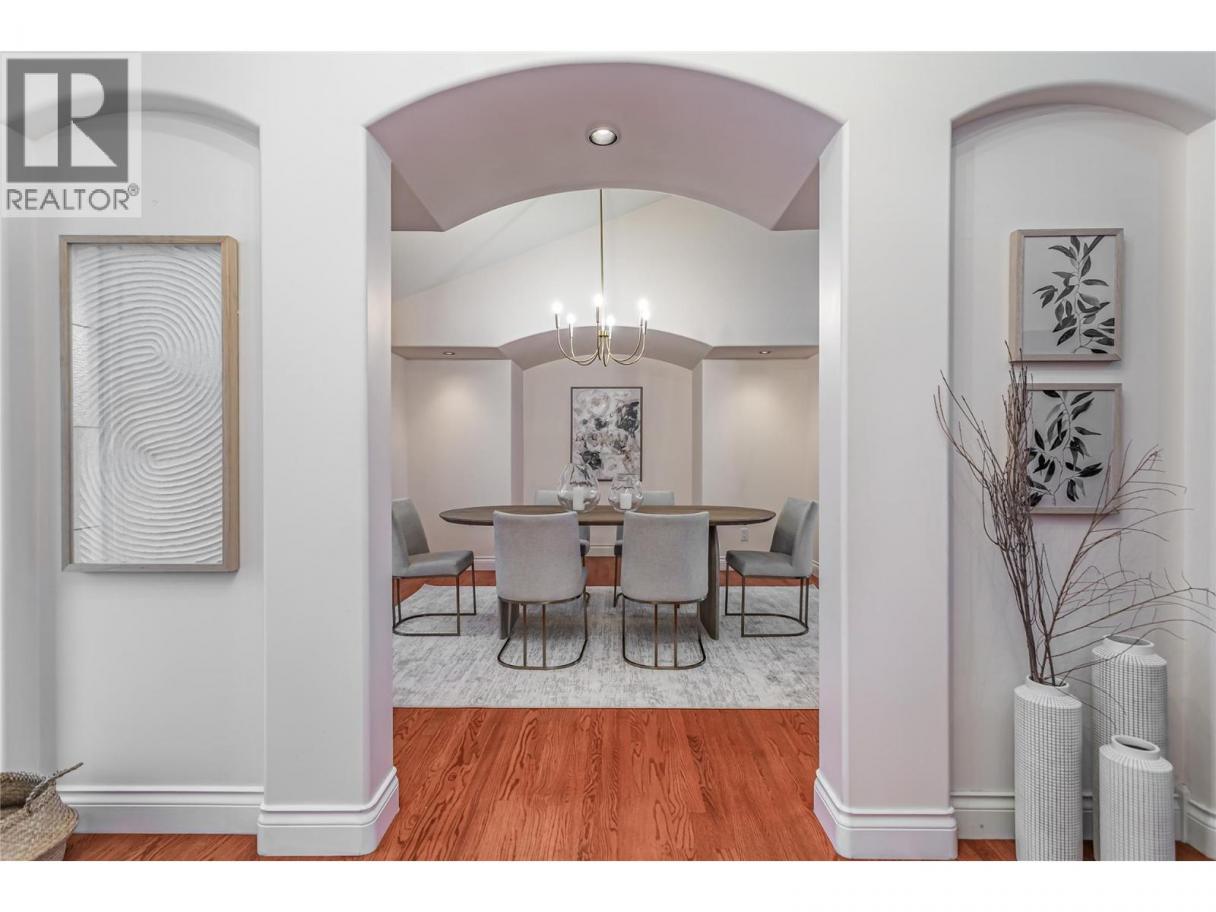
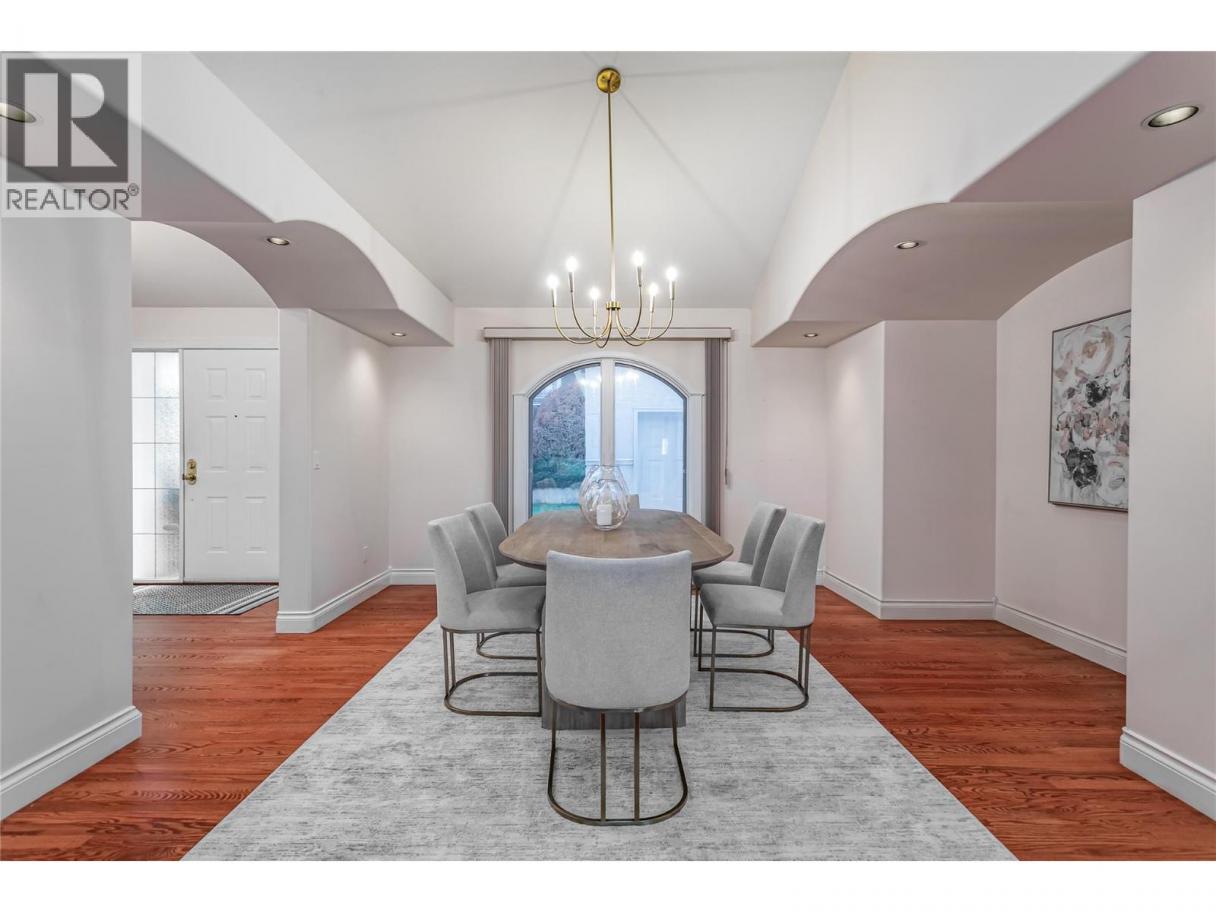
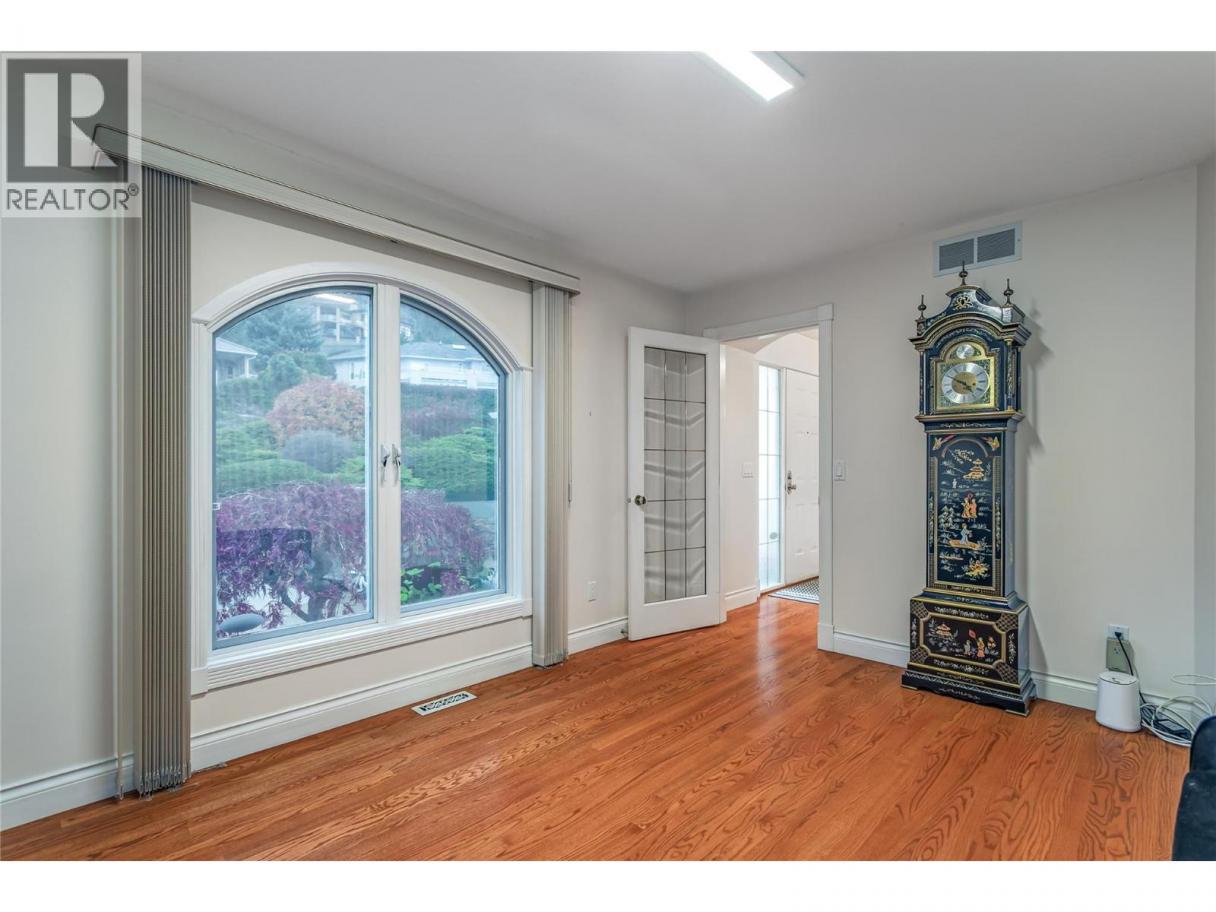
| Dining room | Main level | 15'5'' x 12'11'' |
| Living room | Main level | 21'9'' x 17'11'' |
| Kitchen | Main level | 18'6'' x 15'2'' |
Listing Agent
Brooke Attwell
(250) 258-5244
Brokerage
Century 21 Assurance Realty Ltd
(250) 869-0101
Disclaimer:
The property information on this website is derived from the Canadian Real Estate Association''s Data Distribution Facility (DDF®). DDF® references real estate listings held by various brokerage firms and franchisees. The accuracy of information is not guaranteed and should be independently verified. The trademarks REALTOR®, REALTORS® and the REALTOR® logo are controlled by The Canadian Real Estate Association (CREA) and identify real estate professionals who are members of CREA. The trademarks MLS®, Multiple Listing Service® and the associated logos are owned by CREA and identify the quality of services provided by real estate professionals who are members of CREA.
Listing data last updated date: 2026-07-31 04:26:18
