Dallas Markovina Personal Real Estate Corporation - 250-870-6145
BACK


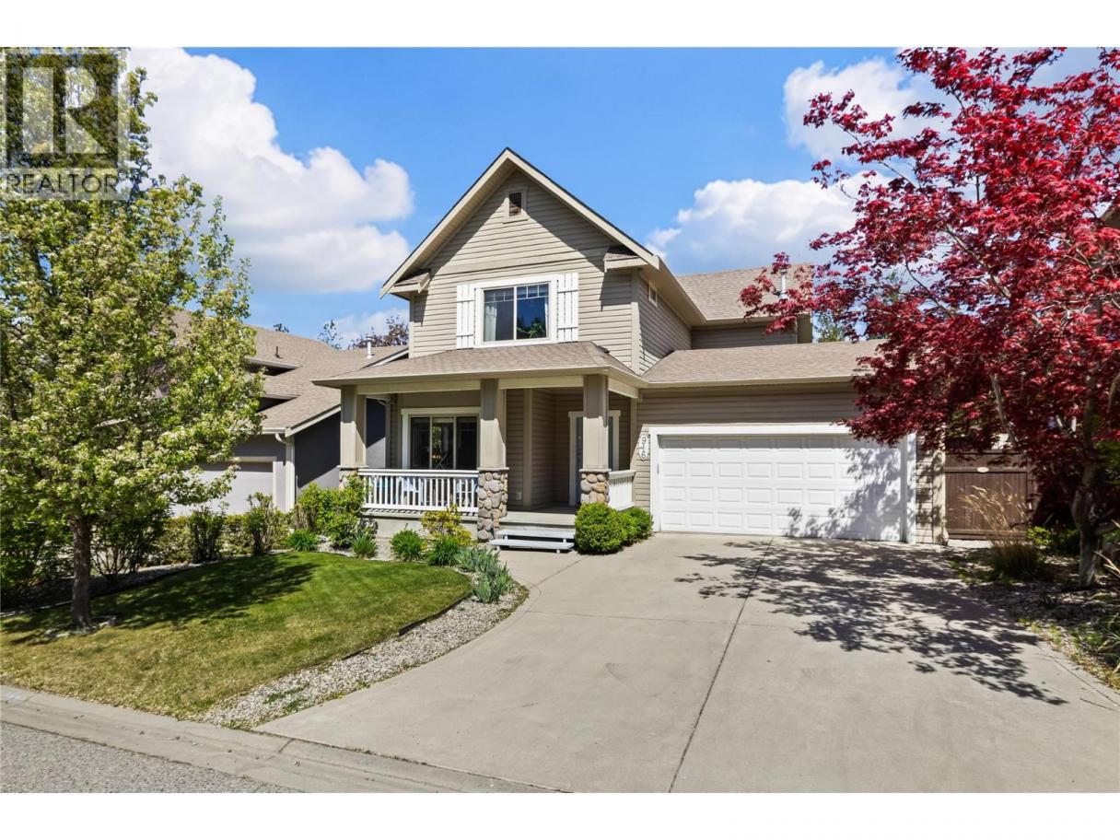
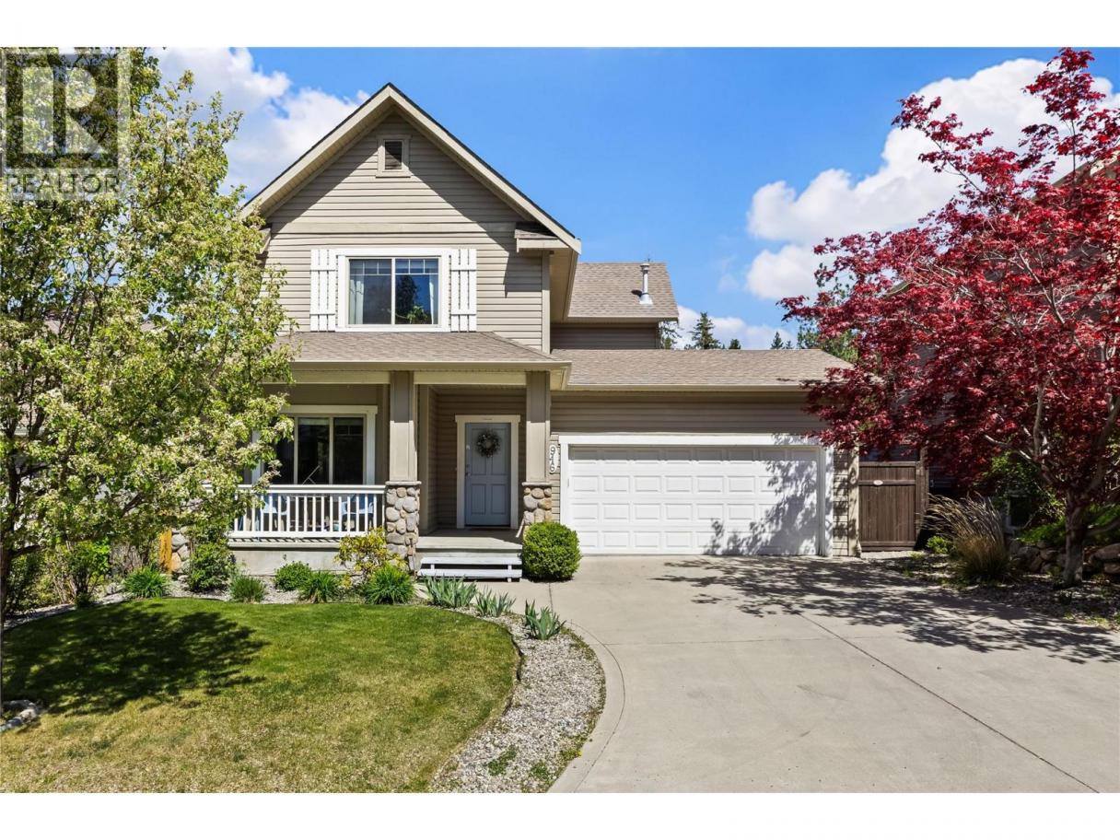
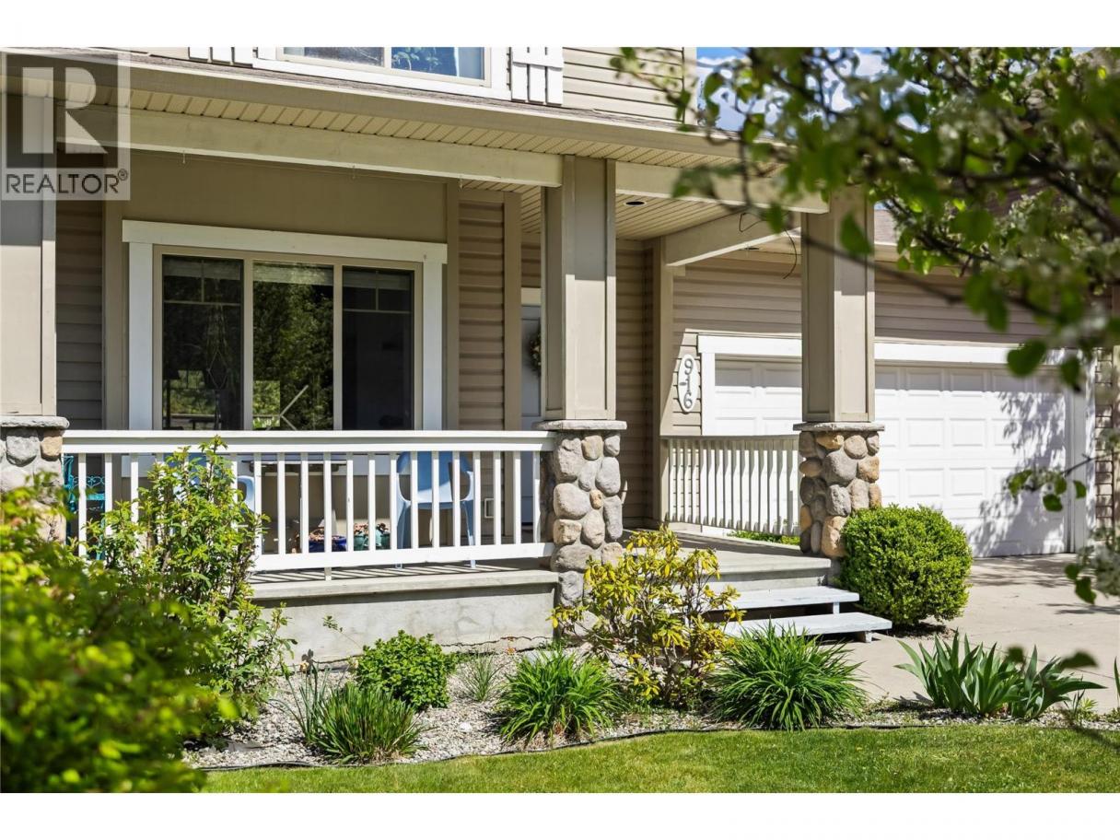
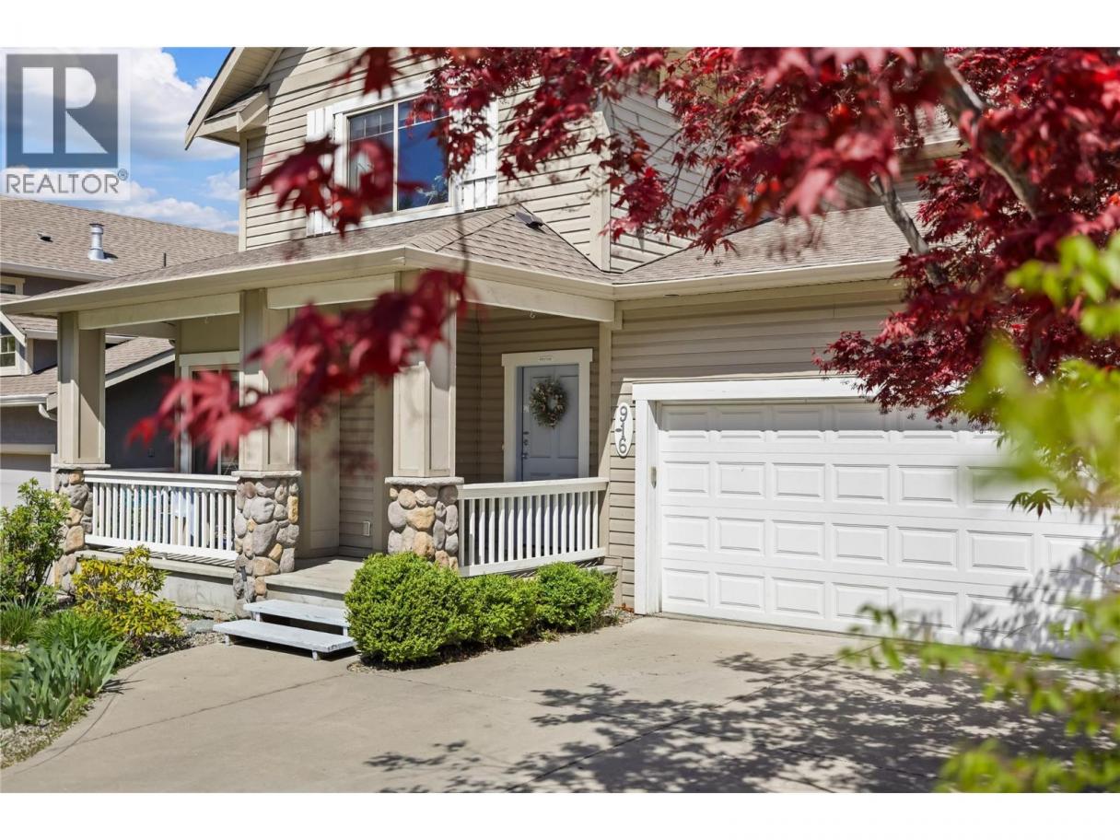
Single Family in Kelowna
- 65
- 223
 4 Bedrooms
 4 Bathrooms
- 2411 Sq Ft
Property Type
Single Family
Description
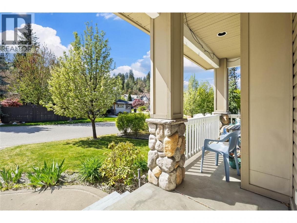
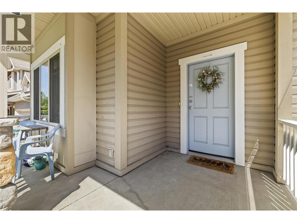
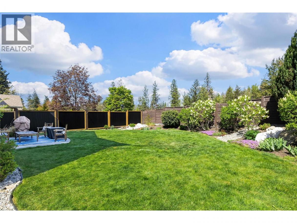
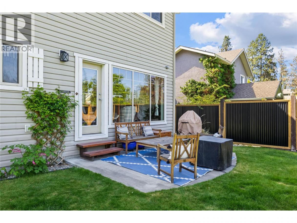
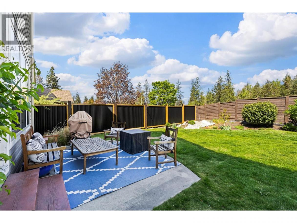
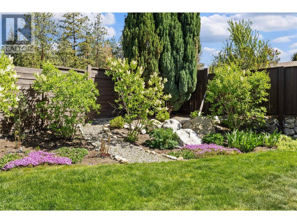
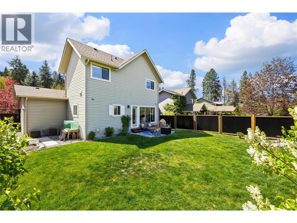
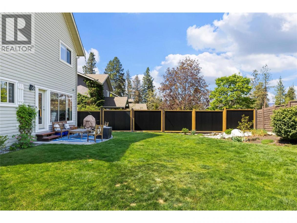
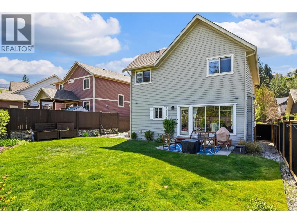
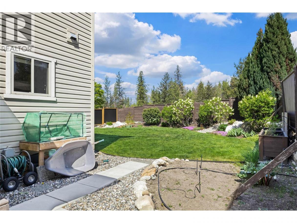
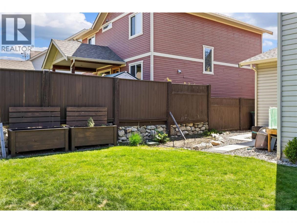
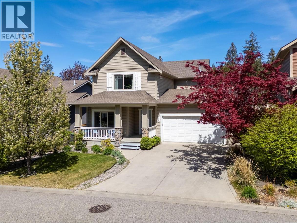
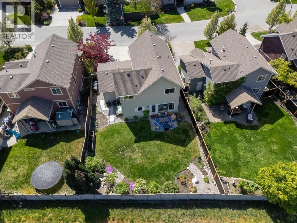
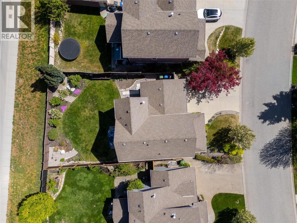
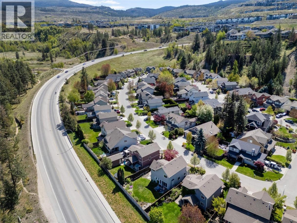
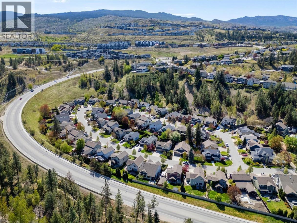
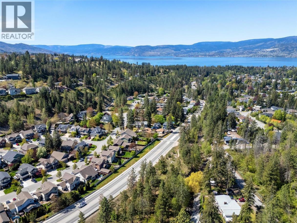
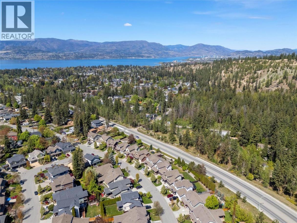
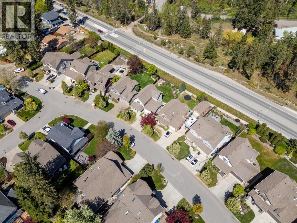
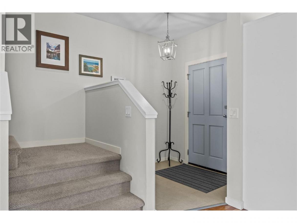
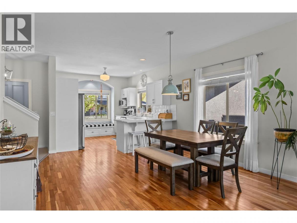
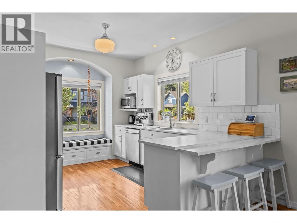
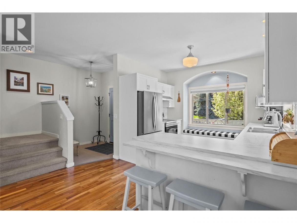
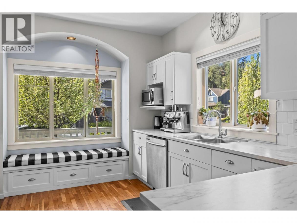
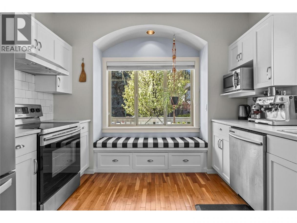
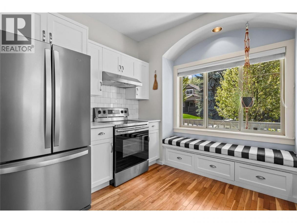
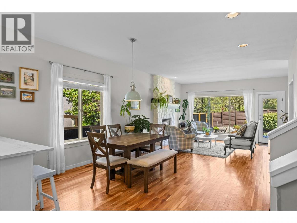
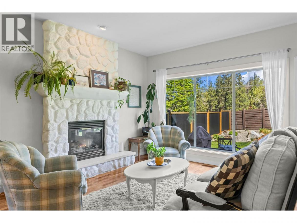
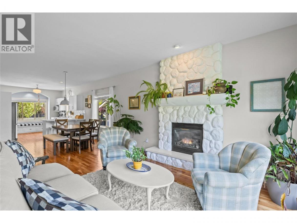
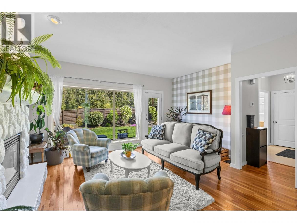
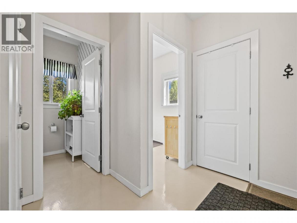
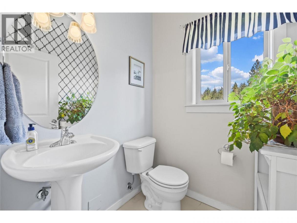
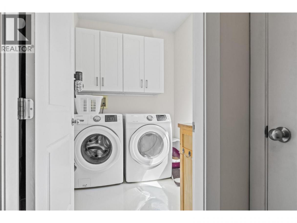
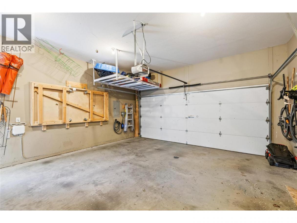
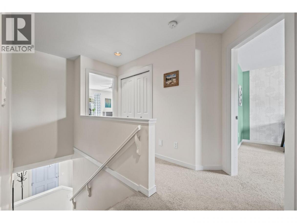
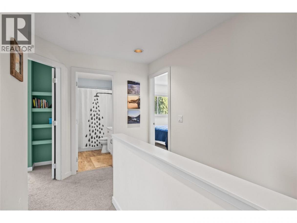
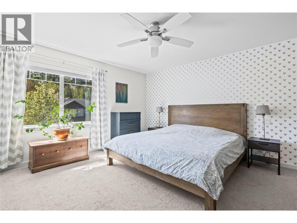
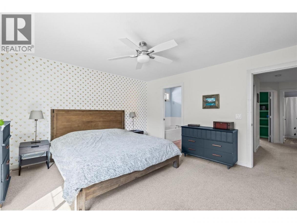
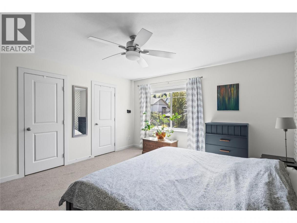
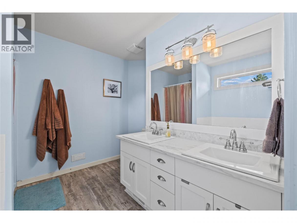
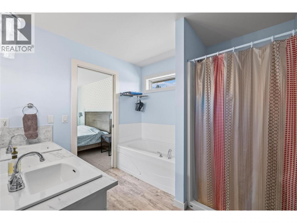
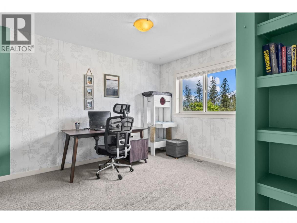
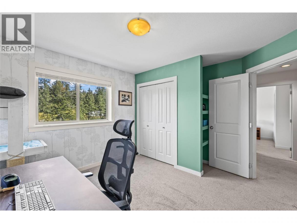
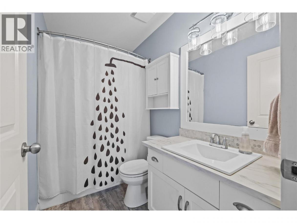
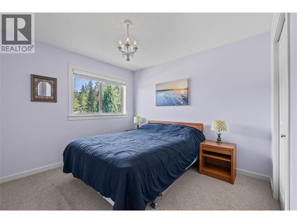
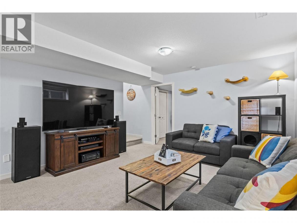
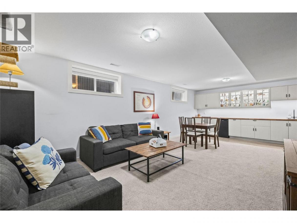
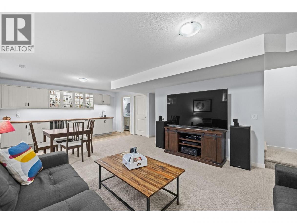
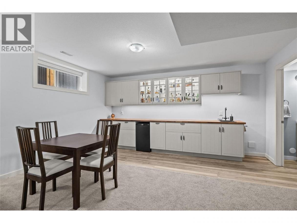
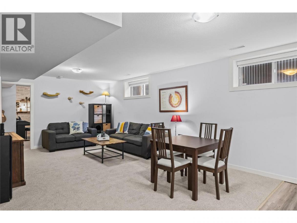
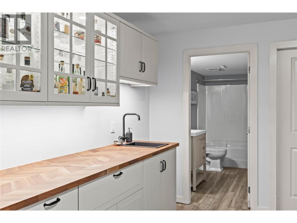
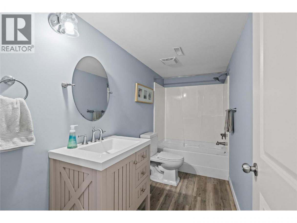
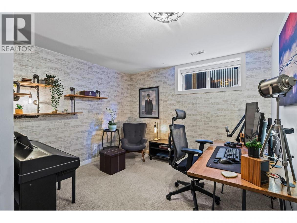
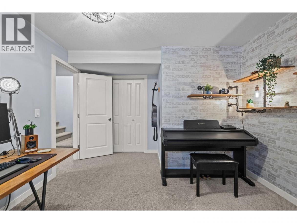
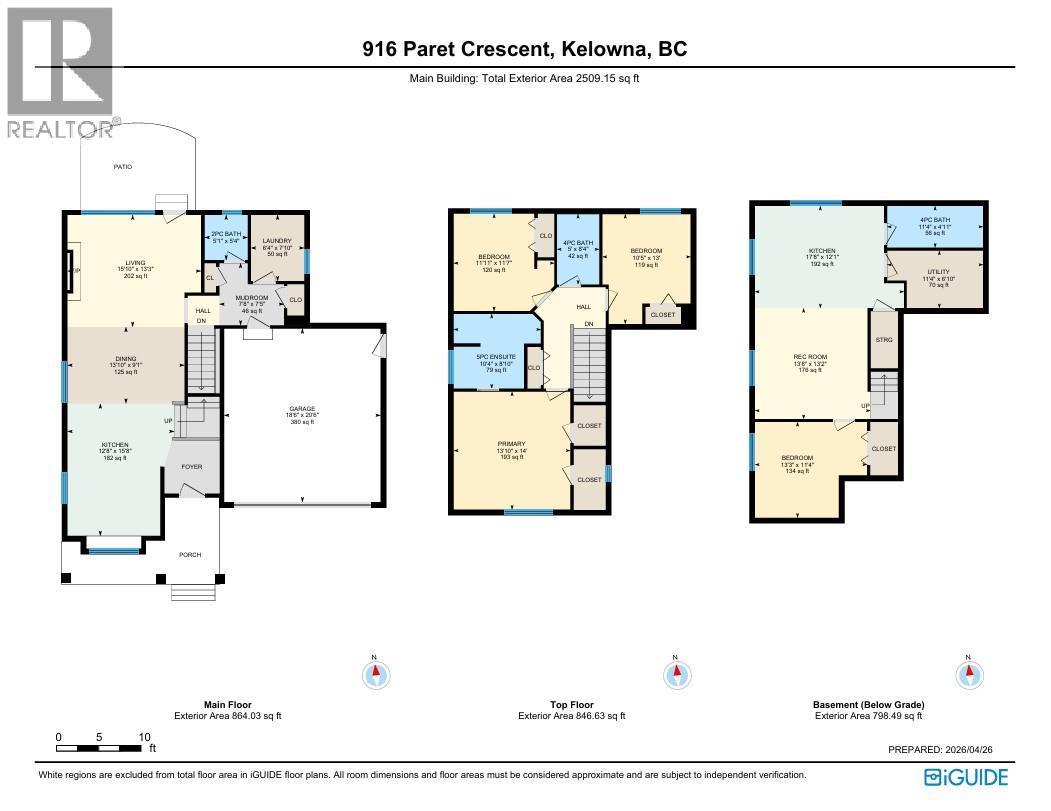
Welcome to this spacious home located in Kelowna’s highly desirable Lower Mission. From the moment you walk in, you’re greeted by a beautiful open-concept main living area, perfect for both everyday living and entertaining. The kitchen features stainless steel appliances and flows seamlessly into the cozy dining and living spaces, complete with a gas fireplace. This level also offers a convenient 2-piece bathroom and a well-appointed laundry & mud room. Upstairs, you’ll find a large primary bedroom with a lovely 5-piece ensuite, along with two additional generously sized bedrooms and a 4-piece main bathroom-ideal for families. The lower level offers great flexibility, featuring a spacious rec room, bar/kitchen area, an additional bedroom, and a full 4-piece bathroom. With separate living space already in place, there’s excellent potential for a suite. Step outside to enjoy the large, private fenced yard-perfect for kids, pets, or summer entertaining. A double car garage adds extra convenience and storage. Located just minutes from the H2O Adventure + Fitness Centre, top-rated elementary, middle and high schools, shopping, and beaches, this home offers the perfect blend of comfort, space, and lifestyle. (id:6769)
Property Details

Subarea
Lower Mission

Lot
0.13

Year Built
2003

Sewer
Municipal sewage system

Flooring
Carpeted,Hardwood

Parking Type
4
Rooms Dimension
| Room | Floor | Dimension |
|---|---|---|
| 4pc Bathroom | Second level | 5' x 5'4'' |
| 5pc Ensuite bath | Second level | 10'4'' x 8'10'' |
| Bedroom | Second level | 10'5'' x 13' |
| Bedroom | Second level | 11'11'' x 11'7'' |
| Primary Bedroom | Second level | 13'10'' x 14' |
| 4pc Bathroom | Basement | 11'4'' x 4'11'' |
| Bedroom | Basement | 13'3'' x 11'4'' |
| Kitchen | Basement | 17'8'' x 12'1'' |
| Recreation room | Basement | 13'8'' x 13'2'' |
| Utility room | Basement | 11'4'' x 6'10'' |
| Mud room | Main level | 7'8'' x 7'5'' |
| Laundry room | Main level | 6'4'' x 7'10'' |
| 2pc Bathroom | Main level | 5'1'' x 5'4'' |
| Dining room | Main level | 13'10'' x 9'1'' |
| Living room | Main level | 15'10'' x 13'3'' |
| Kitchen | Main level | 12'8'' x 15'8'' |
Listing Agent
Amy Anton
(778) 215-0342
Brokerage
REMAX Kelowna
(250) 717-5000
Disclaimer:
The property information on this website is derived from the Canadian Real Estate Association''s Data Distribution Facility (DDF®). DDF® references real estate listings held by various brokerage firms and franchisees. The accuracy of information is not guaranteed and should be independently verified. The trademarks REALTOR®, REALTORS® and the REALTOR® logo are controlled by The Canadian Real Estate Association (CREA) and identify real estate professionals who are members of CREA. The trademarks MLS®, Multiple Listing Service® and the associated logos are owned by CREA and identify the quality of services provided by real estate professionals who are members of CREA.
Listing data last updated date: 2026-05-24 02:28:52
