Dallas Markovina Personal Real Estate Corporation - 250-870-6145
BACK


Single Family in Kelowna
- 87
- 92
 3 Bedrooms
 3 Bathrooms
- 1926 Sq Ft
Property Type
Single Family
Description
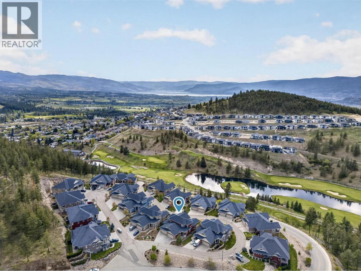
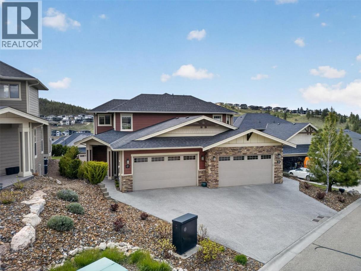
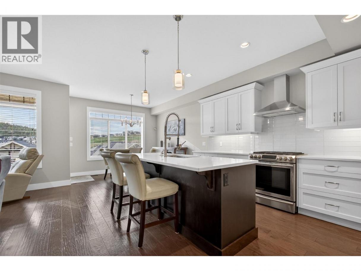
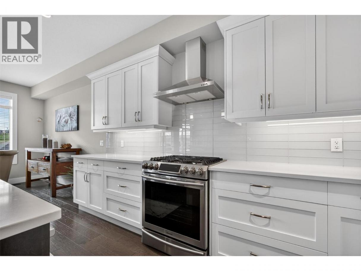
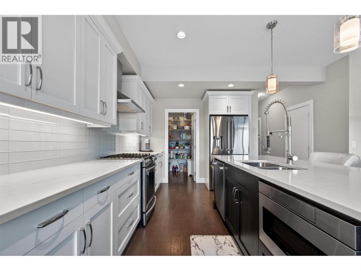
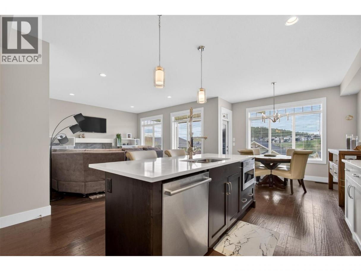
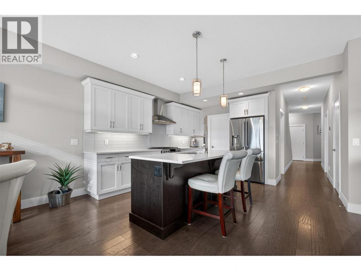
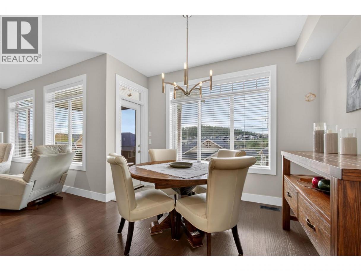
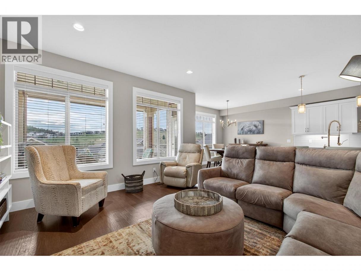
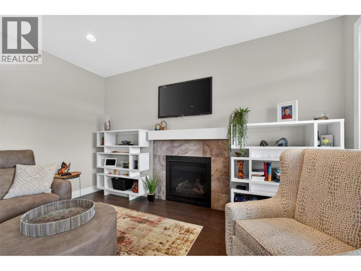
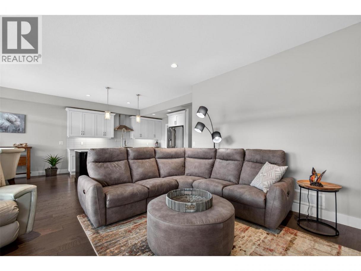
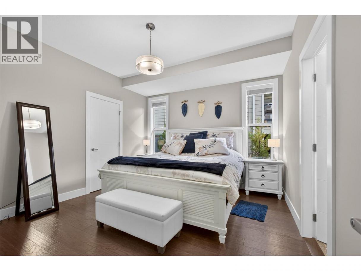
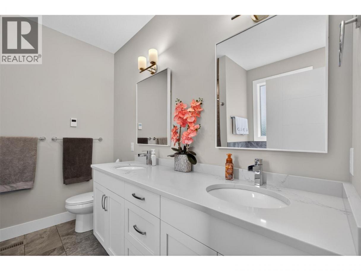
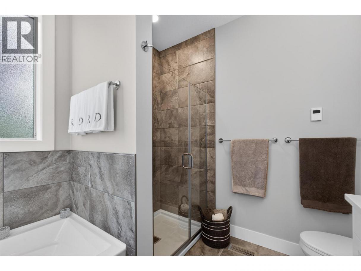
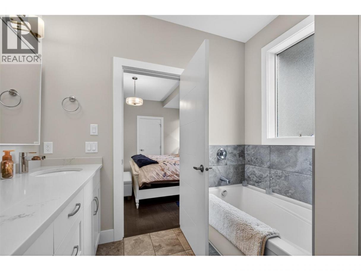
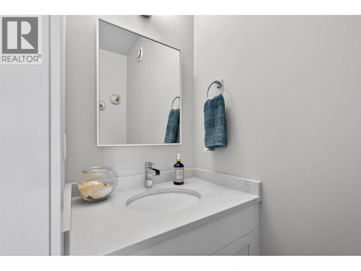
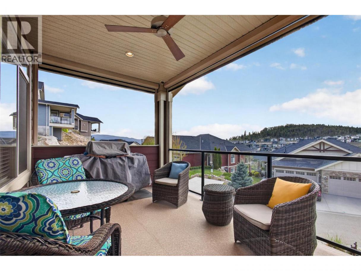
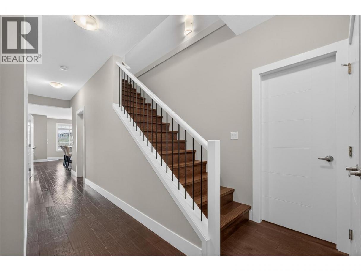
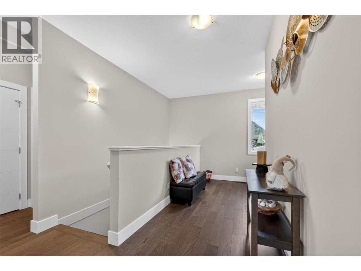
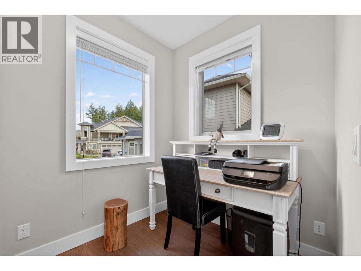
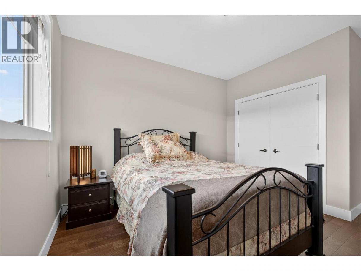
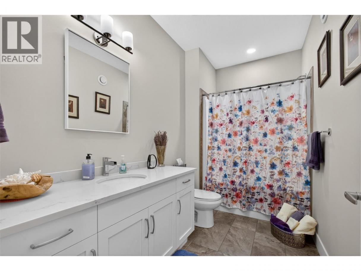
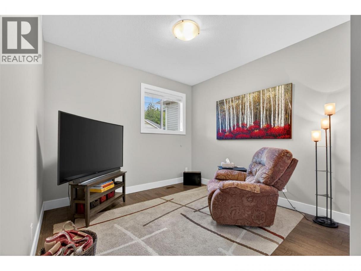
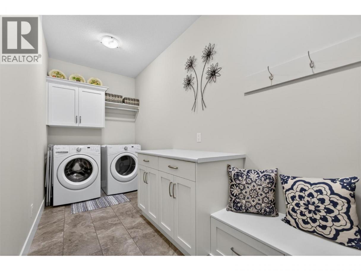
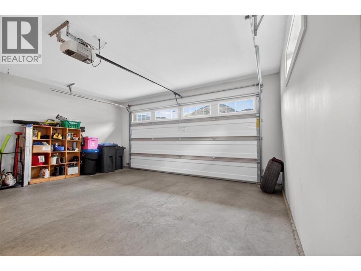
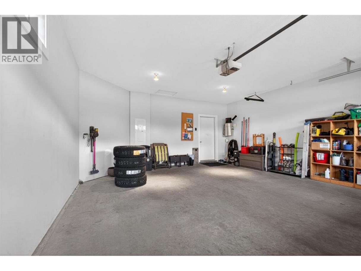
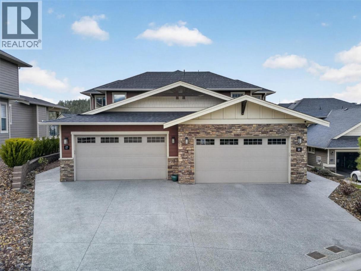
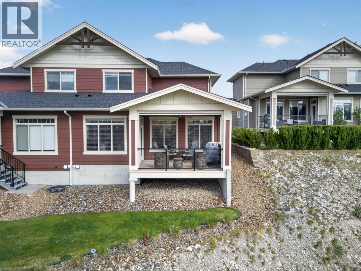
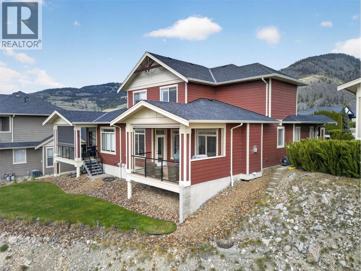
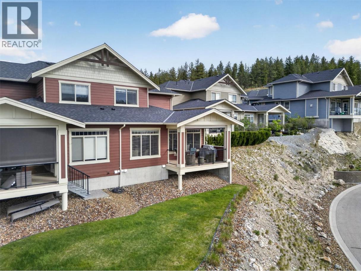
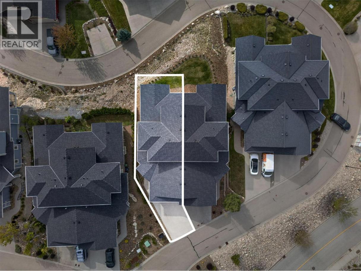
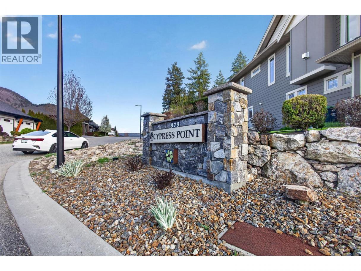
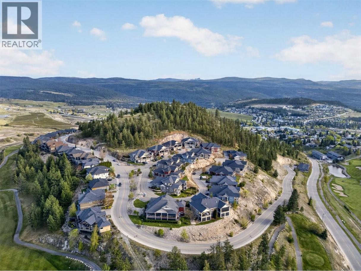
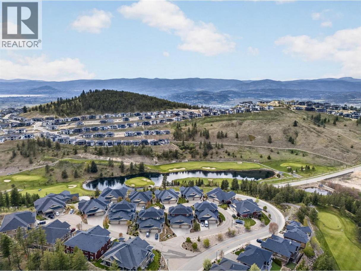
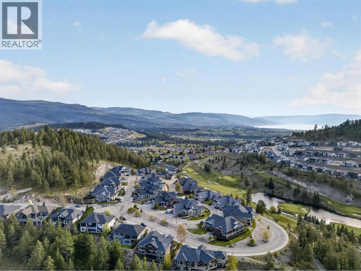
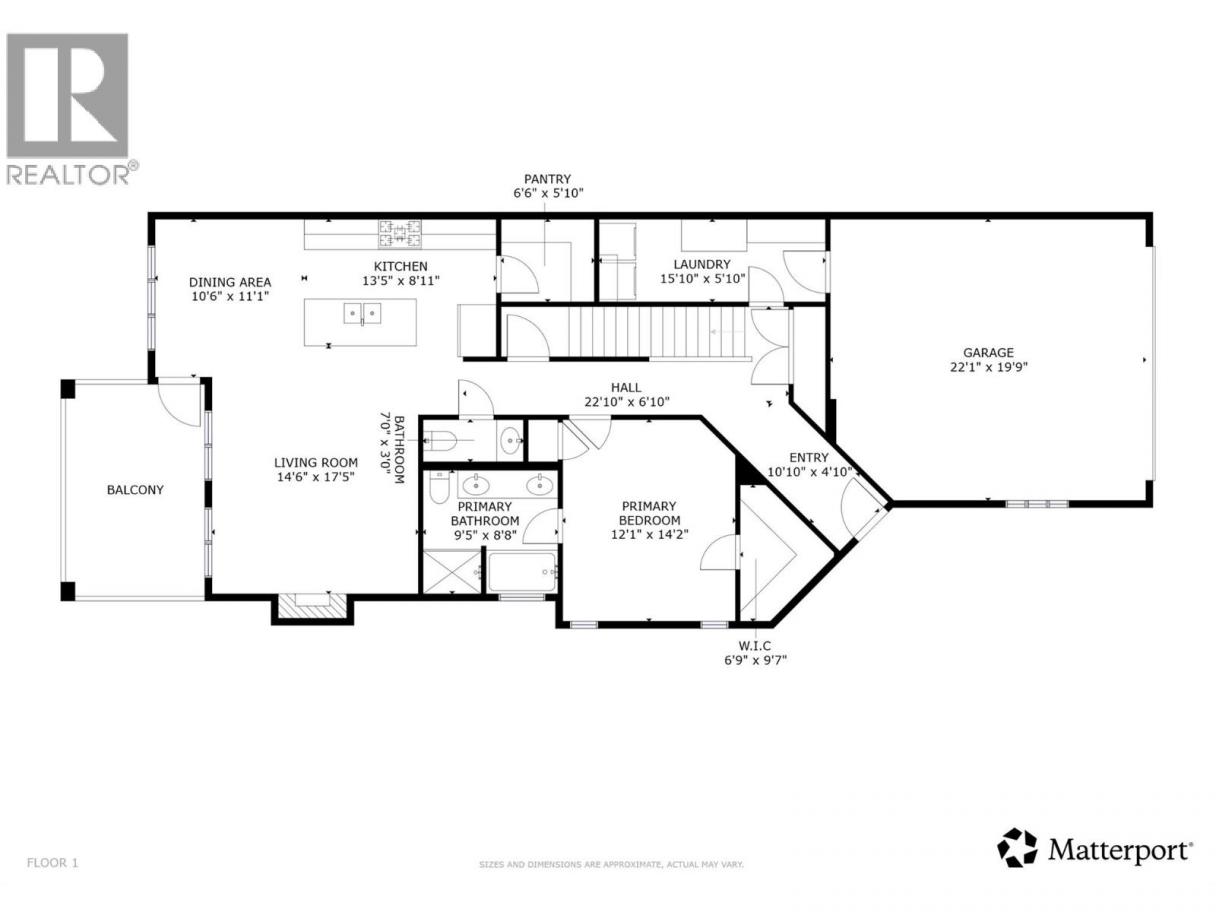
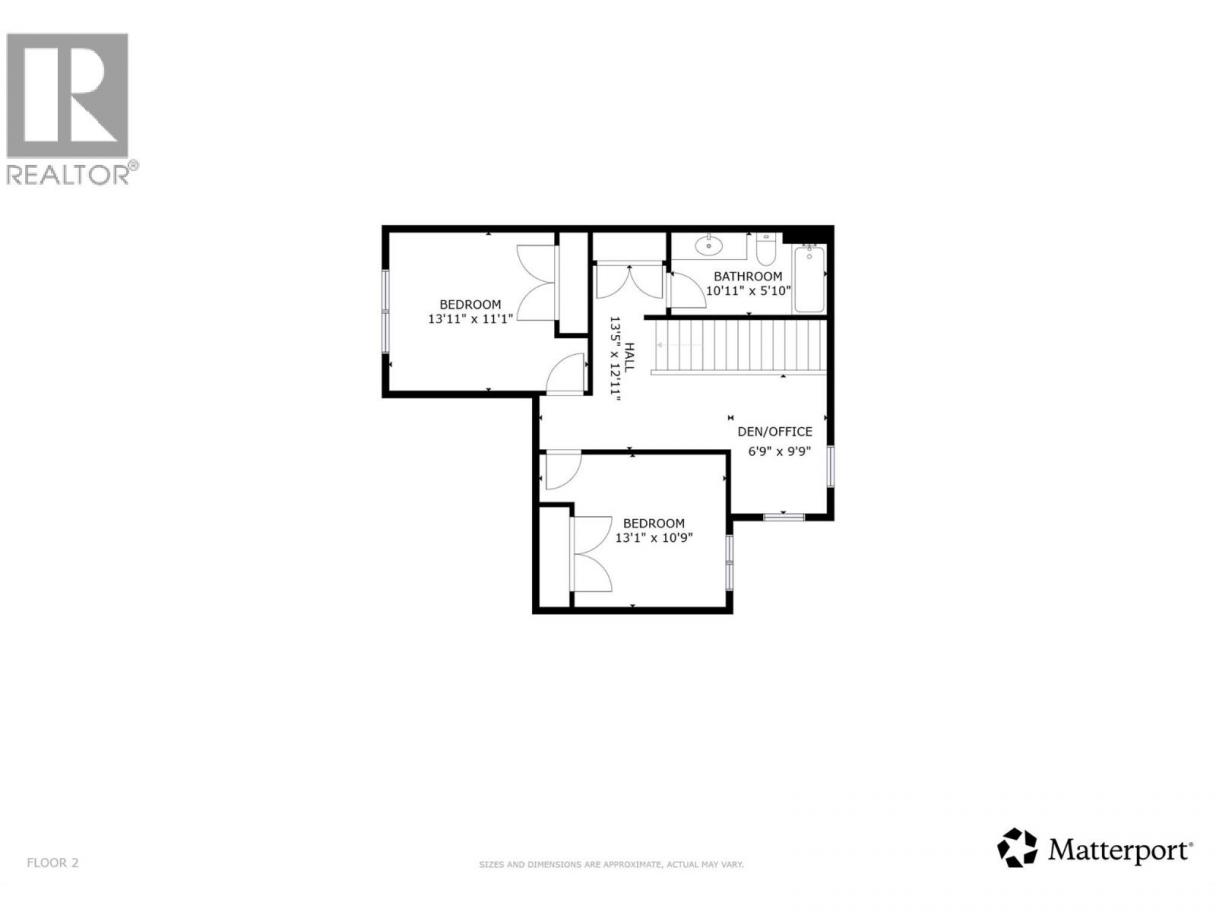
Sleek finishings and a prime golf course location come together at Cypress Point in Black Mountain. This 3 bedroom, 2.5 bathroom semi-detached townhouse offers 1,926 sq ft of modern, low-maintenance living—perfect for families or empty nesters.The bright open-concept main level is designed for comfort and entertaining, featuring a stylish kitchen with ample cabinetry, large island, gas range, stainless steel appliances, and a huge pantry. It flows into the dining area and cozy living room with gas fireplace, then out to a west-facing deck with beautiful views.Enjoy true main-level living with a spacious primary retreat, complete with a walk-in closet and 5-piece spa-like ensuite, plus a large laundry room with garage access.Upstairs offers 2 bedrooms, a full bath, and bonus flex space—ideal for a home office. Storage is abundant with a massive crawlspace spanning the entire footprint of the home.Complete with a double car garage and parking for at least two additional vehicles, this home delivers both function and flexibility. This is also a pet friendly community allowing up to 2 dogs.Set just minutes from an award-winning golf course, scenic trails, parks, and an elementary school, this home is perfectly positioned for both recreation and convenience. With Orchard Park only 10 minutes away, the airport 15 minutes, and Big White within 35 minutes, you’re never far from where you want to be. It’s a location that makes weekends easy to plan—and even easier to enjoy. (id:6769)
Property Details

Subarea
Black Mountain

Lot
0

Year Built
2018

Sewer
Municipal sewage system

Flooring
Ceramic Tile,Hardwood

Parking Type
4
Rooms Dimension
| Room | Floor | Dimension |
|---|---|---|
| Bedroom | Second level | 13'1'' x 10'9'' |
| Den | Second level | 6'9'' x 9'9'' |
| Bedroom | Second level | 13'11'' x 11'1'' |
| 3pc Bathroom | Second level | 10'11'' x 5'10'' |
| Other | Second level | 13'5'' x 12'11'' |
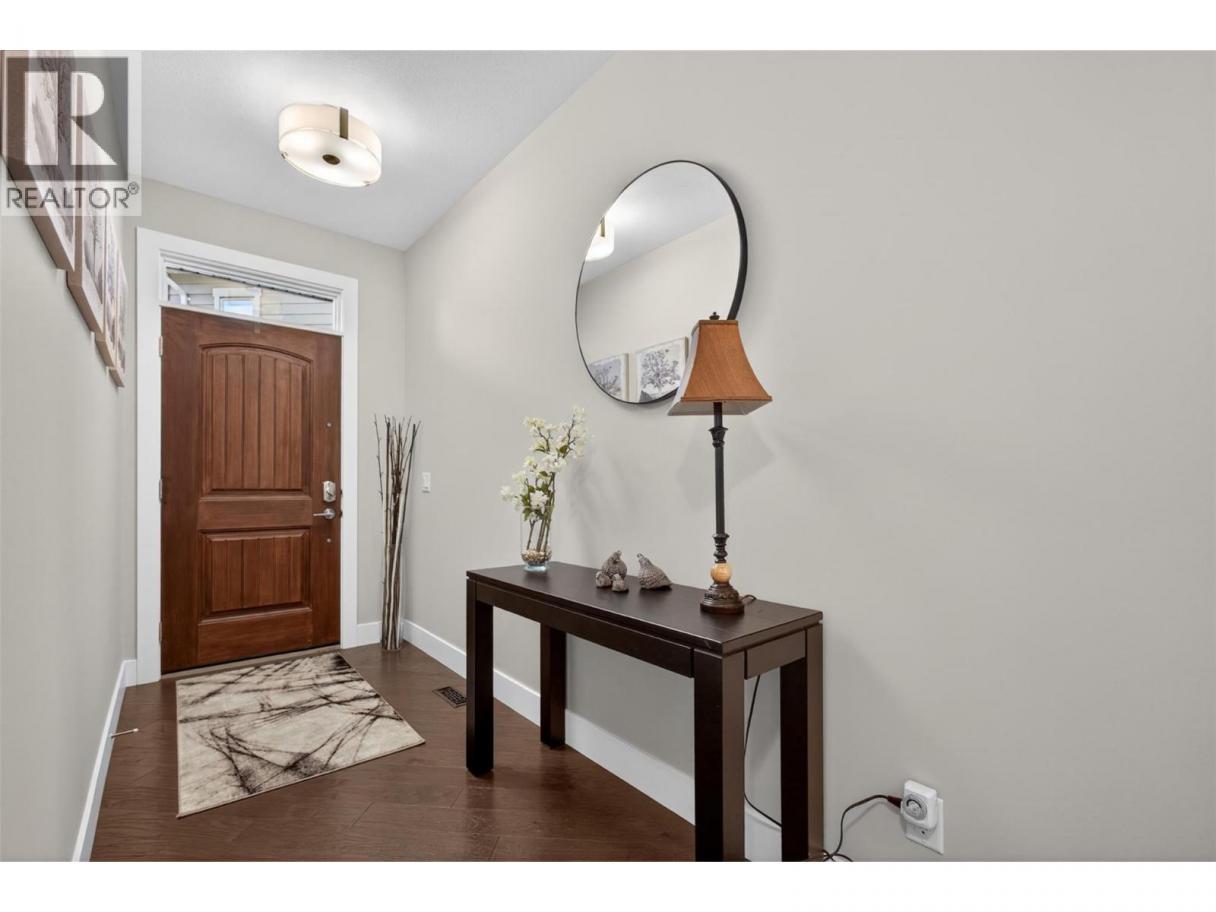
| Foyer | Main level | 10'10'' x 4'10'' |
| Other | Main level | 22'10'' x 6'10'' |
| Laundry room | Main level | 15'10'' x 5'10'' |
| Primary Bedroom | Main level | 12'1'' x 14'2'' |
| Other | Main level | 6'9'' x 9'7'' |
| 5pc Ensuite bath | Main level | 9'5'' x 8'8'' |
| 2pc Bathroom | Main level | 7'0'' x 3'0'' |
| Living room | Main level | 14'6'' x 17'5'' |
| Kitchen | Main level | 13'5'' x 8'11'' |
| Dining room | Main level | 10'6'' x 11'1'' |
| Pantry | Main level | 6'6'' x 5'10'' |
Listing Agent
Amanda Tak
(250) 801-4322
Brokerage
Vantage West Realty Inc.
(250) 717-3133
Disclaimer:
The property information on this website is derived from the Canadian Real Estate Association''s Data Distribution Facility (DDF®). DDF® references real estate listings held by various brokerage firms and franchisees. The accuracy of information is not guaranteed and should be independently verified. The trademarks REALTOR®, REALTORS® and the REALTOR® logo are controlled by The Canadian Real Estate Association (CREA) and identify real estate professionals who are members of CREA. The trademarks MLS®, Multiple Listing Service® and the associated logos are owned by CREA and identify the quality of services provided by real estate professionals who are members of CREA.
Listing data last updated date: 2026-06-19 07:35:47
