Dallas Markovina Personal Real Estate Corporation - 250-870-6145
BACK


Single Family in Kelowna
- 211
- 96
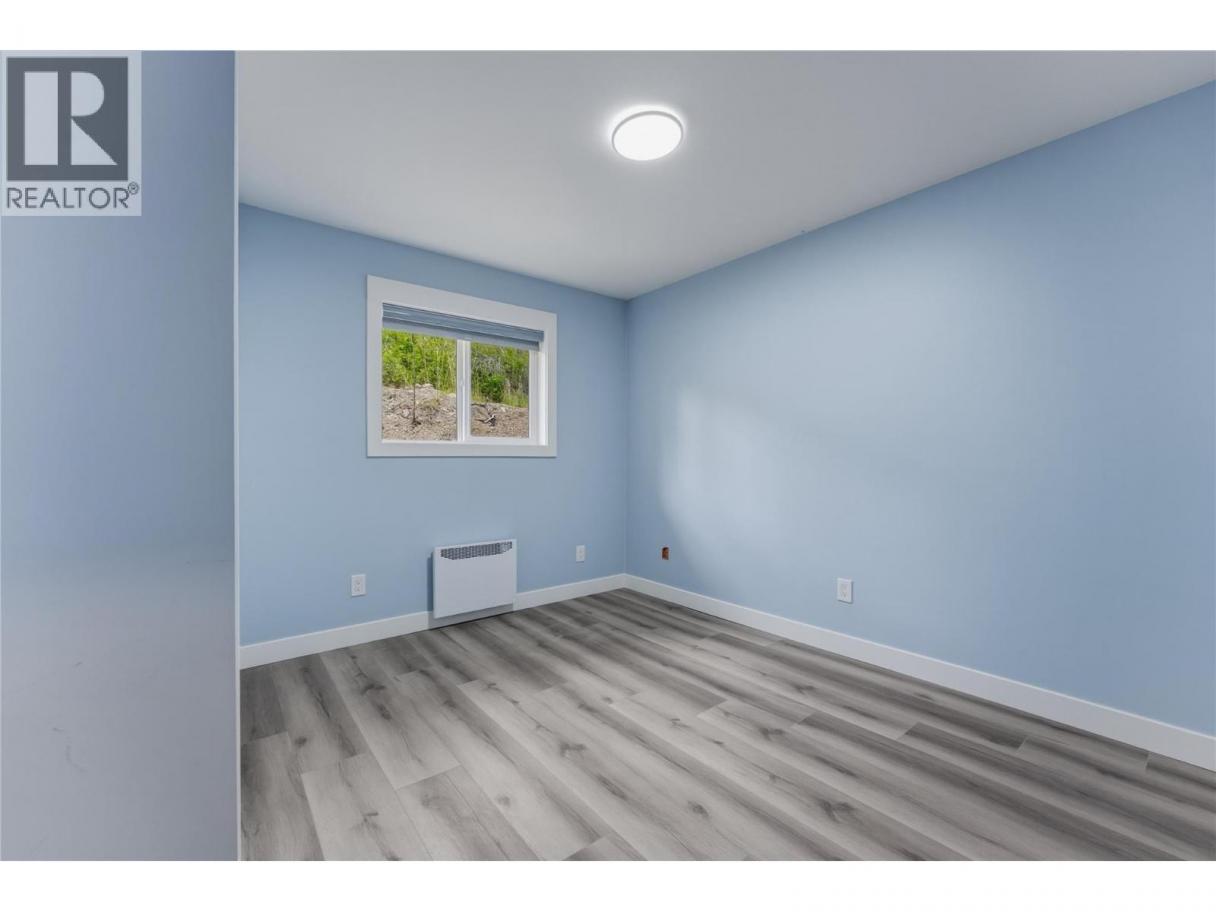
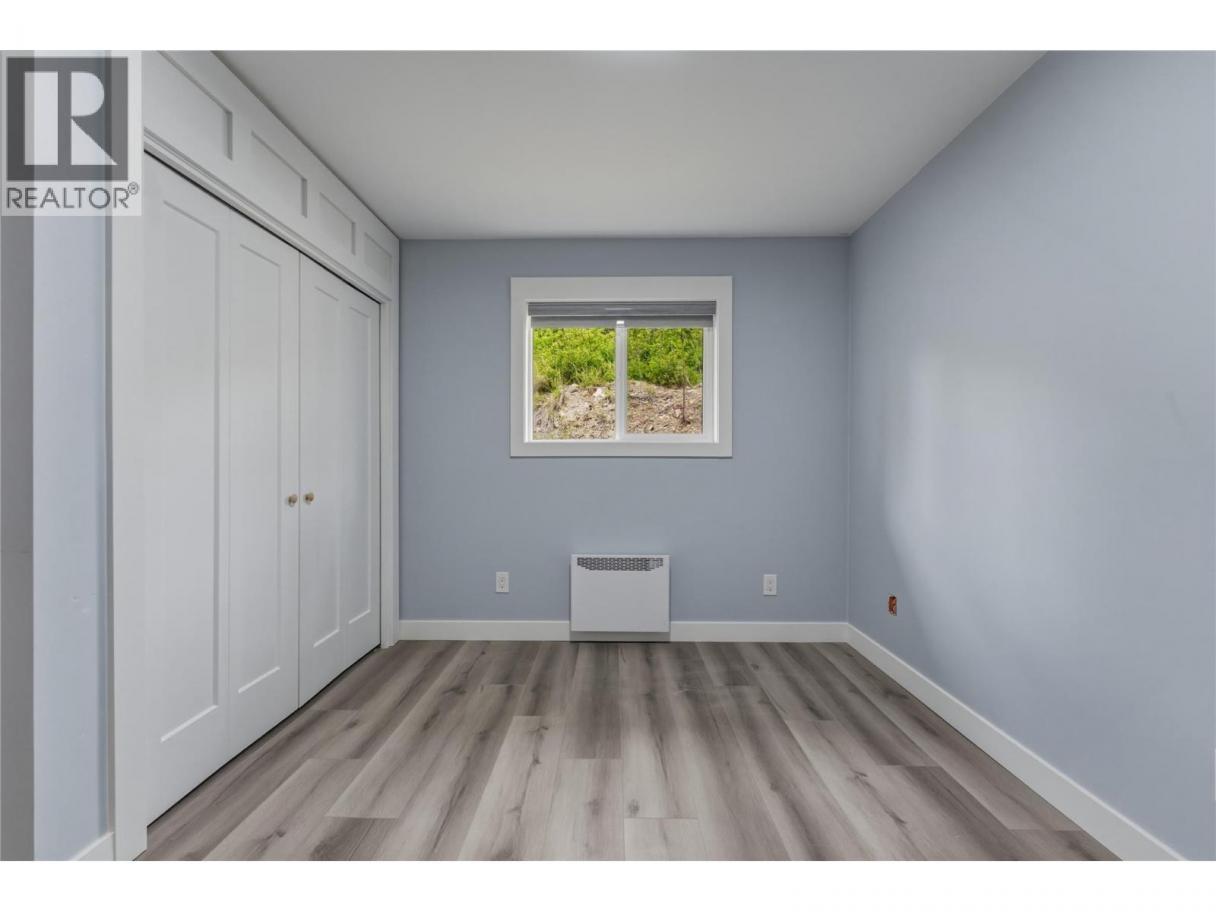
 2 Bedrooms
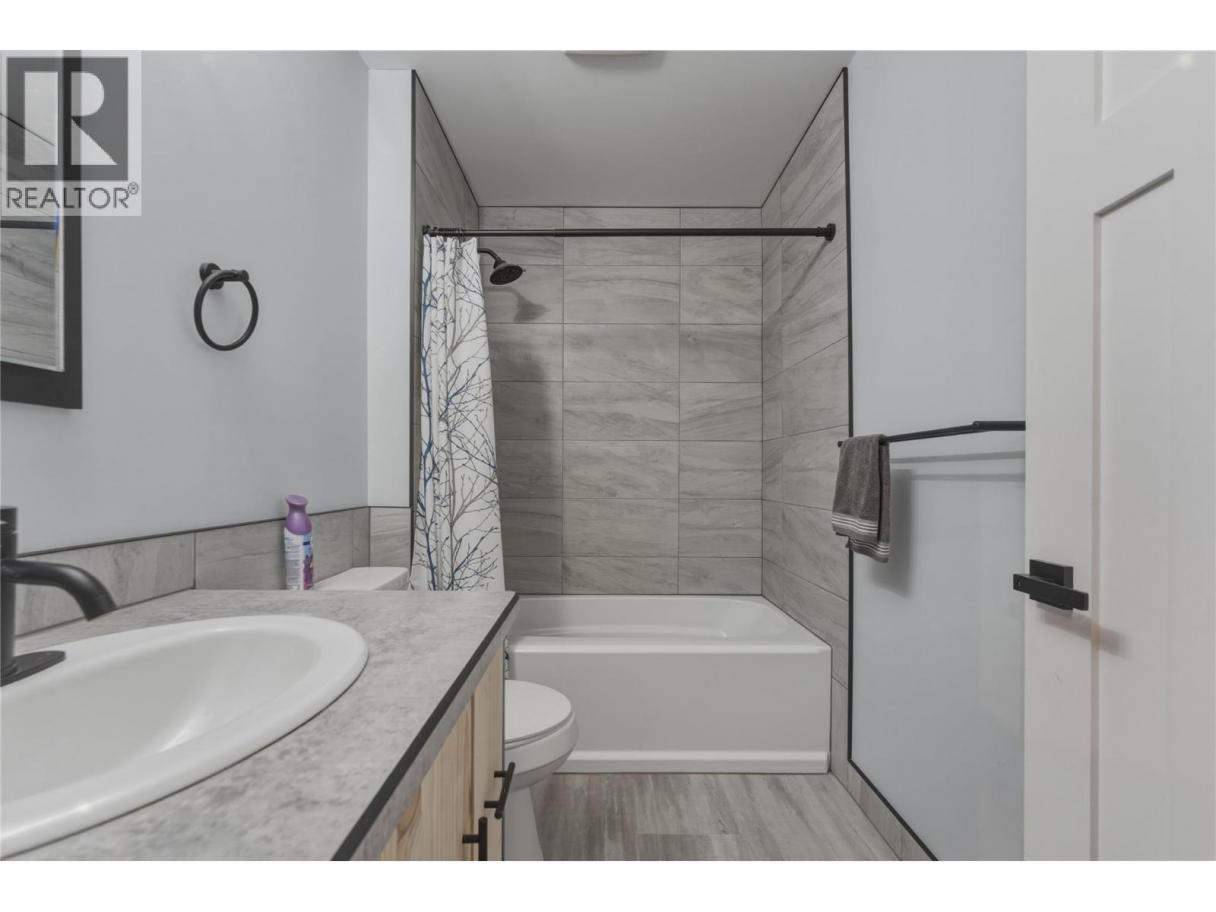
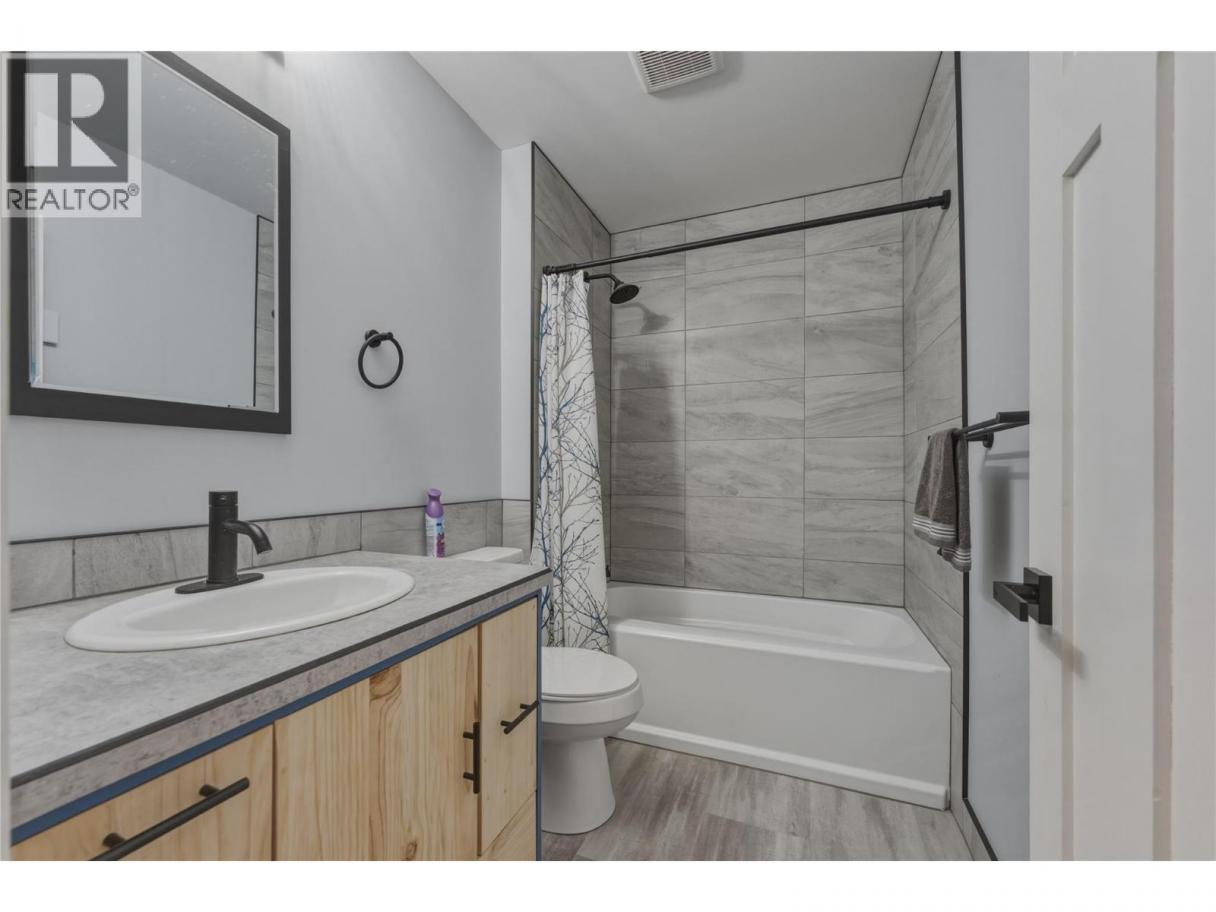
 2 Bathrooms
- 1310 Sq Ft
Property Type
Single Family
Description
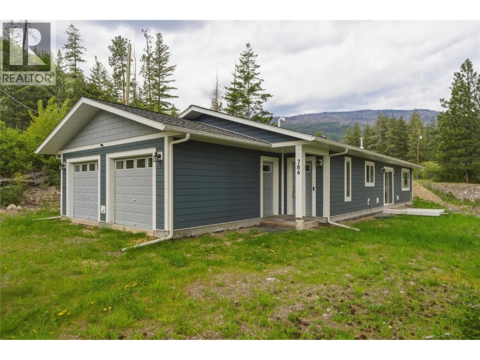
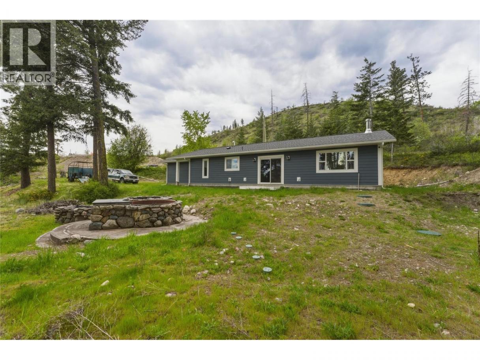
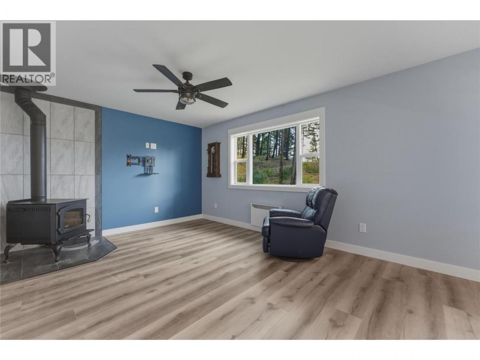
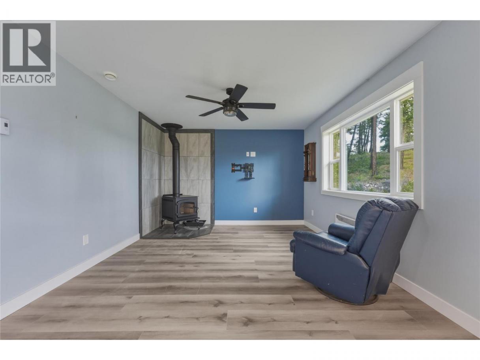
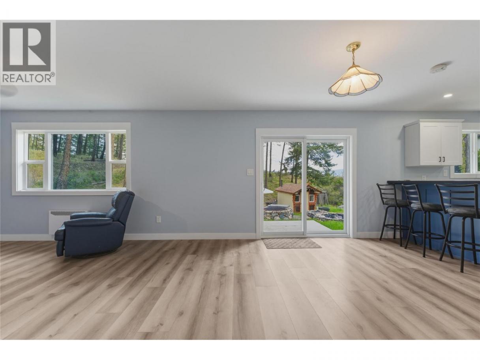
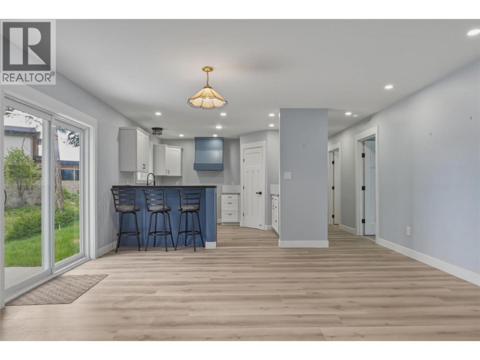
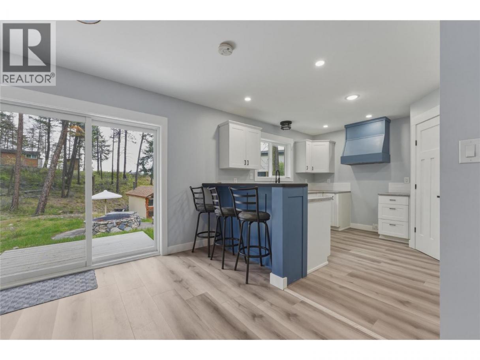
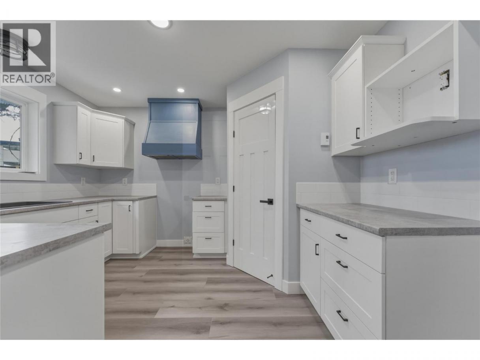
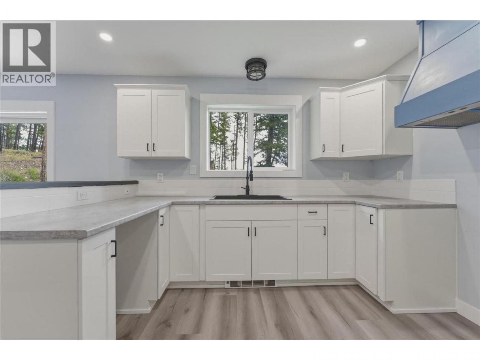
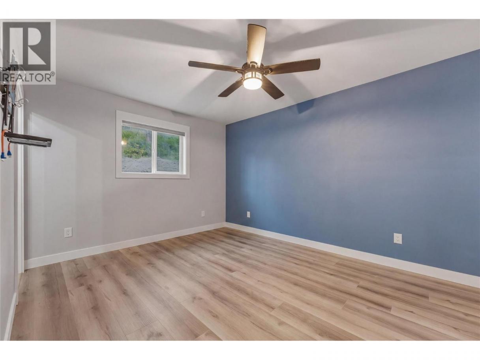
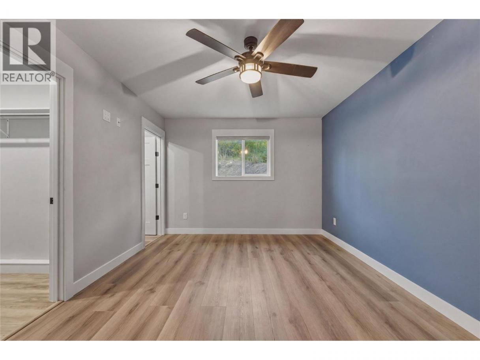
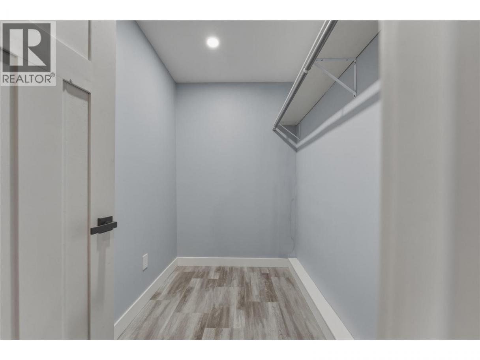
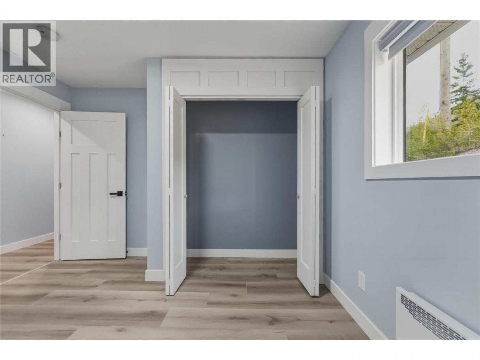
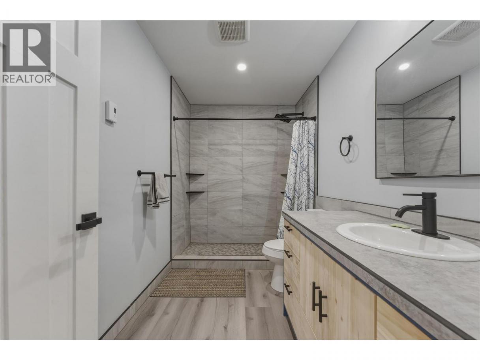
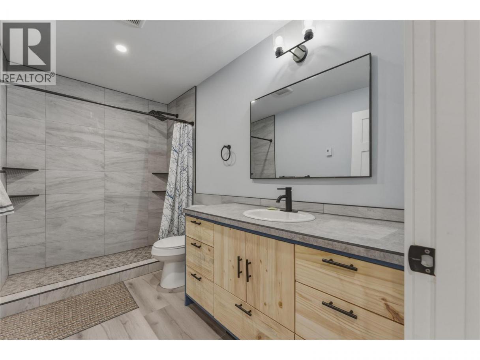
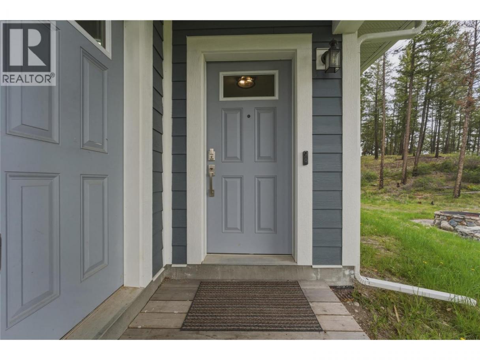
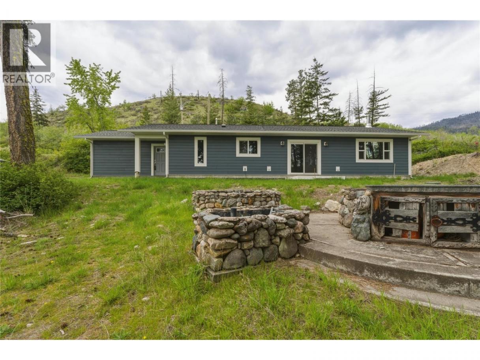
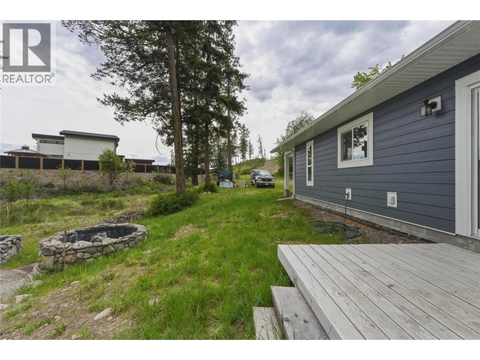
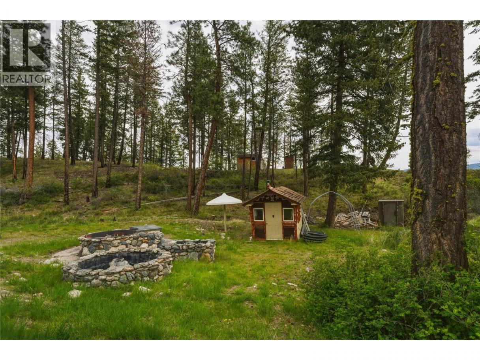
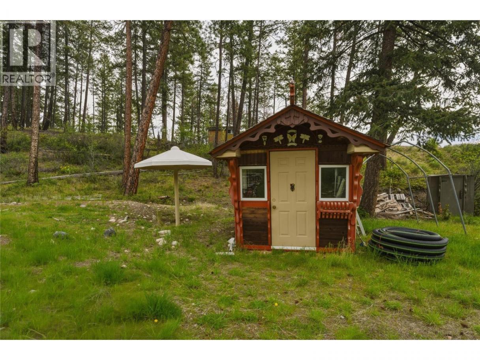
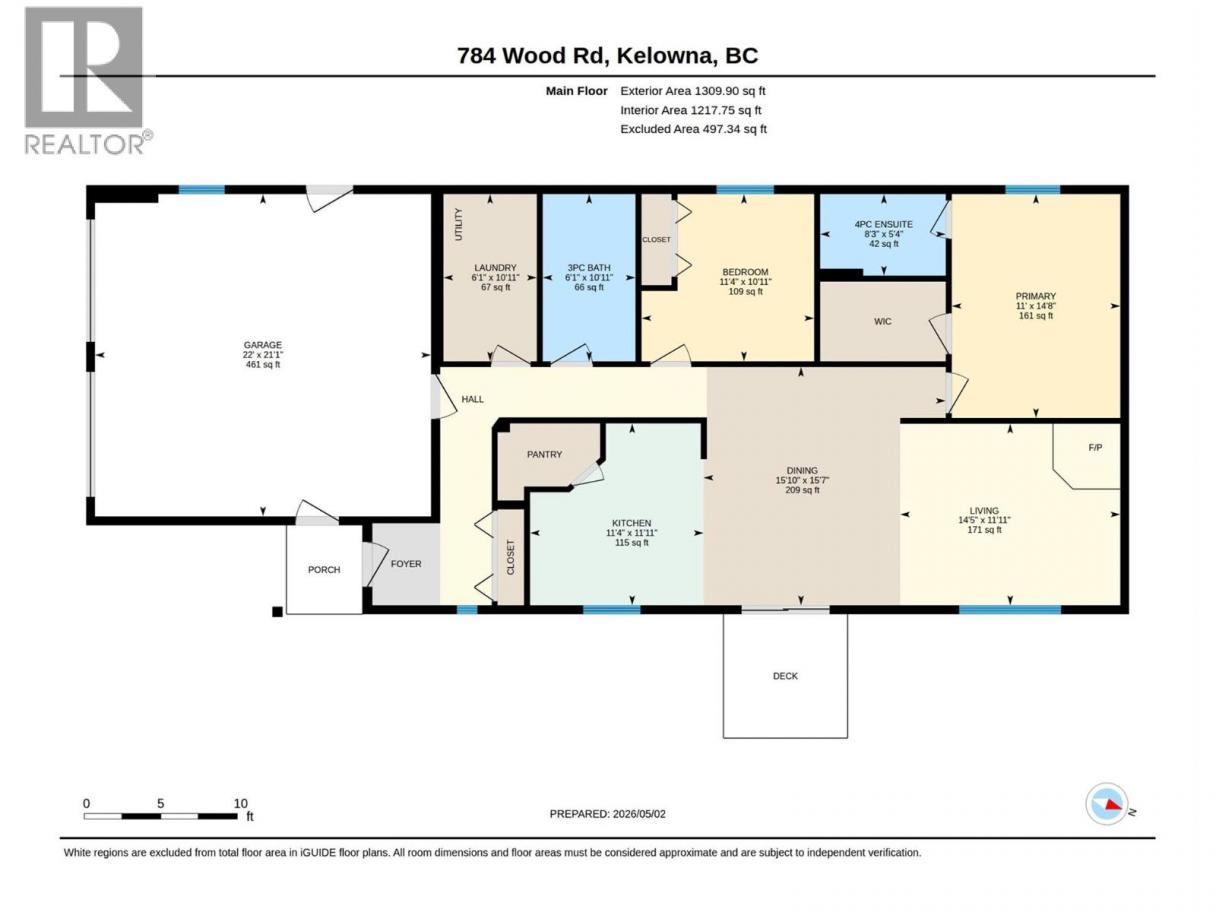
Private and beautifully set, this charming home at 748 Wood Rd offers the perfect blend of comfort, nature, and outdoor adventure. Located just minutes from Fintry Provincial Park and the shores of Okanagan Lake, this nearly new residence sits on a generous 0.47-acre lot surrounded by serene natural beauty.The home features 2 bedrooms and 2 bathrooms with a welcoming open-concept layout designed for easy living. The cozy living area is anchored by a wood-burning stove, creating a warm and inviting atmosphere year-round. Thoughtful finishes and quality flooring throughout the foyer, bedrooms, and hallway add to the home’s rustic charm. A smaller insulated shed provides excellent additional storage, while the property offers plenty of space to enjoy the outdoors. This location is a true recreational playground. Enjoy nearby beaches, hiking trails, ATV riding, cycling, fishing, and more—all just steps from your door. Explore the nearby creek and waterfalls, perfect for cooling off on hot summer days, or take advantage of the public boat launch just minutes away for easy access to Okanagan Lake. Conveniently located approximately 35 minutes to Kelowna and 45 minutes to Vernon, and close to the North Westside Fire Hall, this property offers peaceful rural living without sacrificing accessibility. If you’re seeking a quiet lifestyle surrounded by nature with endless outdoor opportunities, this is a must-see property. (id:6769)
Property Details

Subarea
Fintry

Lot
0.47

Year Built
2019

Sewer
Septic tank

Flooring
Laminate

Parking Type
4
Rooms Dimension
| Room | Floor | Dimension |
|---|---|---|
| Primary Bedroom | Main level | 14'8'' x 11'0'' |
| Living room | Main level | 11'11'' x 14'5'' |
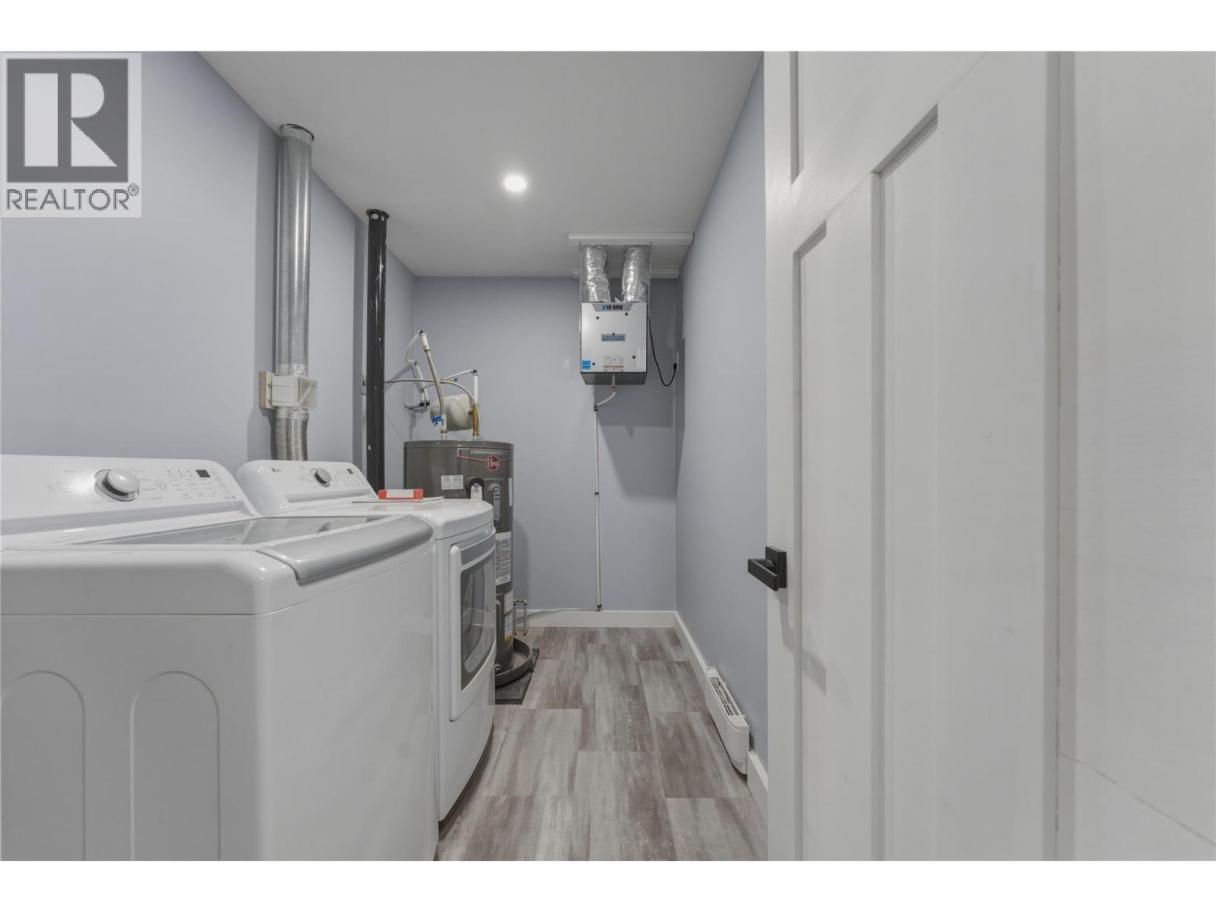
| Laundry room | Main level | 10'11'' x 6'1'' |
| Kitchen | Main level | 11'11'' x 11'4'' |
| Dining room | Main level | 15'7'' x 15'10'' |
| Bedroom | Main level | 10'11'' x 11'4'' |
| 4pc Ensuite bath | Main level | 5'4'' x 8'3'' |
| 3pc Bathroom | Main level | 10'11'' x 6'1'' |
Listing Agent
Joanne Borowsky
(250) 308-9472
Brokerage
Chamberlain Property Group
(778) 755-1177
Disclaimer:
The property information on this website is derived from the Canadian Real Estate Association''s Data Distribution Facility (DDF®). DDF® references real estate listings held by various brokerage firms and franchisees. The accuracy of information is not guaranteed and should be independently verified. The trademarks REALTOR®, REALTORS® and the REALTOR® logo are controlled by The Canadian Real Estate Association (CREA) and identify real estate professionals who are members of CREA. The trademarks MLS®, Multiple Listing Service® and the associated logos are owned by CREA and identify the quality of services provided by real estate professionals who are members of CREA.
Listing data last updated date: 2026-05-09 04:16:29
