Dallas Markovina Personal Real Estate Corporation - 250-870-6145
BACK


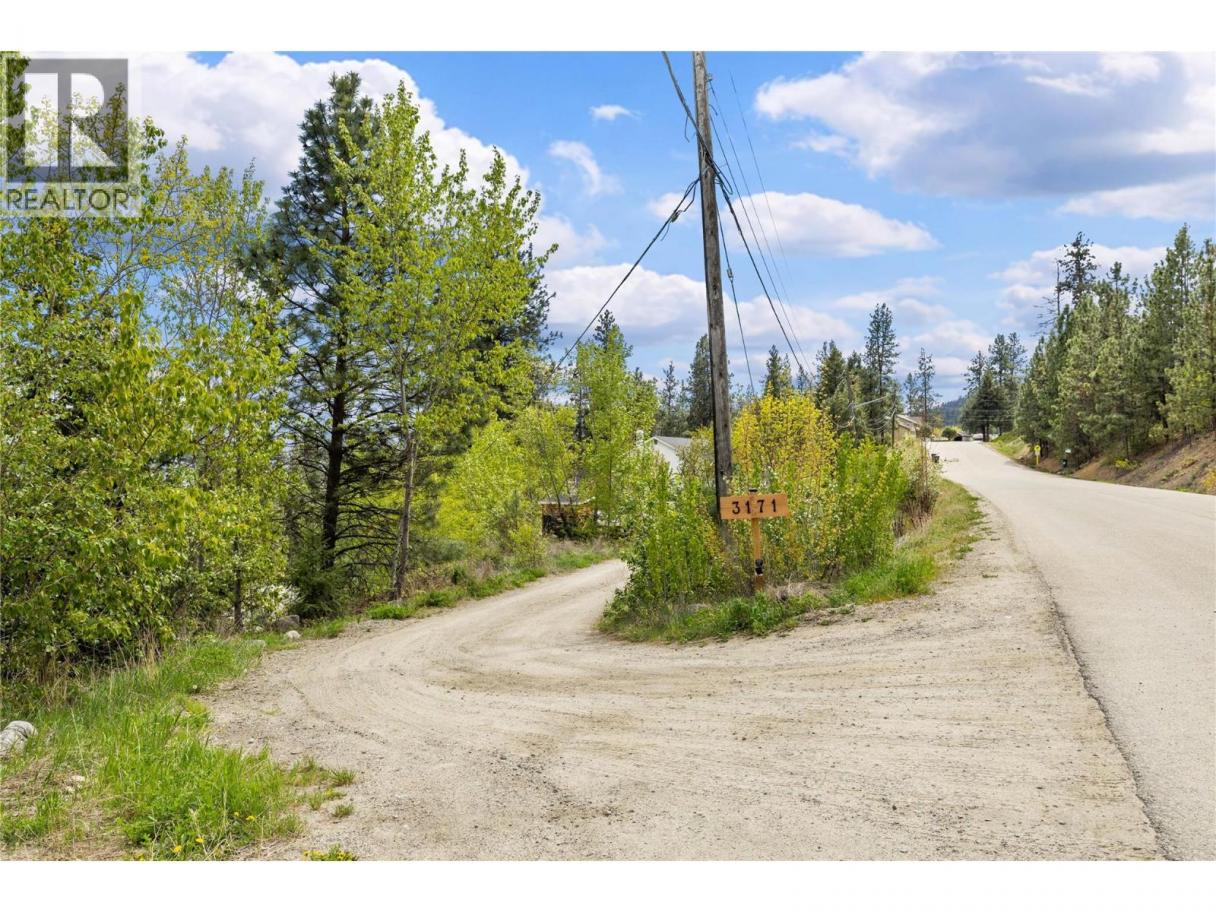
Single Family in West Kelowna
- 193
- 93
 4 Bedrooms
 3 Bathrooms
- 2365 Sq Ft
Property Type
Single Family
Description
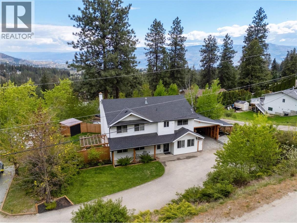
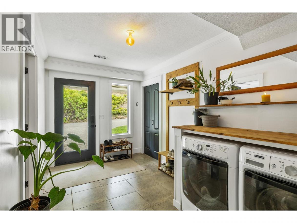
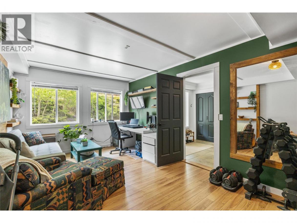
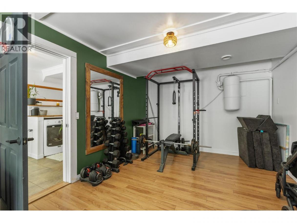
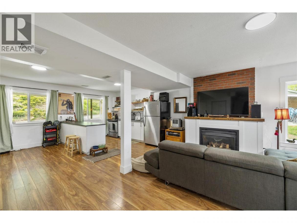
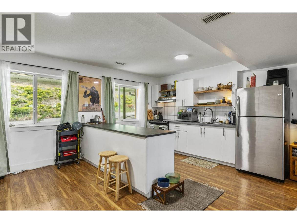
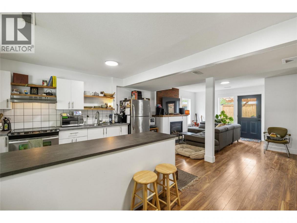
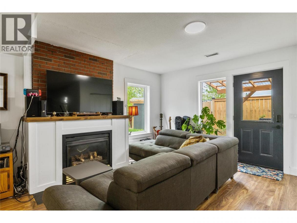
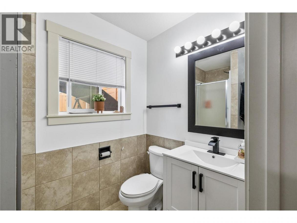
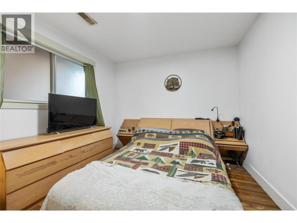
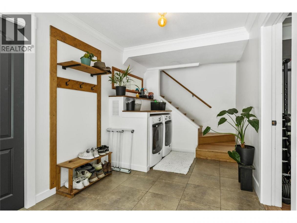
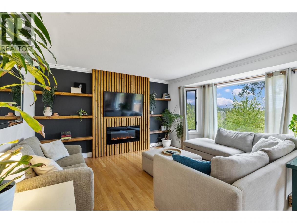
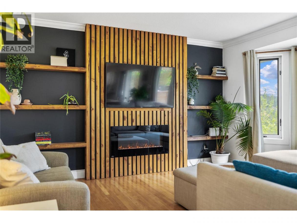
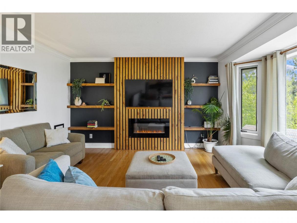
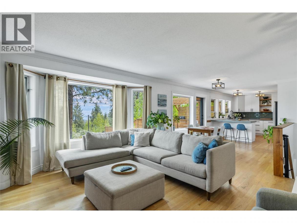
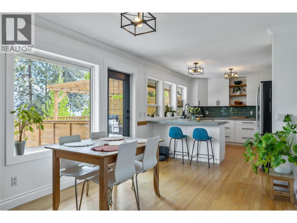
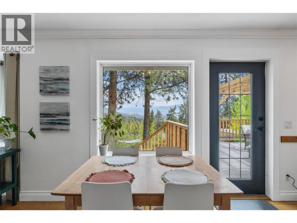
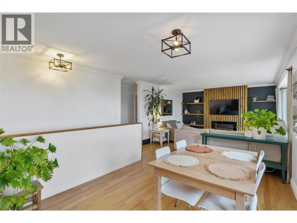
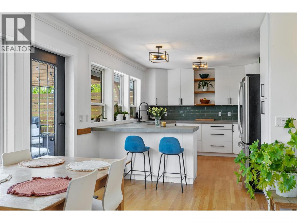
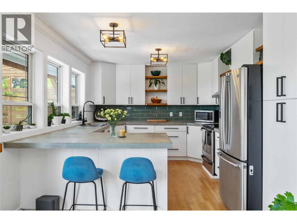
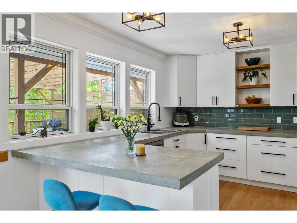
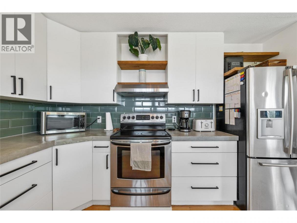
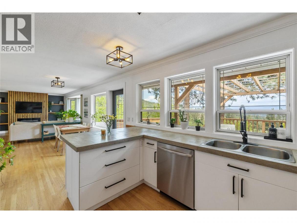
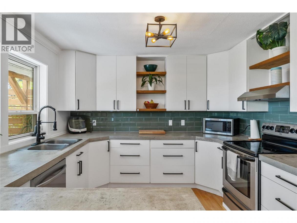
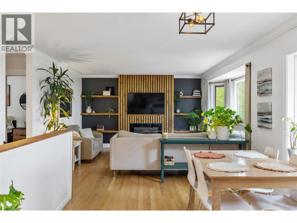
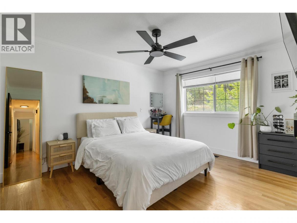
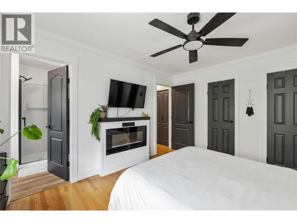
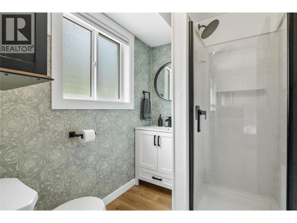
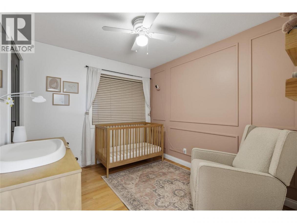
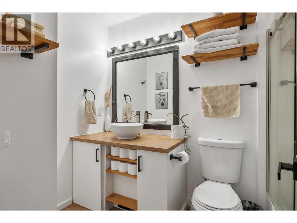
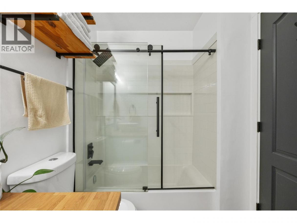
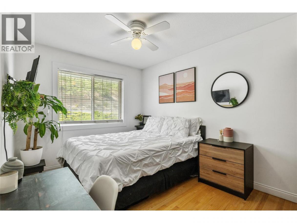
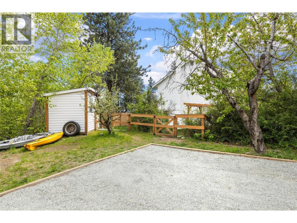
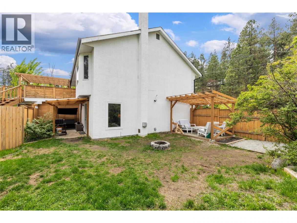
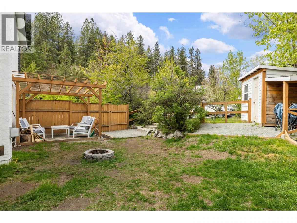
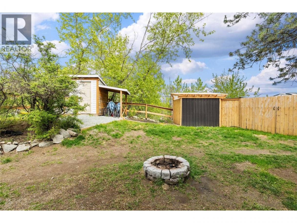
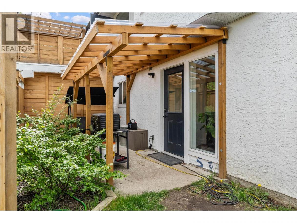
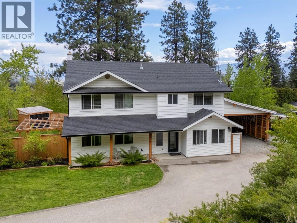
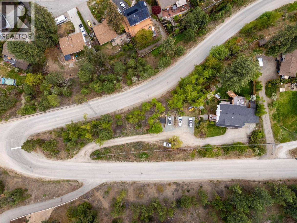
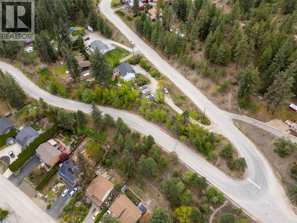
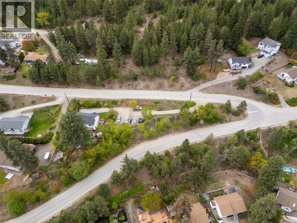
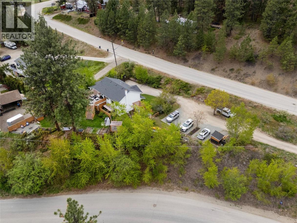
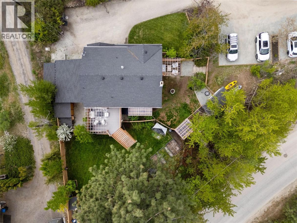
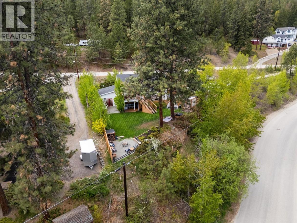
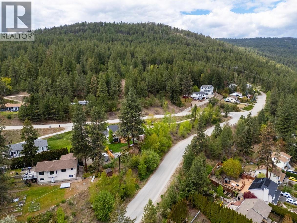
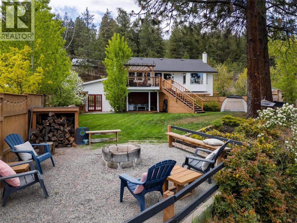
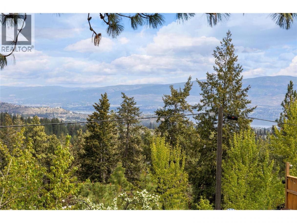
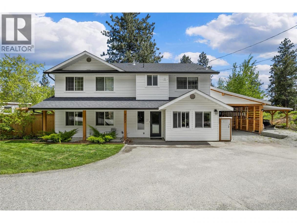
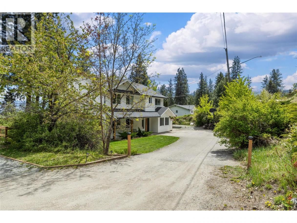
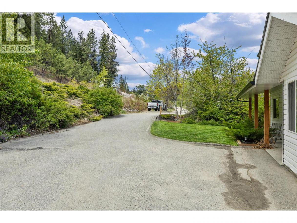
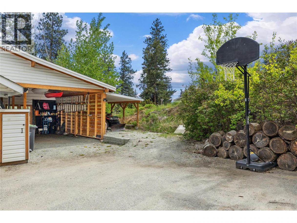
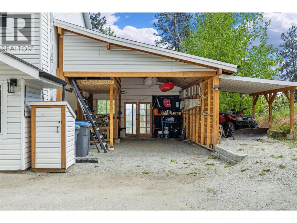
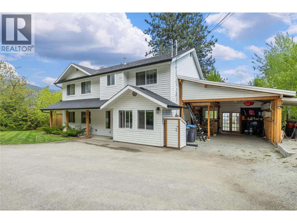
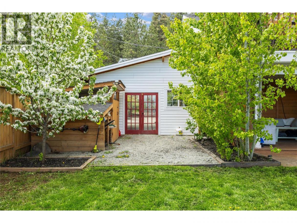
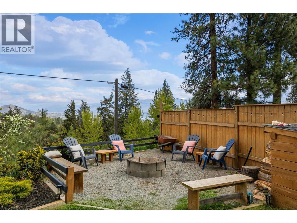
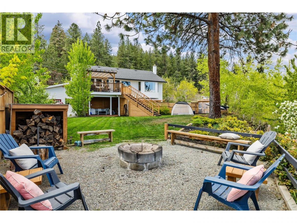
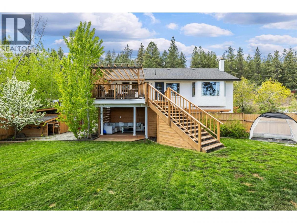
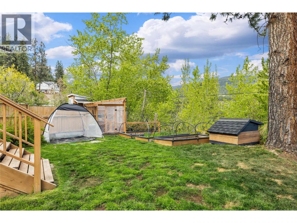
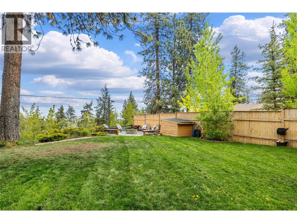
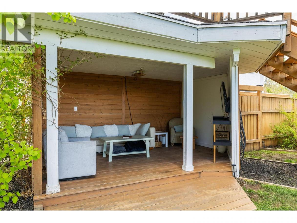
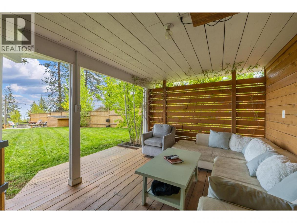
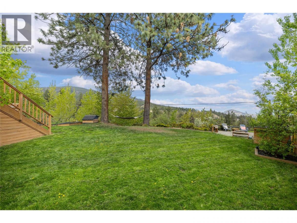
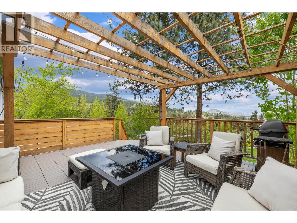
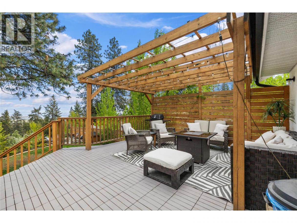
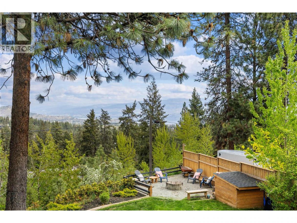
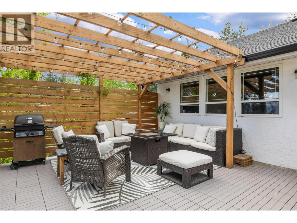
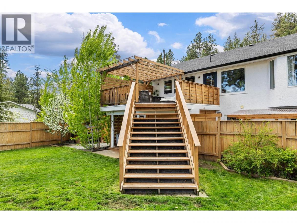
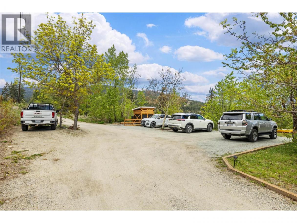
Welcome to this versatile single-family home in the sought-after Glenrosa neighborhood, offering exceptional space, flexibility, and privacy. The lower level features a welcoming foyer, convenient laundry area, large office and a well-designed 1 bedroom self contained suite ideal for extended family or income potential offering a cozy living room, a functional kitchen, 3-piece bathroom, and ample closet and storage space and its own private fenced outdoor area. Upstairs, you’re welcomed into a bright and airy open-concept main living space designed for everyday comfort and entertaining. The kitchen has been updated and is equipped with stainless steel appliances, seamlessly connecting to the dining and living areas where large windows capture beautiful mountain views. Step directly out from the upgraded kitchen onto the expansive deck overlooking the fully fenced backyard with garden beds and great view of West Kelowna-an ideal space for relaxing or hosting guests. Down the hall, the spacious primary bedroom features a 3-piece ensuite, complemented by an additional 2 good-sized bedrooms and a 4-piece bathroom. Additional highlights include a covered carport, generous additional parking, endless storage and a peaceful setting that feels tucked away while still being just minutes from shopping, schools, parks, and everyday amenities in West Kelowna. (id:6769)
Property Details

Subarea
Glenrosa

Lot
0.3

Year Built
1987

Sewer
Septic tank

Flooring
Hardwood,Laminate

Parking Type
0
Rooms Dimension
| Room | Floor | Dimension |
|---|---|---|
| 4pc Bathroom | Second level | 5'11'' x 9'1'' |
| Bedroom | Second level | 10' x 9' |
| Kitchen | Second level | 11' x 17'3'' |
| Living room | Second level | 15'1'' x 21'8'' |
| Primary Bedroom | Second level | 13'5'' x 10'9'' |
| 3pc Ensuite bath | Second level | 5'6'' x 6'8'' |
| Bedroom | Second level | 13'4'' x 9' |
| Office | Main level | 20'8'' x 10'11'' |
| Laundry room | Main level | 9'11'' x 5' |
| Foyer | Main level | 13'5'' x 8' |
| Kitchen | Additional Accommodation | 13'6'' x 9'1'' |
| Living room | Additional Accommodation | 27' x 21'9'' |
| Bedroom | Additional Accommodation | 9'11'' x 11'6'' |
| Full bathroom | Additional Accommodation | 5'1'' x 8' |
Listing Agent
Tyler Borradaile
(250) 215-9996
Brokerage
REMAX Kelowna
(250) 717-5000
Disclaimer:
The property information on this website is derived from the Canadian Real Estate Association''s Data Distribution Facility (DDF®). DDF® references real estate listings held by various brokerage firms and franchisees. The accuracy of information is not guaranteed and should be independently verified. The trademarks REALTOR®, REALTORS® and the REALTOR® logo are controlled by The Canadian Real Estate Association (CREA) and identify real estate professionals who are members of CREA. The trademarks MLS®, Multiple Listing Service® and the associated logos are owned by CREA and identify the quality of services provided by real estate professionals who are members of CREA.
Listing data last updated date: 2026-05-08 04:33:49
