Dallas Markovina Personal Real Estate Corporation - 250-870-6145
BACK


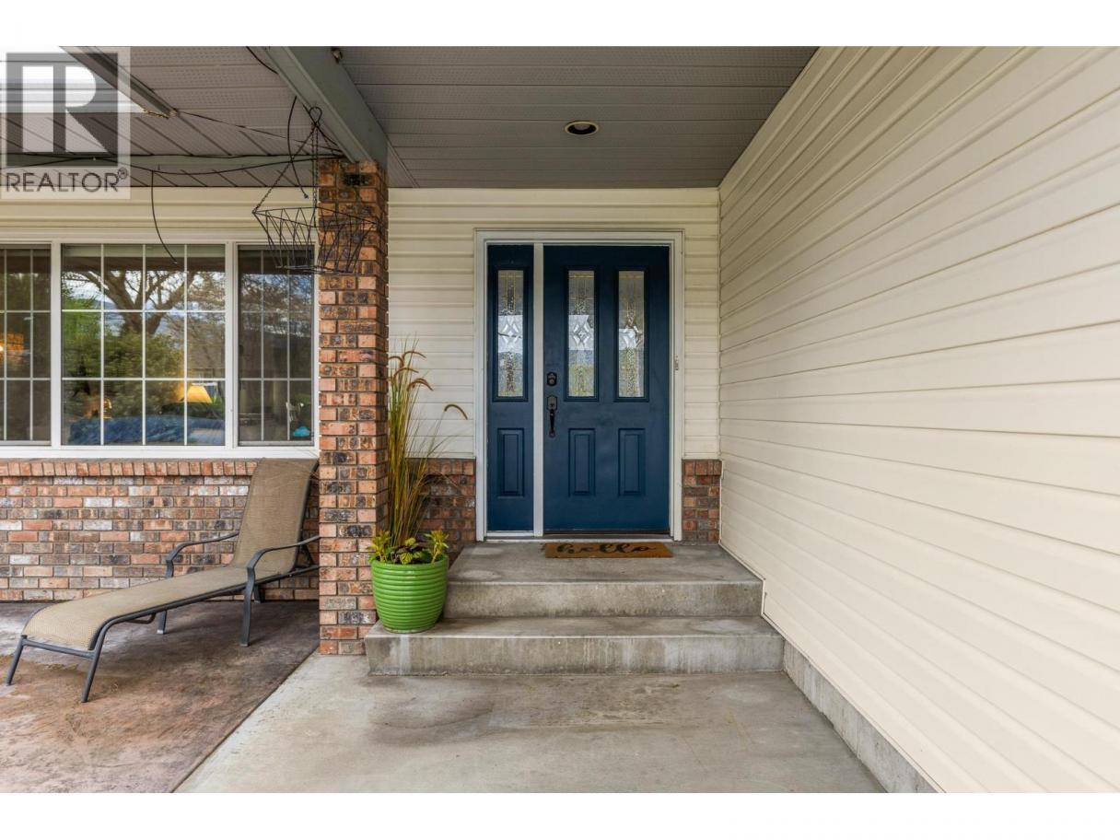
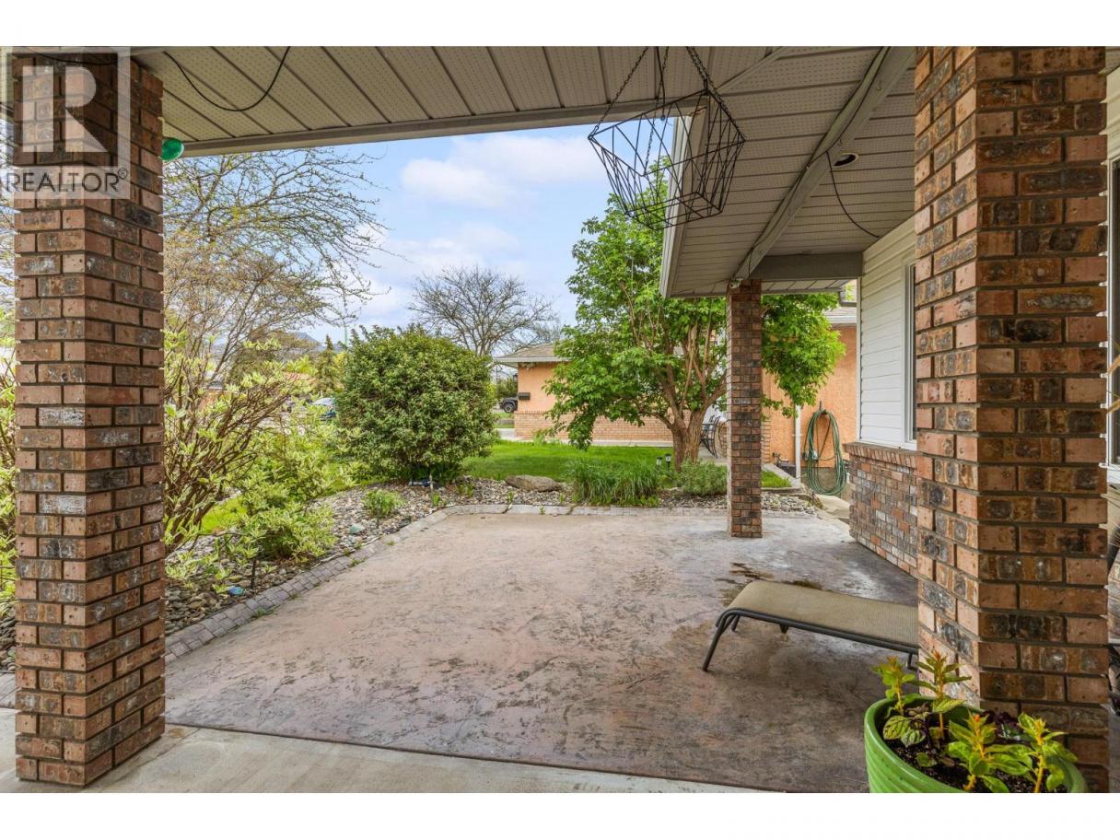
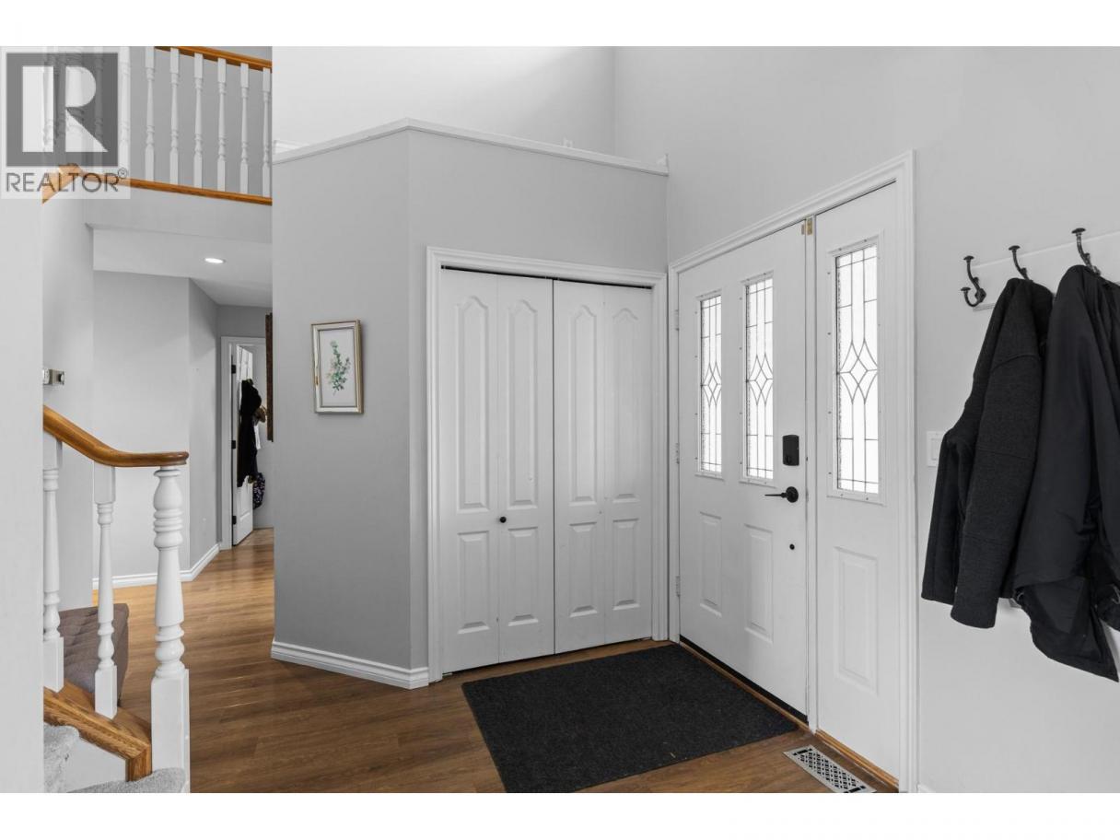
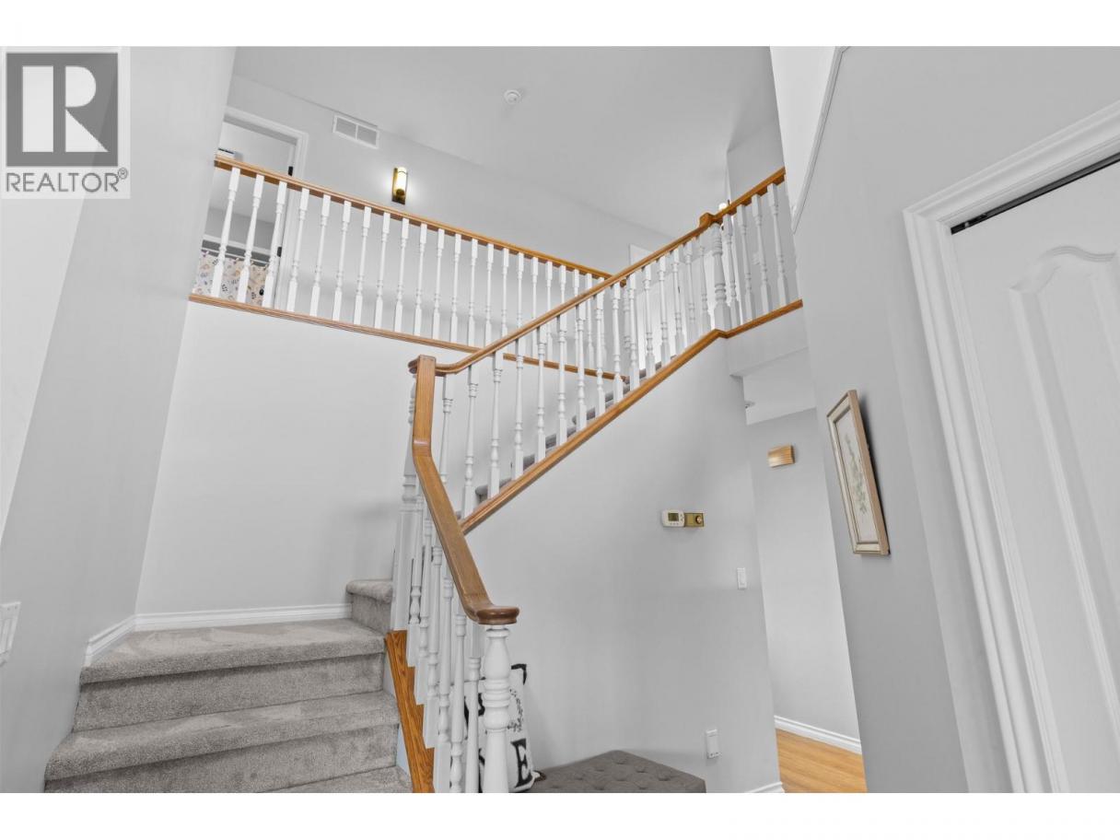
Single Family in Kelowna
- 137
- 78
 5 Bedrooms
 4 Bathrooms
- 3300 Sq Ft
Property Type
Single Family
Description
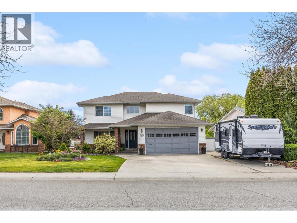
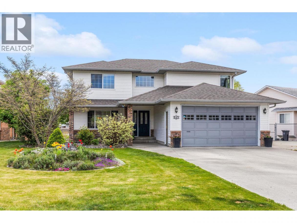
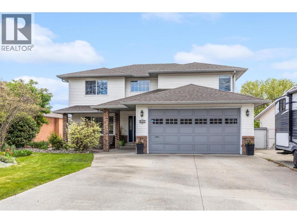
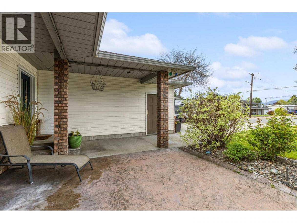
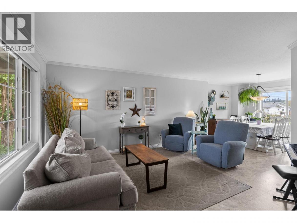
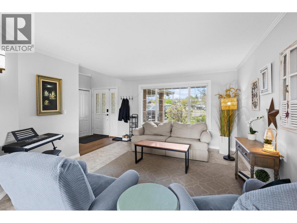
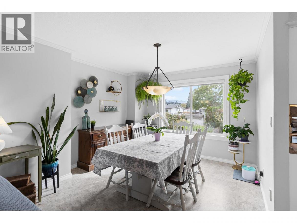
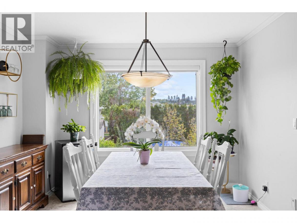
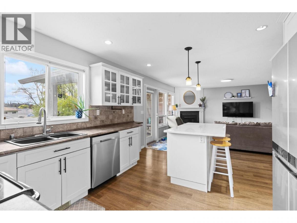
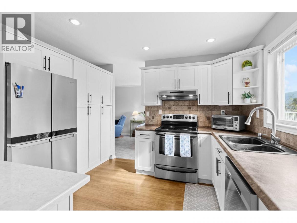
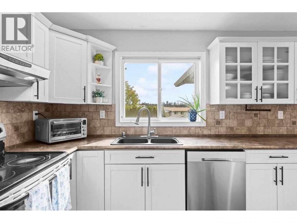
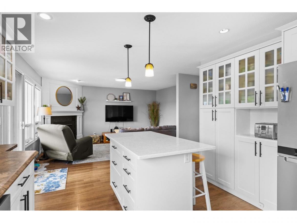
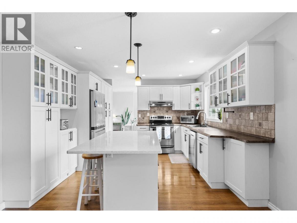
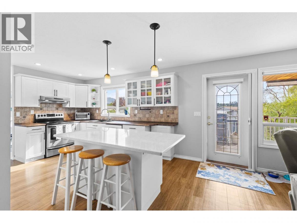
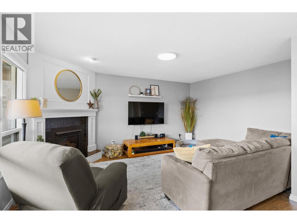
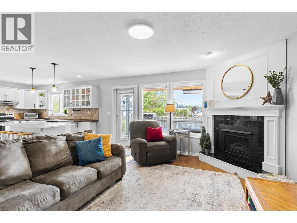
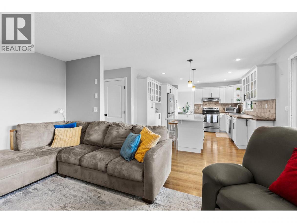
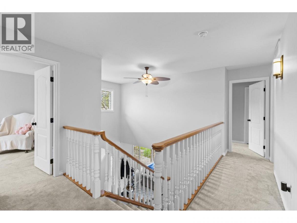
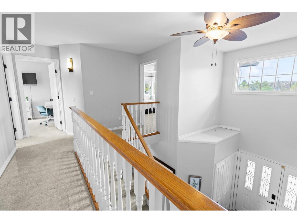
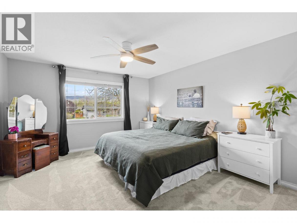
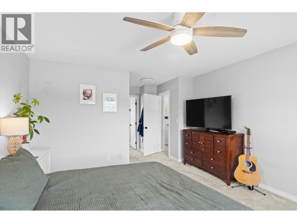
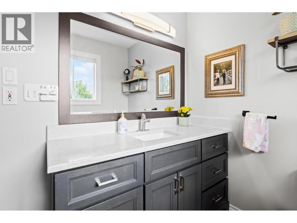
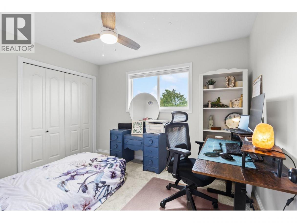
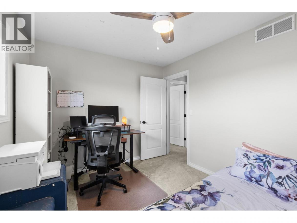
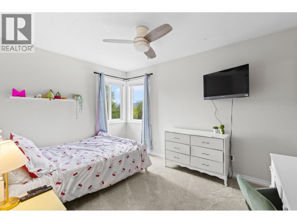
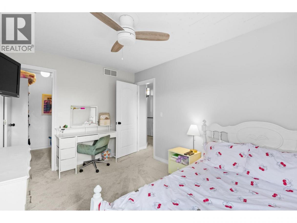
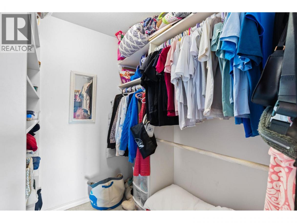
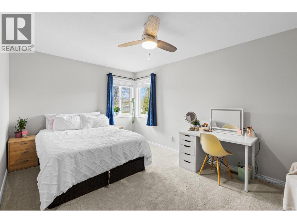
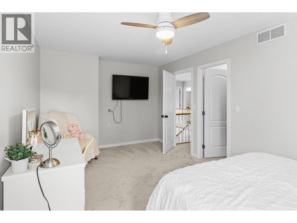
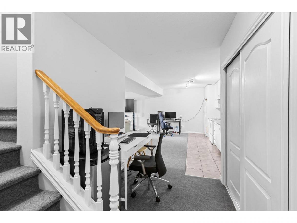
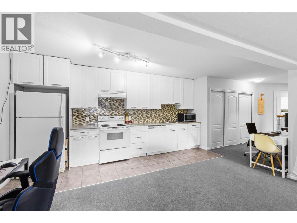
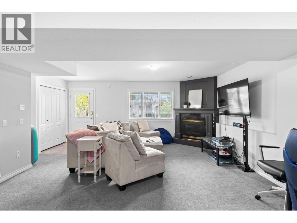
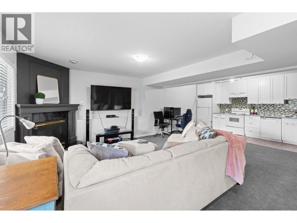
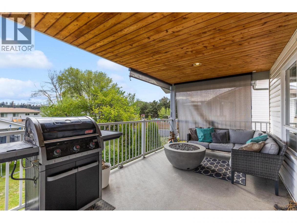
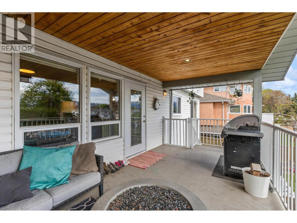
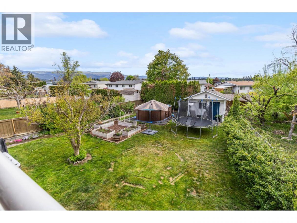
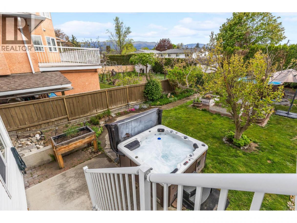
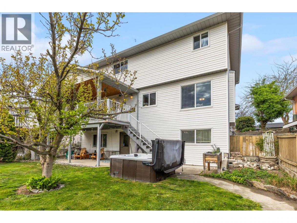
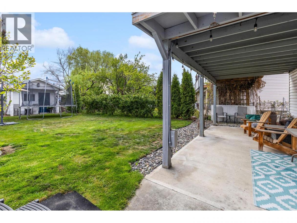
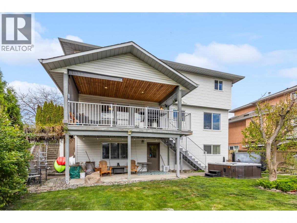
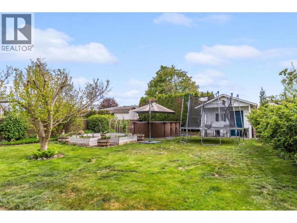
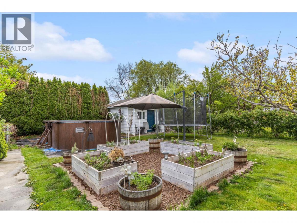
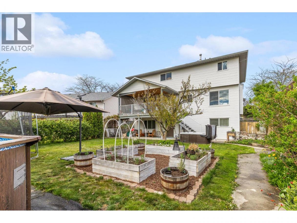
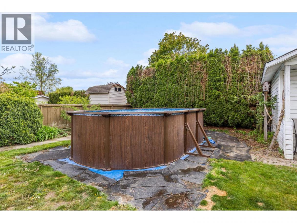
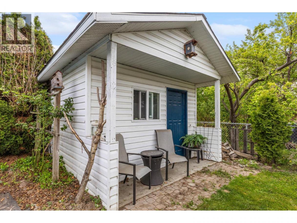
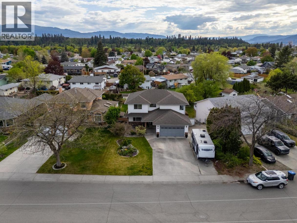
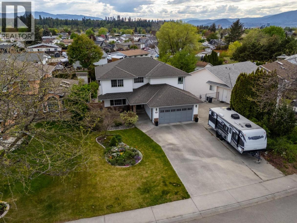
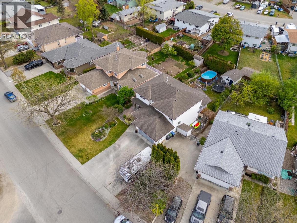
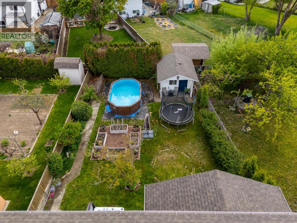
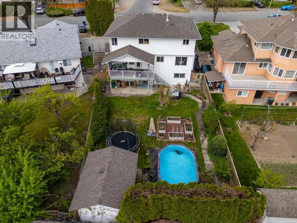
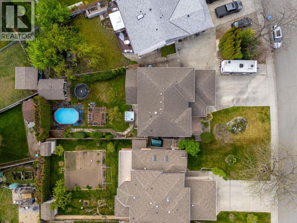
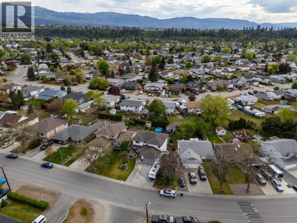
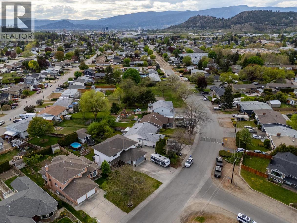
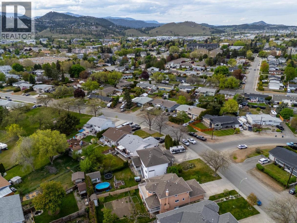
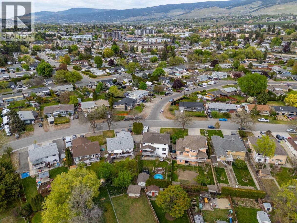
Experience a home that truly ""lives big."" This meticulously maintained property offers an impressive 5 bedrooms and 4 bathrooms, blending modern updates with a layout designed for the ultimate family lifestyle. From the fresh flooring and designer paint to updated light fixtures and window coverings, this home has been refreshed so you can move in and start making memories. The main level has a seamless flow that is perfect for both daily life and entertaining. A spacious living room transitions naturally into the formal dining area, leading you into the chef-inspired kitchen. Equipped with stainless steel appliances and a sit-up island, the kitchen features a window perfectly placed to overlook the backyard—ideal for keeping an eye on the kids while you prep dinner. Tucked just off the kitchen is a cozy family room, the perfect spot for movie nights or a quiet morning coffee. One of the most unique offerings of this home is the upper-floor configuration: you will find 4 LARGE bedrooms all on the same level, providing the peace of mind and convenience that growing families crave. The walk-out lower level offers incredible flexibility. It features a fully equipped 1-bedroom in-law suite with a functional galley kitchen. Step outside to a south-facing backyard paradise bathed in sunlight. This retreat features a pool and relaxing hot tub, raised garden boxes and handy garden sheds for the hobbyist, Plenty of green space for play and pets! Dedicated RV parking! (id:6769)
Property Details

Subarea
Rutland South

Lot
0.19

Year Built
1992

Sewer
Municipal sewage system

Flooring
Carpeted,Vinyl

Parking Type
2
Rooms Dimension
| Room | Floor | Dimension |
|---|---|---|
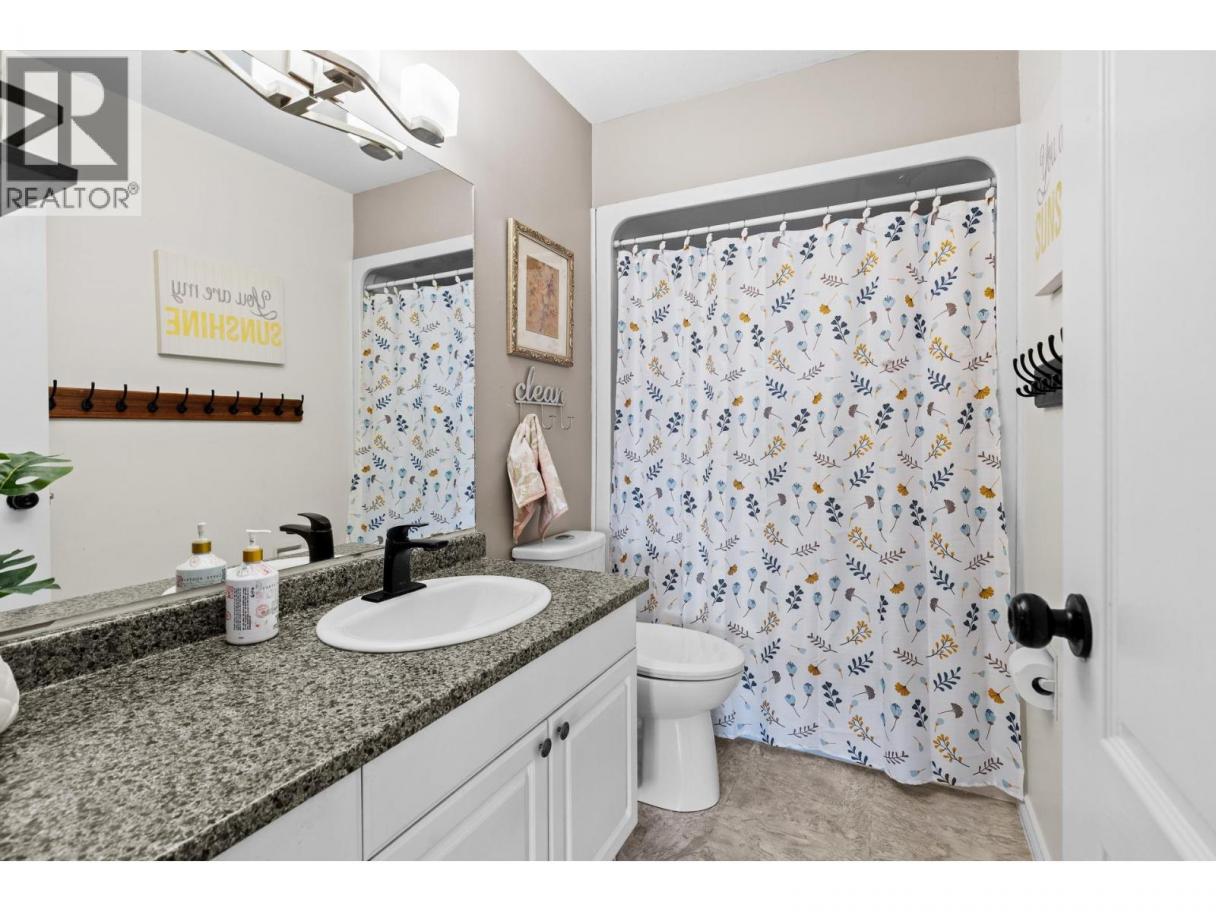
| Full bathroom | Second level | 4'11'' x 9'4'' |
| Bedroom | Second level | 17'10'' x 10'6'' |
| Bedroom | Second level | 9'6'' x 12'11'' |
| Bedroom | Second level | 11'6'' x 9'4'' |
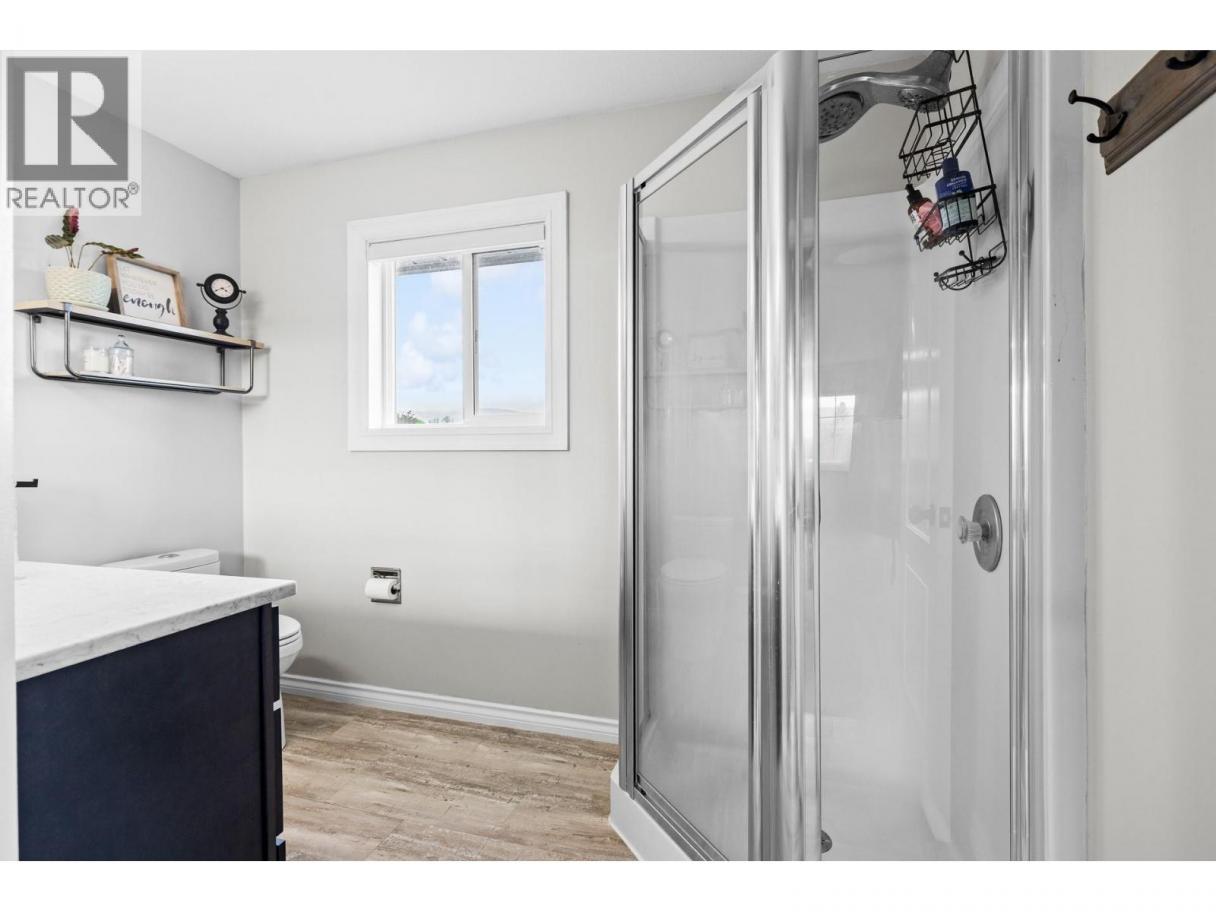
| 3pc Ensuite bath | Second level | 9'9'' x 7'7'' |
| Primary Bedroom | Second level | 13' x 21' |
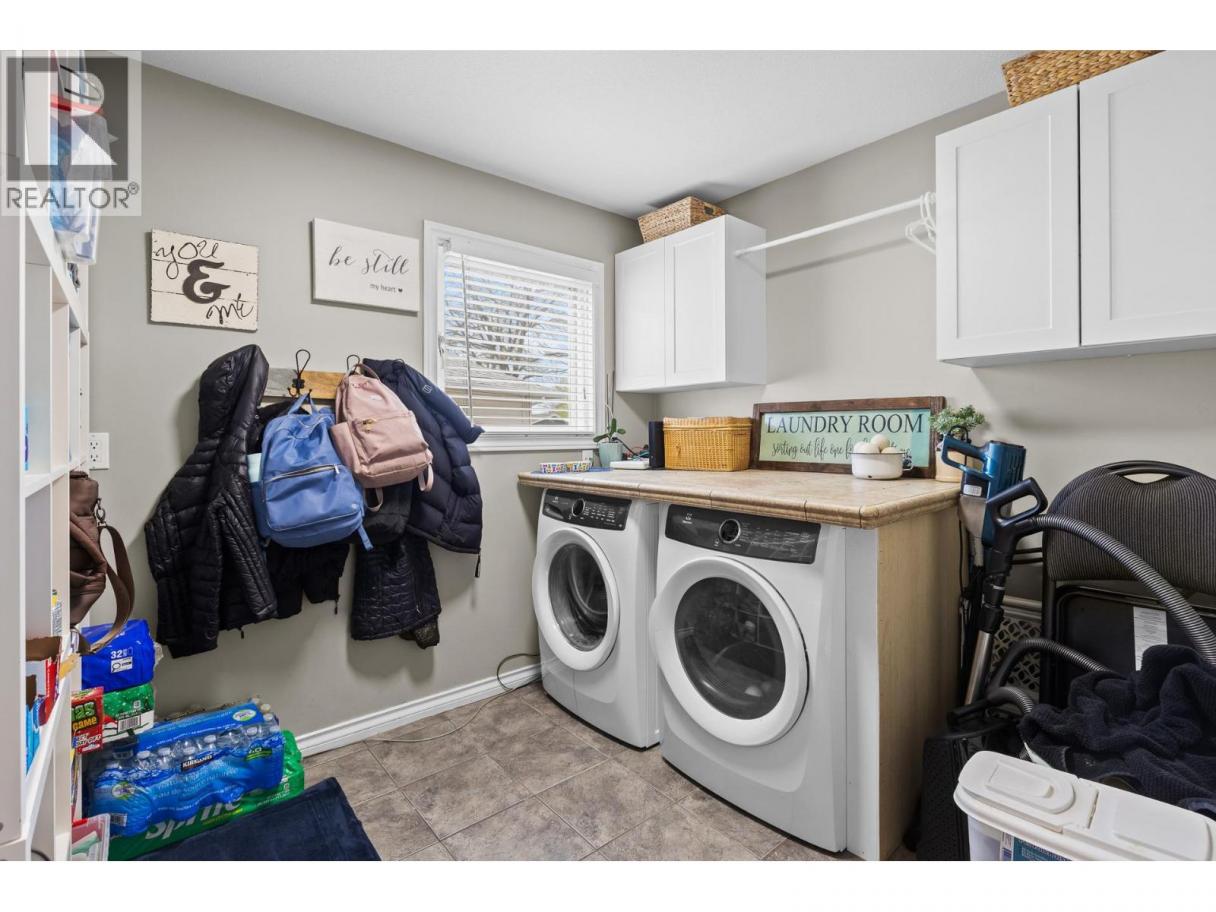
| Laundry room | Lower level | 12'10'' x 8'2'' |
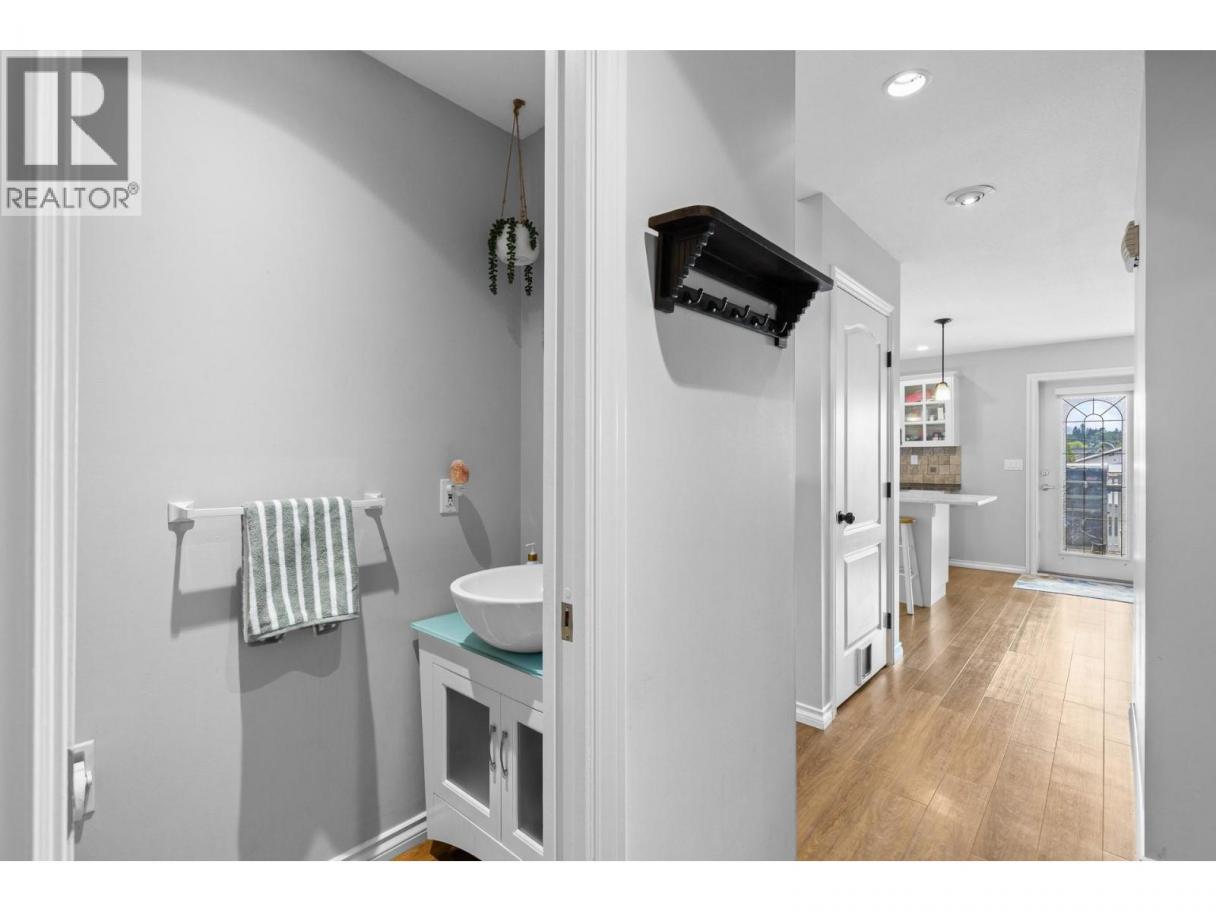
| Partial bathroom | Main level | 3' x 6'6'' |
| Dining room | Main level | 11'2'' x 12'2'' |
| Family room | Main level | 11'7'' x 15'11'' |
| Laundry room | Main level | 8' x 9'6'' |
| Living room | Main level | 12'10'' x 13'11'' |
| Kitchen | Main level | 17'1'' x 12' |
| Living room | Additional Accommodation | 15'11'' x 20'6'' |
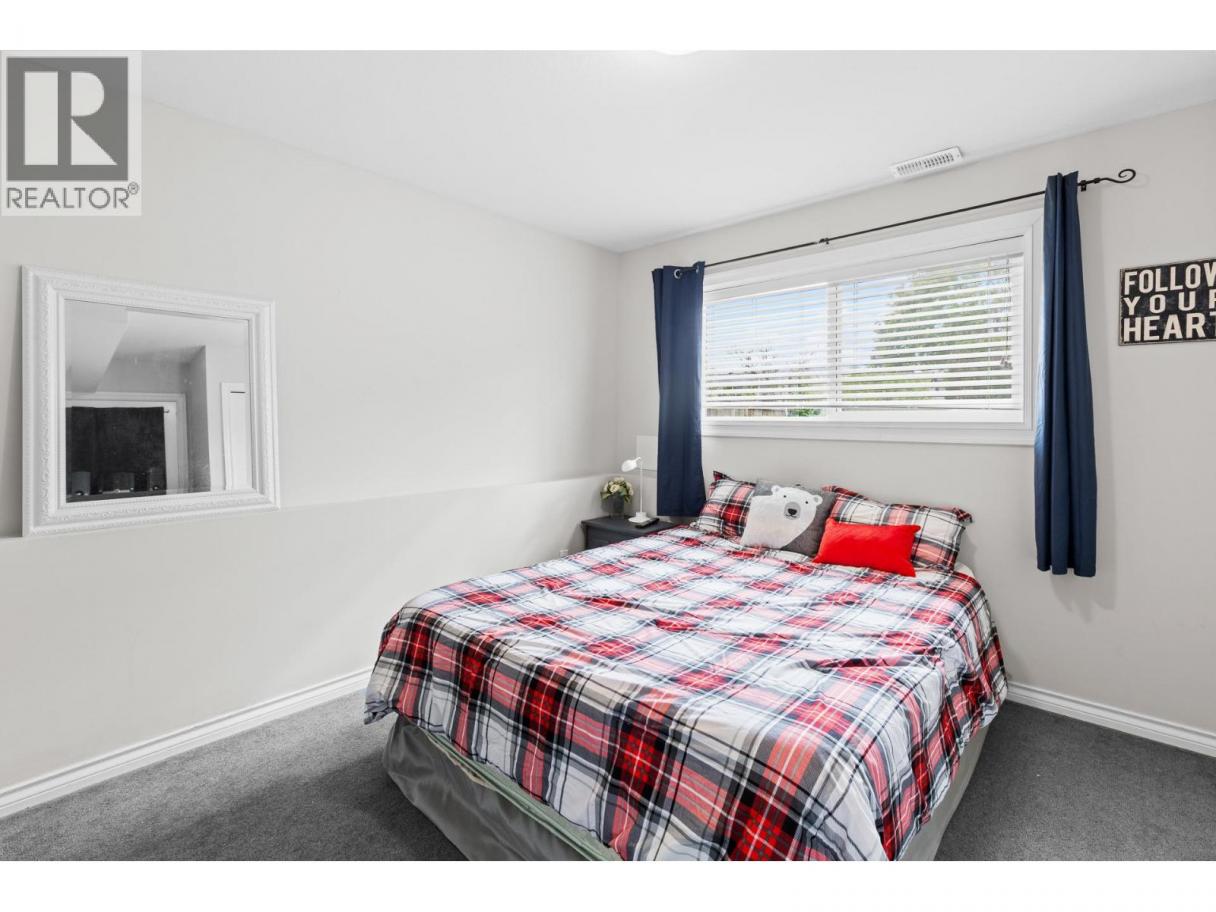
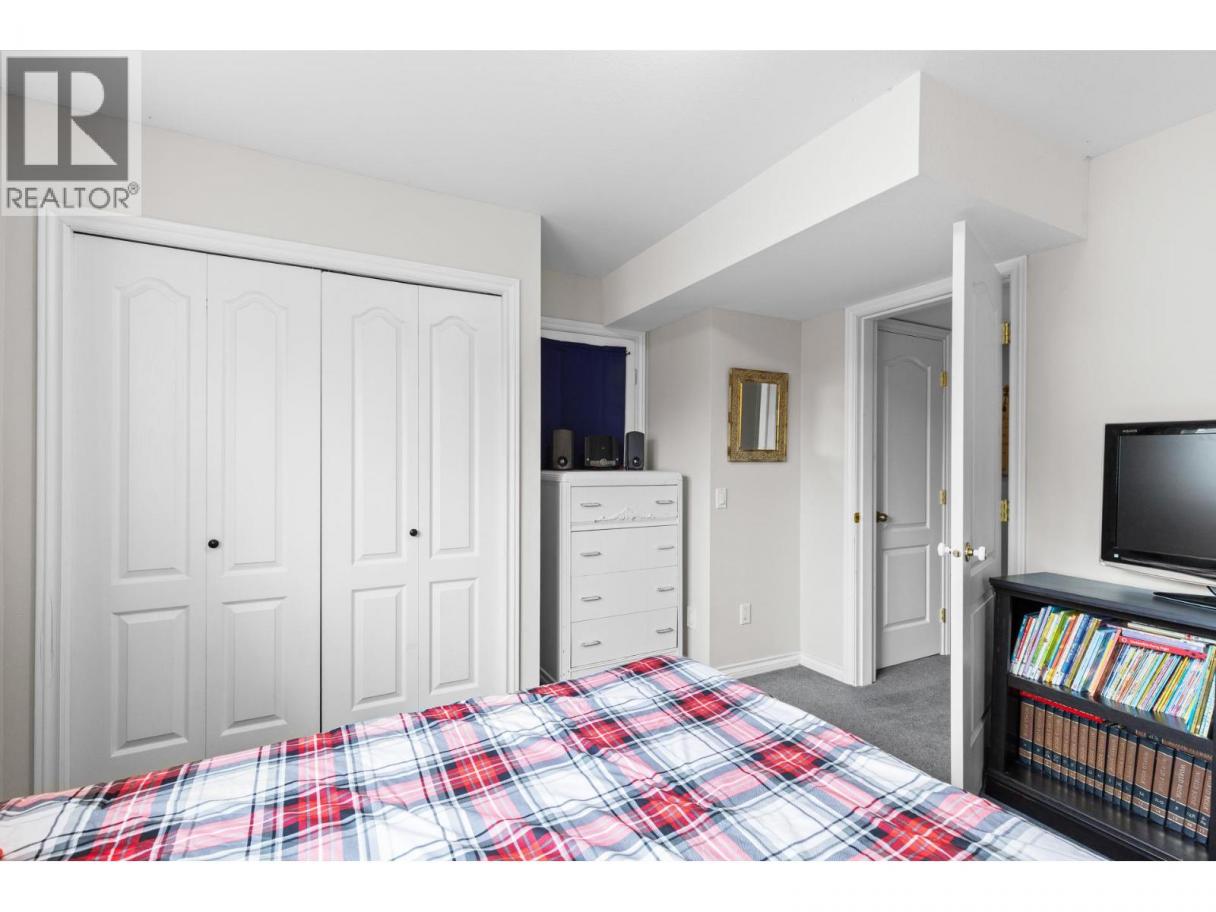
| Bedroom | Additional Accommodation | 12'5'' x 11'7'' |
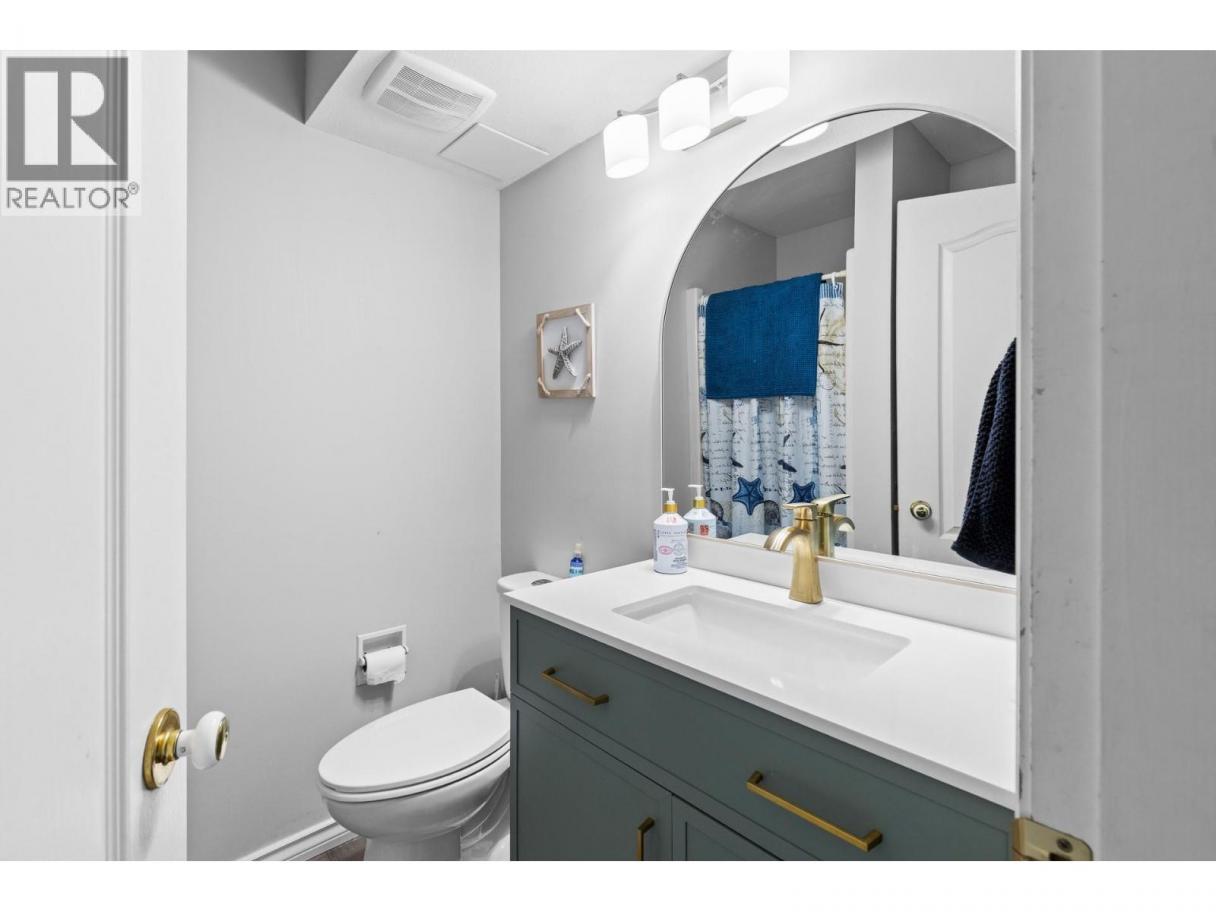
| Full bathroom | Additional Accommodation | Measurements not available |
| Kitchen | Additional Accommodation | 16'1'' x 5'1'' |
Listing Agent
Lee Ivans
(250) 575-5455
Brokerage
Royal LePage Kelowna
(250) 860-1100
Disclaimer:
The property information on this website is derived from the Canadian Real Estate Association''s Data Distribution Facility (DDF®). DDF® references real estate listings held by various brokerage firms and franchisees. The accuracy of information is not guaranteed and should be independently verified. The trademarks REALTOR®, REALTORS® and the REALTOR® logo are controlled by The Canadian Real Estate Association (CREA) and identify real estate professionals who are members of CREA. The trademarks MLS®, Multiple Listing Service® and the associated logos are owned by CREA and identify the quality of services provided by real estate professionals who are members of CREA.
Listing data last updated date: 2026-06-04 05:31:10
