Dallas Markovina Personal Real Estate Corporation - 250-870-6145
BACK


Single Family in Kelowna
- 173
- 71
 4 Bedrooms
 4 Bathrooms
- 3085 Sq Ft
Property Type
Single Family
Description
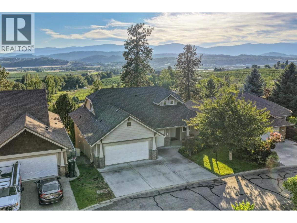
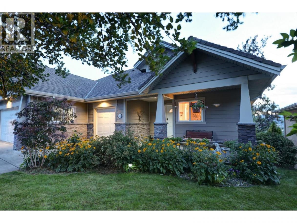
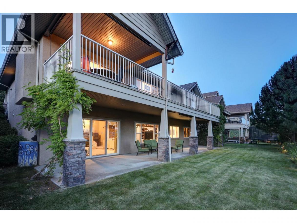
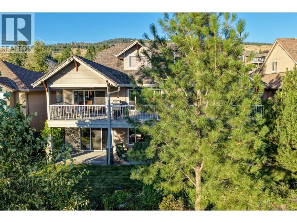
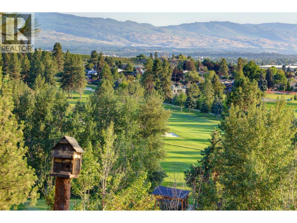
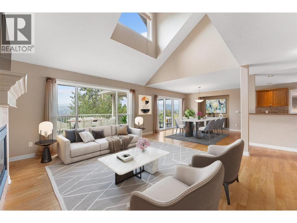
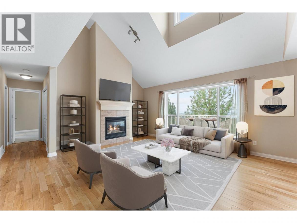
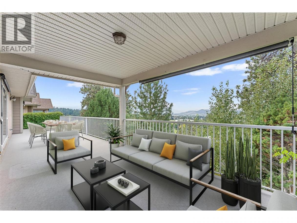
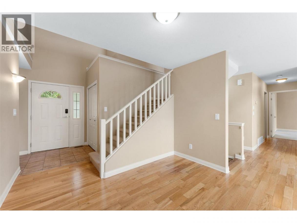
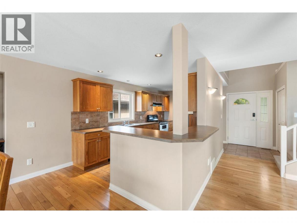
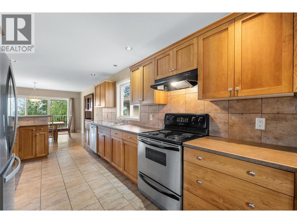
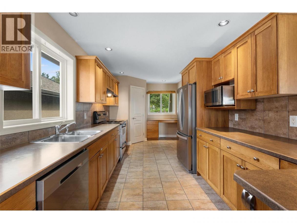
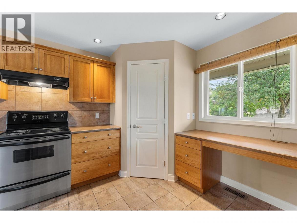
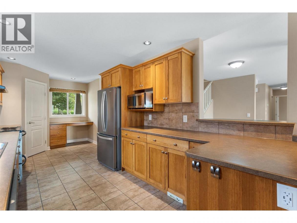
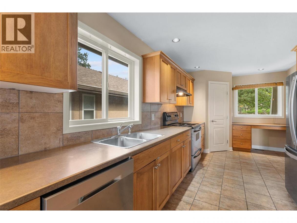
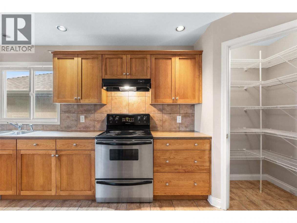
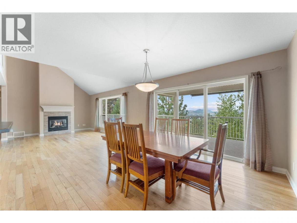
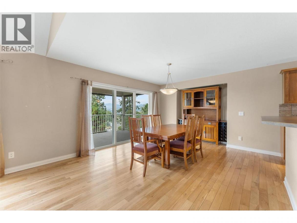
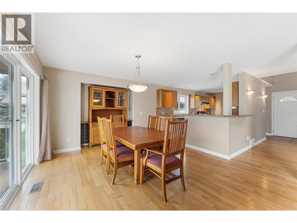
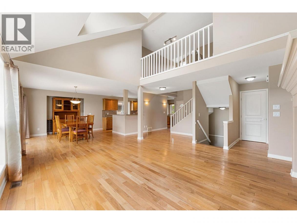
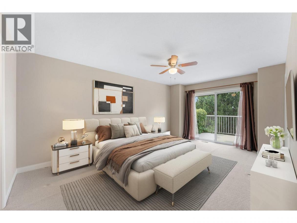
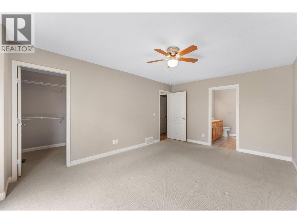
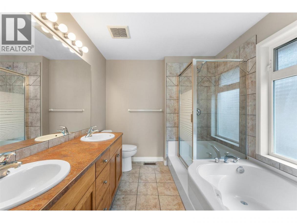
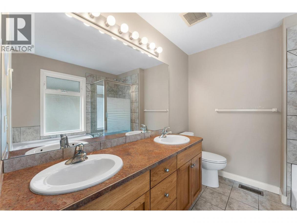
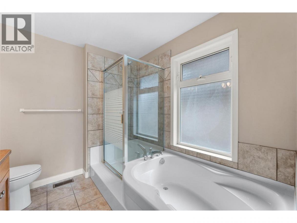
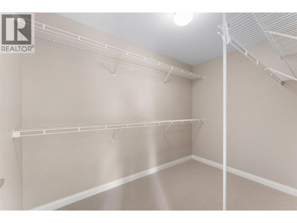
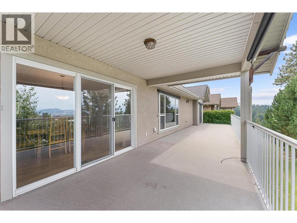
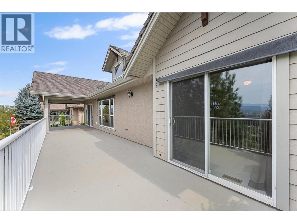
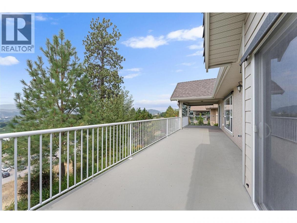
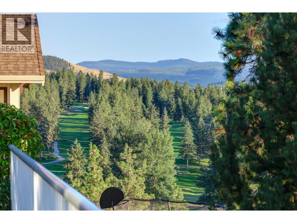
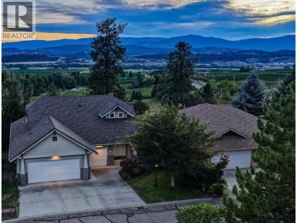
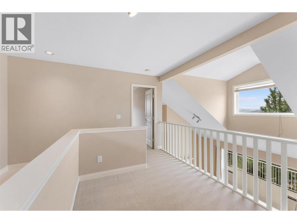

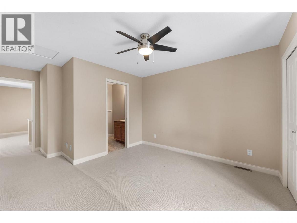
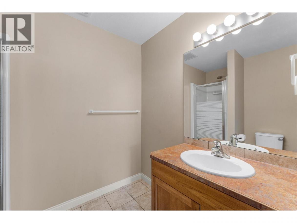
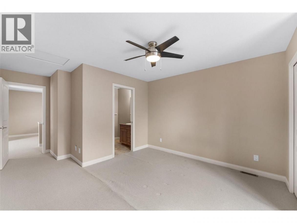
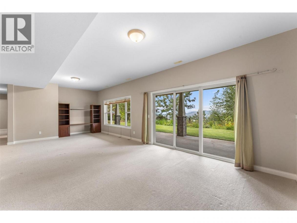
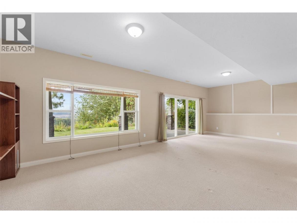
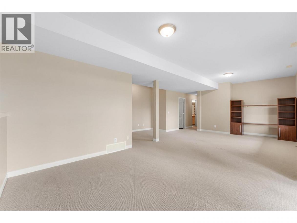
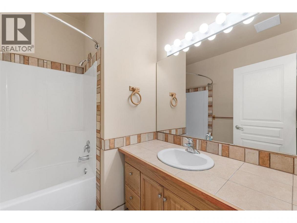
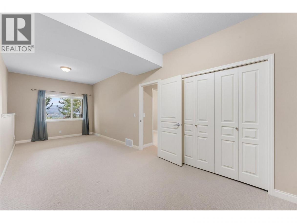
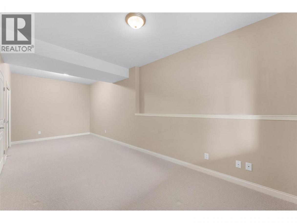
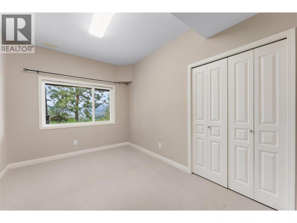
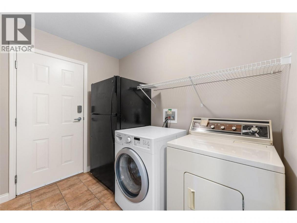
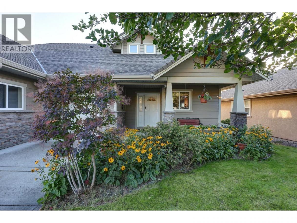
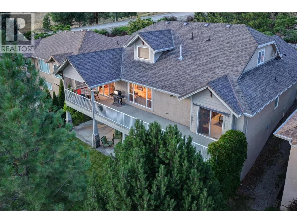
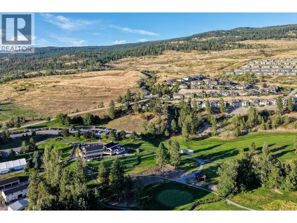
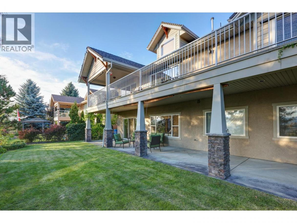
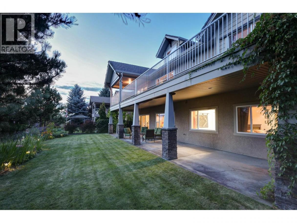
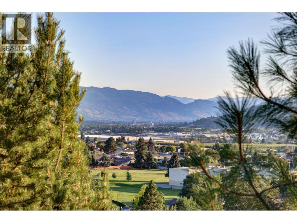
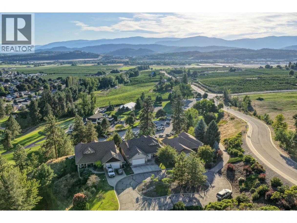
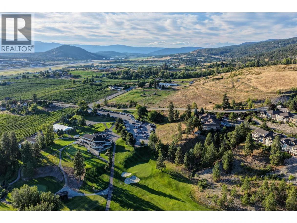
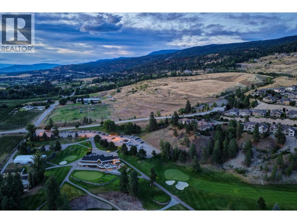
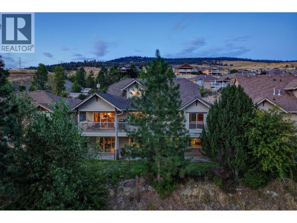
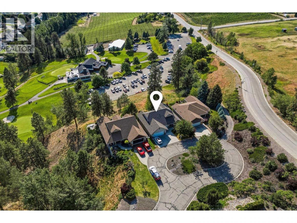
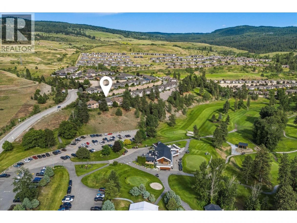
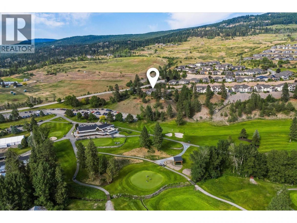
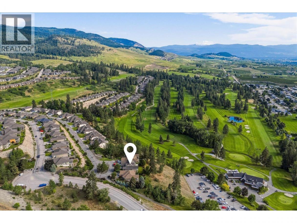
This detached home is one of only three of its kind in the community, set at the end of a quiet cul-de-sac with a prime location directly overlooking the golf course. With a direct pathway to the fairway and its own golf cart garage, this property offers a lifestyle unmatched by others in the neighbourhood. Expansive park-like lot provides space and privacy, with room for a pool if desired. Offering 4 bedrooms + den, 4 bathrooms, across three levels the home is designed for comfort and flexibility. The main level features vaulted ceilings, a tiled fireplace, and large windows framing views of the mountains, valley, and golf course. The kitchen boasts shaker cabinetry, a full pantry, and peninsula seating, opening to the dining area with walkout access to a deck spanning the length of the home. A sought-after main-floor primary suite includes a walk-in closet, spa-inspired ensuite and patio access, while main-floor laundry adds convenience. Upstairs, a loft-style landing leads to a generous guest suite with its own ensuite and golf course views. The lower level is a bright walkout with oversized windows, a massive rec room, two additional bedrooms, a 4-piece bath, and a cozy playroom. Outside, multiple patios and mature landscaping create a private retreat ideal for entertaining. With a double garage plus golf cart bay, extra storage, and an exceptional setting, this is one of Sunset Ranch’s most unique and desirable homes. Unique double loop geothermal offers high efficiency. (id:6769)
Property Details

Subarea
Ellison

Lot
0.15

Year Built
2003

Sewer
Municipal sewage system

Flooring
Carpeted,Hardwood,Tile

Parking Type
6
Rooms Dimension
| Room | Floor | Dimension |
|---|---|---|
| Other | Second level | 7'9'' x 14'0'' |
| 3pc Ensuite bath | Second level | 8'1'' x 5'11'' |
| Utility room | Lower level | 19'8'' x 16'2'' |
| Recreation room | Lower level | 23'11'' x 28'3'' |
| Den | Lower level | 7'7'' x 6'8'' |
| Bedroom | Lower level | 12'7'' x 9'5'' |
| Bedroom | Lower level | 24'5'' x 9'5'' |
| 4pc Bathroom | Lower level | 7'9'' x 7'6'' |
| Bedroom | Main level | 12'2'' x 20'0'' |
| Other | Main level | 10'3'' x 6'2'' |
| Primary Bedroom | Main level | 17'7'' x 11'8'' |
| Living room | Main level | 23'10'' x 20'7'' |
| Laundry room | Main level | 8'7'' x 8'1'' |
| Kitchen | Main level | 20'0'' x 9'10'' |
| Other | Main level | 21'7'' x 31'5'' |
| Dining room | Main level | 12'10'' x 15'2'' |
| 5pc Ensuite bath | Main level | 8'8'' x 8'3'' |
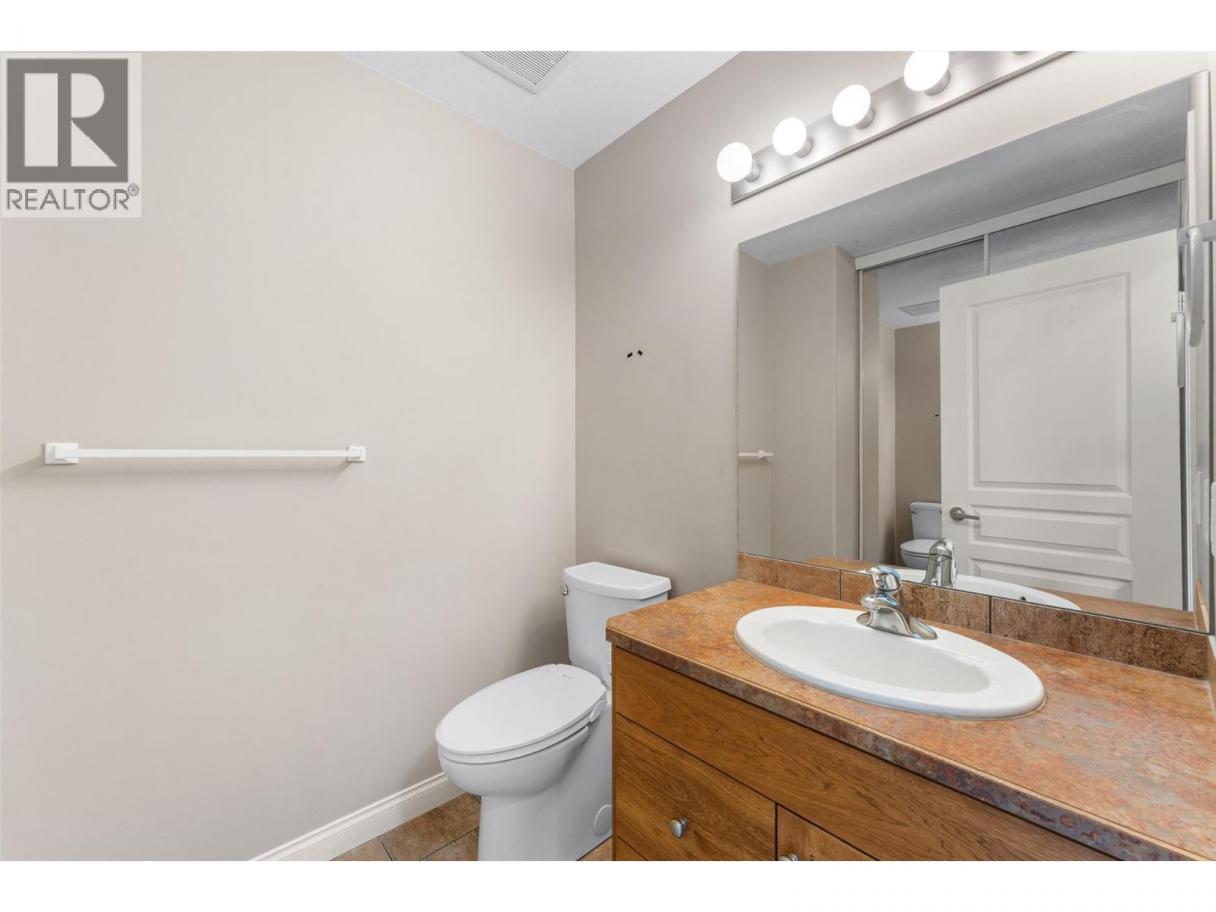
| 2pc Bathroom | Main level | 6'1'' x 5'7'' |
Listing Agent
Nikki Sakamoto
(250) 300-5682
Brokerage
Sotheby's International Realty Canada
(250) 469-9547
Disclaimer:
The property information on this website is derived from the Canadian Real Estate Association''s Data Distribution Facility (DDF®). DDF® references real estate listings held by various brokerage firms and franchisees. The accuracy of information is not guaranteed and should be independently verified. The trademarks REALTOR®, REALTORS® and the REALTOR® logo are controlled by The Canadian Real Estate Association (CREA) and identify real estate professionals who are members of CREA. The trademarks MLS®, Multiple Listing Service® and the associated logos are owned by CREA and identify the quality of services provided by real estate professionals who are members of CREA.
Listing data last updated date: 2026-06-28 02:09:25
