Dallas Markovina Personal Real Estate Corporation - 250-870-6145
BACK


Single Family in Kelowna
- 200
- 202
 4 Bedrooms
 3 Bathrooms
- 2561 Sq Ft
Property Type
Single Family
Description
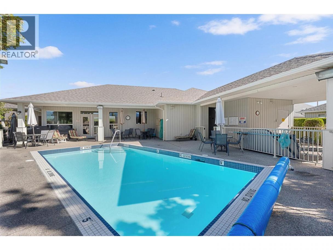
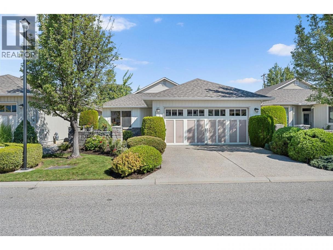
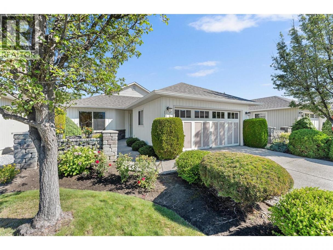
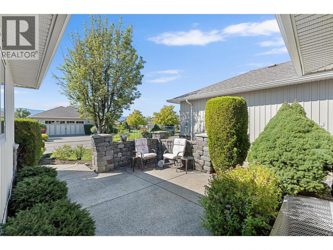
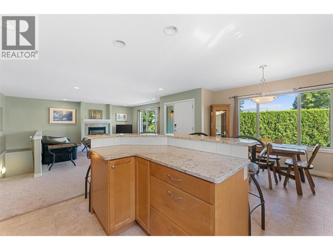
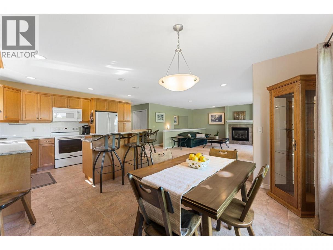
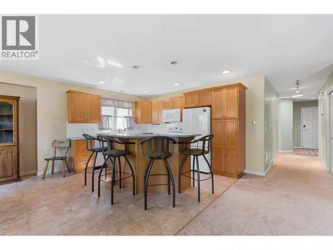
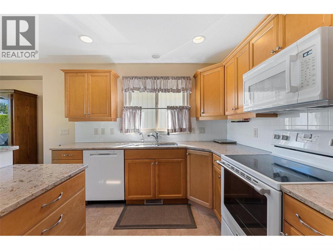
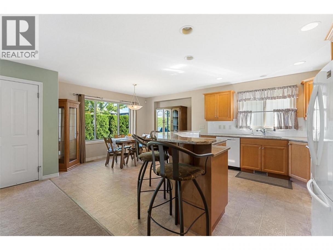
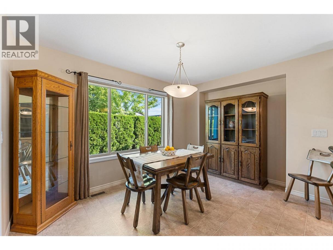
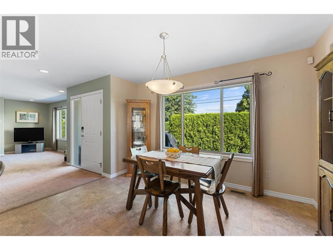
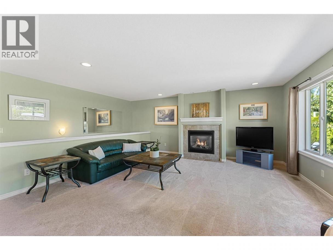
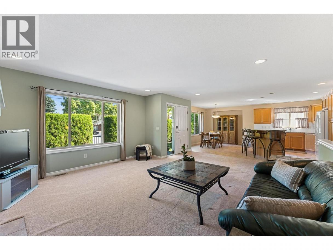
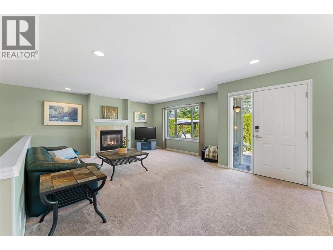
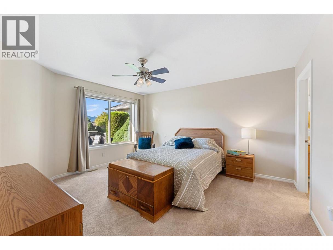
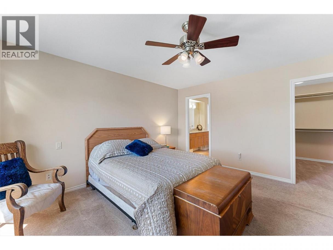
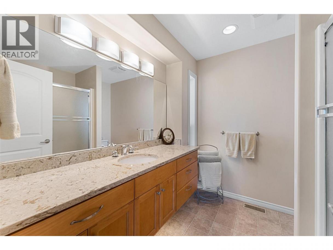
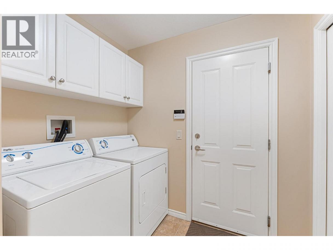
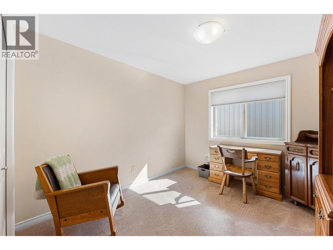
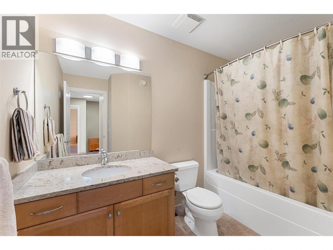
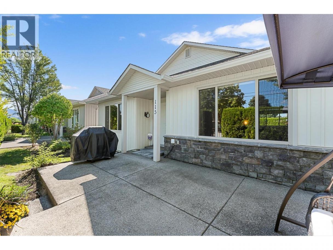
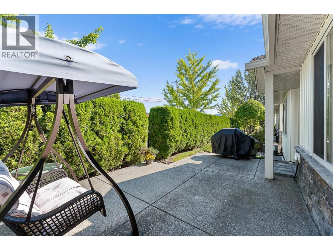
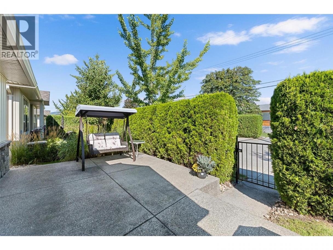
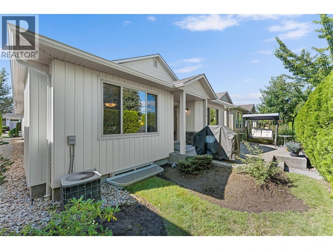
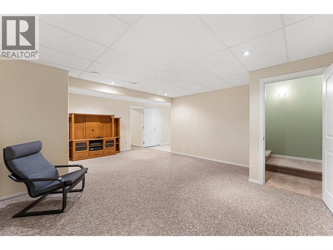
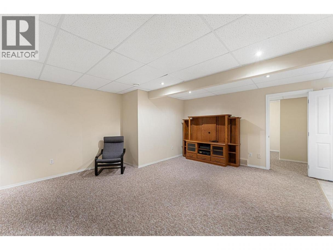
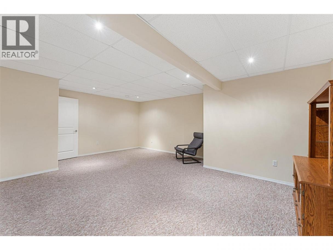
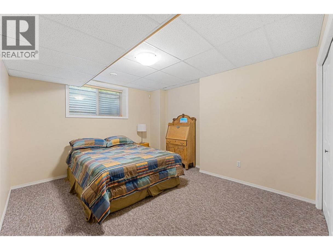
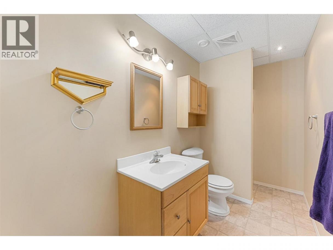
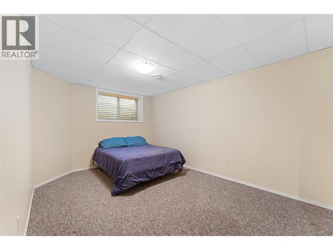
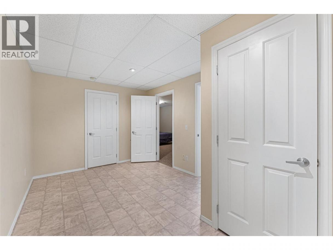
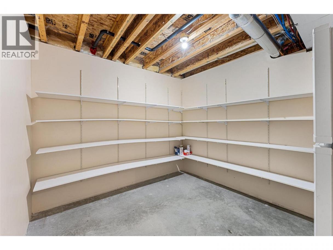
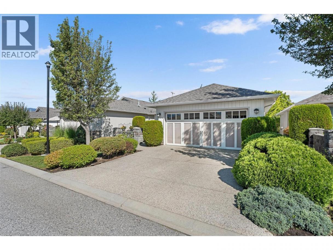
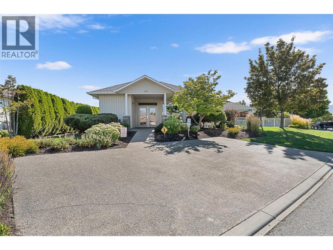
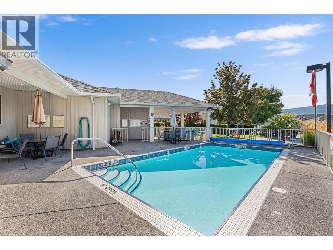
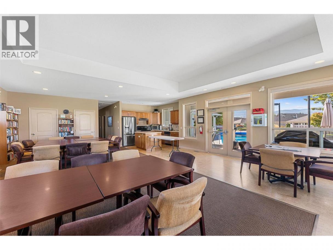
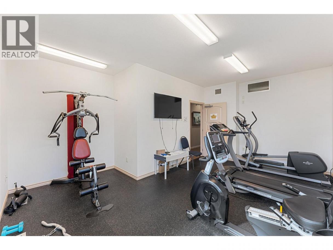
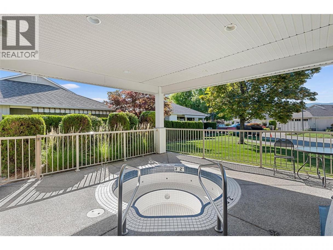
Set on the quiet side of The Greens at Balmoral, this home offers a calm, low-maintenance lifestyle in a gated 55+ community near Guisachan Village. With minimal traffic and added privacy, it’s a peaceful base that still keeps daily essentials within easy reach. The main level feels bright and updated, with open-concept living centred around a gas fireplace and large windows overlooking the patio. The kitchen pairs shaker cabinetry with granite countertops, a raised breakfast bar, and quality appliances, with a dedicated dining area close by for easy entertaining. The main-floor primary suite features a walk-in closet with built-ins and a sleek 3-piece ensuite with walk-in shower and granite vanity, while a second bedroom, full bath, and organized laundry room complete this level. Downstairs, the lower-level functions like a private guest wing, offering two additional bedrooms, a full bath, a generous rec room, and ample storage. Residents of The Greens enjoy access to a clubhouse with gym, outdoor pool, and nearby trails around Munson Pond. With its quiet positioning, move-in-ready feel, and truly usable main-floor living, this home is a modern, comfortable option for downsizers who still want space to host. Developer leasehold land. Lease payment is $270.09/ month with option to pay out the lease for approx. $82,000 (declining payout amount based on monthly payments). (id:6769)
Property Details

Subarea
Springfield/Spall

Lot
0.08

Year Built
2005

Sewer
Municipal sewage system

Flooring
Carpeted,Linoleum,Tile

Parking Type
4
Rooms Dimension
| Room | Floor | Dimension |
|---|---|---|
| Utility room | Lower level | 20'9'' x 13'5'' |
| Storage | Lower level | 10'10'' x 9'7'' |
| Recreation room | Lower level | 20'9'' x 15'5'' |
| Bedroom | Lower level | 10'10'' x 17'2'' |
| Bedroom | Lower level | 11'7'' x 15'6'' |
| 3pc Bathroom | Lower level | 10'10'' x 5'0'' |
| Other | Main level | 7'5'' x 8'1'' |
| Primary Bedroom | Main level | 15'0'' x 14'7'' |
| Living room | Main level | 21'1'' x 16'2'' |
| Laundry room | Main level | 7'3'' x 6'1'' |
| Kitchen | Main level | 14'0'' x 11'10'' |
| Other | Main level | 19'4'' x 21'6'' |
| Dining room | Main level | 12'11'' x 7'11'' |
| Bedroom | Main level | 13'8'' x 10'1'' |
| 4pc Bathroom | Main level | 7'8'' x 9'7'' |
| 3pc Ensuite bath | Main level | 8'5'' x 8'1'' |
Listing Agent
Nikki Sakamoto
(250) 300-5682
Brokerage
Sotheby's International Realty Canada
(250) 469-9547
Disclaimer:
The property information on this website is derived from the Canadian Real Estate Association''s Data Distribution Facility (DDF®). DDF® references real estate listings held by various brokerage firms and franchisees. The accuracy of information is not guaranteed and should be independently verified. The trademarks REALTOR®, REALTORS® and the REALTOR® logo are controlled by The Canadian Real Estate Association (CREA) and identify real estate professionals who are members of CREA. The trademarks MLS®, Multiple Listing Service® and the associated logos are owned by CREA and identify the quality of services provided by real estate professionals who are members of CREA.
Listing data last updated date: 2026-07-17 04:35:12
