Dallas Markovina Personal Real Estate Corporation - 250-870-6145
BACK


Single Family in West Kelowna
- 177
- 159
 3 Bedrooms
 3 Bathrooms
- 2494 Sq Ft
Property Type
Single Family
Description
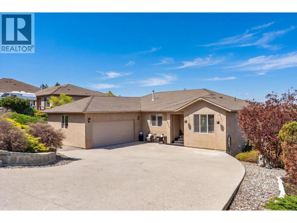
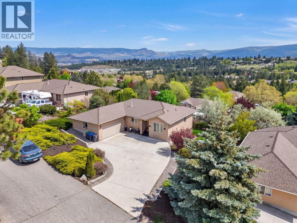
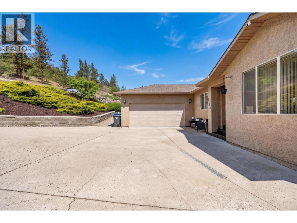
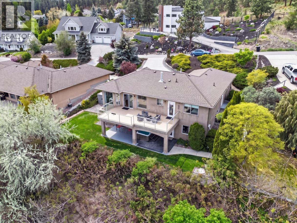
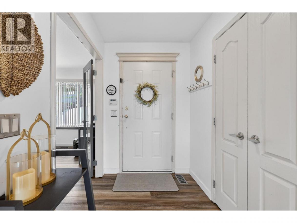
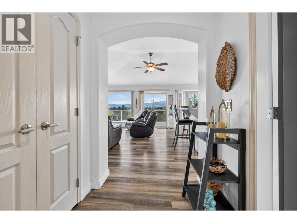
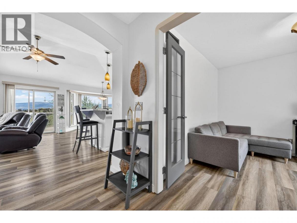
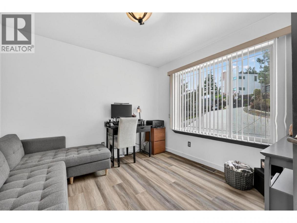
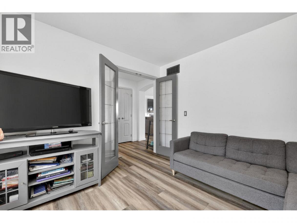
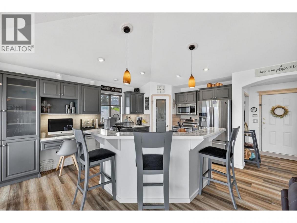
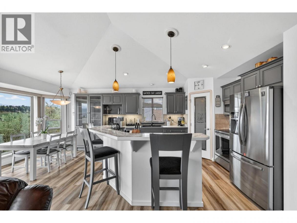
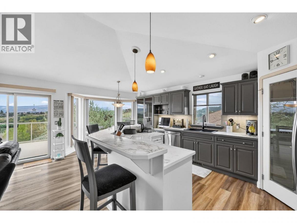
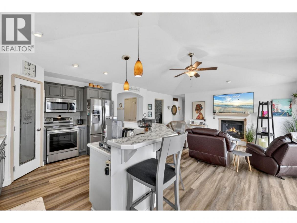
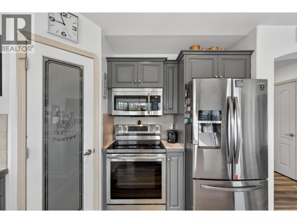
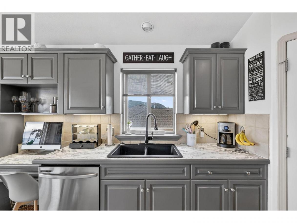
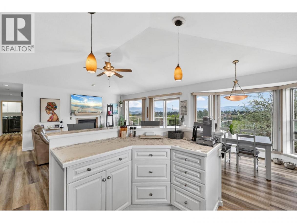
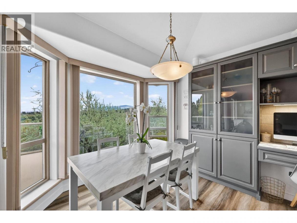
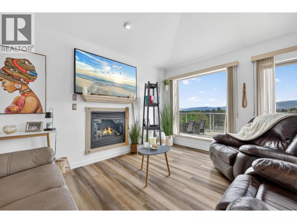
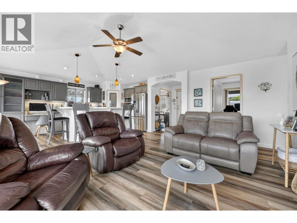
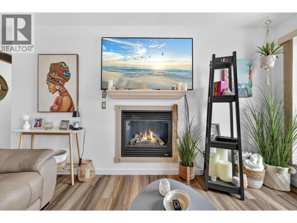
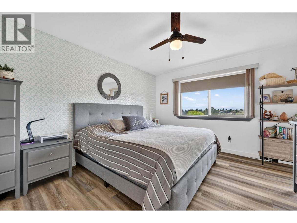
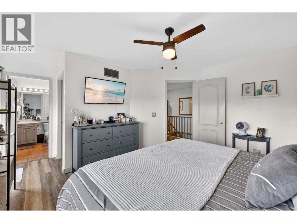
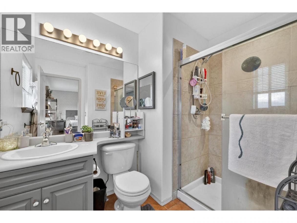
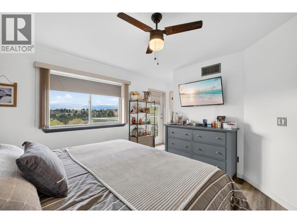
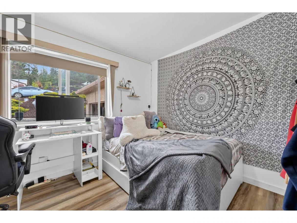
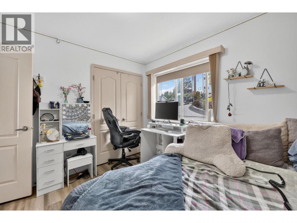
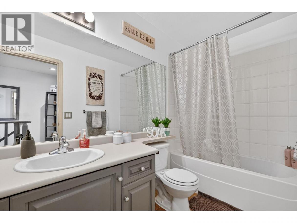
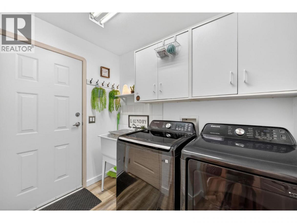
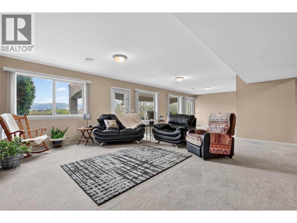
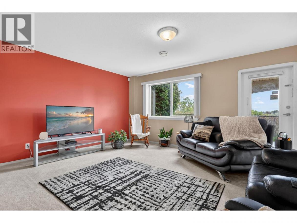
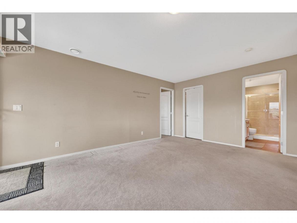
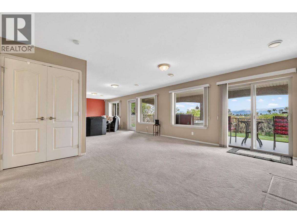
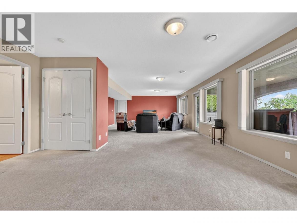
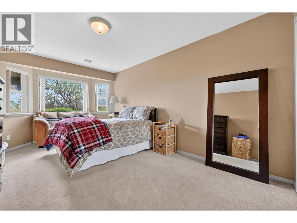
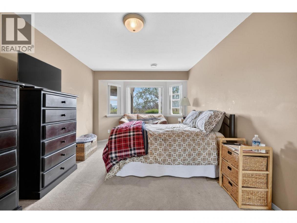
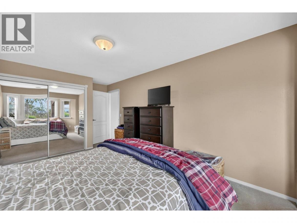
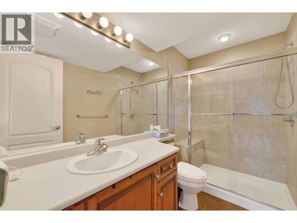
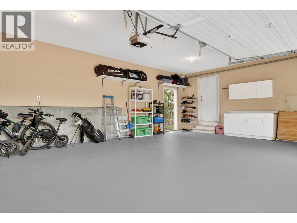
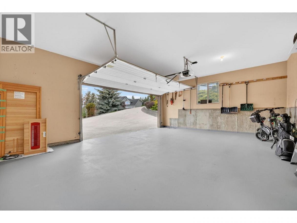
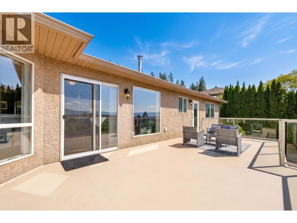
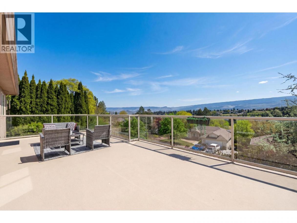
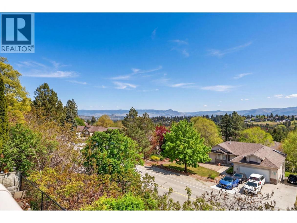
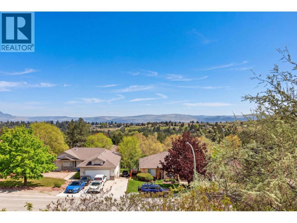
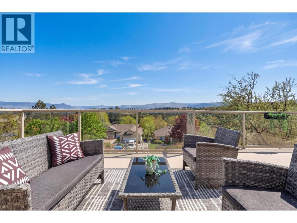
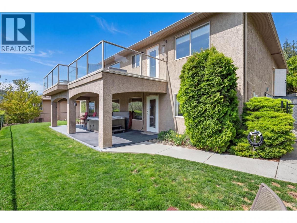
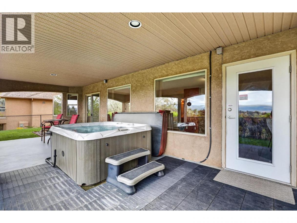
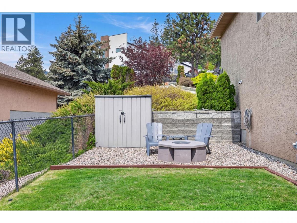
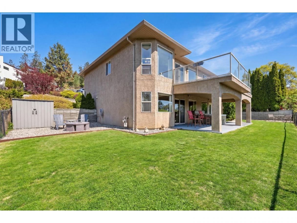
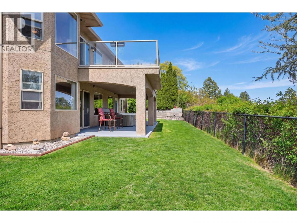
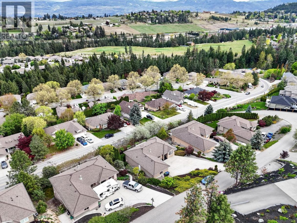
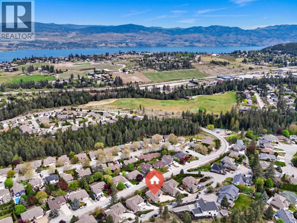
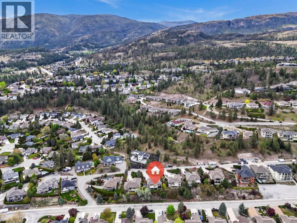
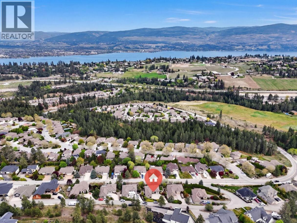
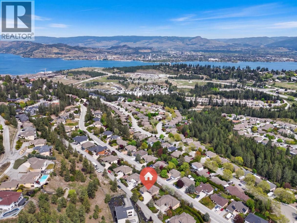
Beautifully appointed walkout rancher on a private 0.282 acre fenced lot in desirable West Kelowna Estates, only 10 minutes from downtown Kelowna. The bright open floor plan is filled with natural light from massive windows and anchored by a cozy gas fireplace. Modern luxury vinyl plank flooring runs through the main, with tile in all bathrooms. The main floor offers two bedrooms plus a den or office that easily functions as a third bedroom, two full baths, and laundry with deep sink and wall cabinets. The primary suite features a walk-in closet, full ensuite, and private patio access. The island kitchen offers a sit-up bar, corner pantry, and stainless appliances, with sweeping valley and mountain views from the sundeck off the dining room. Downstairs delivers a massive 36 x 17 family room, additional bedroom, and third full bath. The separate entrance makes the lower level easy to convert into an in-law suite or mortgage helper. Walkout to a covered patio with hot tub, ideal for shaded summer entertaining. Forced air gas furnace and central A/C for year-round comfort. Fully landscaped, low maintenance yard with firepit area and garden shed. Oversized double garage with generous driveway parking. Close to hiking trails, parks, schools, shopping, restaurants, and the Landmark Cinemas movie theatre. A rare combination of space, views, privacy, and lifestyle in a desirable central location. Reach out today for more information and to arrange your private viewing! (id:6769)
Property Details

Subarea
West Kelowna Estates

Lot
0.28

Year Built
2003

Sewer
Municipal sewage system

Parking Type
4
Rooms Dimension
| Room | Floor | Dimension |
|---|---|---|
| Full bathroom | Basement | 9'5'' x 4'10'' |
| Storage | Basement | 16'0'' x 12' |
| Bedroom | Basement | 17'1'' x 10'6'' |
| Unfinished Room | Basement | 36'2'' x 17'2'' |
| Laundry room | Main level | 7'11'' x 5'9'' |
| Den | Main level | 10'5'' x 10'4'' |
| Full bathroom | Main level | 9'7'' x 4'10'' |
| Bedroom | Main level | 9'11'' x 9'10'' |
| Full ensuite bathroom | Main level | 8'5'' x 5'8'' |
| Primary Bedroom | Main level | 13'5'' x 11'11'' |
| Living room | Main level | 14'3'' x 12'6'' |
| Dining room | Main level | 10'0'' x 7'10'' |
| Kitchen | Main level | 14'5'' x 12'7'' |
Listing Agent
Craig Comeau
(250) 212-4089
Brokerage
Coldwell Banker Executives Realty
(778) 943-1942
Disclaimer:
The property information on this website is derived from the Canadian Real Estate Association''s Data Distribution Facility (DDF®). DDF® references real estate listings held by various brokerage firms and franchisees. The accuracy of information is not guaranteed and should be independently verified. The trademarks REALTOR®, REALTORS® and the REALTOR® logo are controlled by The Canadian Real Estate Association (CREA) and identify real estate professionals who are members of CREA. The trademarks MLS®, Multiple Listing Service® and the associated logos are owned by CREA and identify the quality of services provided by real estate professionals who are members of CREA.
Listing data last updated date: 2026-05-26 04:46:00
